
Architecture
Download Free Project CAD Drawings and Architecture Blocks
The Architecture category on DWGShare.com offers a comprehensive collection of free AutoCAD drawings (DWG format) tailored for architects and designers. This section encompasses a wide range of project CAD drawings and architectural CAD blocks, including:
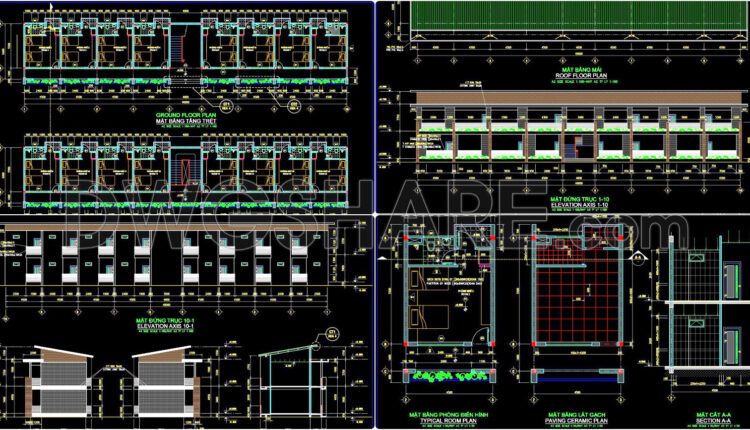
54. Free Download Complete Guesthouse Design – Architectural CAD Project
54. Free Download Complete Guesthouse Design – Architectural CAD Project This is a very complete...
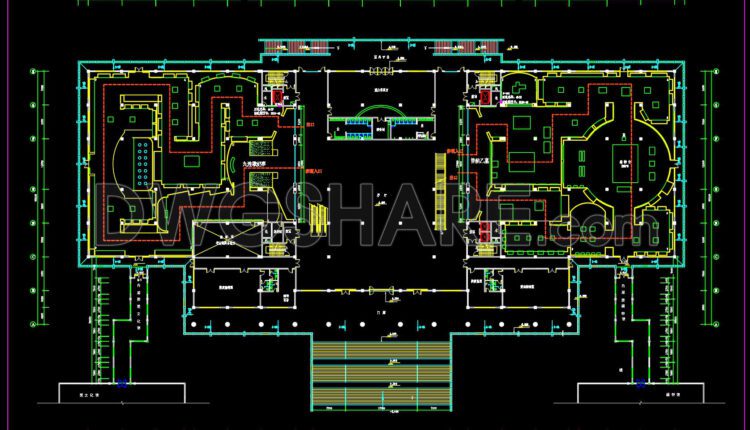
22. Hubei Provincial Museum Construction Drawing Free Download
22. Hubei Provincial Museum Construction Drawing Free Download This floor plan showcases a formal, symmetrical...

21. Architectural Breakdown of a Modern Museum Layout Free CAD File Download
21. Architectural Breakdown of a Modern Museum Layout Free CAD File Download This is a...

37. Local Hospital CAD Plan with Dormitory – Free Download
37. Local Hospital CAD Plan with Dormitory – Free Download This CAD drawing showcases the...

36. Free Download Ground Floor CAD Plan of Medical Center with On-Site Dormitory
36. Free Download Ground Floor CAD Plan of Medical Center with On-Site Dormitory This CAD...

35. Modern Community Health Clinic Design Free CAD Download
35. Modern Community Health Clinic Design Free CAD Download This CAD drawing presents the architectural...

761. Download Free 3D CAD Files for a Modern 4-Story Villa Design
761. Download Free 3D CAD Files for a Modern 4-Story Villa Design Additionally, you can...

428. Free Download CAD Design Drawings for a 3-Story House with Dimensions 4.8m x 12.4m
This CAD drawing presents the architectural design of a 3-story townhouse, measuring 4.8m x 12.4m....
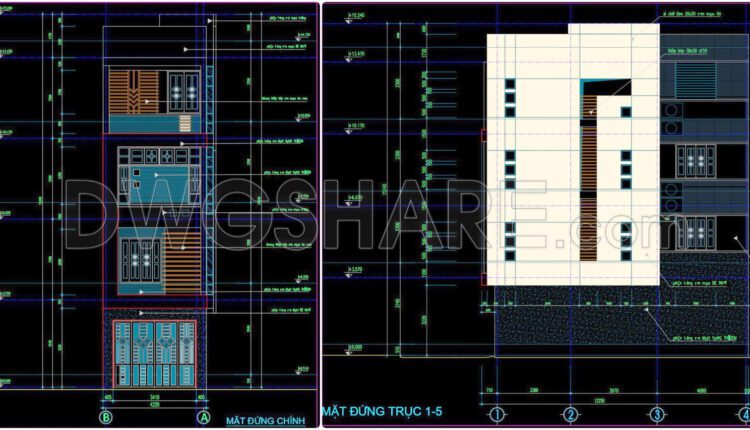
427. Free Download CAD Design Drawings for a 4-Story House with Dimensions 4.2m x 12.2m
427. Free Download CAD Design Drawings for a 4-Story House with Dimensions 4.2m x 12.2m...
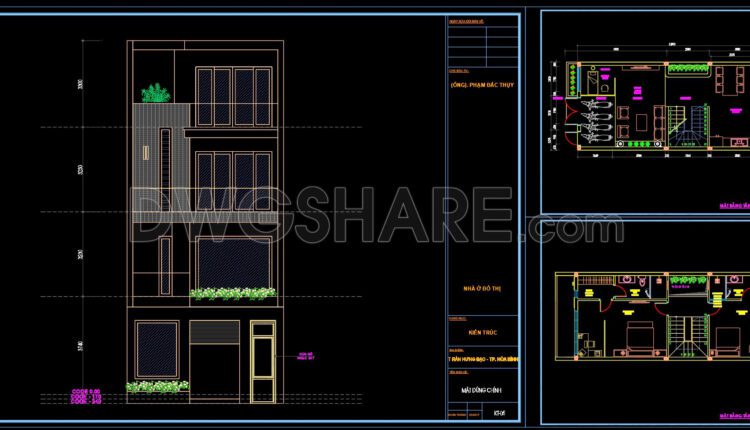
760. Free Download CAD Design Drawings for a 3-Story House with Dimensions 5.9m x 12.8m
760. Free Download CAD Design Drawings for a 3-Story House with Dimensions 5.9m x 12.8m...
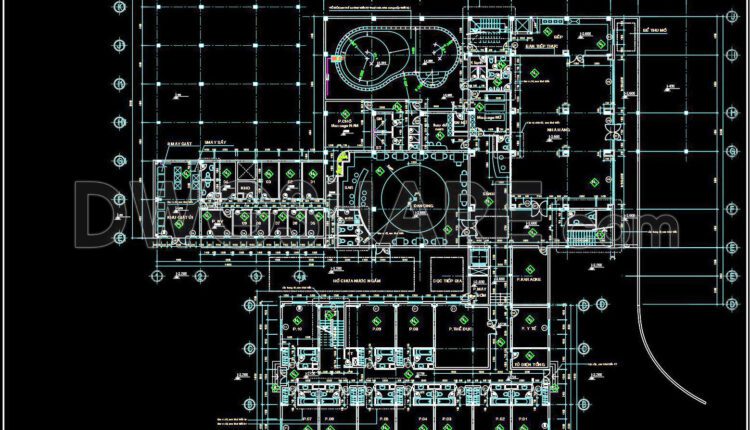
109. Download Free CAD Floor Plan of a 5-Star Hotel with a 1500m2 Area
109. Download Free CAD Floor Plan of a 5-Star Hotel with a 1500m2 Area This...
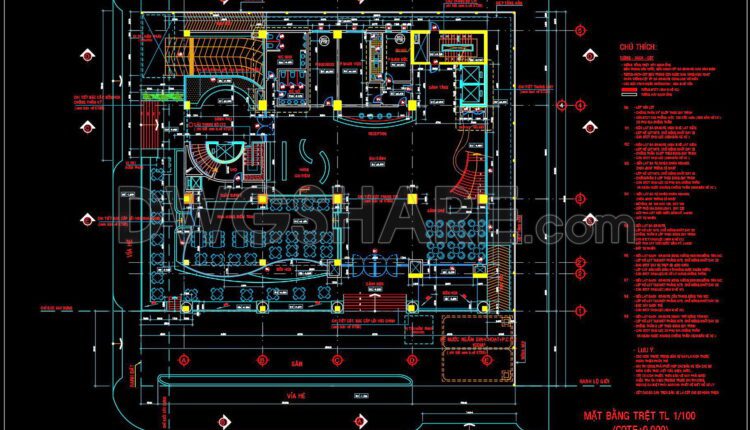
110. Download Free CAD Floor Plan of a 5-Star Hotel with a 2600m2 Area
110. Download Free CAD Floor Plan of a 5-Star Hotel with a 2600m2 Area This...
1 Comment
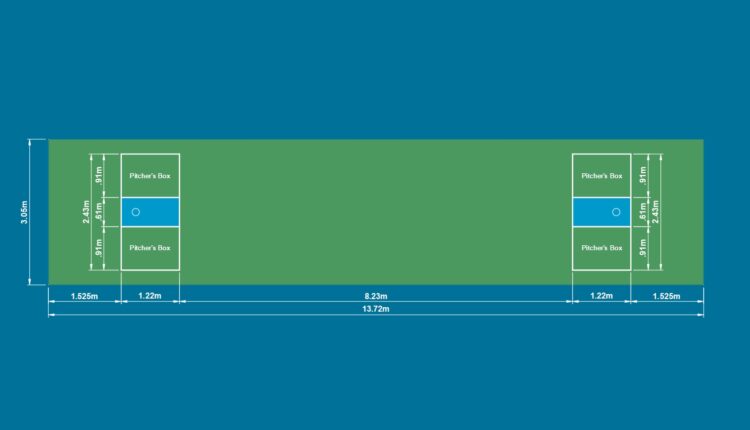
Cornhole Court Dimensions and Setup Guide – Official Measurements & Rules
Cornhole is a popular lawn game that combines fun, skill, and friendly competition. Whether you’re...

Badminton Court: Standard Dimensions, Layout, and Key Design Considerations
Introduction The badminton court is a meticulously defined area designed for singles and doubles...
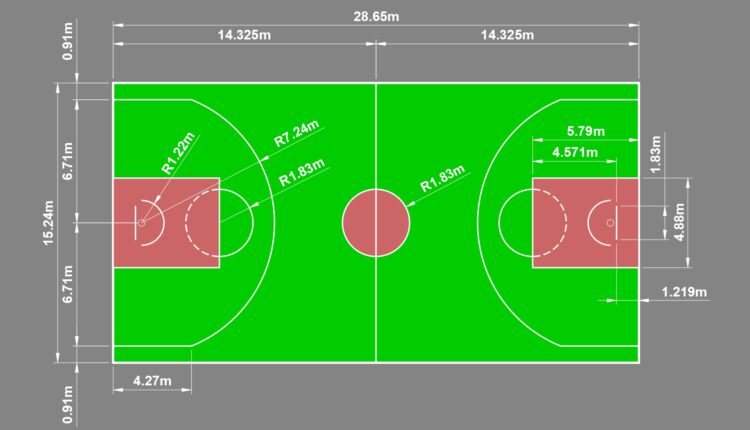
Standard Basketball Court Specifications: Dimensions, Layout, and Markings
The basketball court constitutes a precisely delineated playing area characterized by specific dimensions, prescribed markings,...
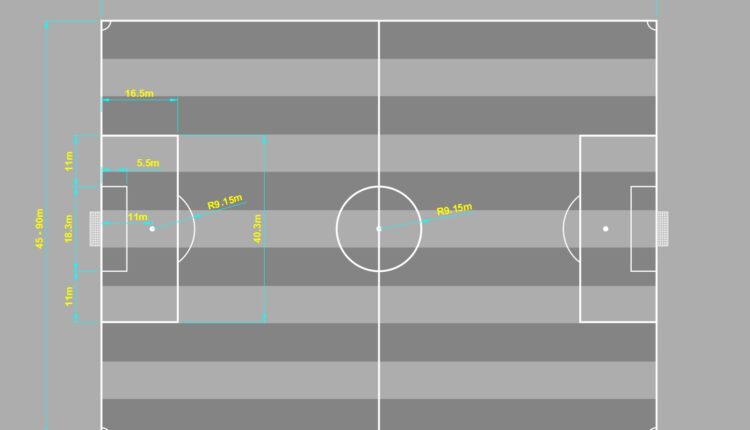
The Complete Guide to Football Field Dimensions & Features
The football field, often known as a soccer pitch in some parts of the world,...
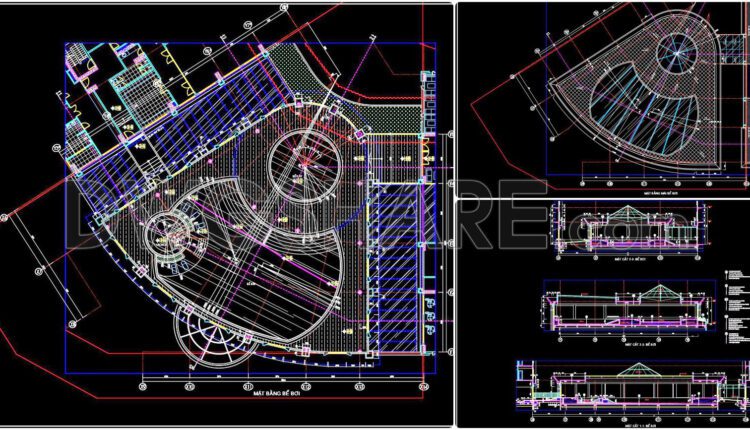
21. Architectural Building Swimming Pool Detailed CAD Drawing Free
21. Architectural Building Swimming Pool Detailed CAD Drawing Free This free CAD drawing provides a...
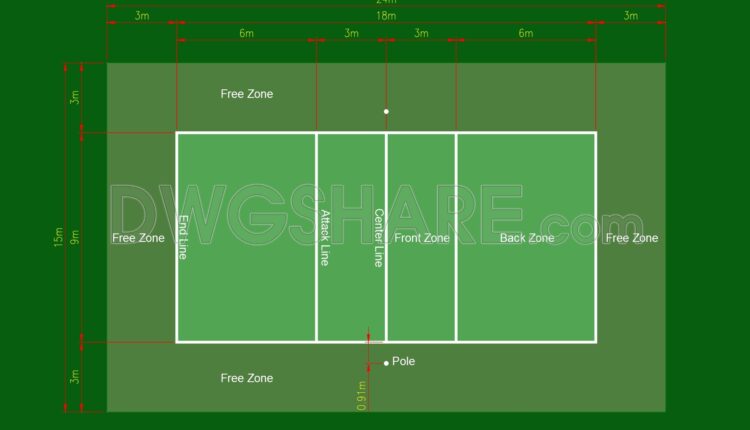
International Standard Volleyball Court Dimensions & Layout
Outline: International Standard Volleyball Court Design I. Introduction General description of the drawing/image (volleyball court...
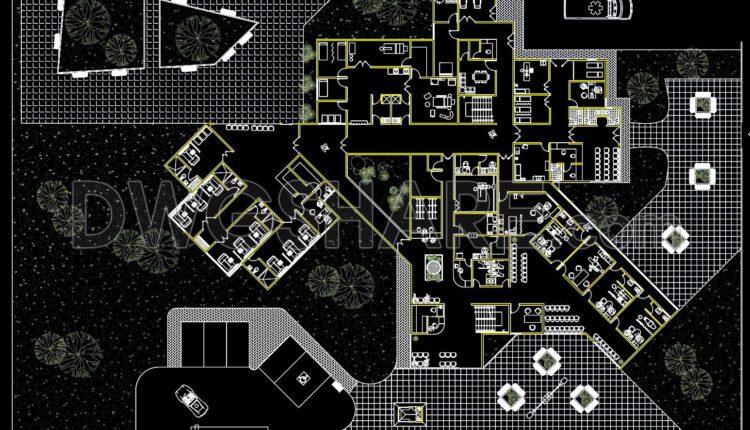
34. Free CAD Private Obstetric Clinic Floor Plan
34. Free CAD Private Obstetric Clinic Floor Plan This free CAD drawing provides detailed information...
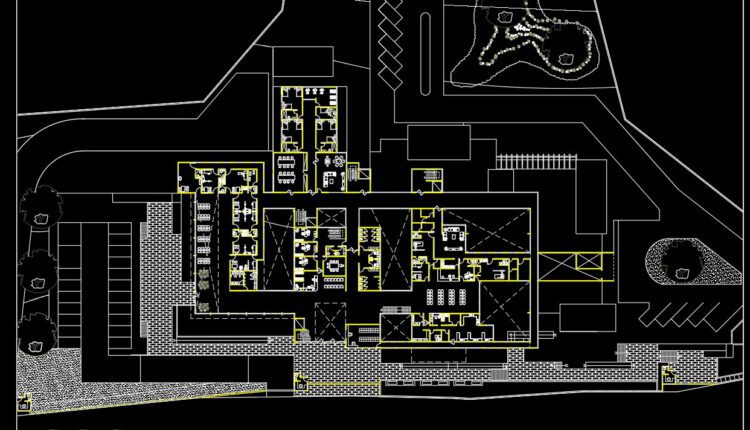
33. Free CAD Drawings Hospital Design Plans
33. Free CAD Drawings Hospital Design Plans This free CAD drawing provides a comprehensive set...