
Architecture
Download Free Project CAD Drawings and Architecture Blocks
The Architecture category on DWGShare.com offers a comprehensive collection of free AutoCAD drawings (DWG format) tailored for architects and designers. This section encompasses a wide range of project CAD drawings and architectural CAD blocks, including:

416. Free Download CAD Design Drawings for a 3-Story House with Dimensions 6.9m x 22.1m
416. Free Download CAD Design Drawings for a 3-Story House with Dimensions 6.9m x 22.1m...

415. Free Download CAD Design Drawings for a 3-Story House with Dimensions 6m x 16m
415. Free Download CAD Design Drawings for a 3-Story House with Dimensions 6m x 16m...

414. Free Download CAD Design Drawings for a 4-Story House with Dimensions 4.9m x 17m
414. Free Download CAD Design Drawings for a 4-Story House with Dimensions 4.9m x 17m...

21. Free Download of CAD Floor Plans for a 29-Story Apartment Building
21. Free Download of CAD Floor Plans for a 29-Story Apartment Building These CAD drawings...

20. CAD drawings of a 5-story high-rise residential building project with a total area of 1,100 m2
20. CAD drawings of a 5-story high-rise residential building project with a total area of...
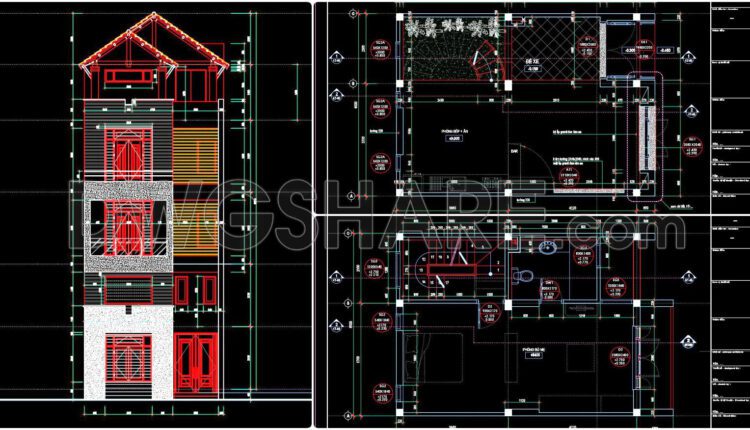
413. Free Download CAD Design Drawings for a 4-Story House with Dimensions 6m x 8.5m
413. Free Download CAD Design Drawings for a 4-Story House with Dimensions 6m x 8.5m...
2 Comments

412. Download CAD Design Drawings for a 4-Story House with Dimensions 4m x 16m
412. Download CAD Design Drawings for a 4-Story House with Dimensions 4m x 16m The...

411. Download CAD Design Drawings for a 4-Story House with Dimensions 4m x 15m
411. Download CAD Design Drawings for a 4-Story House with Dimensions 4m x 15m The...
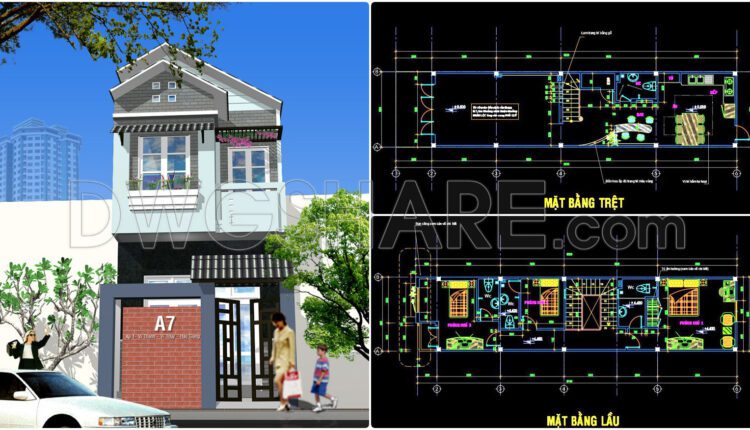
410. Download CAD Design Drawings for a 2-Story House with Dimensions 4.2m x 19m
410. Download CAD Design Drawings for a 2-Story House with Dimensions 4.2m x 19m The...

409. Download CAD Design Drawings for a 2-Story House with Dimensions 5m x 18.8m
409. Download CAD Design Drawings for a 2-Story House with Dimensions 5m x 18.8m The...

19. CAD drawings of a 10-story high-rise residential building project with a total area of 1,130 m2
19. CAD drawings of a 10-story high-rise residential building project with a total area of...

18. CAD drawings of a 17-story high-rise residential building project with a total area of 4,800 m2
18. CAD drawings of a 17-story high-rise residential building project with a total area of...
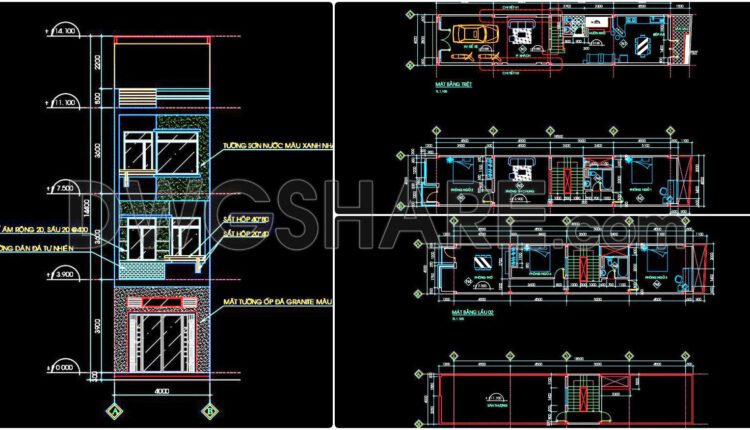
470. Download CAD Design Drawings for a 3-Story House with Dimensions 4m x 20m
470. Download CAD Design Drawings for a 3-Story House with Dimensions 4m x 20m The...

469. Download CAD Design Drawings for a 3-Story House with Dimensions 3.4m x 11.3m
469. Download CAD Design Drawings for a 3-Story House with Dimensions 3.4m x 11.3m The...
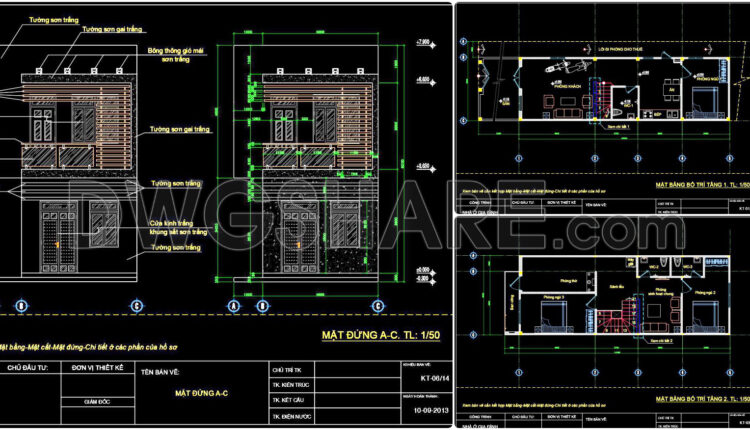
408. Download CAD Design Drawings for a 2-Story House with Dimensions 5m x 13.3m
408. Download CAD Design Drawings for a 2-Story House with Dimensions 5m x 13.3m The...
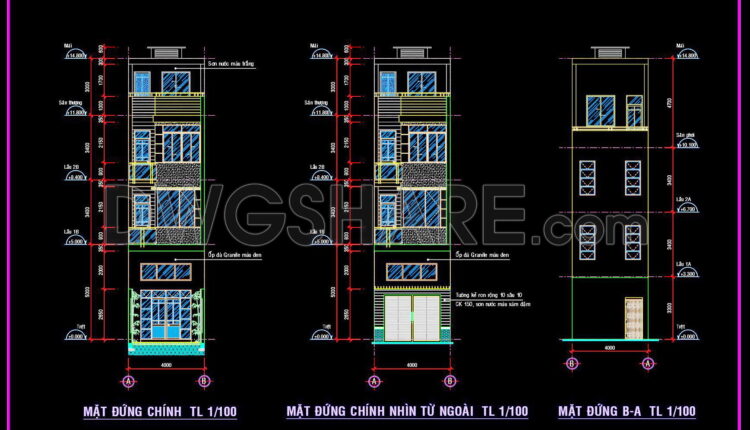
407. Download CAD Design Drawings for a 3-Story House with Dimensions 4m x 17.2m
407. Download CAD Design Drawings for a 3-Story House with Dimensions 4m x 17.2m The...

60. Download CAD drawings of meeting room layouts and conference room furniture arrangements
60. Download CAD drawings of meeting room layouts and conference room furniture arrangements You can...

59. Download free upgraded CAD floor plan drawings specifically for the gym
59. Download free upgraded CAD floor plan drawings specifically for the gym You can also...

406. Download CAD Design Drawings for a 3-Story House with Dimensions 15.5m x 23.5m
406. Download CAD Design Drawings for a 3-Story House with Dimensions 15.5m x 23.5m The...

405. Download CAD Design Drawings for a 2-Story House with Dimensions 14.4m x 16.9m
405. Download CAD Design Drawings for a 2-Story House with Dimensions 14.4m x 16.9m The...