
Architecture
Download Free Project CAD Drawings and Architecture Blocks
The Architecture category on DWGShare.com offers a comprehensive collection of free AutoCAD drawings (DWG format) tailored for architects and designers. This section encompasses a wide range of project CAD drawings and architectural CAD blocks, including:
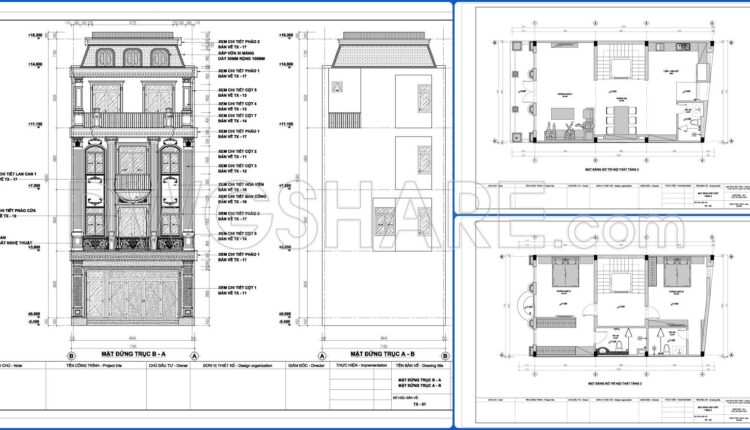
758. Free Download Architectural PDF Drawings for a 3-Story European Classic Style House (Dimensions: 7.1m x 12.5m)
758. Free Download Architectural PDF Drawings for a 3-Story European Classic Style House (Dimensions:...

45. Free Download of CAD Drawings for the Decoration Plan of a High-End Leisure Internet Cafe
45. Free Download of CAD Drawings for the Decoration Plan of a High-End Leisure Internet...
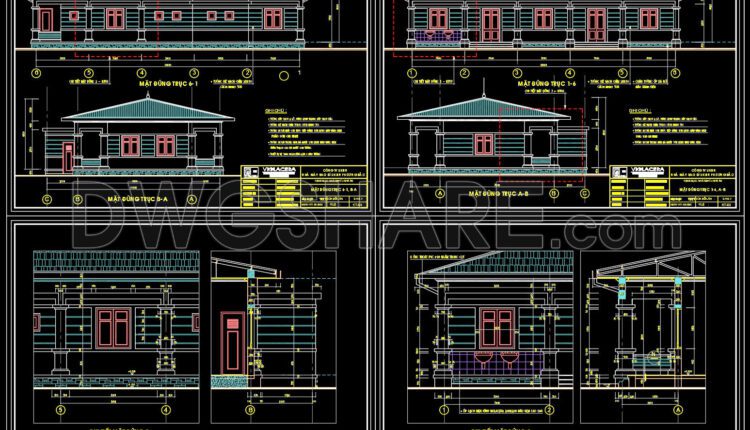
71. Download CAD construction technical drawings for a staff dormitory and dining hall for a factory with an area of 7.8m x 18m
71. Download CAD construction technical drawings for a staff dormitory and dining hall for a...

26. Free Download of CAD Construction Drawings for a Hospital
26. Free Download of CAD Construction Drawings for a Hospital I also suggest downloading Hospitals...
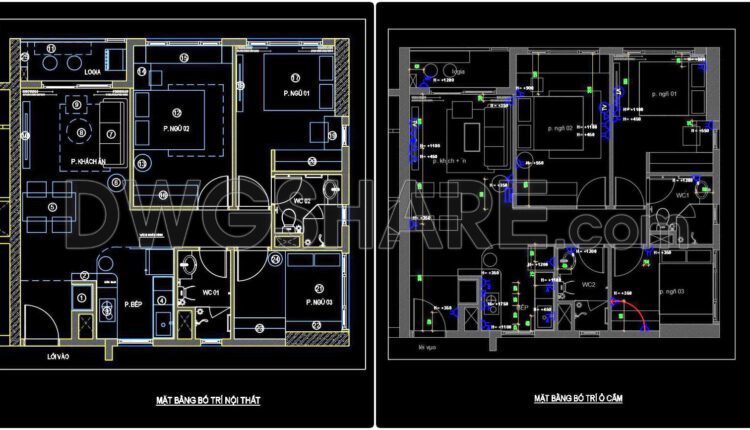
30. Free download the CAD drawing of an 83m2 apartment floor plan design
30. Free download the CAD drawing of an 83m2 apartment floor plan design These CAD...

29. Free Download of CAD Elevations for a 35-Story Apartment Building R4
29. Free Download of CAD Elevations for a 35-Story Apartment Building R4 These CAD drawings...

28. Free Download of CAD Elevations for a 35-Story Apartment Building
28. Free Download of CAD Elevations for a 35-Story Apartment Building These CAD drawings include...

27. Free Download of CAD Floor Plans for a 30-Story Apartment Building
27. Free Download of CAD Floor Plans for a 30-Story Apartment Building These CAD drawings...

26. Free Download of CAD Floor Plans for a 18-Story Apartment Building
26. Free Download of CAD Floor Plans for a 18-Story Apartment Building These CAD drawings...

420. Free Download CAD Design Drawings for a 4-Story House with Dimensions 4.4m x 17.6m
420. Free Download CAD Design Drawings for a 4-Story House with Dimensions 4.4m x 17.6m...
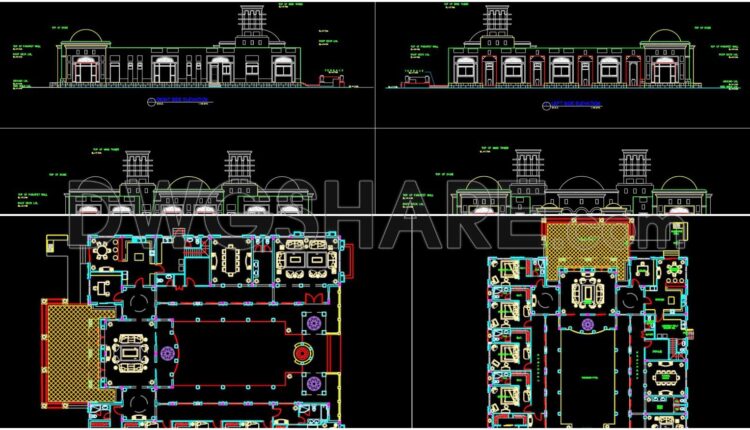
756. Free Download of Large Residence With Central Garden House AutoCAD Plan
756. Free Download of Large Residence With Central Garden House AutoCAD Plan Download a high-quality...
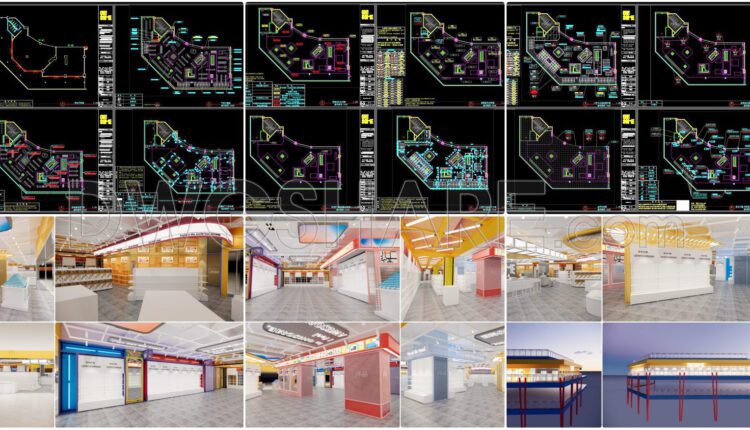
36. Download CAD Construction Drawings of PALM SEREMBAN Shopping Mall
36. Download CAD Construction Drawings of PALM SEREMBAN Shopping Mall The list of drawings included...
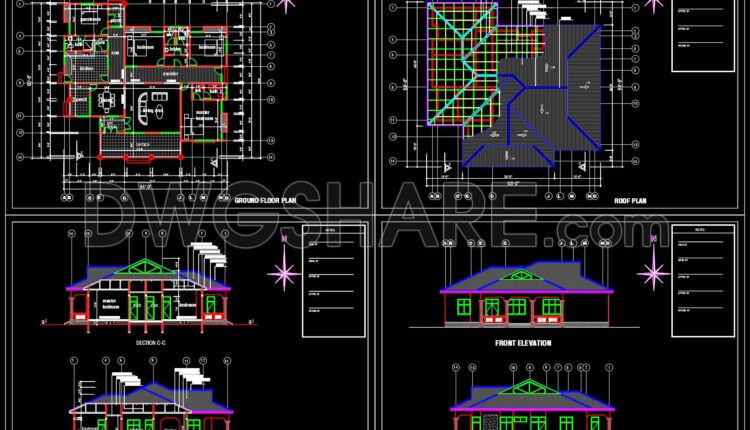
755. Free Download CAD Design Drawings of a One-Story, Four-Bedroom House with an 18.3m x 19.5m Floor Plan
755. Free Download CAD Design Drawings of a One-Story, Four-Bedroom House with an 18.3m x...
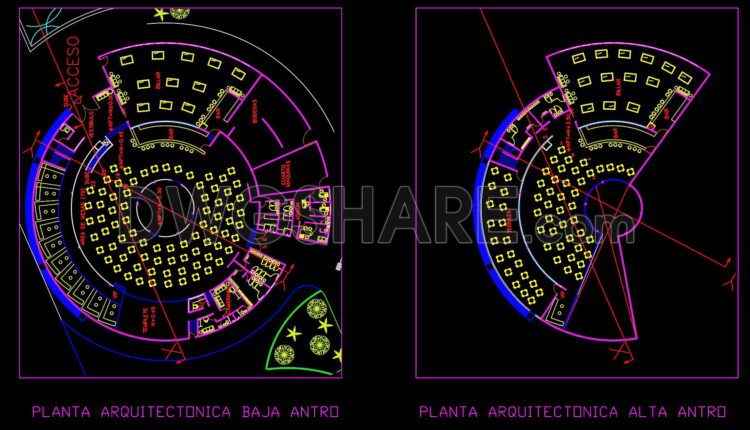
44. Free Download of Restaurant Complex Floor Plan CAD Drawings
44. Free Download of Restaurant Complex Floor Plan CAD Drawings Download a comprehensive set of...

43. Free Download of 3-Story Restaurant Floor Plan CAD Drawings
43. Free Download of 3-Story Restaurant Floor Plan CAD Drawings Download a detailed set of...
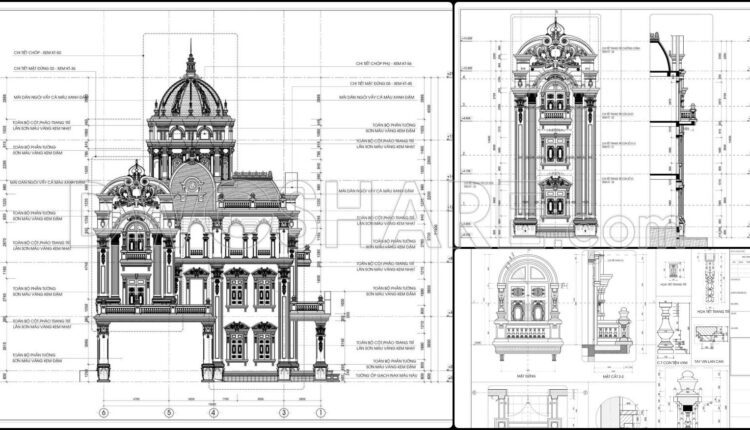
754. Free Download Architectural PDF Drawings for a 4-Story European Classic Style House (Dimensions: 15.6m x 17m)
754. Free Download Architectural PDF Drawings for a 4-Story European Classic Style House (Dimensions: 15.6m...

13. Download CAD Drawings for a Vertical Parking Lot Project
13. Download CAD Drawings for a Vertical Parking Lot Project This set of CAD drawings...

12. Download CAD Design Drawings for an Underground Parking Lot in a School Area
12. Download CAD Design Drawings for an Underground Parking Lot in a School Area This...

30. Download CAD construction design drawings for a Catholic church with an area of 18m x 24m
30. Download CAD construction design drawings for a Catholic church with an area of 18m...
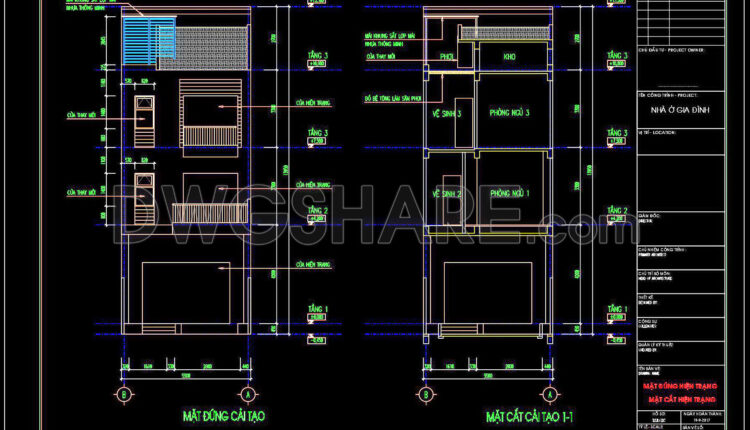
419. Free Download CAD Design Drawings for a 3-Story House with Dimensions 5.5m x 15.2m
419. Free Download CAD Design Drawings for a 3-Story House with Dimensions 5.5m x 15.2m...