
Architecture
Download Free Project CAD Drawings and Architecture Blocks
The Architecture category on DWGShare.com offers a comprehensive collection of free AutoCAD drawings (DWG format) tailored for architects and designers. This section encompasses a wide range of project CAD drawings and architectural CAD blocks, including:
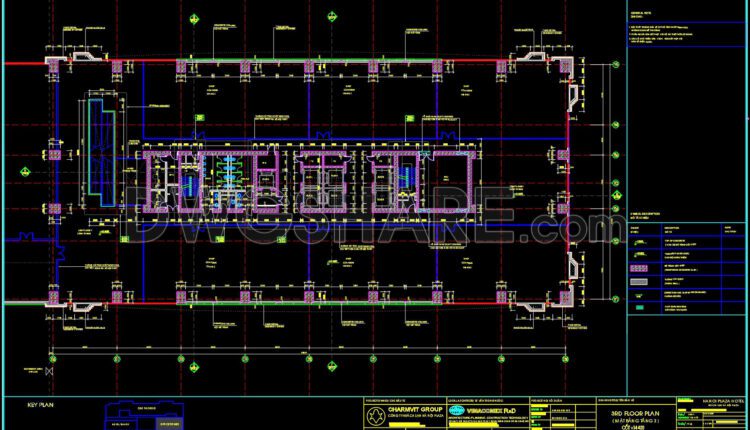
103. Free Download of Typical Floor Plan CAD Drawing – HANOI PLAZA Office Block
103. Free Download of Typical Floor Plan CAD Drawing – HANOI PLAZA Office Block Download...
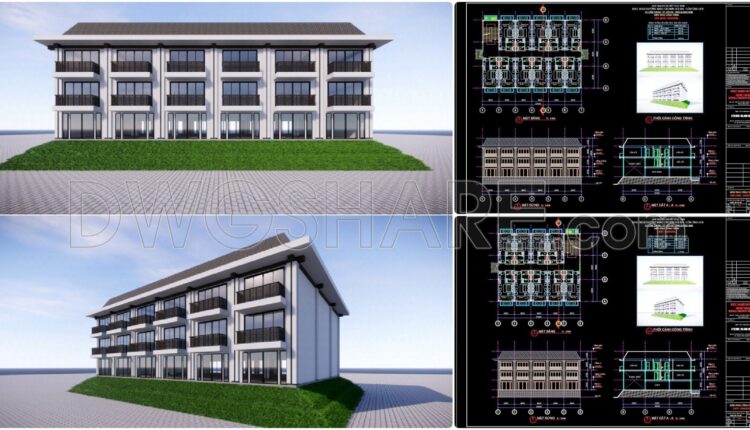
101. Download CAD Drawings of a 2-Story Resort Building Design with 11 Apartments
101. Download CAD Drawings of a 2-Story Resort Building Design with 11 Apartments Freely download...

100. Free Download the CAD design drawing of an 8-story hotel with an area of 2000m2
100. Free Download the CAD design drawing of an 8-story hotel with an area of...
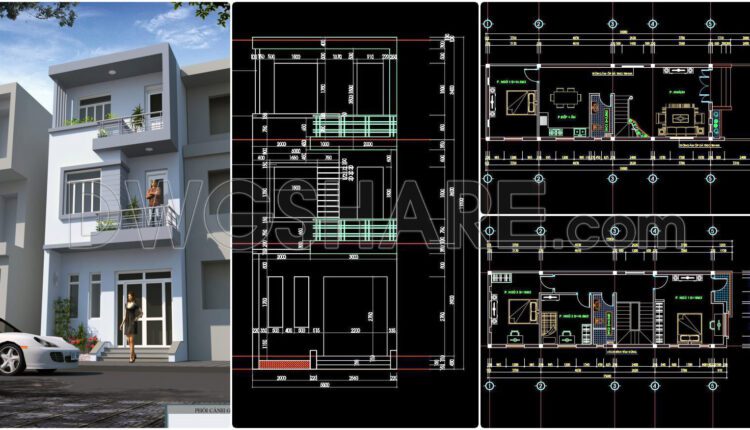
424. Free Download CAD Design Drawings for a 3-Story House with Dimensions 5m x 18m
424. Free Download CAD Design Drawings for a 3-Story House with Dimensions 5m x 18m...

422. Free Download CAD Design Drawings for a 3-Story House with Dimensions 5m x 19m
422. Free Download CAD Design Drawings for a 3-Story House with Dimensions 5m x 19m...

31. Free CAD Drawing – Traditional Asian Pavilion and Gate Architecture
31. Free CAD Drawing – Traditional Asian Pavilion and Gate Architecture This free CAD drawing...

17. Free CAD Drawing Download – 3 Story Museum
17. Free CAD Drawing Download – 3 Story Museum This free CAD drawing showcases a...

16. Free CAD Drawing Download – Circular Layout Museum
This CAD drawing presents a circular layout museum, and the composition includes floor plans, section,...

15. Free Download CAD Drawing – Small Museum with Basement Parking
15. Free Download CAD Drawing – Small Museum with Basement Parking This CAD drawing presents...

421. Free Download CAD Design Drawings for a 4-Story House with Dimensions 9.7m x 10.4m
421. Free Download CAD Design Drawings for a 4-Story House with Dimensions 9.7m x 10.4m...

51. Download CAD Drawings for Interior Construction Design of an 80m2 Bakery
Download CAD Drawings for Interior Construction Design of an 80m2 Bakery to access a complete...
10 Comments

50. Free Download of CAD Floor Plan Design for a 1200m2 Wedding Restaurant
50. Free Download of CAD Floor Plan Design for a 1200m2 Wedding Restaurant Looking for...

49. Free Download of CAD Floor Plan Design for a 3800m2 Wedding Restaurant
49. Free Download of CAD Floor Plan Design for a 3800m2 Wedding Restaurant Looking for...
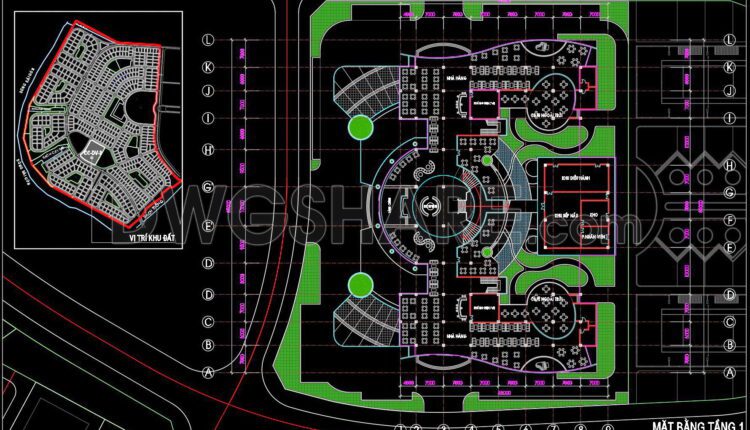
48. Free download of CAD floor plan design for an 860m2 restaurant
48. Free download of CAD floor plan design for an 860m2 restaurant This CAD drawing...

47. Free Download of CAD Floor Plan Design for a 560m2 Wedding Restaurant
47. Free Download of CAD Floor Plan Design for a 560m2 Wedding Restaurant Get a...

46. Free download of CAD drawings for the Net Viet coffee shop floor plan with an area of 600m2
46. Free download of CAD drawings for the Net Viet coffee shop floor plan with...
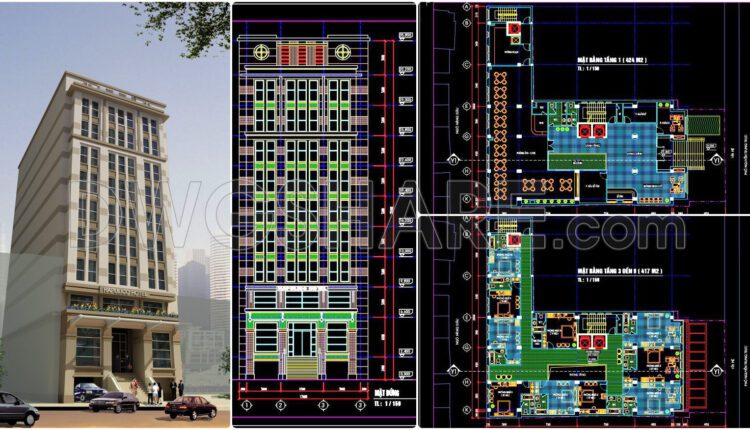
99. Free Download of 10-Story Hotel Design Drawings
99. Free Download of 10-Story Hotel Design Drawings This free download features detailed design drawings...
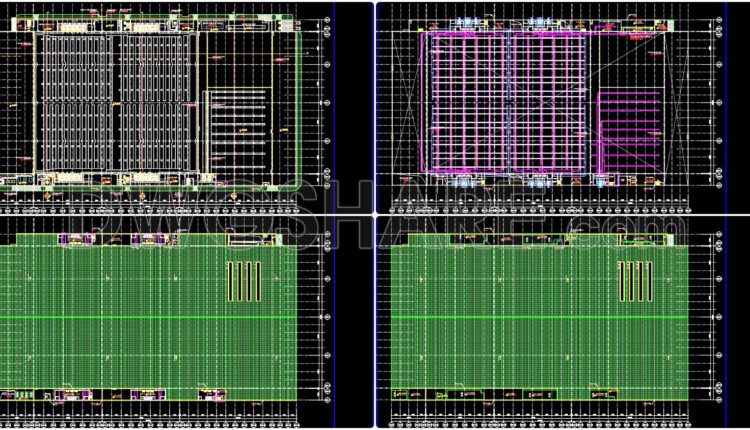
53. Free download of CAD floor plan drawings for a factory with dimensions 154m x 275m
53. Free download of CAD floor plan drawings for a factory with dimensions 154m x...
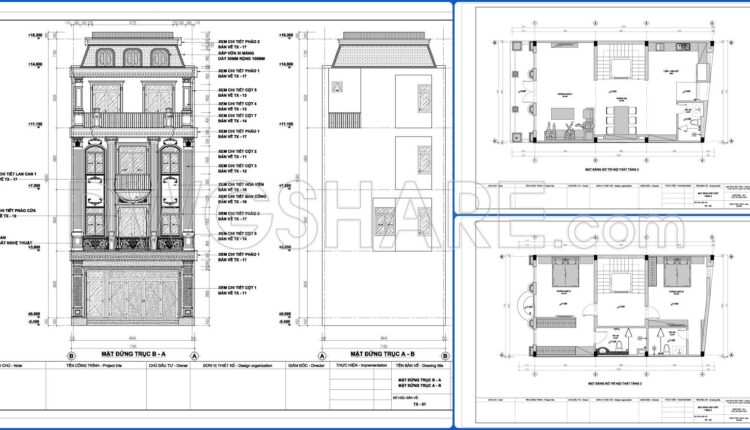
758. Free Download Architectural PDF Drawings for a 3-Story European Classic Style House (Dimensions: 7.1m x 12.5m)
758. Free Download Architectural PDF Drawings for a 3-Story European Classic Style House (Dimensions:...

45. Free Download of CAD Drawings for the Decoration Plan of a High-End Leisure Internet Cafe
45. Free Download of CAD Drawings for the Decoration Plan of a High-End Leisure Internet...