
Architecture
Download Free Project CAD Drawings and Architecture Blocks
The Architecture category on DWGShare.com offers a comprehensive collection of free AutoCAD drawings (DWG format) tailored for architects and designers. This section encompasses a wide range of project CAD drawings and architectural CAD blocks, including:
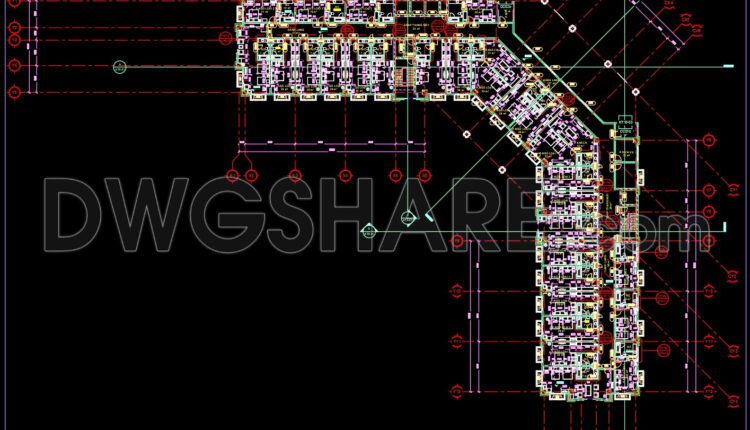
105. Free Download CAD Drawing of the 5th Floor Functional Layout Plan of a 5-Star Hotel
105. Free Download CAD Drawing of the 5th Floor Functional Layout Plan of a 5-Star...

188. Get Free CAD Drawings for Ceiling Layout of 6-Story Townhouse
188. Get Free CAD Drawings for Ceiling Layout of 6-Story Townhouse (1) 188. Get Free...

41. Free CAD Basement Layout Plan – Hanoi American International Hospital
41. Free CAD Basement Layout Plan – Hanoi American International Hospital (1) 41. Free CAD...
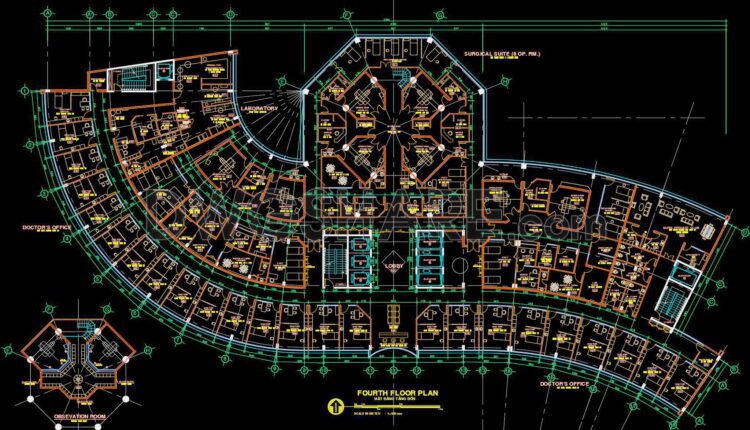
40. Free CAD Layout Drawing – 4th Floor Space Division, Hanoi American International Hospital
40. Free CAD Layout Drawing – 4th Floor Space Division, Hanoi American International Hospital...
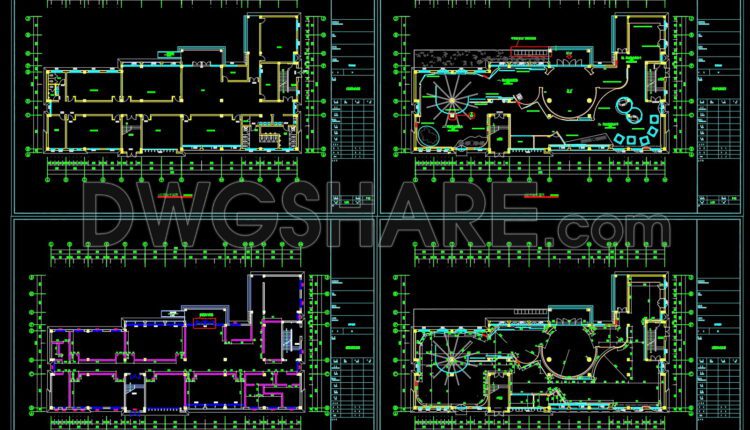
24. Free Download Youth Experiential Education Center – Reflected Ceiling Plan
24. Free Download Youth Experiential Education Center – Reflected Ceiling Plan (1) 24. Free Download...
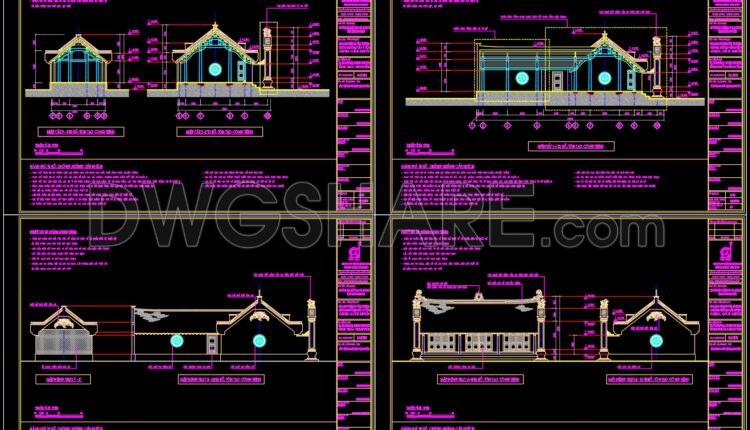
274. Free CAD Architectural Drawings of Traditional Temple with Detailed Construction Plans
274. Free CAD Architectural Drawings of Traditional Temple with Detailed Construction Plans (1) 274. Free...
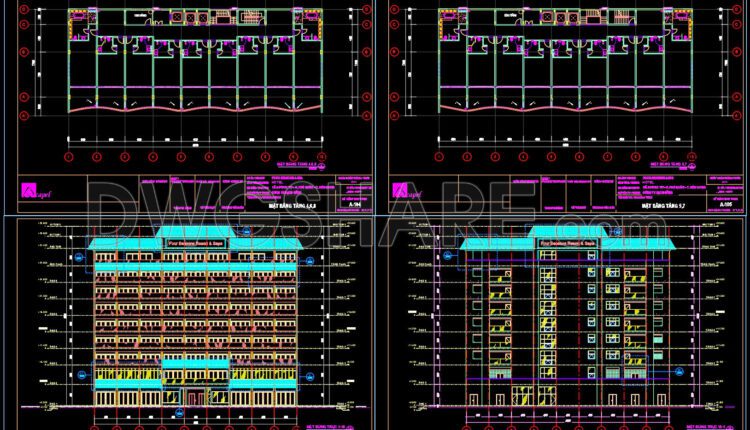
106. Download 9-Story Hotel Design Drawings with a Total Area of 6,196m2
106. Download 9-Story Hotel Design Drawings with a Total Area of 6,196m2 (1) 106. Download...
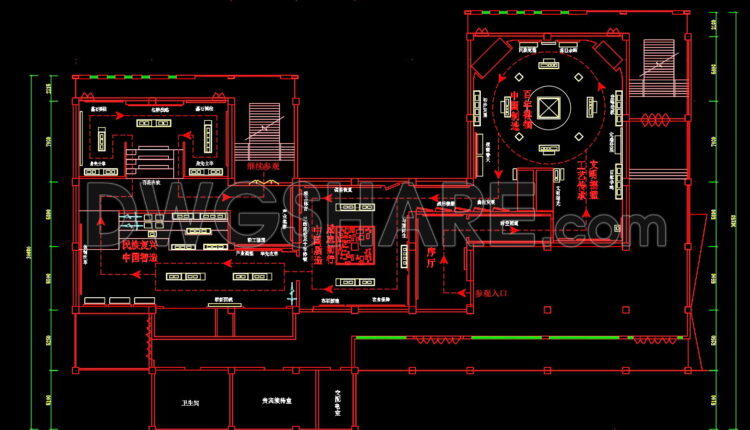
23. Download Free Industrial Museum Construction Floor Plan CAD Drawing
23. Download Free Industrial Museum Construction Floor Plan CAD Drawing (1) 23. Download Free Industrial...
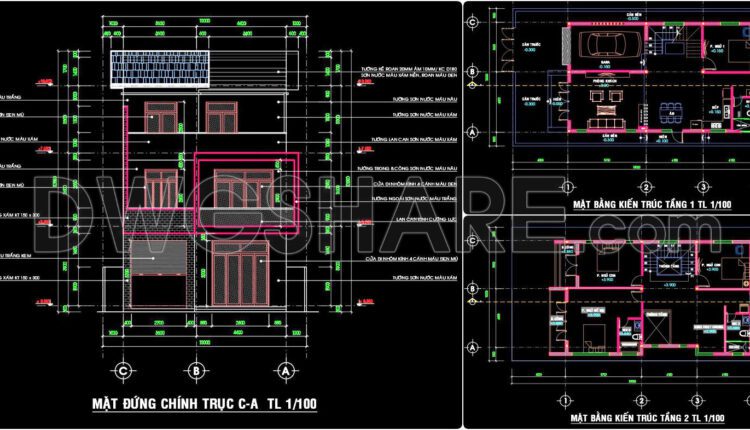
471. Download CAD Design Drawings for a 3-Story House with Dimensions 10m x 18m
471. Download CAD Design Drawings for a 3-Story House with Dimensions 10m x 18m (1)...
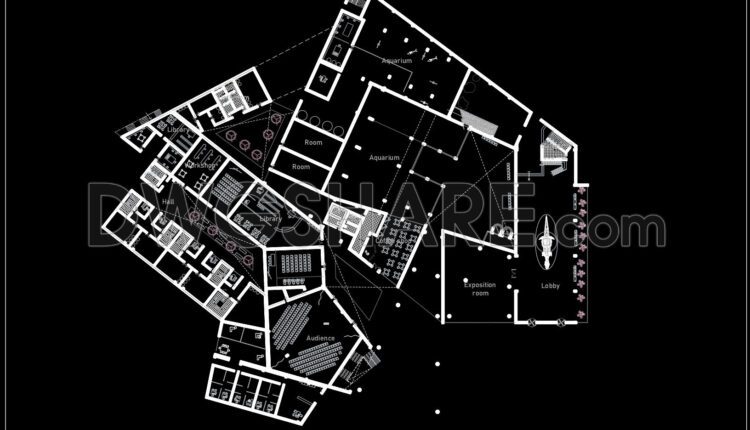
20. Free Download Museum with kitchen workshop
20. Free Download Museum with kitchen workshop (1) 20. Free Download Museum with kitchen workshop...
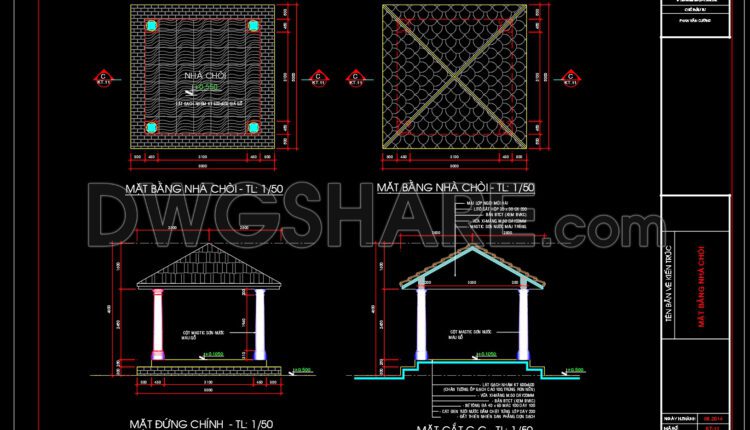
09. Free Download CAD Drawings of Pavilion and Swimming Pool
09. Free Download CAD Drawings of Pavilion and Swimming Pool (1) 09. Free Download CAD...
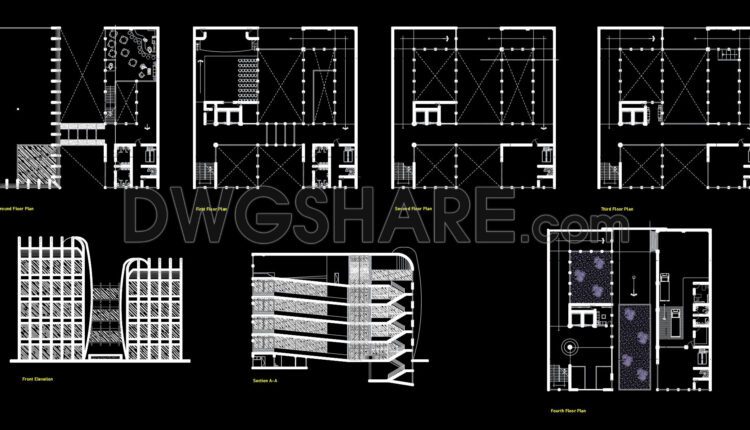
18. Free Download Museum with Yard CAD Drawing
18. Free Download Museum with Yard CAD Drawing (1) 18. Free Download Museum with Yard...

545. Free CAD Drawing – Hotel Swimming Pool Floor Plan Layout
545. Free CAD Drawing – Hotel Swimming Pool Floor Plan Layout (1) 545. Free CAD...
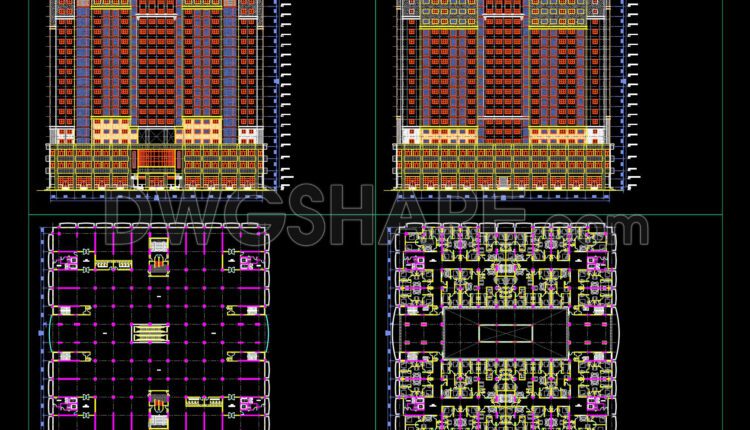
38. High-Rise Building CAD Drawing Free Download for Architects and Students
38. High-Rise Building CAD Drawing Free Download for Architects and Students This CAD drawing presents...
3 Comments
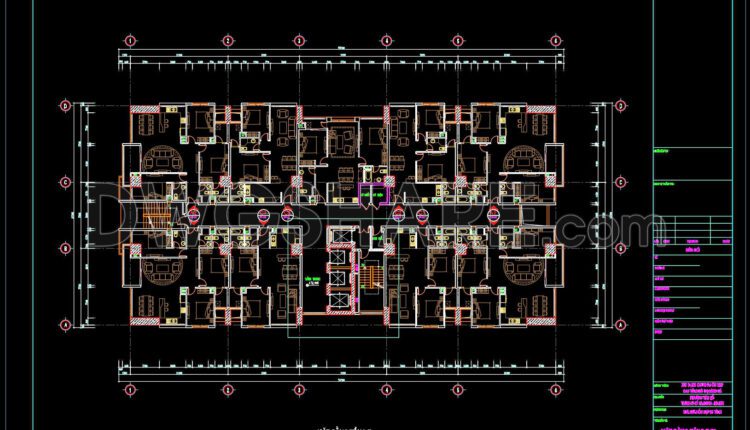
40. Free Download 7th Floor Apartment Building CAD Layout Drawing (DWG File)
40. Free Download 7th Floor Apartment Building CAD Layout Drawing (DWG File) The CAD drawing...
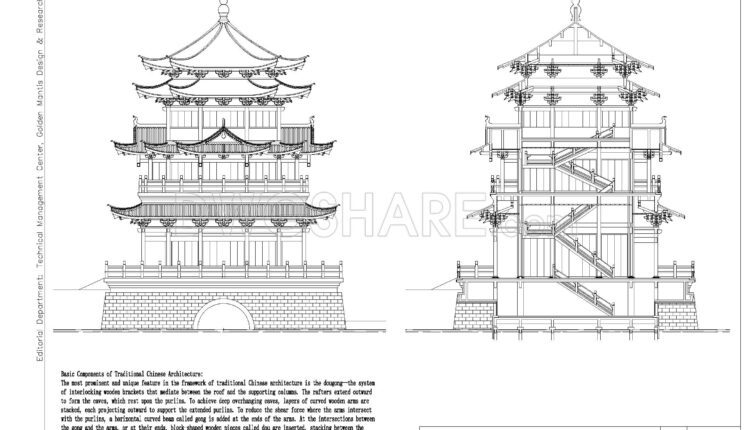
35. Free Download Detailed CAD Drawings of Traditional Chinese Dou Gong Structure
35. Free Download Detailed CAD Drawings of Traditional Chinese Dou Gong Structure Based on the...
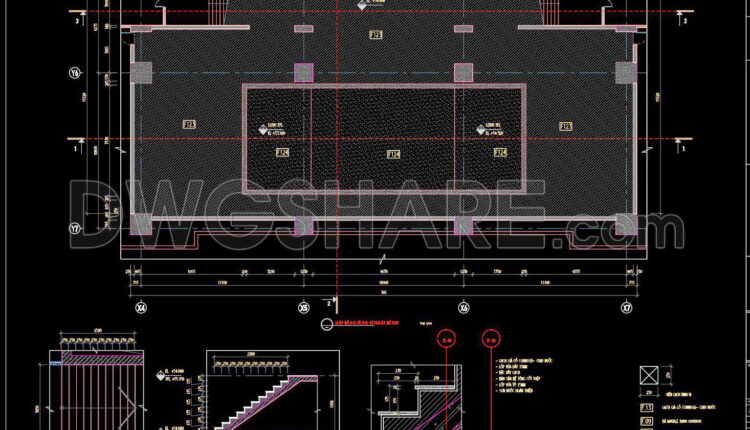
22. Free Download Indoor Swimming Pool Detailed CAD Drawings
22. Free Download Indoor Swimming Pool Detailed CAD Drawings Free download high-quality CAD drawings for...
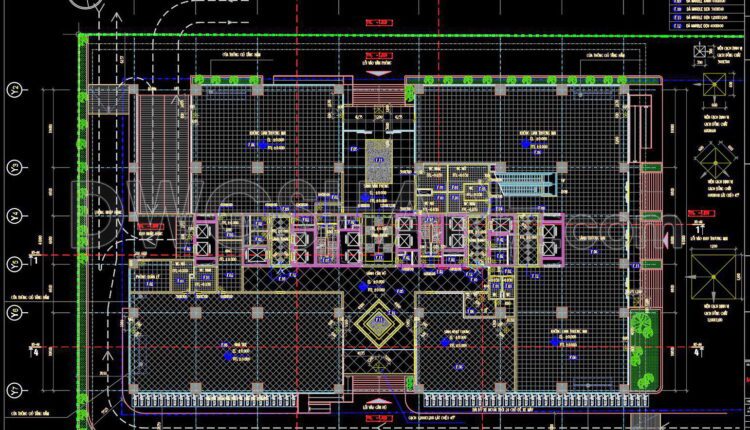
124. Free Download First Floor Tile Layout CAD Drawing 2,898m2 Detailed Plan
124. Free Download First Floor Tile Layout CAD Drawing 2,898m2 Detailed Plan This CAD drawing...
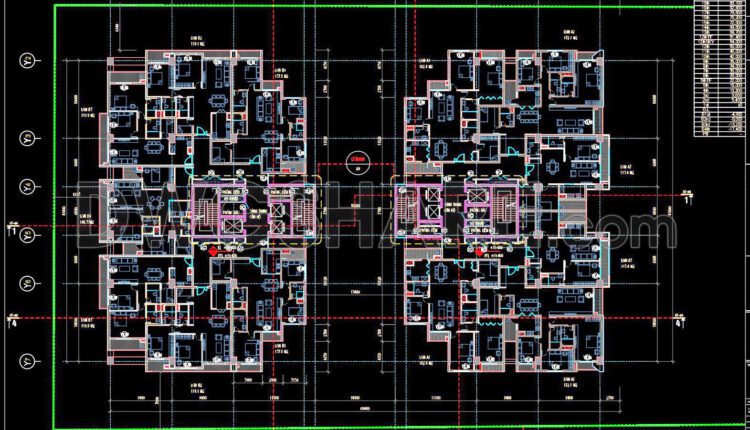
34. Free Download CAD Drawing – 20th Floor Plan of Mixed-Use Tower
34. Free Download CAD Drawing – 20th Floor Plan of Mixed-Use Tower This architectural drawing...
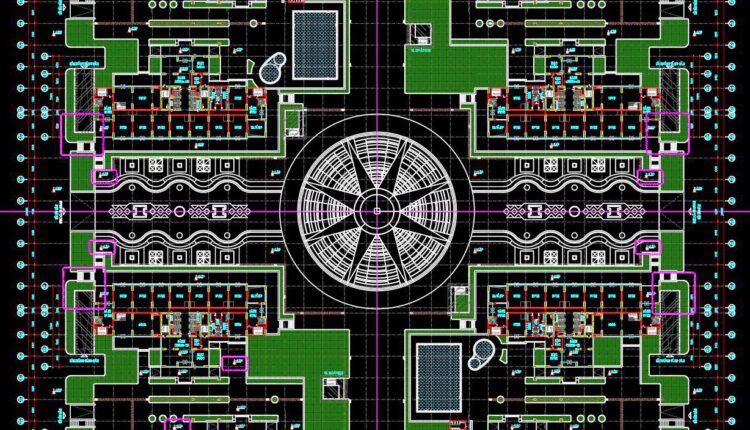
32. Free Download ABCity CAD Floor Plan – Commercial Building Design and Layout
32. Free Download ABCity CAD Floor Plan – Commercial Building Design and Layout This is...