
Architecture
Download Free Project CAD Drawings and Architecture Blocks
The Architecture category on DWGShare.com offers a comprehensive collection of free AutoCAD drawings (DWG format) tailored for architects and designers. This section encompasses a wide range of project CAD drawings and architectural CAD blocks, including:

28. Cad drawings of 18 clothing store floor plan designs for download
28. Cad drawings of 18 clothing store floor plan designs for download This collection includes...

36. Download detailed CAD drawings for tennis court construction design
36. Download detailed CAD drawings for tennis court construction design Download detailed CAD drawings for...

676. Download Architectural PDF Drawings for a 3-Story European Classic Style House (Dimensions: 10.3m x 20m)
676. Download Architectural PDF Drawings for a 3-Story European Classic Style House (Dimensions: 10.3m x...

07. Download detailed CAD design drawings of guardhouses
07. Download detailed CAD design drawings of guardhouses A CAD drawing for the design of...

468. Download CAD Design Drawings for a 4-Story House with Dimensions 9.3m x 25m
468. Download CAD Design Drawings for a 4-Story House with Dimensions 9.3m x 25m The...

467. Download CAD Design Drawings for a 4-Story House with Dimensions 10m x 17.5m
467. Download CAD Design Drawings for a 4-Story House with Dimensions 10m x 17.5m The...
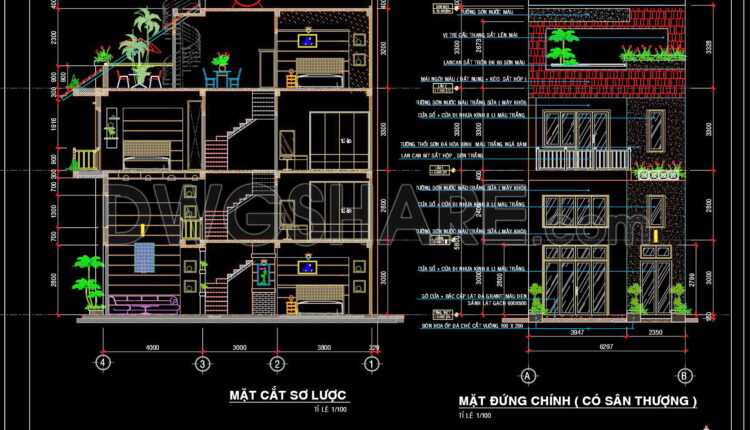
466. Download CAD Design Drawings for a 4-Story House with Dimensions 6.3m x 13.3m
466. Download CAD Design Drawings for a 4-Story House with Dimensions 6.3m x 13.3m The...
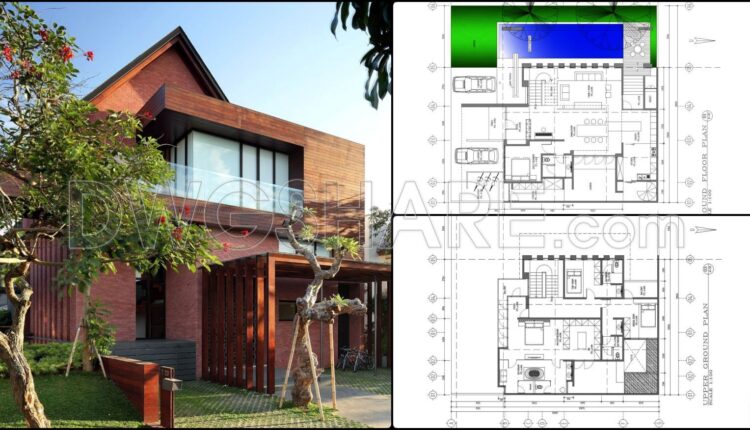
404. Download PDF Design Drawings for a 2-Story House with Dimensions 20m x 29m
404. Download PDF Design Drawings for a 2-Story House with Dimensions 20m x 29m The...

403. Download CAD Design Drawings for a 2-Story House with Dimensions 6.6m x 16m
403. Download CAD Design Drawings for a 2-Story House with Dimensions 6.6m x 16m The...

42. Download CAD drawings of the Recreation Center and Hotel
42. Download CAD drawings of the Recreation Center and Hotel The project consists of a...
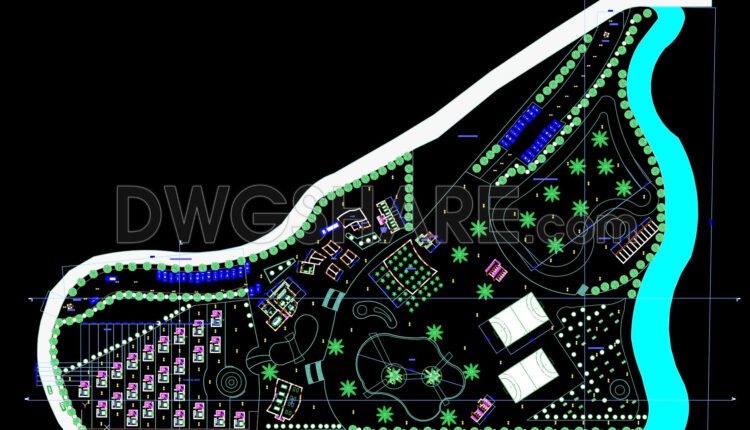
41. Download free CAD drawings of the floor plan for a countryside restaurant project
41. Download free CAD drawings of the floor plan for a countryside restaurant project Let’s...
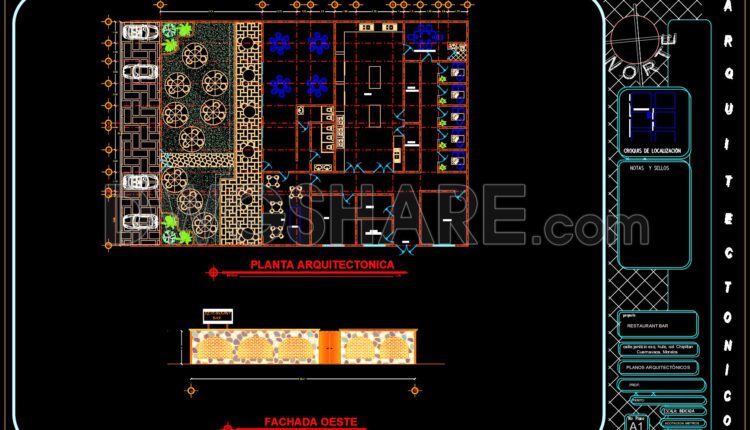
40. Download CAD Floor Plan Drawing of the Functional Layout for a 650m2 Restaurant
40. Download CAD Floor Plan Drawing of the Functional Layout for a 650m2 Restaurant Layout...

27. Cad drawings of 18 clothing store floor plan designs for download
27. Cad drawings of 18 clothing store floor plan designs for download This collection includes...

17. CAD drawings of a high-rise residential apartment project with a total area of 3000m2
17. CAD drawings of a high-rise residential apartment project with a total area of 3000m2...
2 Comments

402. Download CAD Design Drawings for a 3-Story House with Dimensions 12.5m x 15.2m
402. Download CAD Design Drawings for a 3-Story House with Dimensions 12.5m x 15.2m The...

401. Download CAD Design Drawings for a 3-Story House with Dimensions 5m x 20m
401. Download CAD Design Drawings for a 3-Story House with Dimensions 5m x 20m The...
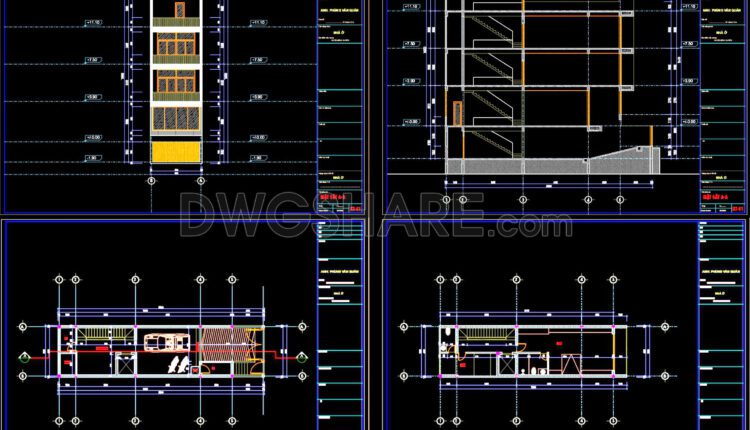
400. Download CAD Design Drawings for a 4-Story House with Dimensions 5m x 16.7m
400. Download CAD Design Drawings for a 4-Story House with Dimensions 5m x 16.7m The...

399. Download CAD Design Drawings for a 2-Story House with Dimensions 8.7m x 13.5m
399. Download CAD Design Drawings for a 2-Story House with Dimensions 8.7m x 13.5m The...
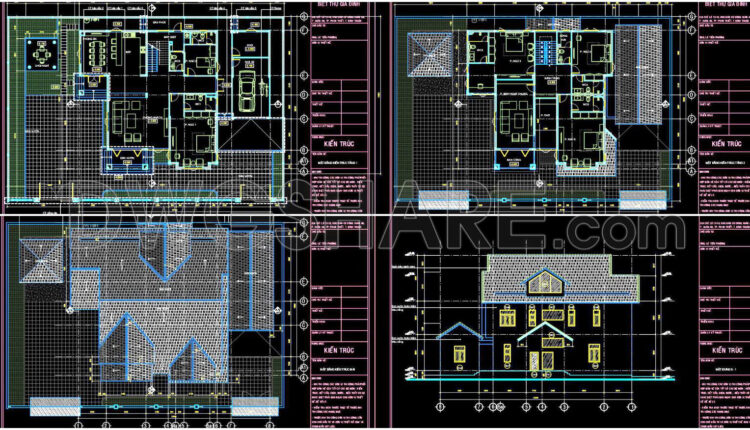
398. Download CAD Design Drawings for a 2-Story House with Dimensions 20m x 20m
398. Download CAD Design Drawings for a 2-Story House with Dimensions 20m x 20m The...

52. Download CAD construction technical drawings for a factory with a 32m x 44m area
52. Download CAD construction technical drawings for a factory with a 32m x 44m area...
2 Comments