
Architecture
Download Free Project CAD Drawings and Architecture Blocks
The Architecture category on DWGShare.com offers a comprehensive collection of free AutoCAD drawings (DWG format) tailored for architects and designers. This section encompasses a wide range of project CAD drawings and architectural CAD blocks, including:

250. The CAD drawings of the floor plan, elevation, and cross-sections of the 6-story house with dimensions of 3m x 21.9m
250. The CAD drawings of the floor plan, elevation, and cross-sections of the 6-story house...

249. The CAD drawings of the floor plan, elevation, and cross-sections of the 3-story house with dimensions of 3.8m x 13.2m
249. The CAD drawings of the floor plan, elevation, and cross-sections of the 3-story house...

248. The CAD drawings of the floor plan, elevation, and cross-sections of the 5-story house with dimensions of 6m x 14.5m
248. The CAD drawings of the floor plan, elevation, and cross-sections of the 5-story house...

247. The CAD drawings of the floor plans and elevations of a 4-story house with dimensions of 9m x 18m
247. The CAD drawings of the floor plans and elevations of a 4-story house with...

246. The detailed CAD drawings of floor plans for a 4-story house with an area of 4.5m x 11.6m
246. The detailed CAD drawings of floor plans for a 4-story house with an area...

68. Cad Drawings Of Wooden church For Download
68. Cad Drawings Of Wooden church For Download Feel free to view and download these...
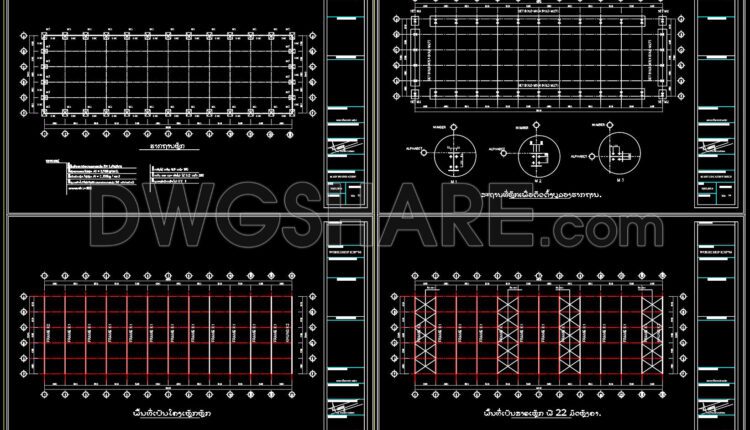
51. Cad Drawings Of Steel Factory Plan, Sections and Elevation 30m x 96m For Download
51. Cad Drawings Of Steel Factory Plan, Sections and Elevation 30m x 96m For Download...
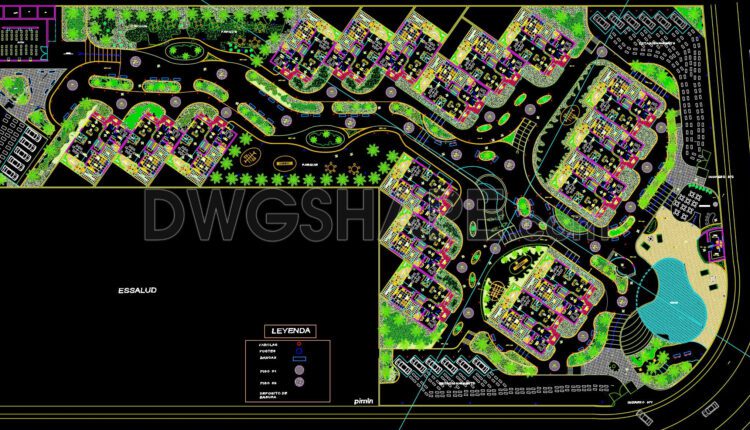
121. CAD drawing of the high-rise apartment building complex planning
121. CAD drawing of the high-rise apartment building complex planning Let’s see and download this...

120. CAD drawing of the industrial park planning at a scale of 1-5000
120. CAD drawing of the industrial park planning at a scale of 1-5000 Let’s see...
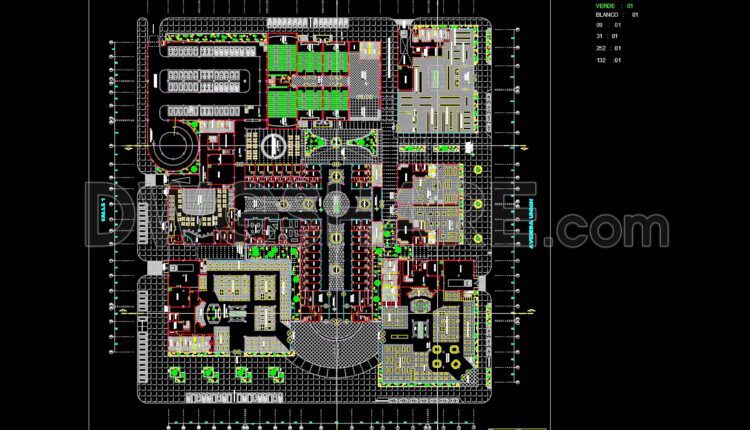
119. CAD drawing of the overall layout plan for a commercial complex
119. CAD drawing of the overall layout plan for a commercial complex Let’s see and...

137. Cad Drawing Of College Master Foundation Plan For Download
137. Cad Drawing Of College Master Foundation Plan For Download These CAD drawings are FREE...
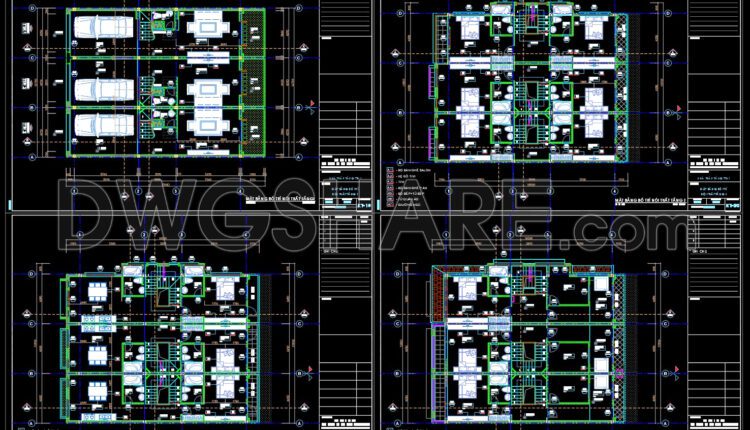
245. Cad Drawings Of 4-Story House Interior layout, floor plan, ceiling plan 12.8m x 17m For Download
245. Cad Drawings Of 4-Story House Interior layout, floor plan, ceiling plan 12.8m x 17m...

233. CAD drawings of medical equipment, hospital equipment
233. CAD drawings of medical equipment, hospital equipment In hospitals, there are various types of...

CAD drawings for the interior office design construction spanning an area of 180m2
CAD drawings for the interior office design construction spanning an area of 180m2 The CAD...

Download the detailed CAD drawing of the bakery restaurant design with an area of 320m2
Download the detailed CAD drawing of the bakery restaurant design with an area of 320m2...

67. Autocad Drawing Of Planetarium For Download
67. Autocad Drawing Of Planetarium For Download Feel free to view and download these AutoCAD...
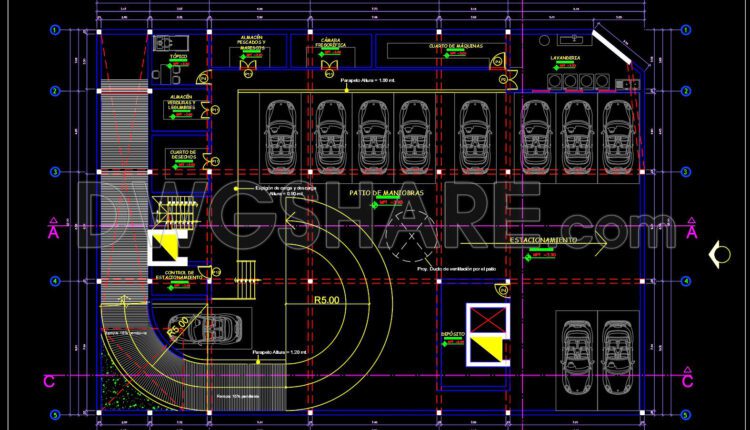
11. Download detailed CAD drawing of the public parking lot
11. Download detailed CAD drawing of the public parking lot I also suggest downloading Parking...

CAD drawings is a design for the construction of an indoor children’s playground
CAD drawings is a design for the construction of an indoor children’s playground In this...
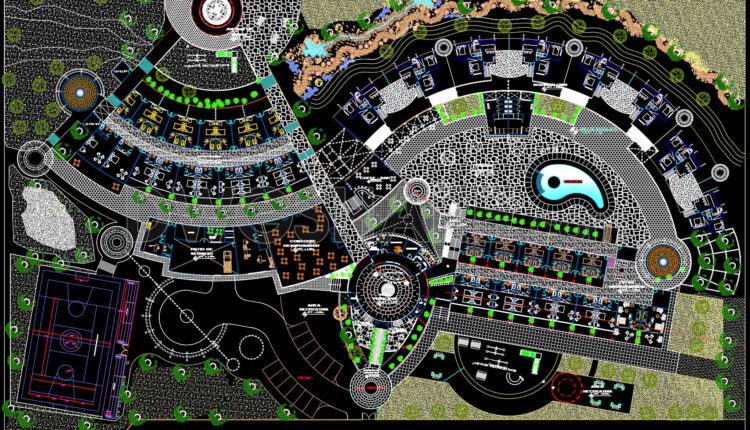
CAD drawing of the floor plan for the multifunctional Panimetria hotel complex
CAD drawing of the floor plan for the multifunctional Panimetria hotel complex The CAD drawing...
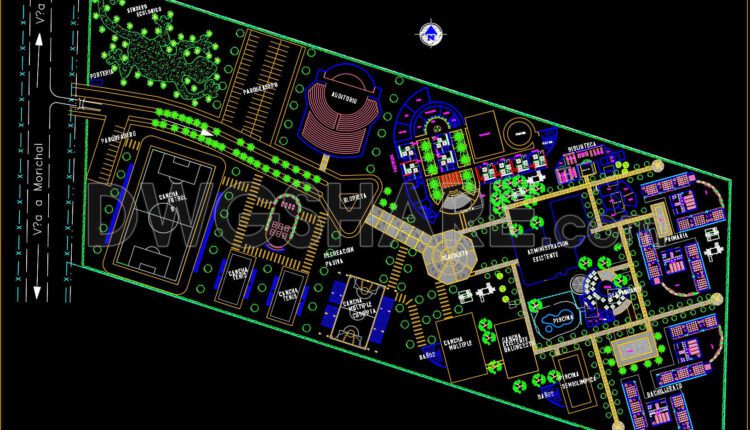
CAD layout plan of the functional arrangement for an integrated center with entertainment, recreational, and dining facilities
CAD layout plan of the functional arrangement for an integrated center with entertainment, recreational, and...