
Architecture
Download Free Project CAD Drawings and Architecture Blocks
The Architecture category on DWGShare.com offers a comprehensive collection of free AutoCAD drawings (DWG format) tailored for architects and designers. This section encompasses a wide range of project CAD drawings and architectural CAD blocks, including:
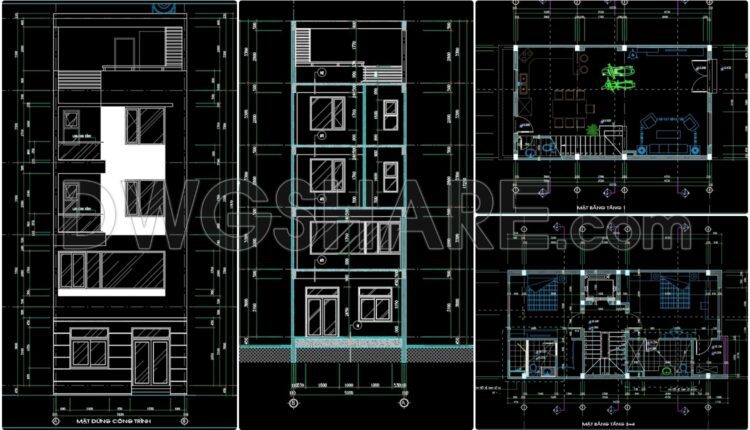
263. The CAD drawings of the floor plan, elevation, and cross-sections of the 5-story house with dimensions of 5.8m x 10.3m
263. The CAD drawings of the floor plan, elevation, and cross-sections of the 5-story house...
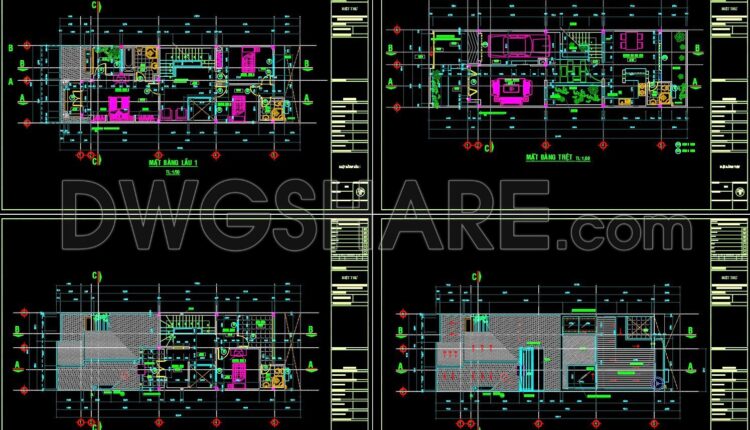
262. The CAD drawings of the floor plan, elevation, and cross-sections of the 3-story house with dimensions of 6m x 20m
262. The CAD drawings of the floor plan, elevation, and cross-sections of the 3-story house...
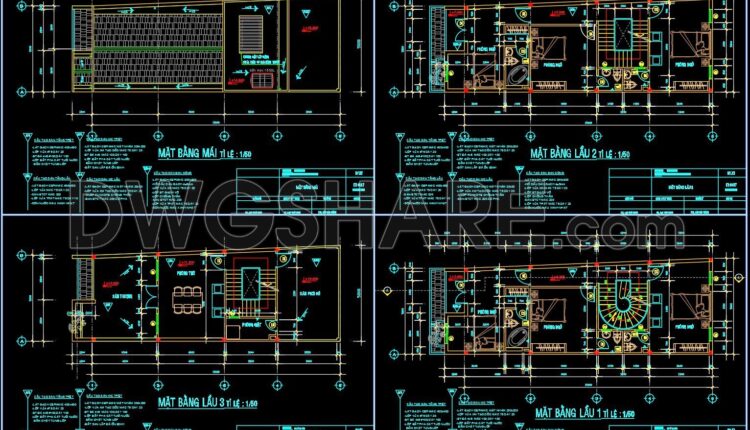
261. The CAD drawings of the floor plan, elevation, and cross-sections of the 4-story house with dimensions of 5.2m x 15m
261. The CAD drawings of the floor plan, elevation, and cross-sections of the 4-story house...

260. The CAD drawings of the floor plan, elevation, and cross-sections of the 3-story house with dimensions of 5.5m x 15.9m
260. The CAD drawings of the floor plan, elevation, and cross-sections of the 3-story house...
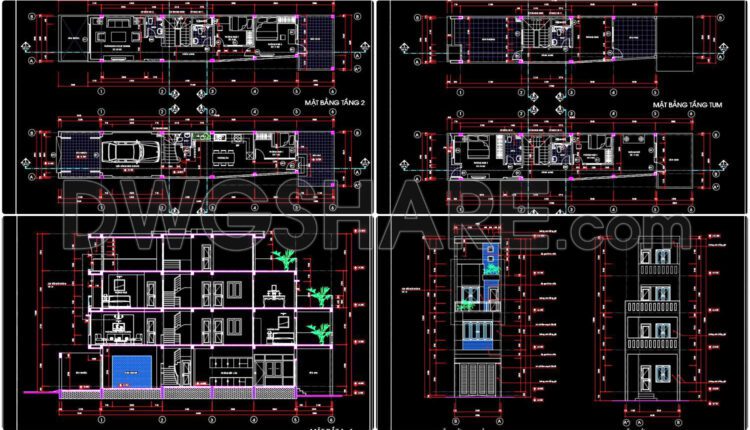
259. The CAD drawings of the floor plan, elevation, and cross-sections of the 4-story house with dimensions of 3.9m x 17.2m
259. The CAD drawings of the floor plan, elevation, and cross-sections of the 4-story house...
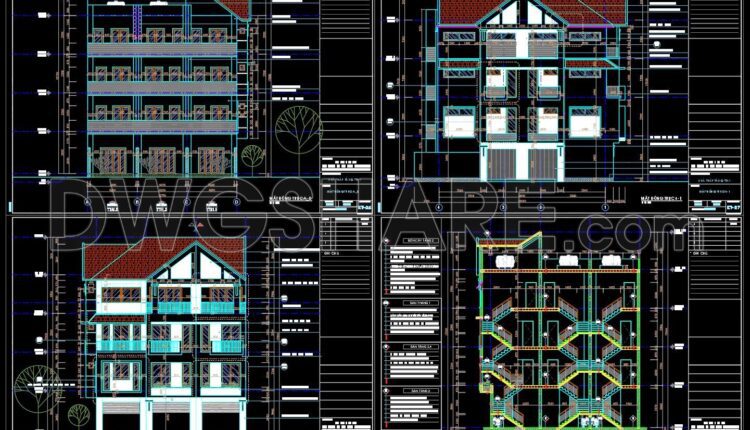
258. The CAD drawing of the elevation of a 4-story house with dimensions of 14.2m x 12.7m
258. The CAD drawing of the elevation of a 4-story house with dimensions of 14.2m...

06. Cad Drawings Of Guard house and Garage For Download
06. Cad Drawings Of Guard house and Garage For Download A CAD drawing for the...
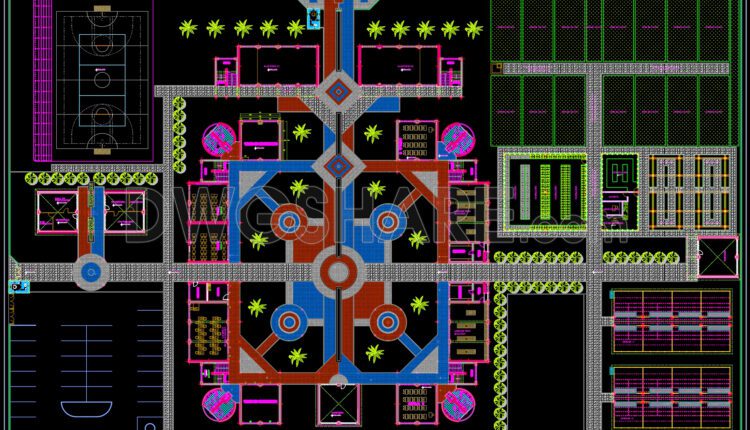
23. CAD drawing of Educational Institute for download
AutoCAD File DWG

257. The CAD drawings of the floor plan, elevation, and cross-sections of the 3-story house with dimensions of 5.1m x 18.6m
257. The CAD drawings of the floor plan, elevation, and cross-sections of the 3-story house...

22. CAD drawings for the design of a kindergarten facility for download
22. CAD drawings for the design of a kindergarten facility for download High-quality CAD drawings...

21. CAD drawings for the high-quality construction design of a kindergarten facility
21. CAD drawings for the high-quality construction design of a kindergarten facility High-quality CAD drawings...

10. CAD drawings of the floor plan design for a 21-story twin tower
10. CAD drawings of the floor plan design for a 21-story twin tower CAD drawings...

71. Free download of the layout design drawings for the airport is available
71. Free download of the layout design drawings for the airport is available The layout...
1 Comment

70. CAD drawings for the design of an international airport are available for download
70. CAD drawings for the design of an international airport are available for download CAD...
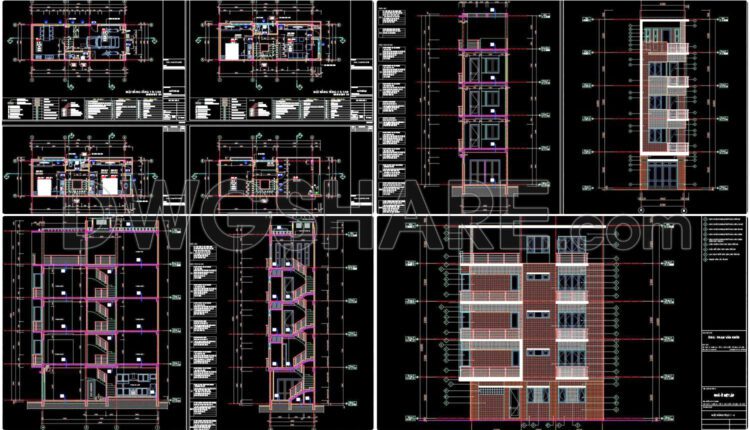
256. The CAD drawings of the floor plan, elevation, and cross-sections of the 4-story house with dimensions of 4.5m x 12m
256. The CAD drawings of the floor plan, elevation, and cross-sections of the 4-story house...
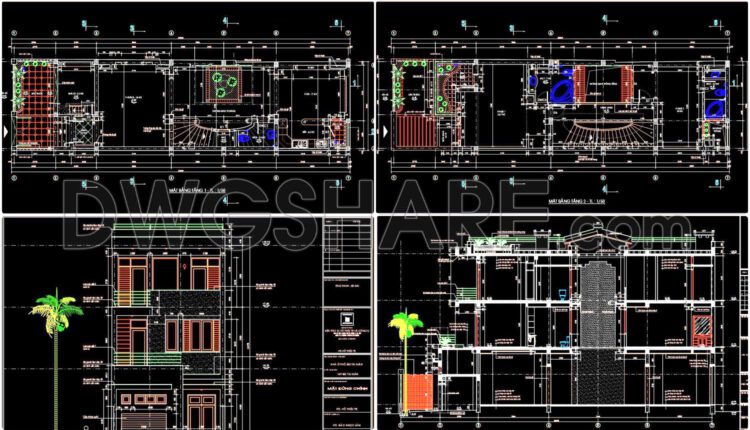
255. The CAD drawings of the floor plan, elevation, and cross-sections of the 3-story house with dimensions of 6m x 23m
255. The CAD drawings of the floor plan, elevation, and cross-sections of the 3-story house...
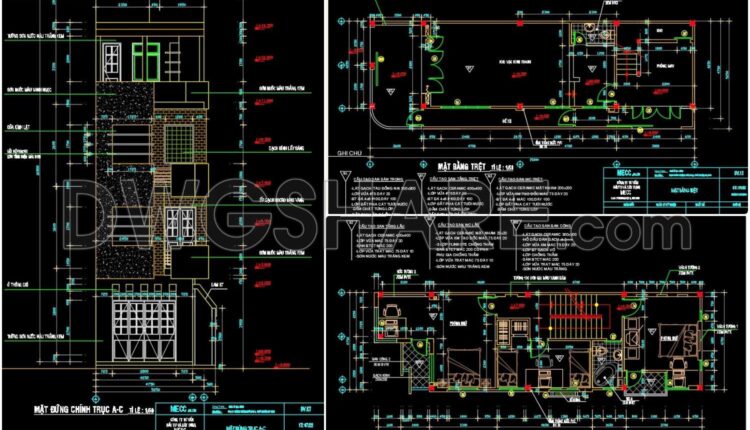
254. The CAD drawings of the floor plan, elevation, and cross-sections of the 4-story house with dimensions of 5.2m x 14.8m
254. The CAD drawings of the floor plan, elevation, and cross-sections of the 4-story house...
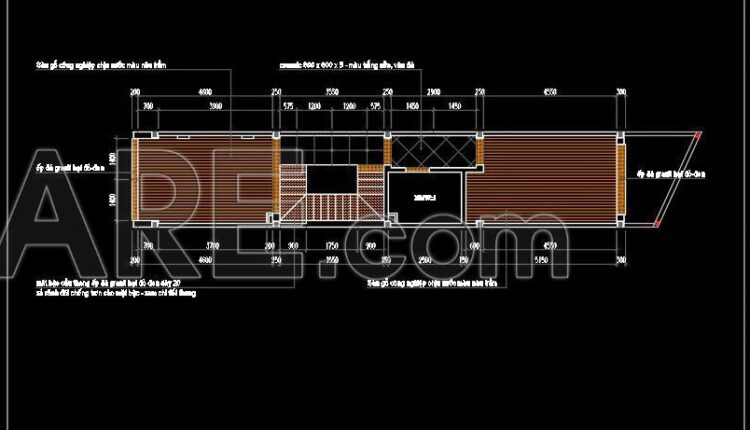
253. The CAD drawings for the floor tiling of a 3-story townhouse with dimensions of 3.2 meters by 19.5 meters
253. The CAD drawings for the floor tiling of a 3-story townhouse with dimensions of...
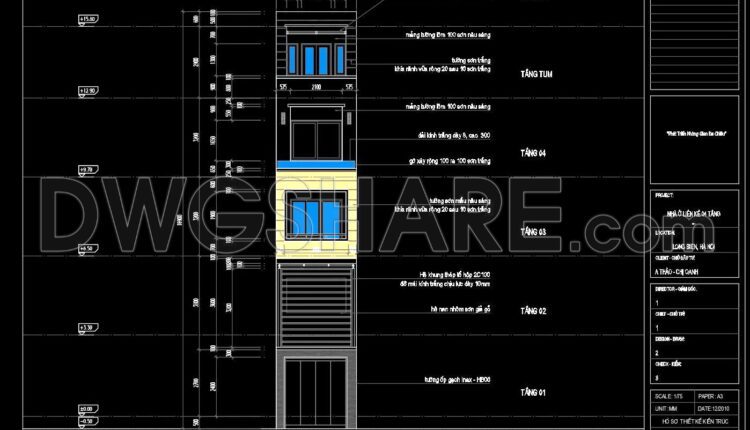
252. The CAD drawings of the floor plan, elevation, and cross-sections of the 5-story house with dimensions of 3.2m x 19.5m
252. The CAD drawings of the floor plan, elevation, and cross-sections of the 5-story house...

251. The CAD drawings of the floor plan, elevation, and cross-sections of the 2-story house with dimensions of 12.4m x 12.7m
251. The CAD drawings of the floor plan, elevation, and cross-sections of the 2-story house...