
Architecture
Download Free Project CAD Drawings and Architecture Blocks
The Architecture category on DWGShare.com offers a comprehensive collection of free AutoCAD drawings (DWG format) tailored for architects and designers. This section encompasses a wide range of project CAD drawings and architectural CAD blocks, including:

Terminal Aeroportuario, Piura Autocad DWG File
Terminal Aeroportuario, Piura Autocad DWG File Example of AutoCAD drawing in DWG format. Drawing about,...
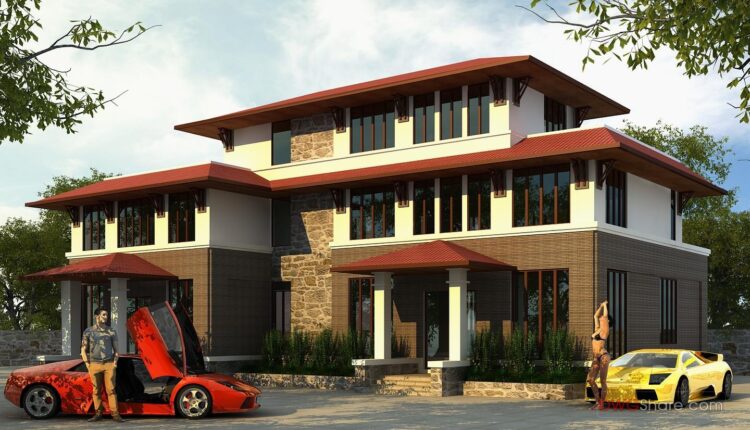
3 Levels Villa 16x25m AutoCAD File Free Download
3 Levels Villa 16x25m AutoCAD File Free Download I also suggest downloading Buildings And Houses. File...
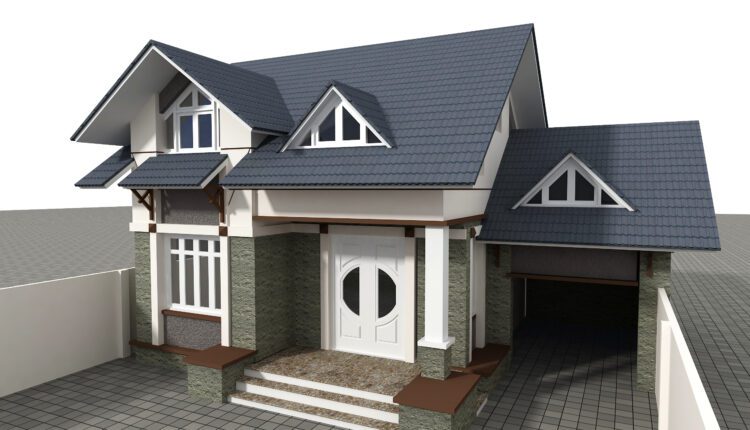
Villa Layout Plan and Elevation Project AutoCAD File Free Download
Villa Layout Plan and Elevation Project AutoCAD File Free Download I also suggest downloading Buildings And...
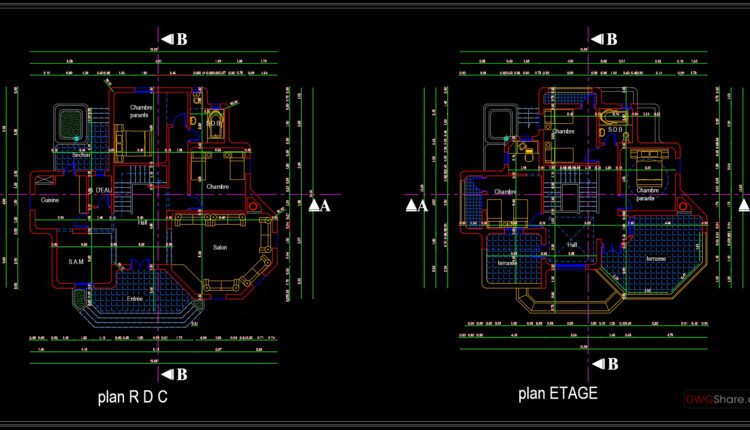
2 Levels House 12x15m AutoCAD File Free Download
2 Levels House 12x15m AutoCAD File Free Download I also suggest downloading Buildings And Houses. File...
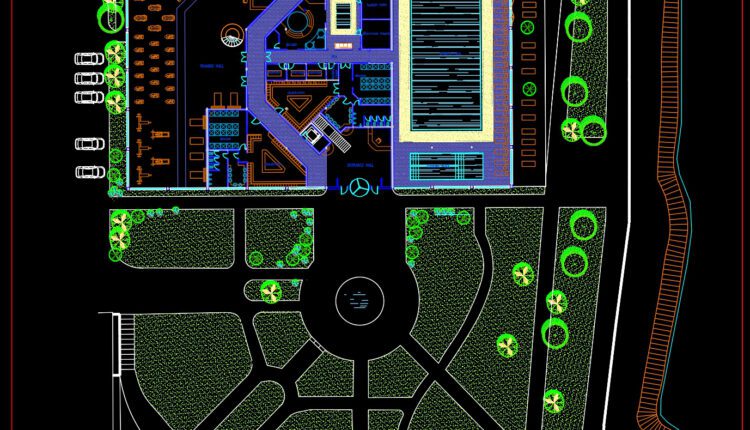
Wellness and SPA complex free AutoCAD drawings
Wellness and SPA complex free AutoCAD drawings I also suggest downloading Sports And Games. File...

Stadium 4 Level Ground free AutoCAD drawings
Stadium 4 Level Ground free AutoCAD drawings I also suggest downloading Sports And Games. File...
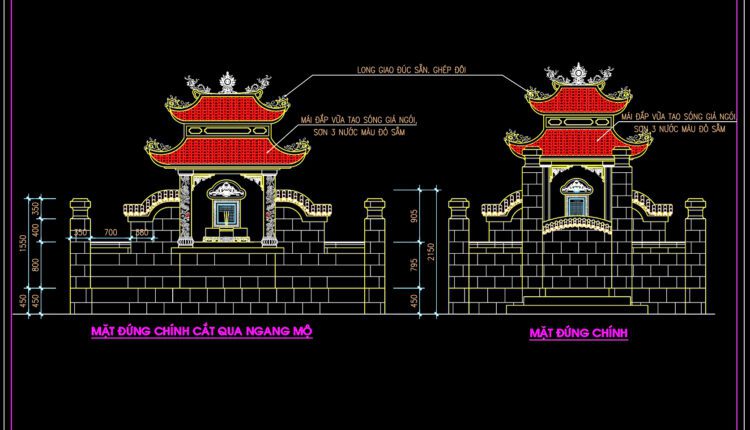
17.A tomb with Vietnamese characteristics AutoCAD File Free Download
17.A tomb with Vietnamese characteristics AutoCAD File Free Download I also suggest downloading Sports And...

Vegetable Preparation Area Details AutoCAD File Free Download
Vegetable Preparation Area Details AutoCAD File Free Download I also suggest downloading Public Buildings. File...
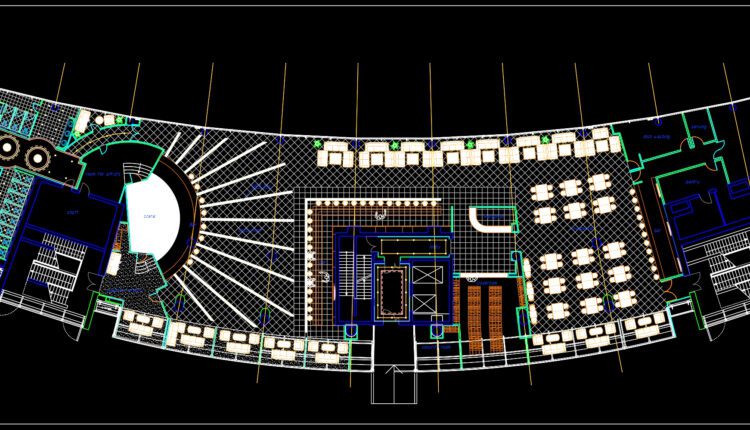
Night club Plan AutoCAD File Free Download
Night club Plan AutoCAD File Free Download I also suggest downloading Public Buildings. File format:...
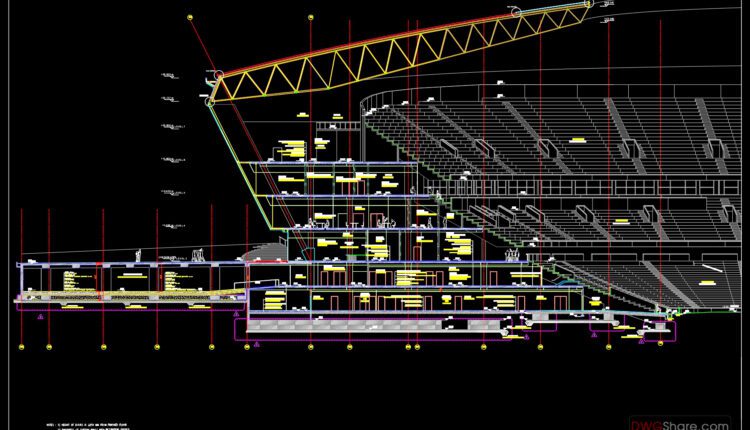
Stadium section Details AutoCAD File DWG
This CAD drawing presents the detailed sectional design of a modern stadium. It includes: Steel...

Stadium plan, elevation Details AutoCAD File DWG
Stadium plan, elevation Details AutoCAD File DWG I also suggest downloading Sports And Games. File...
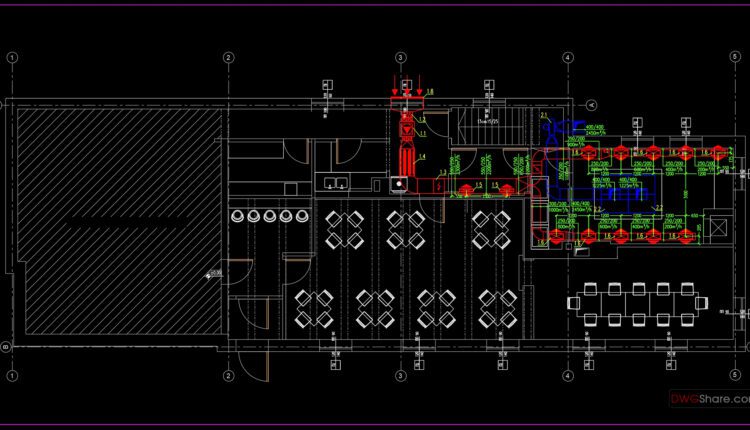
Restaurant Ventilation Layout Plan AutoCAD File DWG
Restaurant Ventilation Layout Plan AutoCAD File DWG File format: .DWG Size: 1.07 MB Source: Collect...
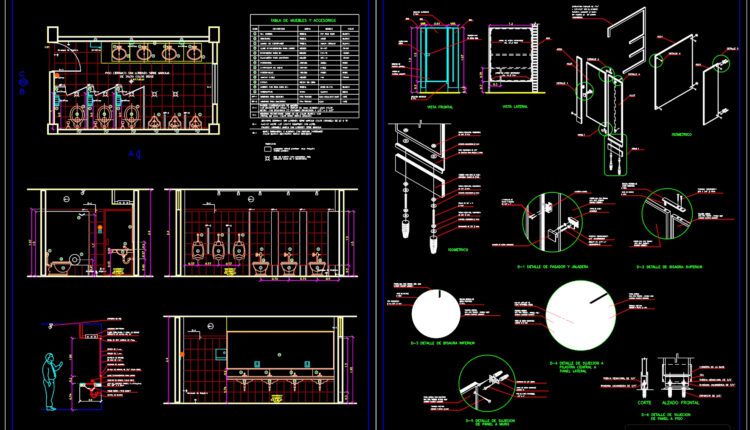
Restaurant Plan and Elevation with Sanitary Details AutoCAD File DWG
Restaurant Plan and Elevation with Sanitary Details AutoCAD File DWG File format: .DWG Size: 2.03...
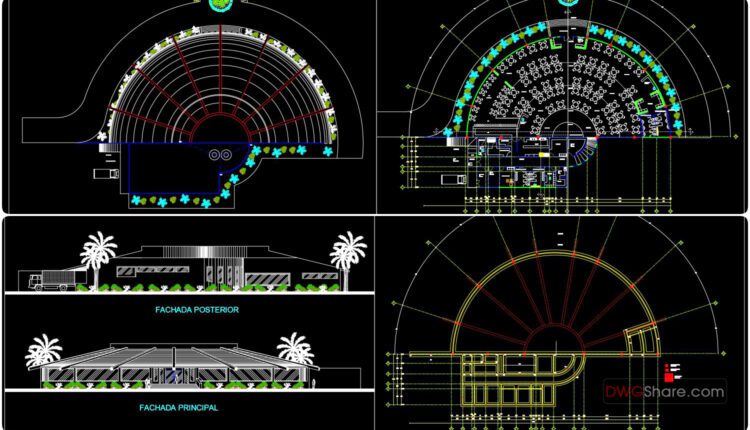
Restaurant Plan and Elevation with Hydraulic Details AutoCAD File DWG
Restaurant Plan and Elevation with Hydraulic Details AutoCAD File DWG File format: .DWG Size: 2.54...

Restaurant Mechanical Layout Plan AutoCAD File DWG
Restaurant Mechanical Layout Plan AutoCAD File DWG File format: .DWG Size: 4.67 MB Source: Collect...

Rustic Hotel General Plan AutoCAD File DWG
Rustic Hotel General Plan AutoCAD File DWG File format: .DWG Size: 139 KB Source: Collect...
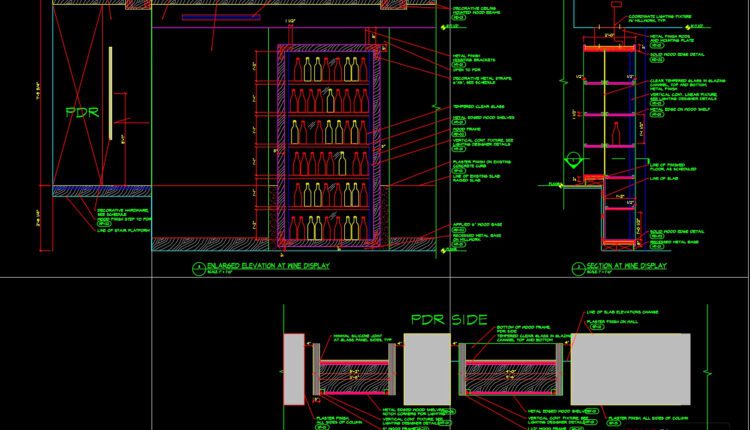
Restaurant Millwork Details AutoCAD File DWG
Restaurant Millwork Details AutoCAD File DWG File format: .DWG Size: 942 KB Source: Collect AutoCAD...

Restaurant Local Distribution Layout AutoCAD File DWG
Restaurant Local Distribution Layout AutoCAD File DWG File format: .DWG Size: 4.67 MB Source: Collect...
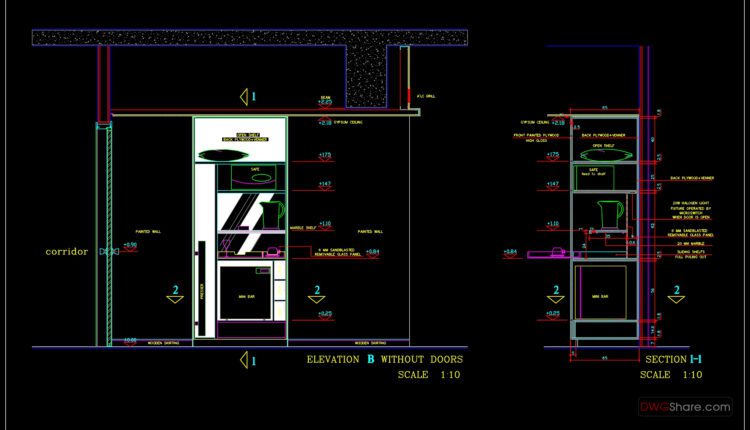
Sample Room Service Cabinrt and Wardrobe Details AutoCAD File DWG
Sample Room Service Cabinrt and Wardrobe Details AutoCAD File DWG File format: .DWG Size: 1.86...
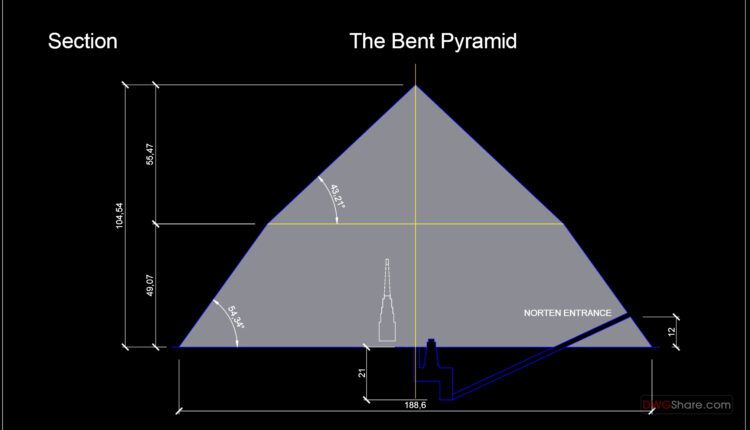
The Bent Pyramid free AutoCAD drawings
The Bent Pyramid free AutoCAD drawings I also suggest downloading Public Buildings. File format: .DWG...