
861. Download CAD Drawings of a Single-Storey House with a Modern Facade
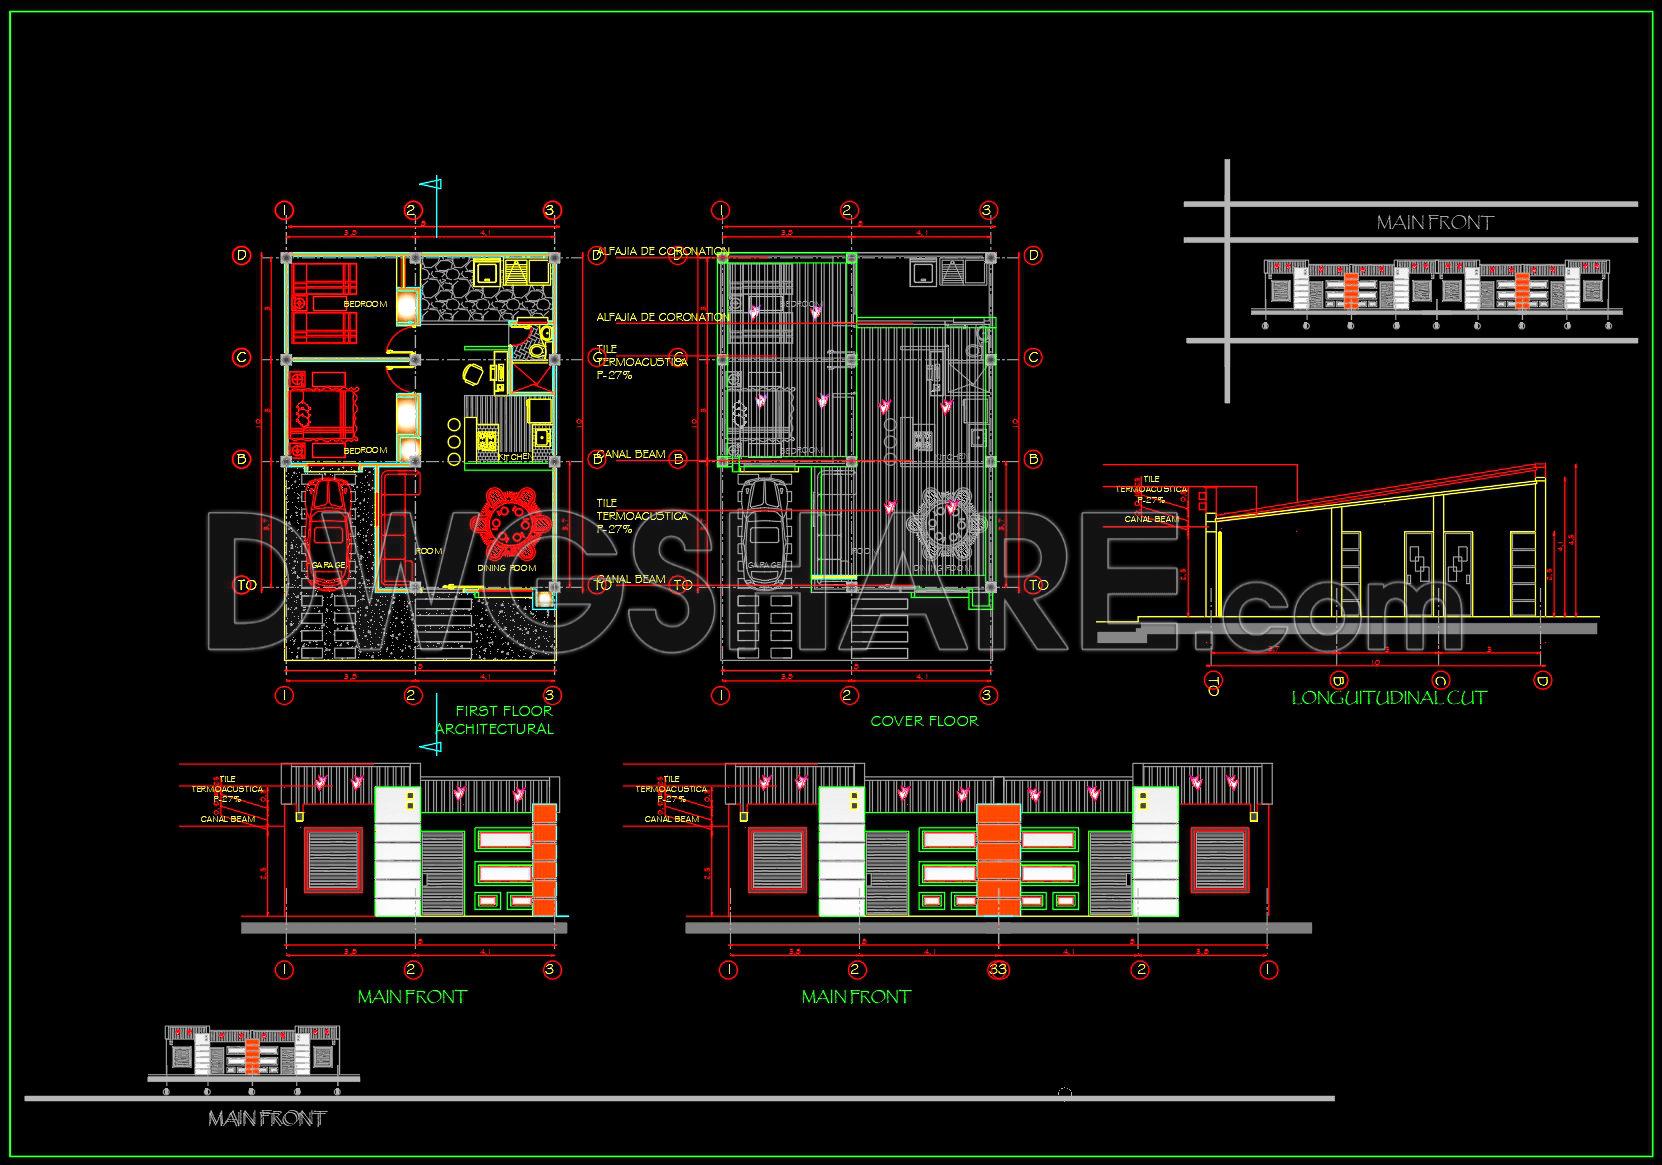
Explore the comprehensive architectural floor plans and elevations of a single-storey house with a modern facade provided in the detailed CAD DWG drawings. These drawings offer a meticulous representation of the house’s layout and are essential tools in the realm of architecture and construction. At a glance, the detailed functional floor plan layout provides an overview of the spatial organization, showcasing an intuitive distribution of living spaces, including bedrooms and communal areas, which are expertly scaled to ensure practical and aesthetic balance.
The elevations and sections included in the set highlight the modern exterior design, marked by sleek lines and contemporary finishes. Elevations offer insight into the facade’s aesthetic choices, crucial for visualizing how the house integrates with its surroundings. Sections provide a vertical slice, showcasing relationships between spaces and elements like roof structure and flooring, fundamental for construction accuracy.
In practice, these drawings are invaluable to architects during the design development phase, providing a foundational blueprint to refine ideas and make precise modifications. Interior designers rely on these technical details to ensure that all chosen materials and furnishings align with the architectural vision and practical requirements. For construction teams, these CAD drawings serve as a precise reference, supporting the coordination among various trades and minimizing errors, which significantly reduces costly rework and redesign.
Technically accurate and detailed, these CAD drawings are easily modifiable, allowing for seamless adjustments and customization in AutoCAD. Their availability for free download makes them an excellent resource for design reference, study, and further technical development. These plans facilitate improved coordination between design and construction teams, enhancing the project’s overall efficiency and leading to better cost management.
By providing these high-quality drawings, professionals and students alike can benefit from a robust tool for architectural innovation and practical learning. Available for design reference, study and research, the files can serve as a base for new projects, enhancing your architectural toolkit.
I also recommend downloading other Store, Shop CAD drawings for your project reference.
- File format: .DWG
- Size: 314 KB
- Source: DWGshare
- AutoCAD platform 2018 and later versions. For downloading files there is no need to go through the registration process
If you find our work useful, your support would mean a lot and help us grow even better.DONATE
Related posts
31. Free Download CAD Drawings of 9 Clothing Store Floor Plan Designs
53. Free Download CAD Drawing of Bank Branch Vault Layout
28. Cad drawings of 18 clothing store floor plan designs for download
26. Cad drawings of 16 clothing store floor plan designs for download
48. Free Download CAD Drawings of Proposed Two-Storey Commercial Building
51. Download CAD Drawings for Interior Construction Design of an 80m2 Bakery
476. Download CAD Design Drawings for a 3-Story House with Dimensions 4.3m x 16.4m
34. Modern Retail Showroom CAD Drawings – Interior Layout Design Collection
33. Fashion Store Layout CAD Files – 9 Design Plans Download