
31. Free Download CAD Drawings of 9 Clothing Store Floor Plan Designs
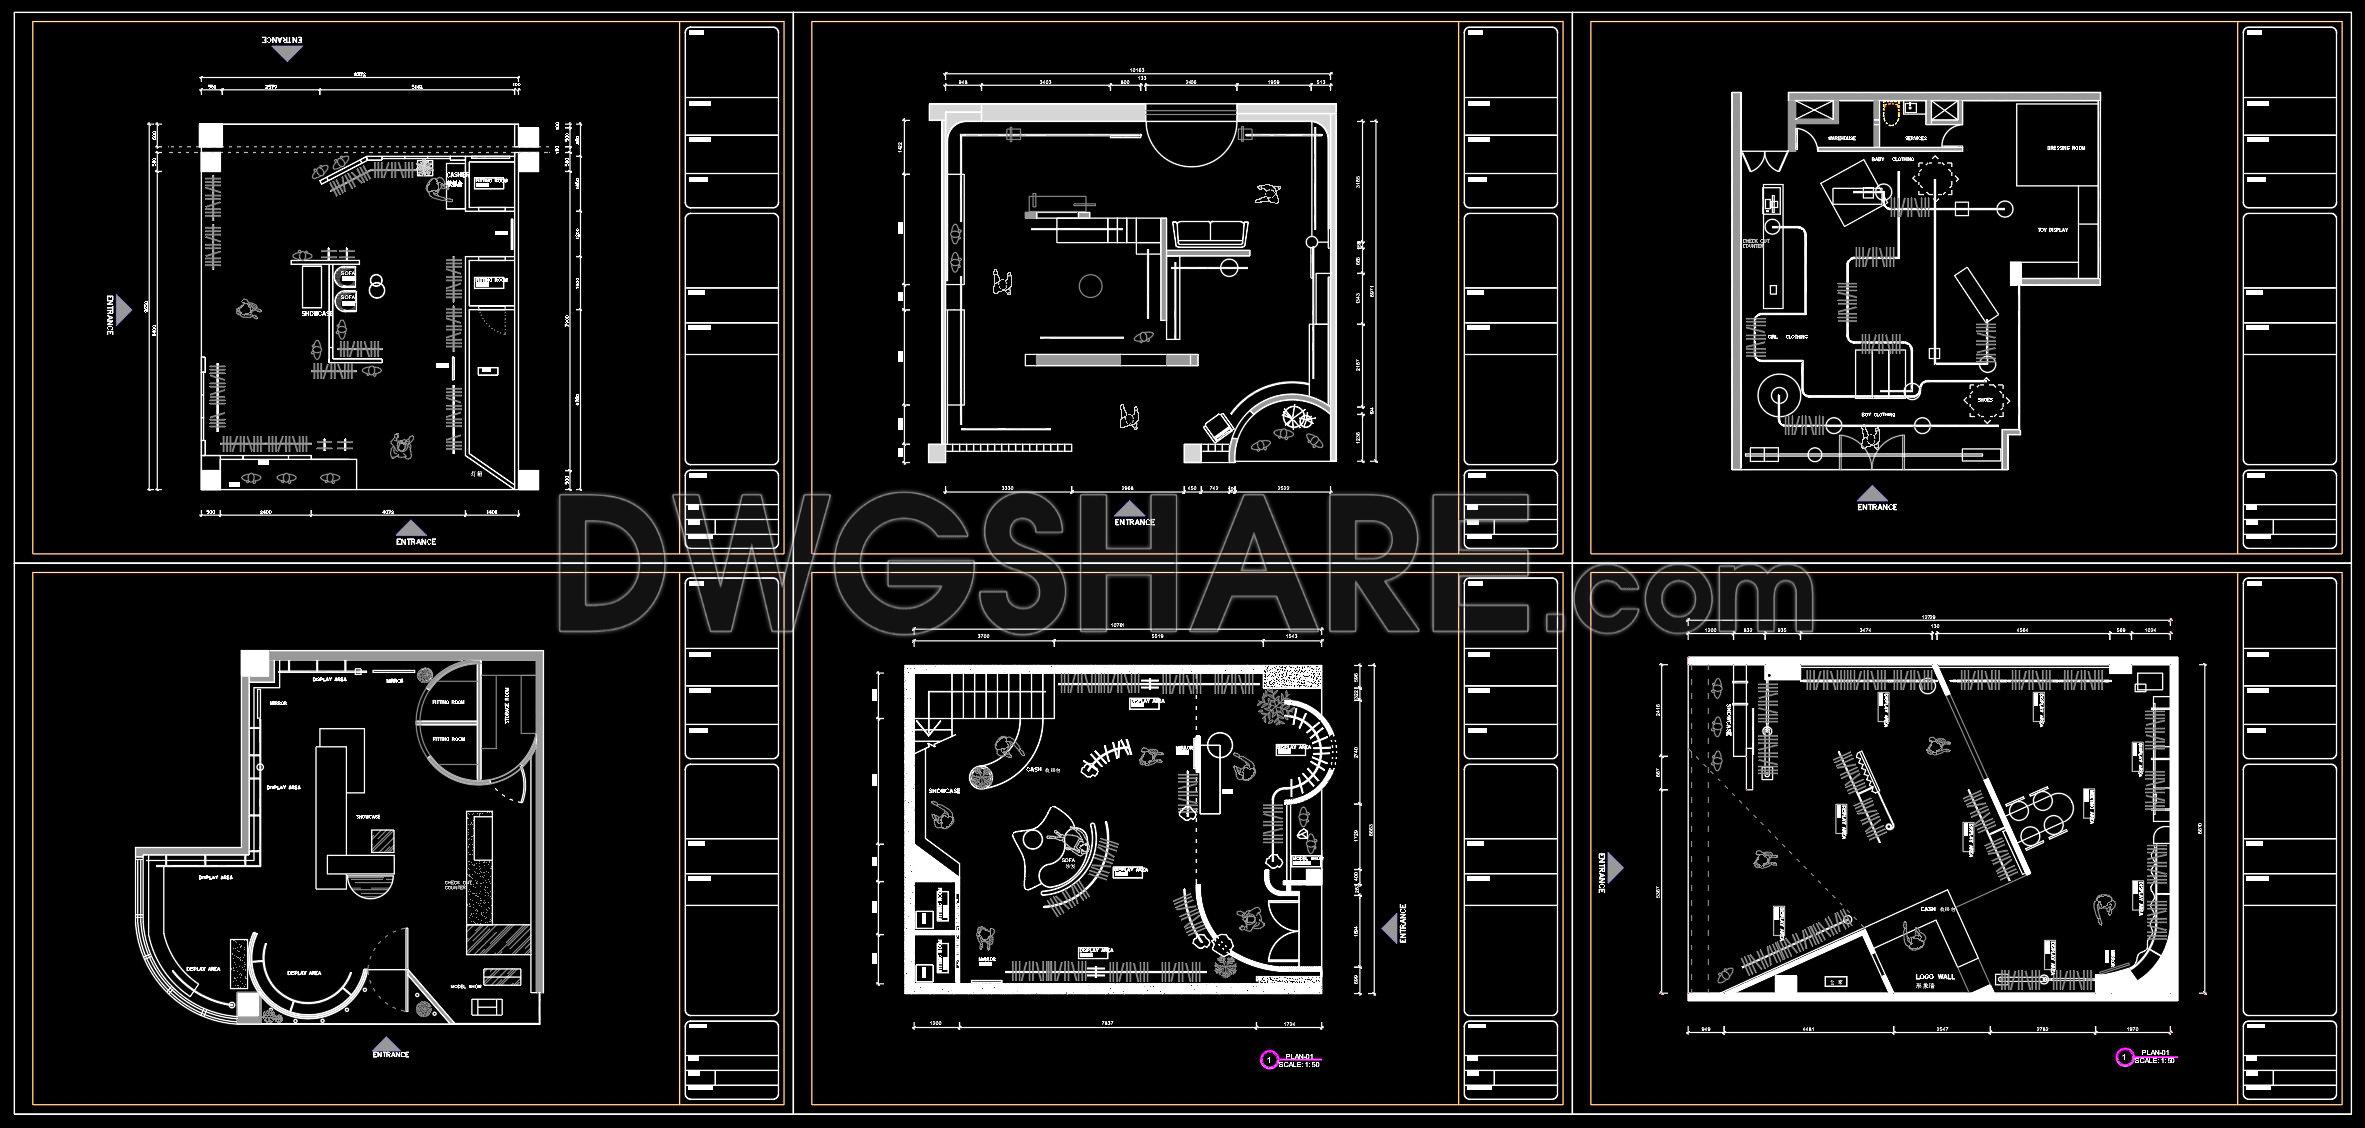

Dive into the world of architectural precision with these CAD drawings that present an array of clothing store floor plan designs. This collection is an invaluable asset for architects and interior designers looking to enhance their design documentation or develop new projects. Each drawing offers a clear understanding of how retail spaces can be organized for both aesthetic appeal and functional efficiency.
The focus is on architectural floor plans, meticulously detailing the layout of various clothing stores. Each plan highlights the essential components that contribute to a well-thought-out retail environment. Key elements visible in these plans include:
Functional floor plan layouts that display the strategic arrangement of retail zones.
Grid lines and dimensions that ensure precision in design and construction.
Level markers that indicate floor heights and transitions within the space.
Detailed illustrations of interior layouts and furniture placement, optimized for customer flow and visibility.
These plans are fundamental tools used by architects during design development stages, providing a blueprint for creating spaces that are both inviting and practical. Interior designers benefit from these drawings by obtaining the necessary technical details to select and position furnishings that enhance the shopping experience. For construction teams, these plans serve as critical references that guide the accurate realization of the design, minimizing errors and facilitating seamless coordination between design intent and on-site execution.
The CAD drawings boast high technical accuracy, a feature that ensures they can be easily modified to fit specific project requirements within AutoCAD. This adaptability translates into improved project outcomes through reduced errors and optimized cost management, emphasizing the importance of precision and adaptability in architectural practice.
These files, available for free download, serve multiple purposes: they act as design references, educational resources for study and research, and a foundation for developing further technical drawings. By incorporating these plans into your projects, you’ll experience enhanced coordination between design and construction, ultimately leading to successful retail spaces.
I also recommend downloading other Store, Shop CAD drawings for your project reference.
- File format: .DWG
- Size: 394 KB
- Source: DWGshare
- AutoCAD platform 2018 and later versions. For downloading files there is no need to go through the registration process
If you find our work useful, your support would mean a lot and help us grow even better.DONATE
Related posts
34. Modern Retail Showroom CAD Drawings – Interior Layout Design Collection
476. Download CAD Design Drawings for a 3-Story House with Dimensions 4.3m x 16.4m
303. Free CAD MEP Drawings for 3-Storey Residential House
27. Cad drawings of 18 clothing store floor plan designs for download
33. Fashion Store Layout CAD Files – 9 Design Plans Download
26. Cad drawings of 16 clothing store floor plan designs for download
59. Free Download of 3-Story Coffee Shop Layout CAD Drawings
35. Luxury Fashion Boutique CAD Drawings – Interior Design Package
51. Download CAD Drawings for Interior Construction Design of an 80m2 Bakery