
48. Free Download CAD Drawings of Proposed Two-Storey Commercial Building
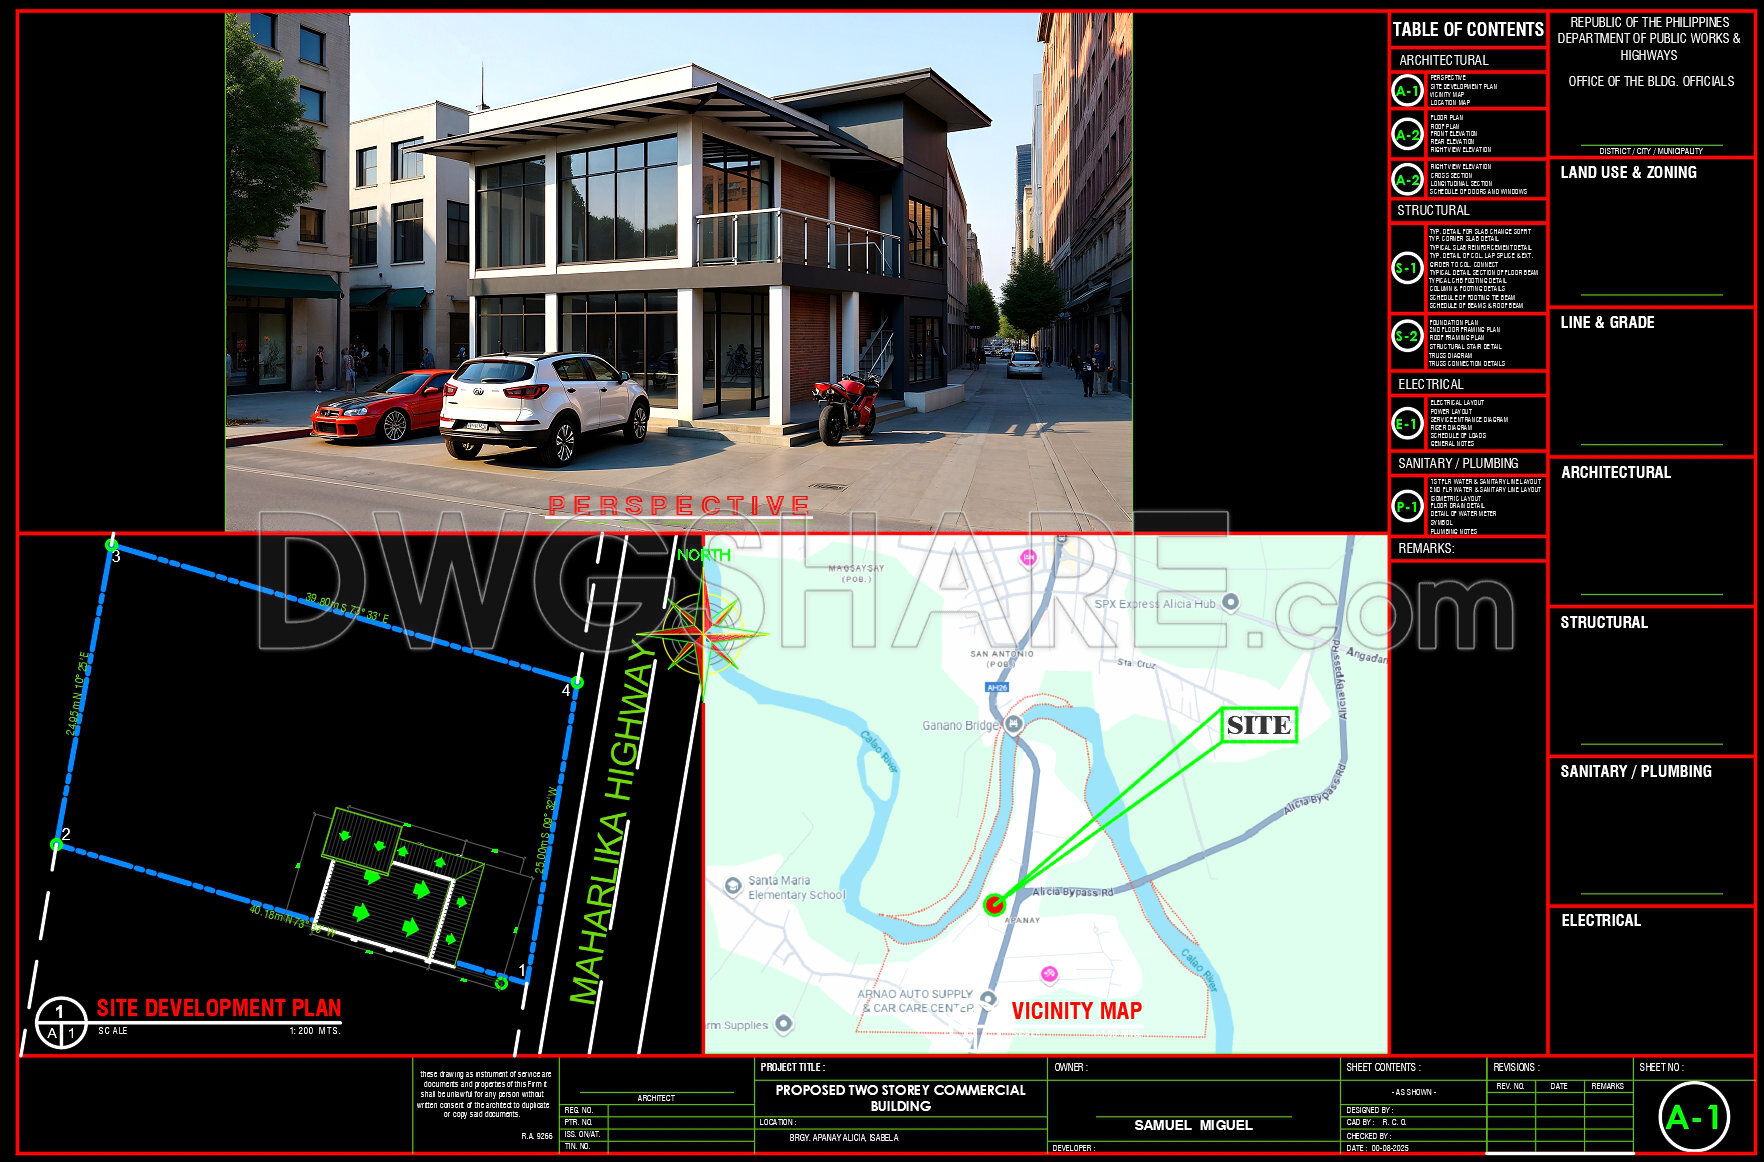
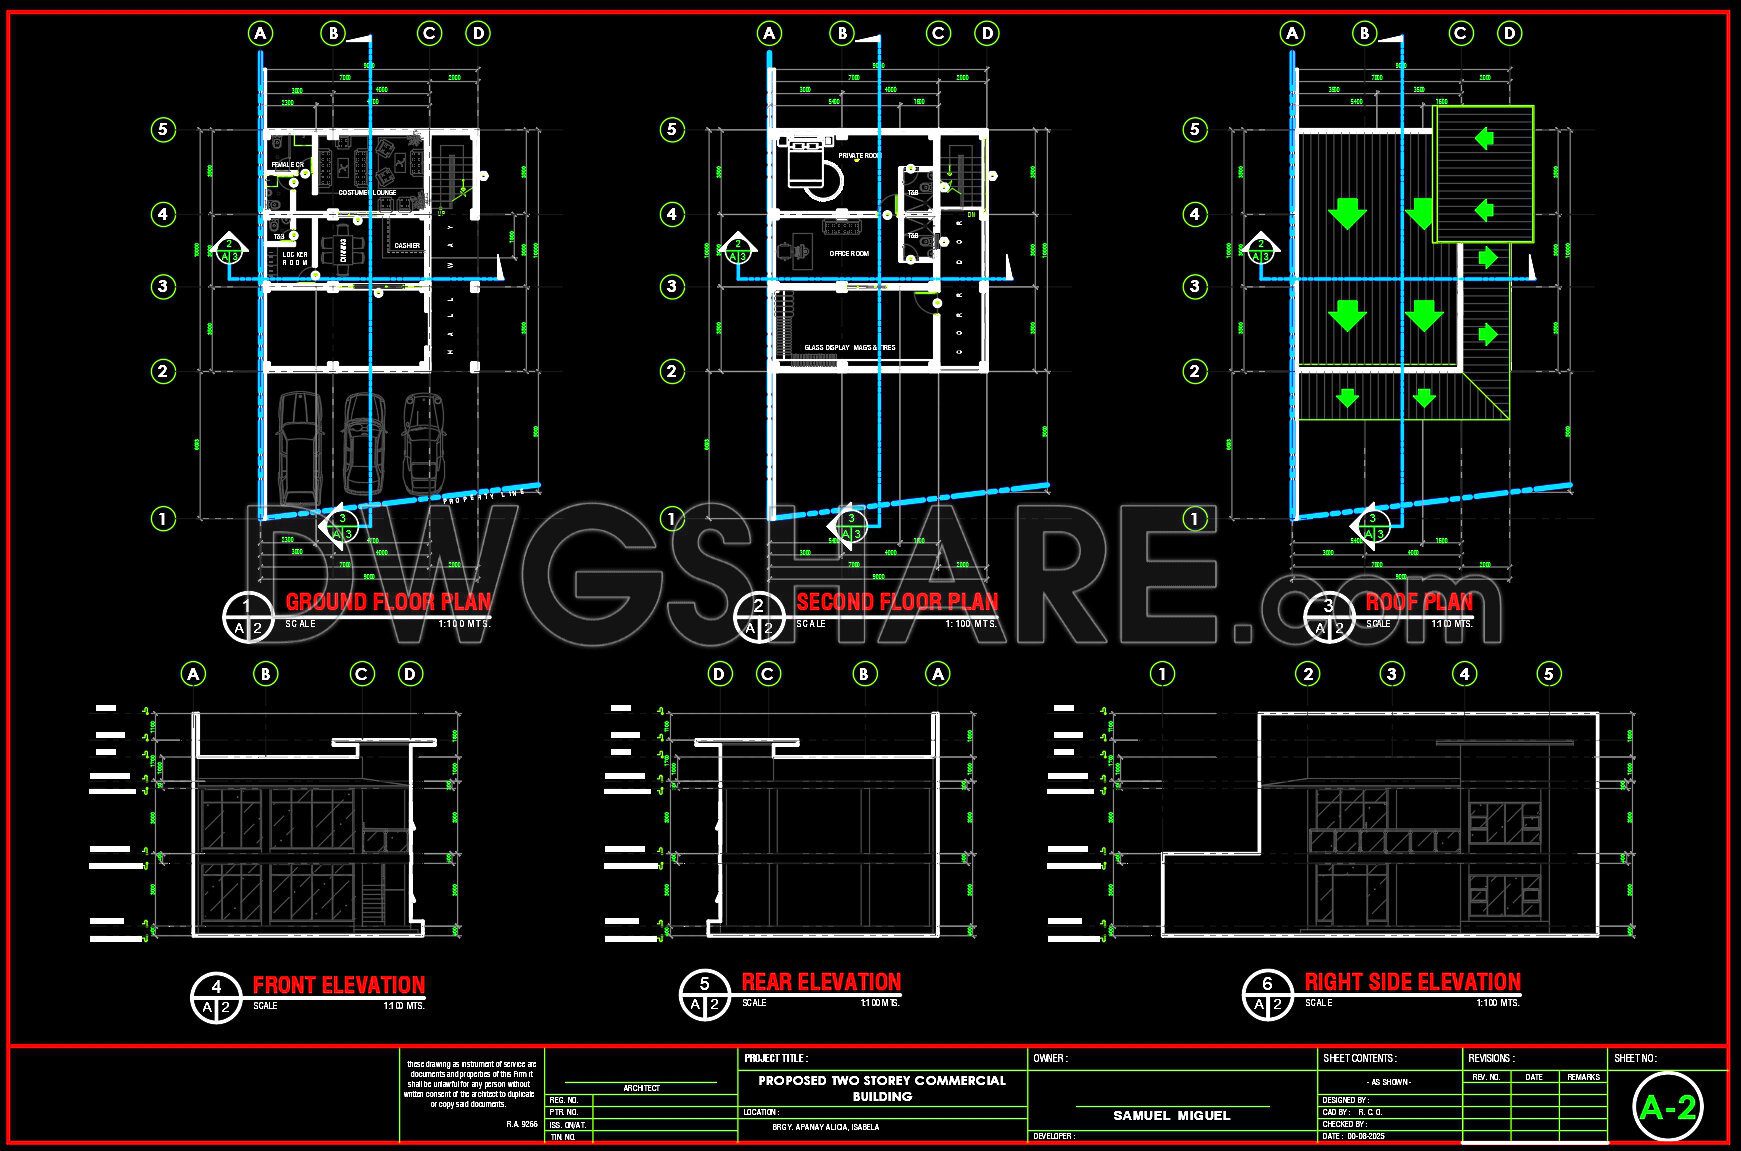
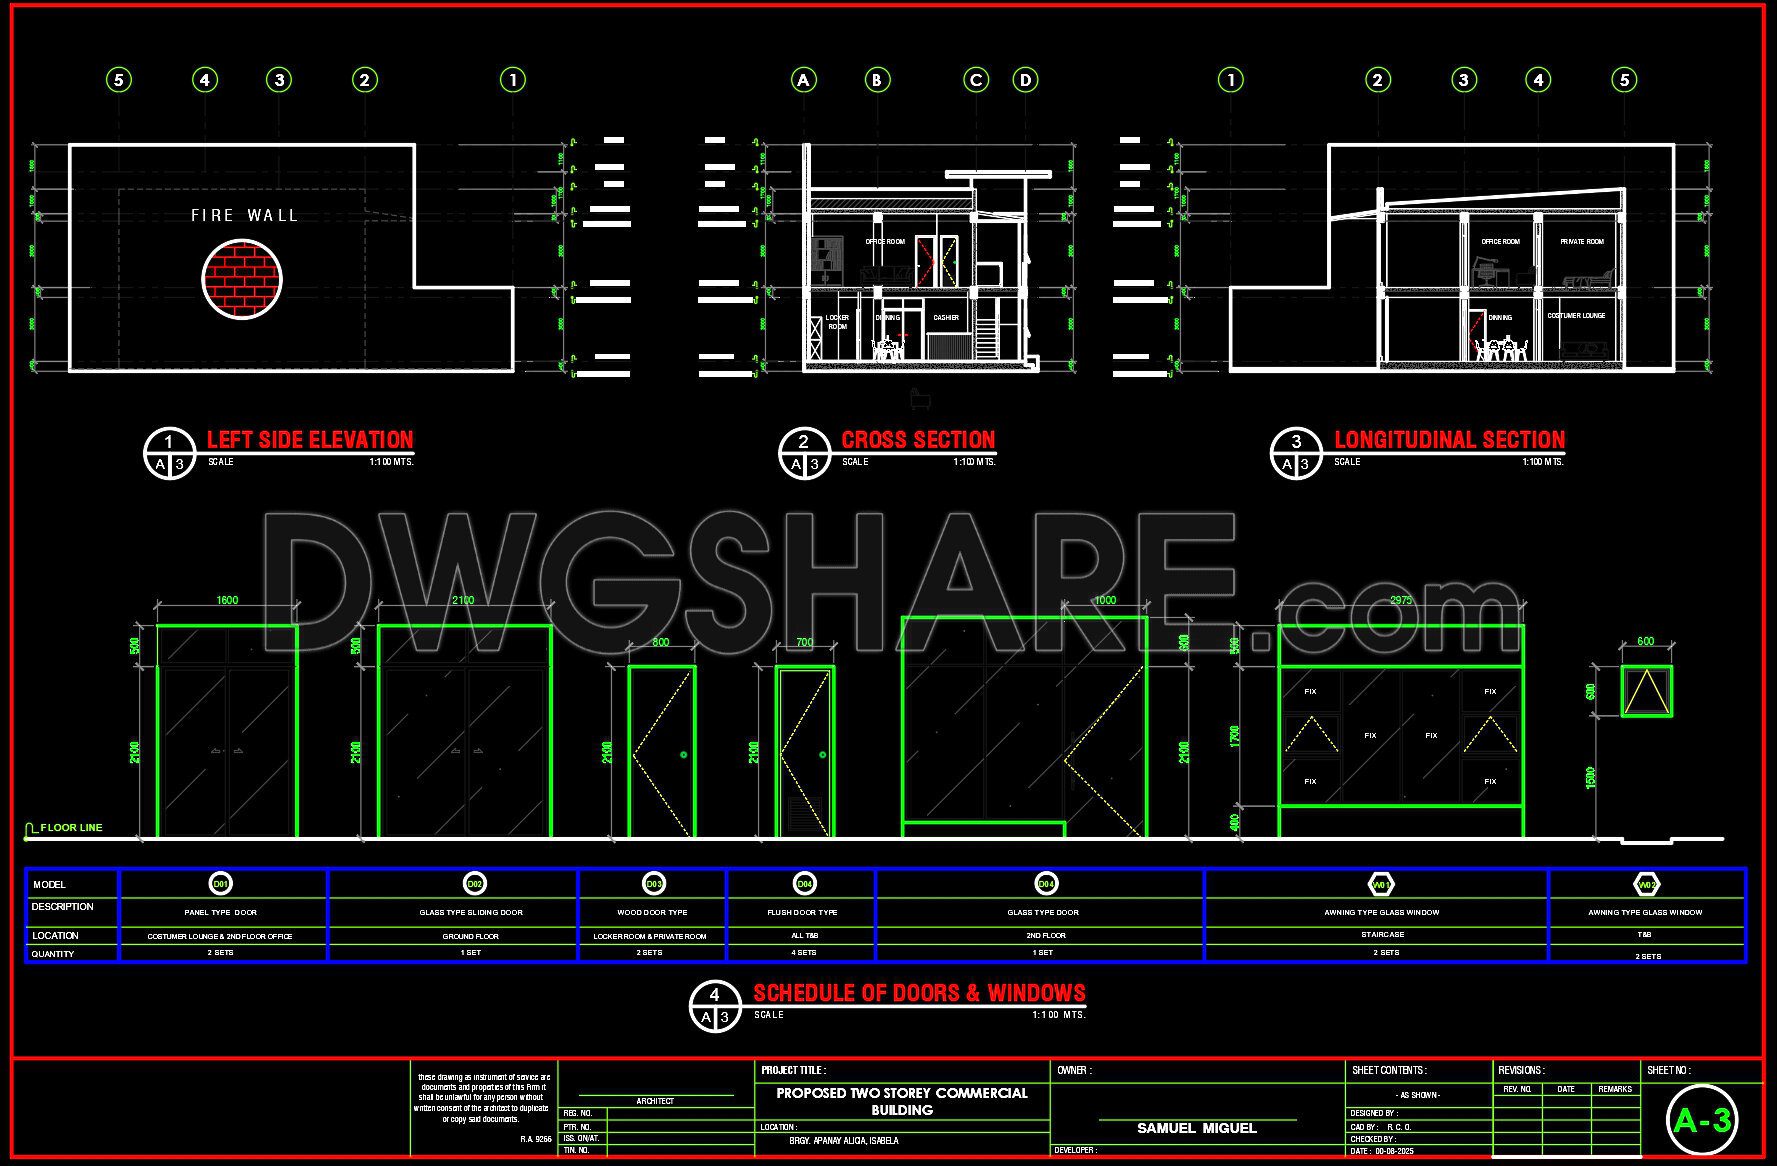
The CAD drawings of the proposed two-storey commercial building provide comprehensive insights into modern architectural design and structural planning. These plans include multiple views such as ground floor plan, second floor plan, and roof plan, offering clear and detailed representations of the building layout. Elevation drawings like front, rear, and side elevations depict exterior design elements and the building’s aesthetic appeal. Additionally, the sections, including cross section and longitudinal section, allow for an in-depth understanding of internal structures and spatial relationships.
These detailed drawings feature precise dimensions, enhancing accuracy and enabling easy adjustments to meet specific requirements. The benefits of utilizing these CAD files are numerous, providing architects, interior designers, and construction professionals with tools for smooth collaboration, cost optimization, and efficient project management. As a valuable resource, these CAD DWG files are available for free download, offering an excellent reference for both educational and practical applications in design and construction.
I also recommend downloading other Store, Shop CAD drawings for your project reference.
- File format: .DWG
- Size: 17 MB
- Source: DWGshare
- AutoCAD platform 2018 and later versions. For downloading files there is no need to go through the registration process
If you find our work useful, your support would mean a lot and help us grow even better.DONATE
Related posts
303. Free CAD MEP Drawings for 3-Storey Residential House
34. Modern Retail Showroom CAD Drawings – Interior Layout Design Collection
33. Fashion Store Layout CAD Files – 9 Design Plans Download
28. Cad drawings of 18 clothing store floor plan designs for download
32. Download CAD Floor Plans for 9 Clothing Shop Designs
53. Free Download CAD Drawing of Bank Branch Vault Layout
35. Luxury Fashion Boutique CAD Drawings – Interior Design Package
31. Free Download CAD Drawings of 9 Clothing Store Floor Plan Designs
59. Free Download of 3-Story Coffee Shop Layout CAD Drawings