
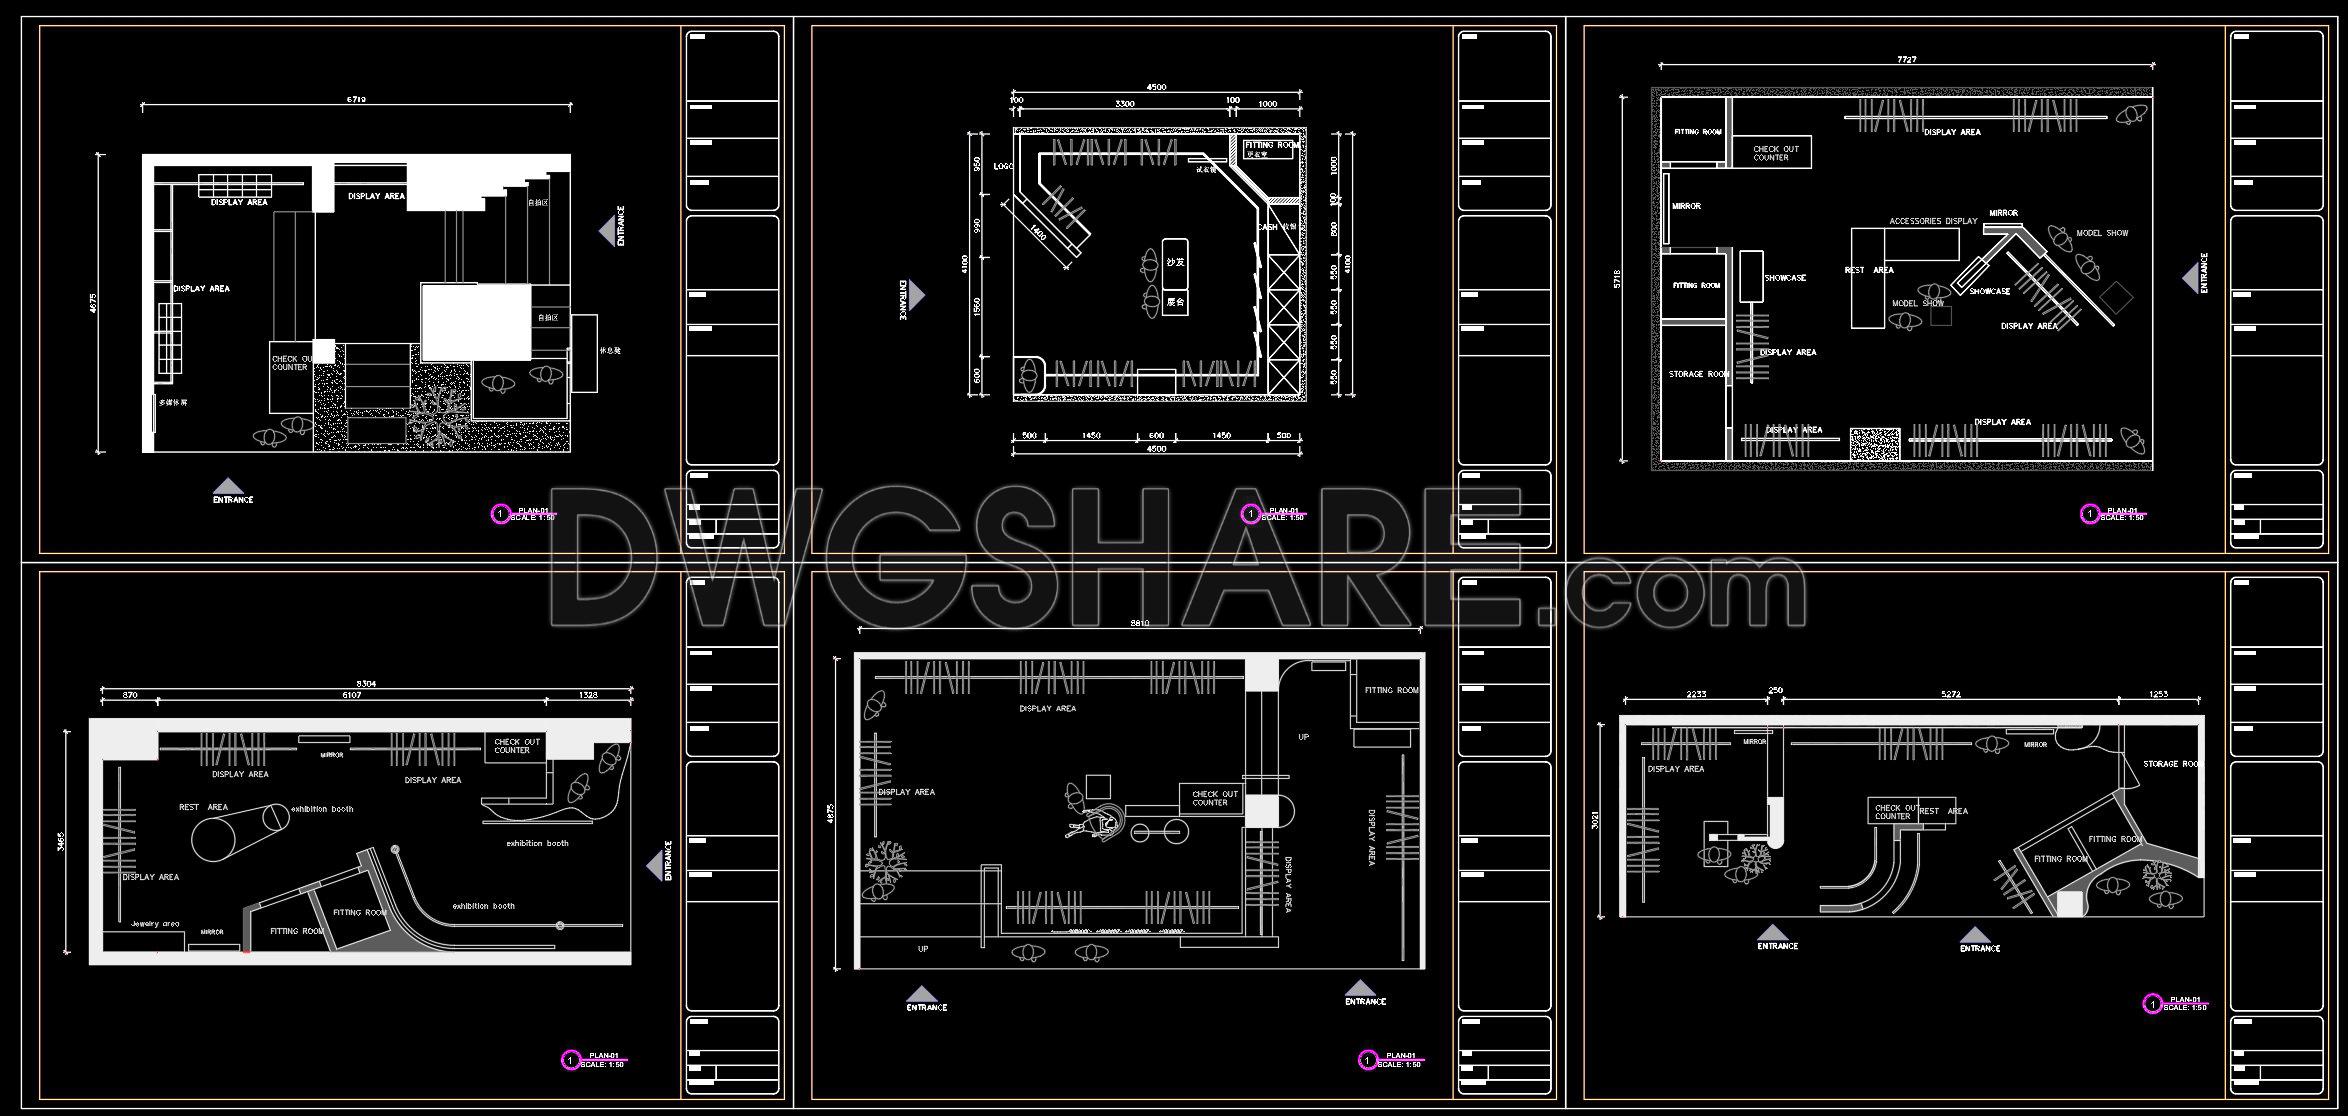
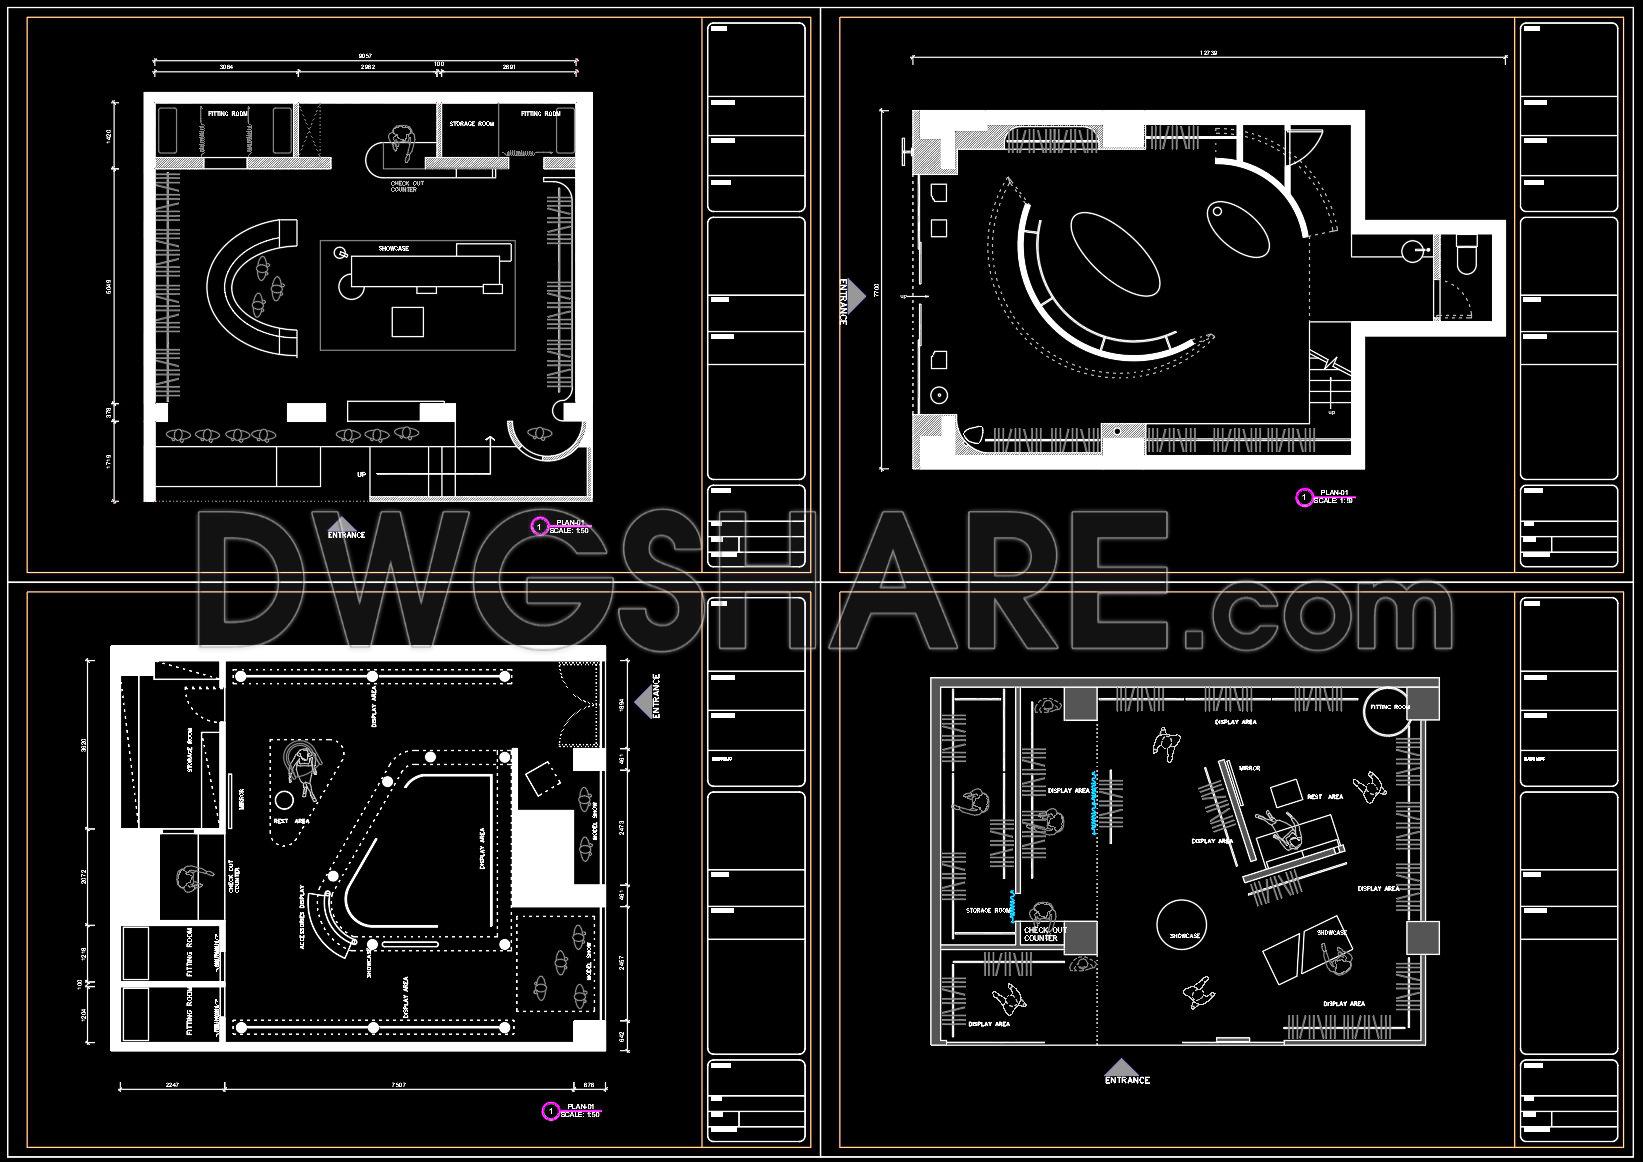
30. Cad drawings of 10 clothing store floor plan designs for download
Explore a comprehensive collection of CAD drawings featuring clothing store floor plans, designed to meet the intricate needs of retail architecture. These architectural floor plans serve as essential tools for professionals in design and construction, offering precise layouts that effectively balance aesthetics with functionality.
Each plan is meticulously detailed to provide a functional floor plan layout, facilitating an optimal flow for both customers and staff. Essential elements incorporated into these designs include elevations and sections that contribute to the visual and structural integrity of the space. Furthermore, critical structural elements such as grid lines, dimensions, and level markers are clearly delineated, offering absolute accuracy in replication and adaptation.
The purpose of these CAD drawings extends beyond mere visualization. Architects employ these plans during the design development phase to ensure that every aspect of the space is efficiently utilized and aesthetically pleasing. Interior designers find value in the technical details when crafting unique and brand-specific atmospheres. Furniture detail drawings included in the sets guide the accurate placement and selection of fixtures that complement the retail environment.
From a construction perspective, these plans offer a reliable reference for teams tasked with bringing the design to life. The high degree of technical accuracy ensures seamless communication and coordination, minimizing errors and ultimately optimizing costs. With files easily modifiable within AutoCAD, designers can adapt the plans to specific project requirements or client requests without sacrificing quality.
Sharing these CAD DWG files freely underscores their educational and practical importance. They serve not only as a design reference but also as a foundation for deeper study and research, providing aspiring architects and seasoned professionals alike with a robust base for the development of bespoke technical drawings.
In short, these clothing store floor plan designs embody the essence of innovative retail space planning, providing tools for improved coordination, cost efficiency, and creative excellence in architectural practice.
I also recommend downloading other Store, Shop CAD drawings for your project reference.
- File format: .DWG
- Size: 279 KB
- Source: DWGshare
- AutoCAD platform 2018 and later versions. For downloading files there is no need to go through the registration process
If you find our work useful, your support would mean a lot and help us grow even better.DONATE
Related posts
59. Free Download of 3-Story Coffee Shop Layout CAD Drawings
845. Free Download 2-Storey Residential House CAD Drawings (10.8m x 16.7m)
35. Luxury Fashion Boutique CAD Drawings – Interior Design Package
51. Download CAD Drawings for Interior Construction Design of an 80m2 Bakery
303. Free CAD MEP Drawings for 3-Storey Residential House
32. Download CAD Floor Plans for 9 Clothing Shop Designs
27. Cad drawings of 18 clothing store floor plan designs for download
861. Download CAD Drawings of a Single-Storey House with a Modern Facade
26. Cad drawings of 16 clothing store floor plan designs for download