
Gate and fence
Free Drawing in Autocad: Gate and fence CAD Blocks for format DWG. Find Hundreds of free gate and fence autocad files available for download below
In AutoCAD, you can create detailed drawings and plans for gates and fences. This includes designing the gate structure, detailing the various components, specifying materials, and illustrating how the gate interacts with the fence or surrounding landscape. These drawings help communicate the design intent to contractors, builders, and other stakeholders involved in the construction process.
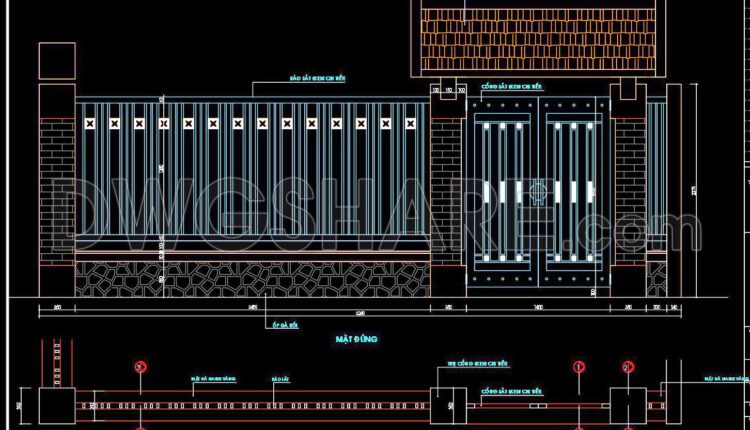
202. Free CAD Gate & Fence Drawing for Residential Houses
202. Free CAD Gate & Fence Drawing for Residential Houses (1) 202. Free CAD Gate...
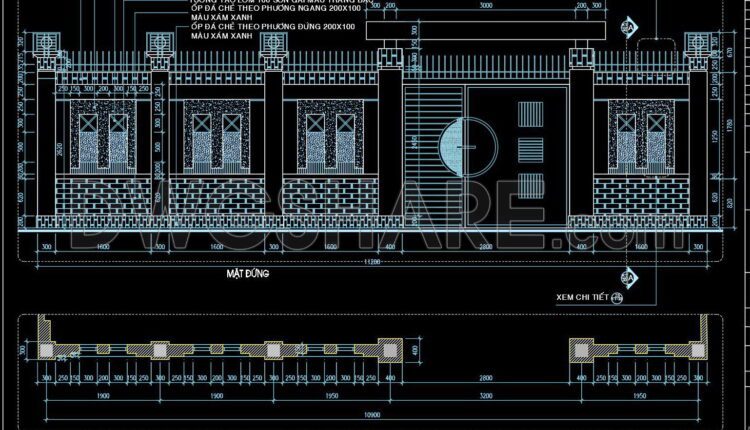
201. Free CAD Gate & Fence Drawing for Residential Houses
201. Free CAD Gate & Fence Drawing for Residential Houses (1) 201. Free CAD Gate...
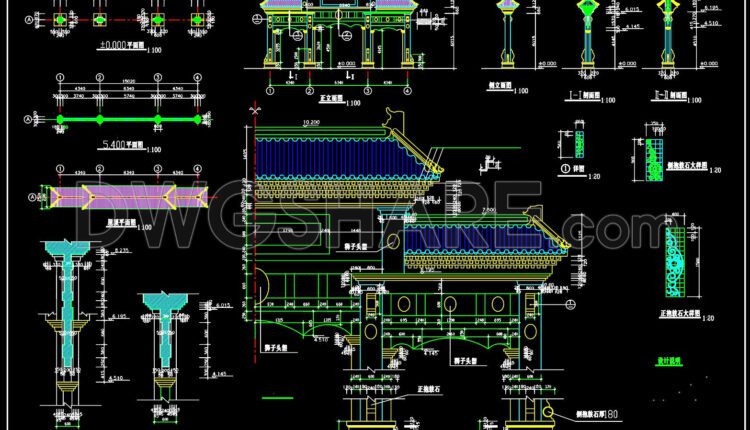
198. Download CAD Construction Drawings of Archway Structures
198. Download CAD Construction Drawings of Archway Structures (1) 198. Download CAD Construction Drawings of...

199. Free CAD Gate & Fence Drawing for Residential Houses
199. Free CAD Gate & Fence Drawing for Residential Houses (1) 199. Free CAD Gate...
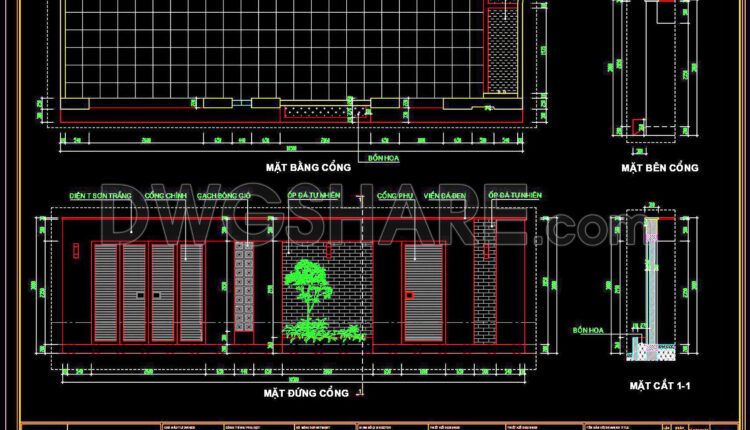
196. Free CAD Gate & Fence Drawing for Residential Houses
196. Free CAD Gate & Fence Drawing for Residential Houses (1) 196. Free CAD Gate...
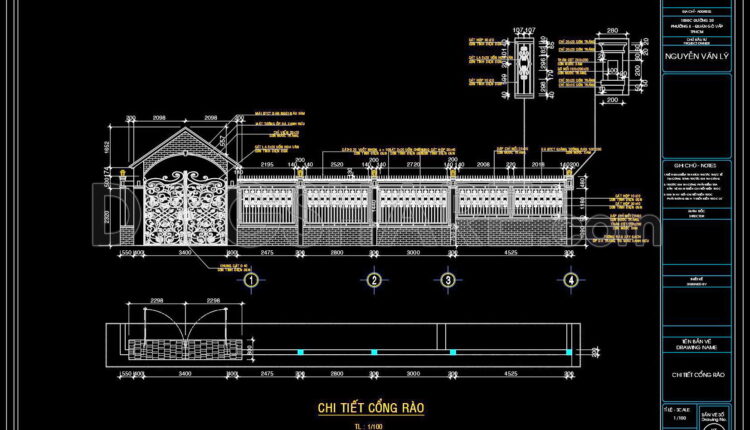
195. Download Free CAD Files Gate and Fence for Houses
195. Download Free CAD Files Gate and Fence for Houses (1) 195. Download Free CAD...
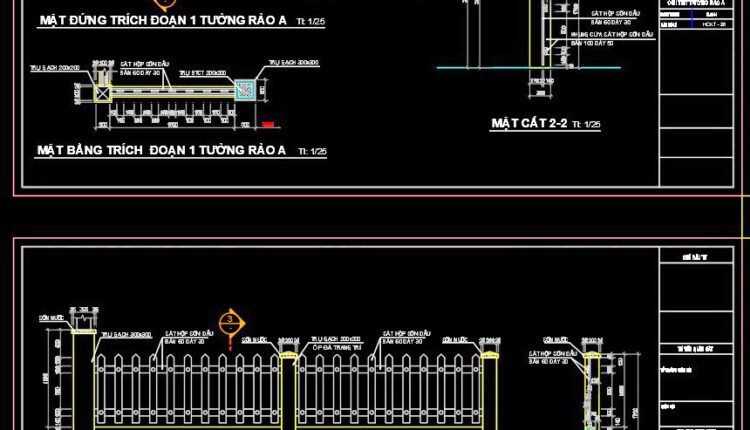
194. Free CAD Drawing of House Gate and Fence Download Now
194. Free CAD Drawing of House Gate and Fence Download Now (1) 194. Free CAD...
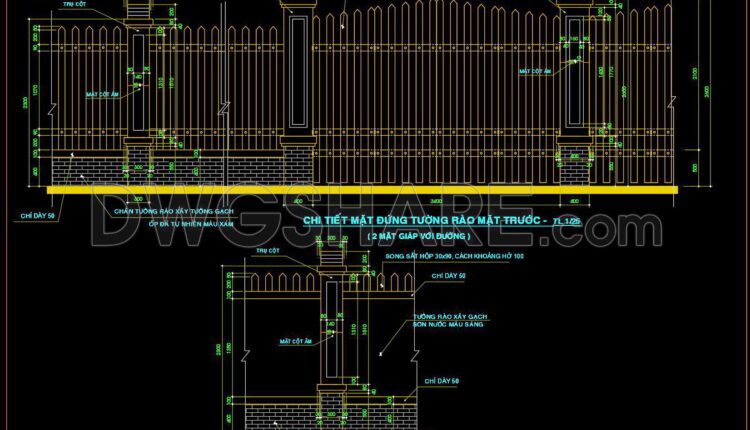
193. Detailed CAD Fence Wall Plan Free Download
193. Detailed CAD Fence Wall Plan Free Download (1) 193. Detailed CAD Fence Wall Plan...

192. Download CAD drawings for technical design and construction of gate and fence for townhouse
192. Download CAD drawings for technical design and construction of gate and fence for townhouse...
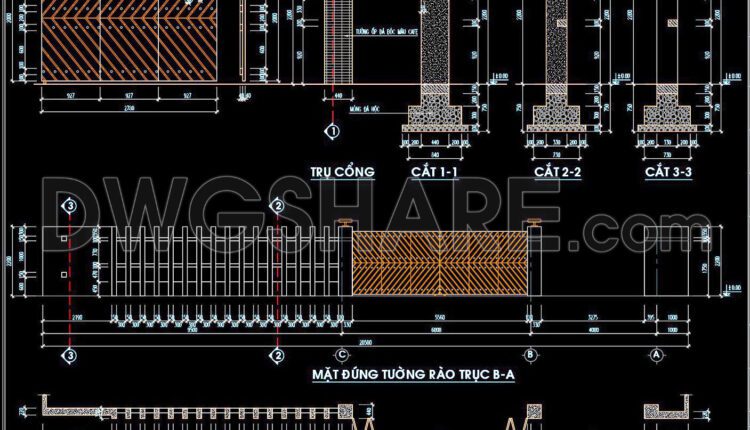
191. Download CAD drawings for technical design and construction of gate and fence for townhouse
191. Download CAD drawings for technical design and construction of gate and fence for townhouse...

190. Free CAD Download Modern Sliding Gate & Fence Design Details
190. Free CAD Download Modern Sliding Gate & Fence Design Details This CAD drawing...
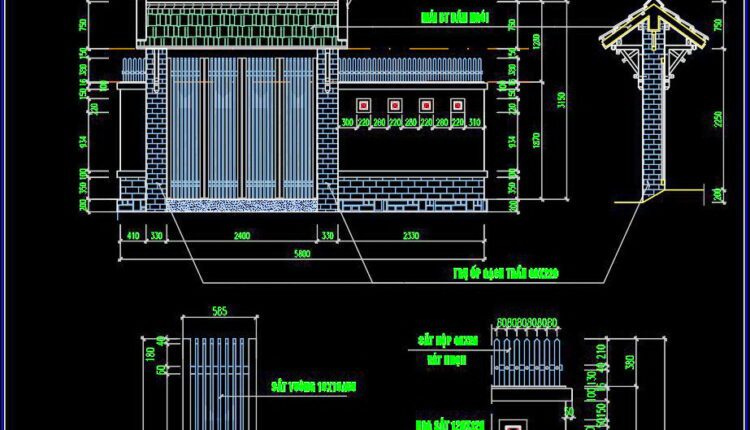
189. Free Download Traditional Gate Post & Steel Fence CAD Details
189. Free Download Traditional Gate Post & Steel Fence CAD Details This CAD drawing presents...
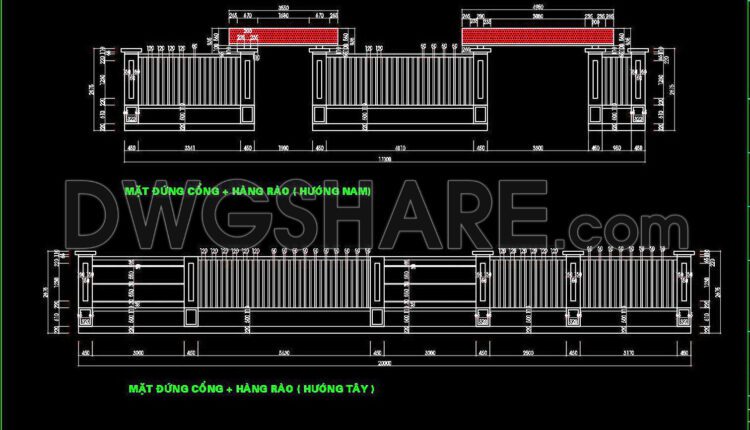
188. Download CAD drawings for technical design and construction of gate and fence for townhouse
188. Download CAD drawings for technical design and construction of gate and fence for townhouse...

187. Download CAD drawings for technical design and construction of gate and fence for townhouse
187. Download CAD drawings for technical design and construction of gate and fence for townhouse...

186. Download CAD drawings for technical design and construction of gate and fence for townhouse
186. Download CAD drawings for technical design and construction of gate and fence for townhouse...
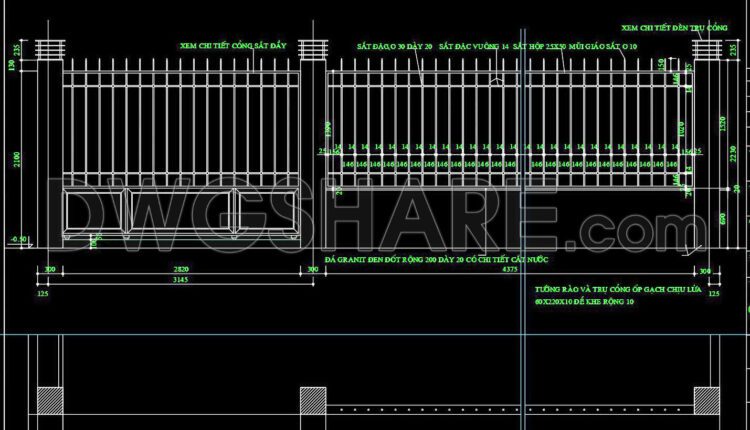
185. Download CAD drawings for technical design and construction of gate and fence for townhouse
185. Download CAD drawings for technical design and construction of gate and fence for townhouse...

184. Download CAD drawings for technical design and construction of gate and fence for townhouse
184. Download CAD drawings for technical design and construction of gate and fence for townhouse...
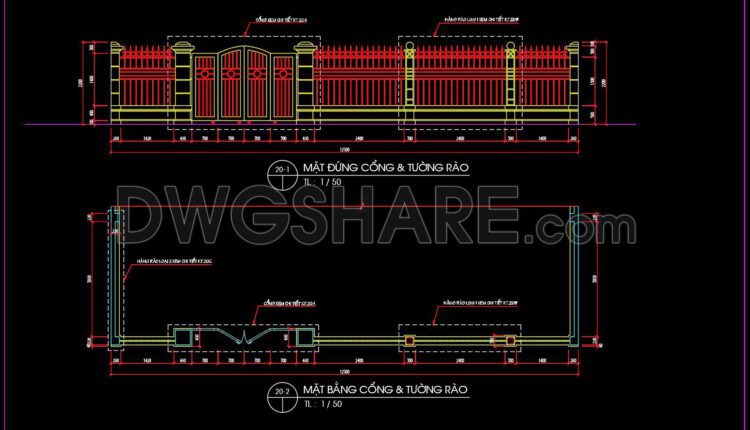
183. Download CAD drawings for technical design and construction of gate and fence for townhouse
183. Download CAD drawings for technical design and construction of gate and fence for townhouse...

182. Download CAD drawings for technical design and construction of gate and fence for townhouse
182. Download CAD drawings for technical design and construction of gate and fence for townhouse...
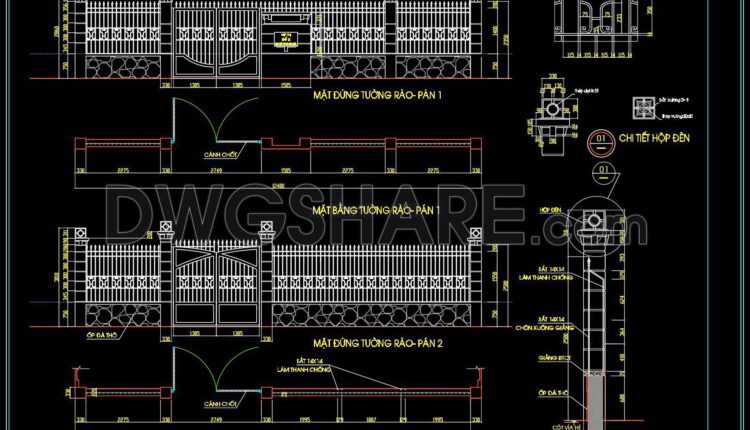
181. Download CAD drawings for technical design and construction of gate and fence for townhouse
181. Download CAD drawings for technical design and construction of gate and fence for townhouse...