
Gate and fence
Free Drawing in Autocad: Gate and fence CAD Blocks for format DWG. Find Hundreds of free gate and fence autocad files available for download below
In AutoCAD, you can create detailed drawings and plans for gates and fences. This includes designing the gate structure, detailing the various components, specifying materials, and illustrating how the gate interacts with the fence or surrounding landscape. These drawings help communicate the design intent to contractors, builders, and other stakeholders involved in the construction process.
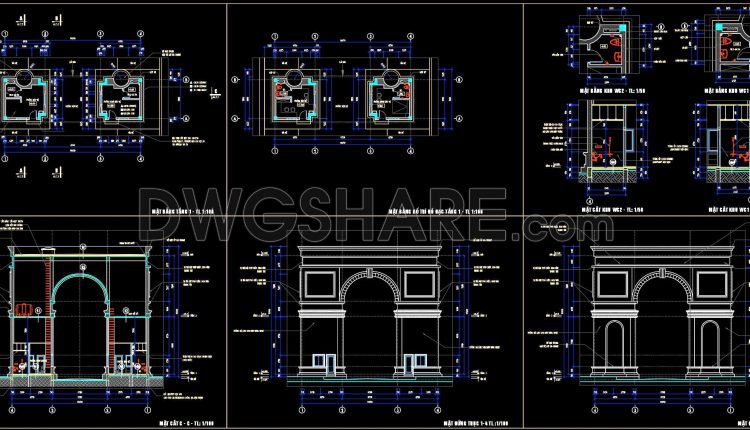
220. Free CAD detailed drawings of grand entrance gates for high-end urban areas
220. Free CAD detailed drawings of grand entrance gates for high-end urban areas (1) 220....
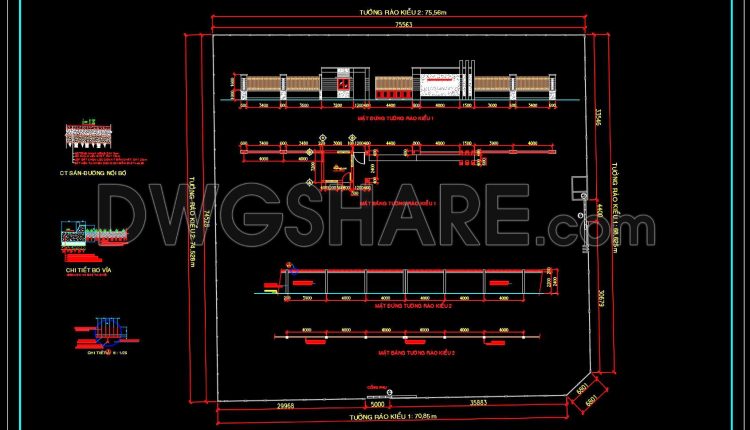
228. Download free CAD drawings of gates, fences, and construction details
228. Download free CAD drawings of gates, fences, and construction details (1) 228. Download free...
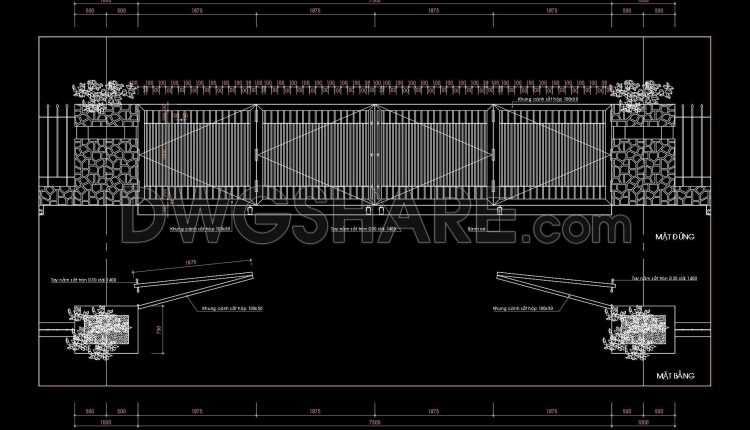
218. Download free CAD drawings of gates and fences for office buildings
218. Download free CAD drawings of gates and fences for office buildings (1) 218. Download...
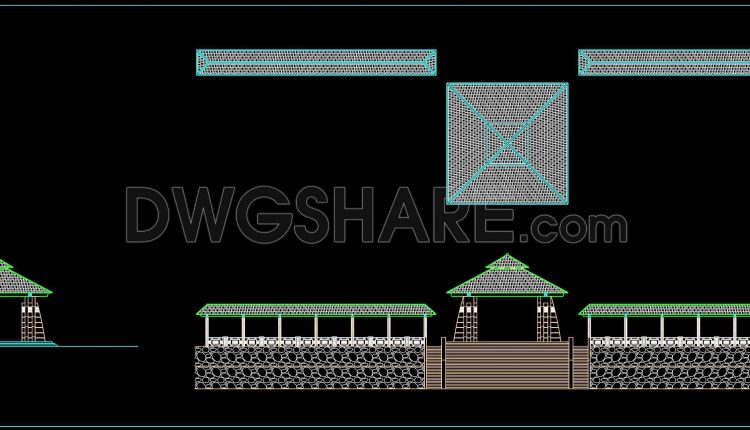
223. Download free CAD blocks of building entrance facades
223. Download free CAD blocks of building entrance facades (1) 223. Download free CAD blocks...
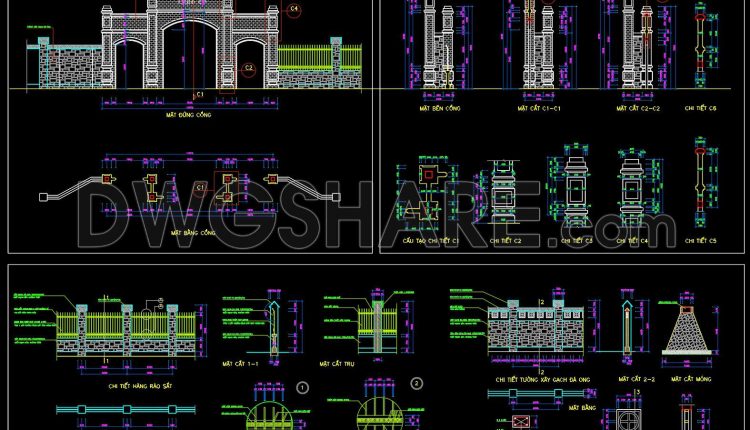
222. Download free CAD drawings of gates, fences, and construction details
222. Download free CAD drawings of gates, fences, and construction details (1) 222. Download free...
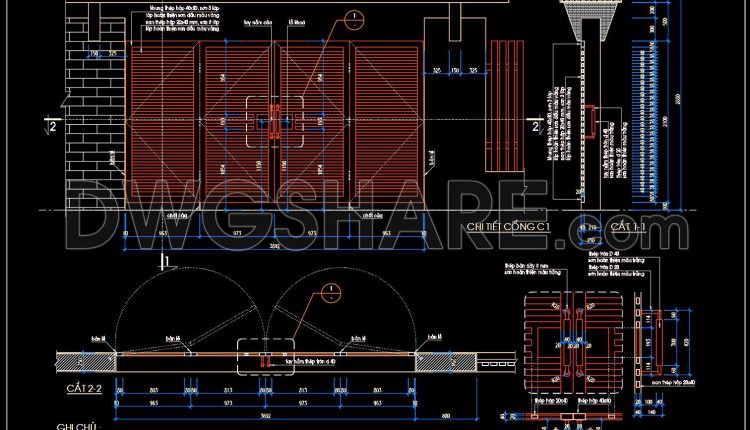
217. Free CAD Gate & Fence Drawing for Residential Houses
217. Free CAD Gate & Fence Drawing for Residential Houses (1) 217. Free CAD Gate...
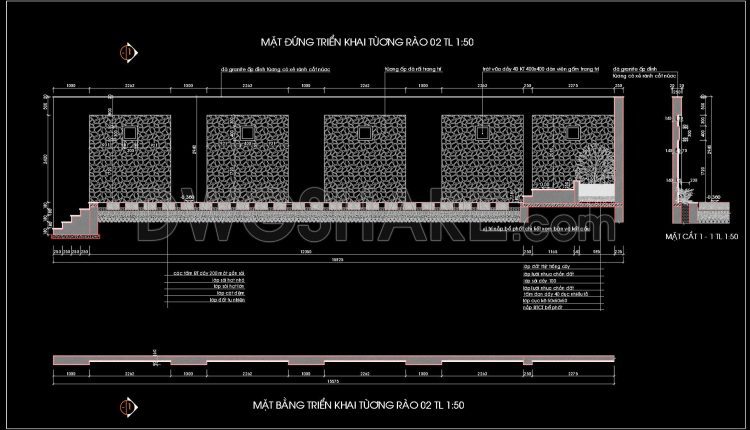
216. Download free detailed drawings of residential fences
216. Download free detailed drawings of residential fences (1) 216. Download free detailed drawings of...
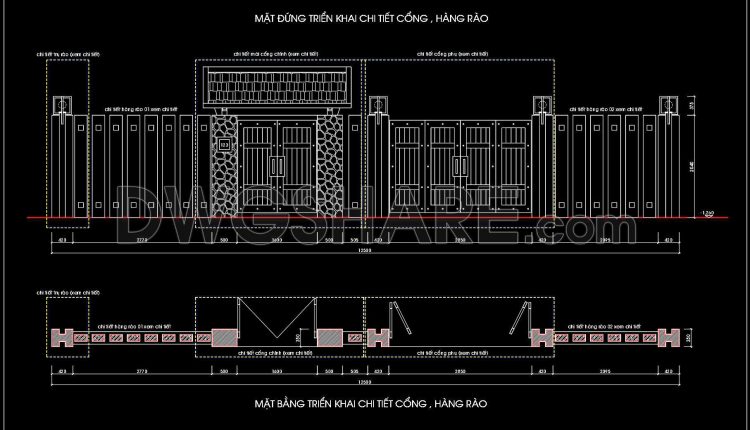
215. Free CAD Gate & Fence Drawing for Residential Houses
215. Free CAD Gate & Fence Drawing for Residential Houses (1) 215. Free CAD Gate...
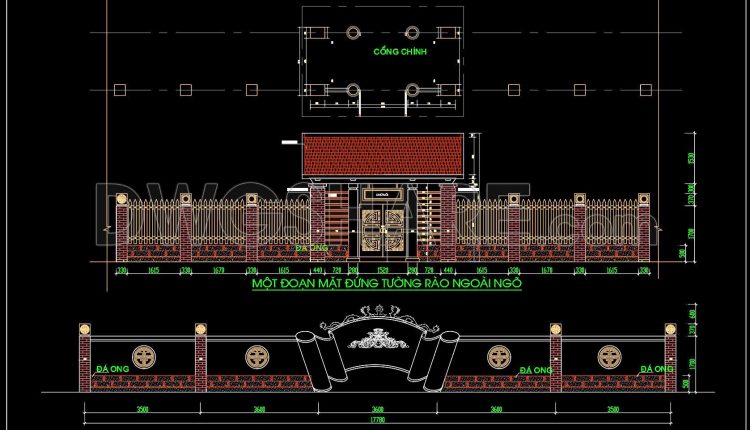
214. Download free CAD drawings of gates, doors, and fences
214. Download free CAD drawings of gates, doors, and fences (1) 214. Download free CAD...
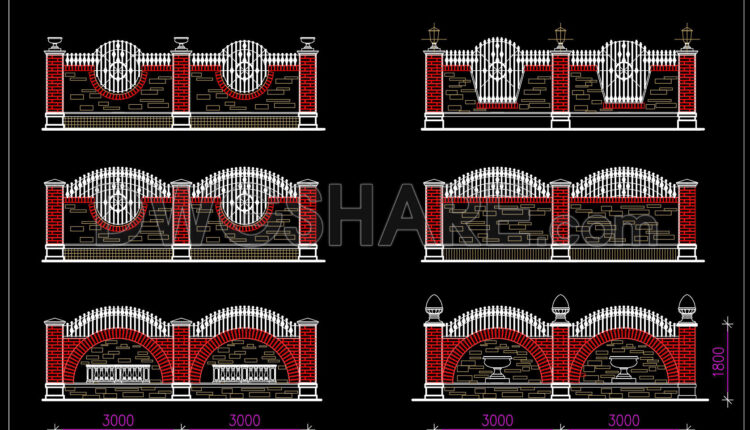
213. Free Download – Detailed CAD Drawings of European-Style Fence Wall Design
213. Free Download – Detailed CAD Drawings of European-Style Fence Wall Design (1) 213. Free...
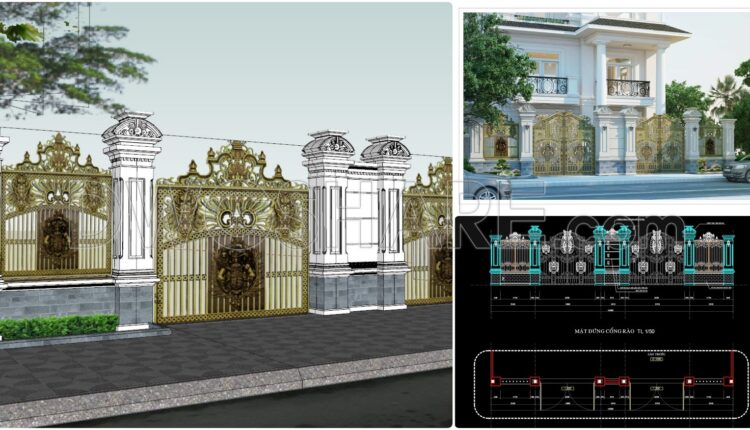
212. Free Download – Classic European Gate & Fence Design SketchUp Model
212. Free Download – Classic European Gate & Fence Design SketchUp Model The SketchUp file...

211. Free download cad details for galvanized steel wire mesh fence
211. Free download cad details for galvanized steel wire mesh fence (1) 211. Free download...

210. Download AutoCAD DWG drawings of an arched industrial park entrance gate
210. Download AutoCAD DWG drawings of an arched industrial park entrance gate (1) 210. Download...
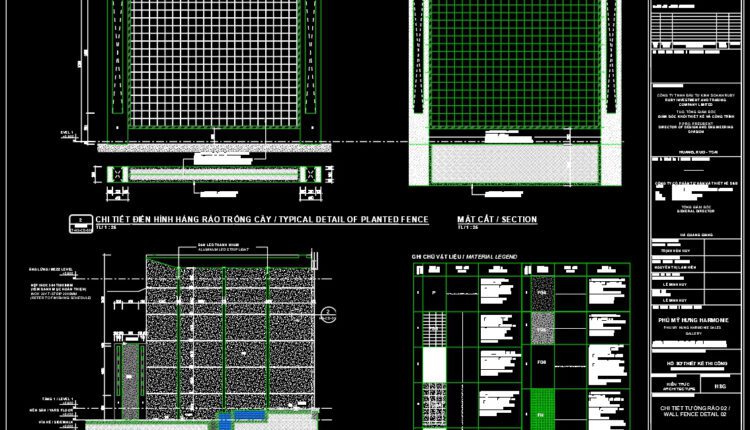
209. Free Download Detail Drawing – Wall Fence 4 and Planted Fence Detail
209. Free Download Detail Drawing – Wall Fence 4 and Planted Fence Detail (1) 209....

207. Download AutoCAD DWG drawings of an arched industrial park entrance gate
207. Download AutoCAD DWG drawings of an arched industrial park entrance gate (1) 207. Download...
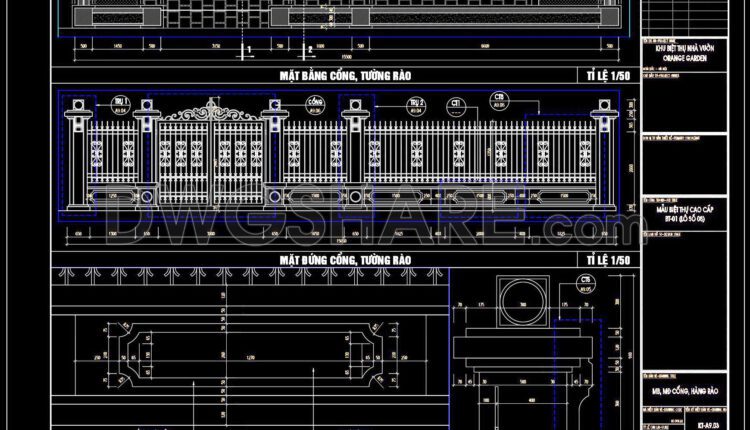
197. Download CAD drawings for technical design and construction of gate and fence for townhouse
197. Download CAD drawings for technical design and construction of gate and fence for townhouse...
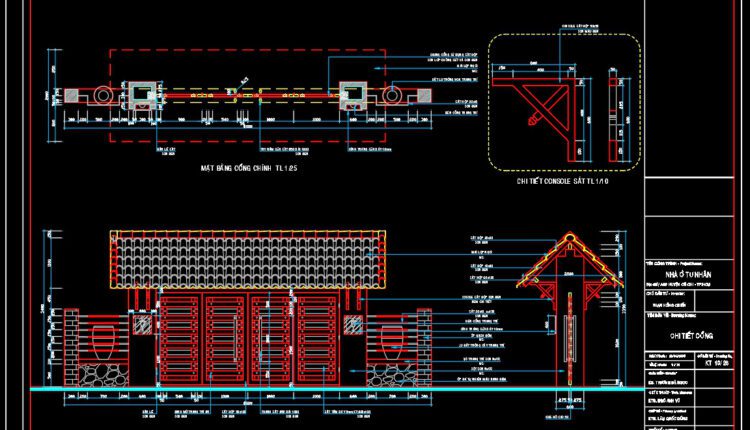
206. Free CAD Gate & Fence Drawing for Residential Houses
206. Free CAD Gate & Fence Drawing for Residential Houses (1) 206. Free CAD Gate...

205. Free CAD Gate & Fence Drawing for Residential Houses
205. Free CAD Gate & Fence Drawing for Residential Houses (1) 205. Free CAD Gate...
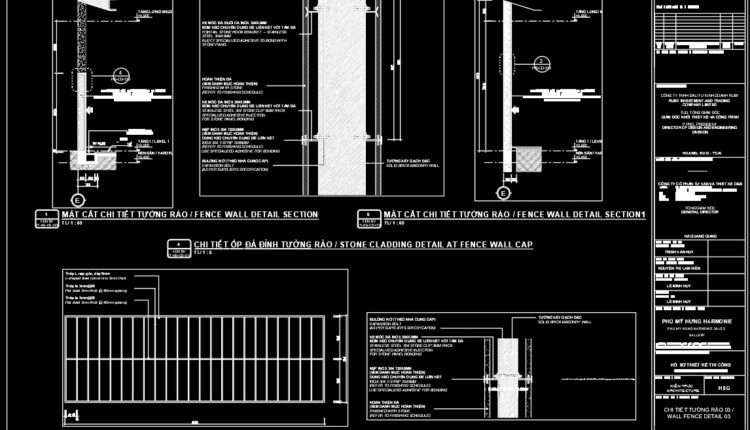
204. Download CAD drawings for technical design and construction of gate and fence for townhouse
204. Download CAD drawings for technical design and construction of gate and fence for townhouse...
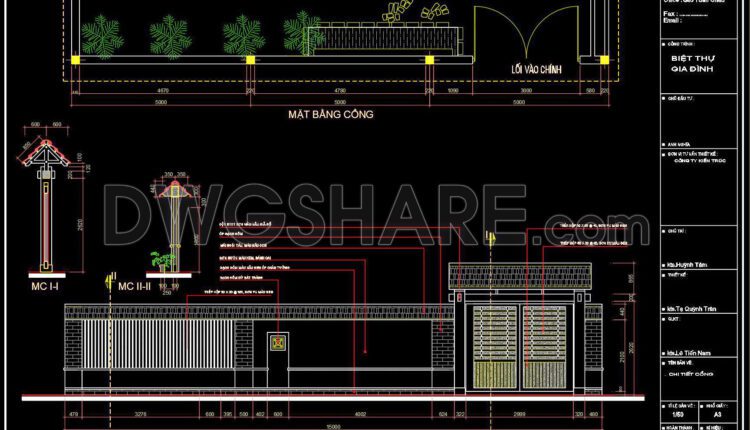
203. Download CAD drawings for technical design and construction of gate and fence for townhouse
203. Download CAD drawings for technical design and construction of gate and fence for townhouse...