
Advertisements
194. Free CAD Drawing of House Gate and Fence Download Now
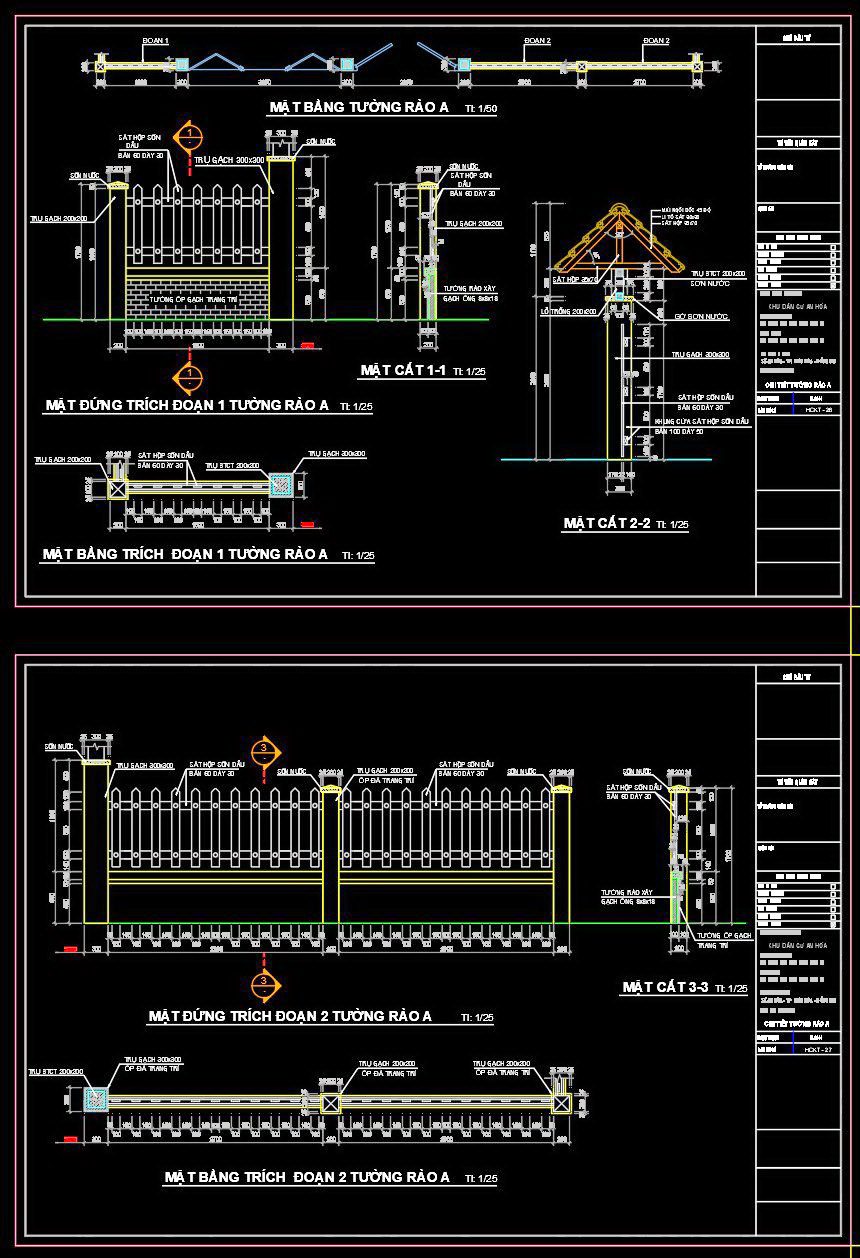
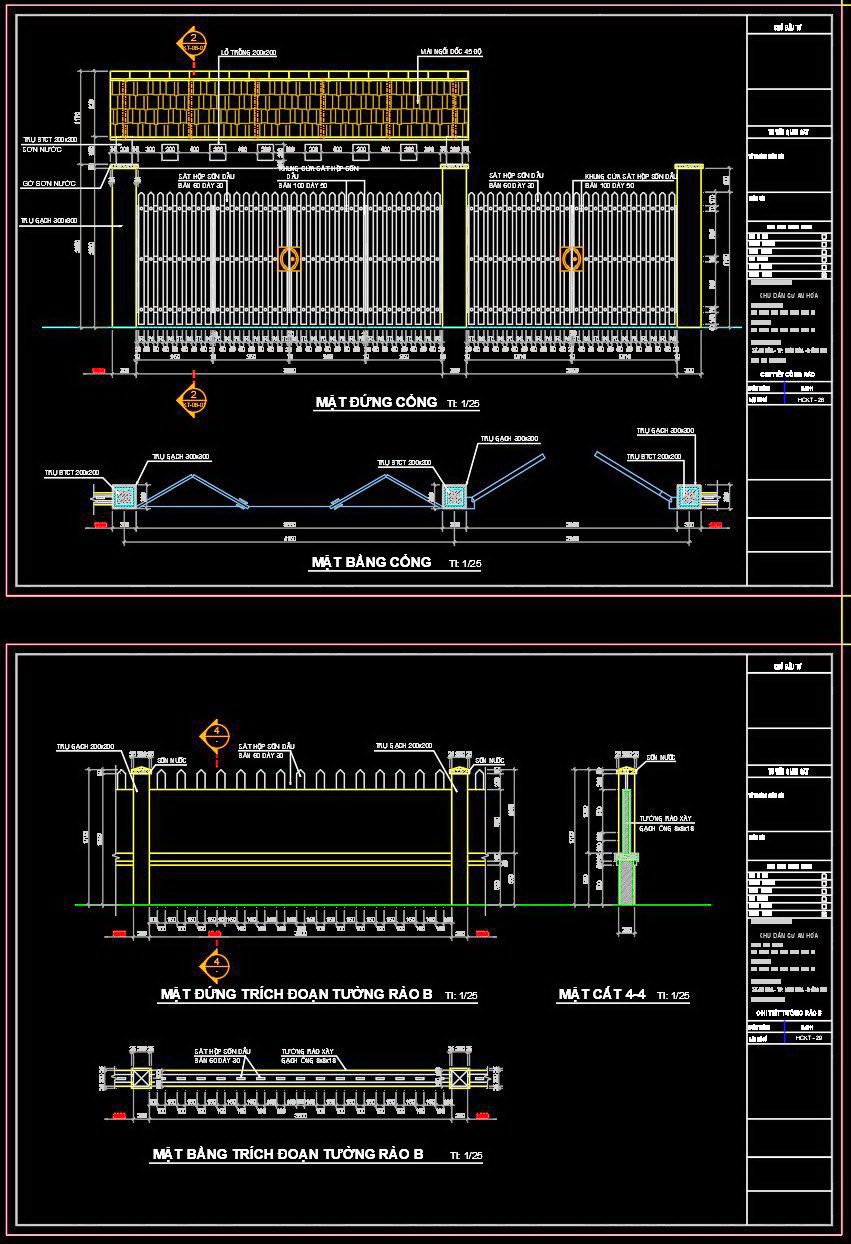
This collection of CAD drawings provides a comprehensive design for a house gate and fence. The primary focus is on detailed layouts suitable for residential application. Key components include:
- A robust gate structure with dimensions and materials specified for optimal durability.
- Front elevation showcasing the aesthetic appeal with clear vertical and horizontal alignment.
- Detailed fence sections illustrating construction specifics, incorporating both traditional and modern design elements.
- Plan view offers a clear perspective of the spatial arrangement and alignment with the building site.
- Various construction details such as anchoring systems and material junctions.
- Technical specifications covering dimensions, materials, and protective coatings, ensuring long-lasting construction.
This CAD drawings set is essential for architects, engineers, and contractors involved in residential construction and urban planning. It serves as a practical tool for design reference, aiding in accurate construction implementation. Download now to enhance your project efficiency!
I also suggest downloading Gate and fence Details CAD Files
- File format: .DWG
- Size: 334 KB
- Source: DWGshare
- AutoCAD platform 2018 and later versions. For downloading files there is no need to go through the registration process
💡Remark: You’re welcome to contribute resources to DWGshare.com by sending us your PDF, DWG, or ZIP files here or via email at [email protected]. Thank you — we truly hope that each of your contributions will help build a stronger and more connected CAD community.
If you find our work useful, your support would mean a lot and help us grow even better.DONATE
If you find our work useful, your support would mean a lot and help us grow even better.DONATE
Related posts
168. Download CAD drawings for technical design and construction of gates and fences for townhouses
303. Architectural Metal Gate and Boundary Fence CAD Details
117.Fence DWG With Detailing For Free Download
127. CAD drawings detailing gates and fences available for download
217. Free CAD Gate & Fence Drawing for Residential Houses
291. Free CAD Drawing of Traditional Temple Gate (Plans, Elevations, Sections)
155. CAD drawings detailing fences available for download
163. Download CAD drawings for technical design and construction of gates and fences for townhouses
229. Free download detailed CAD drawings of the gate, boundary wall, and security guardhouse of a company