

196. Free CAD Gate & Fence Drawing for Residential Houses
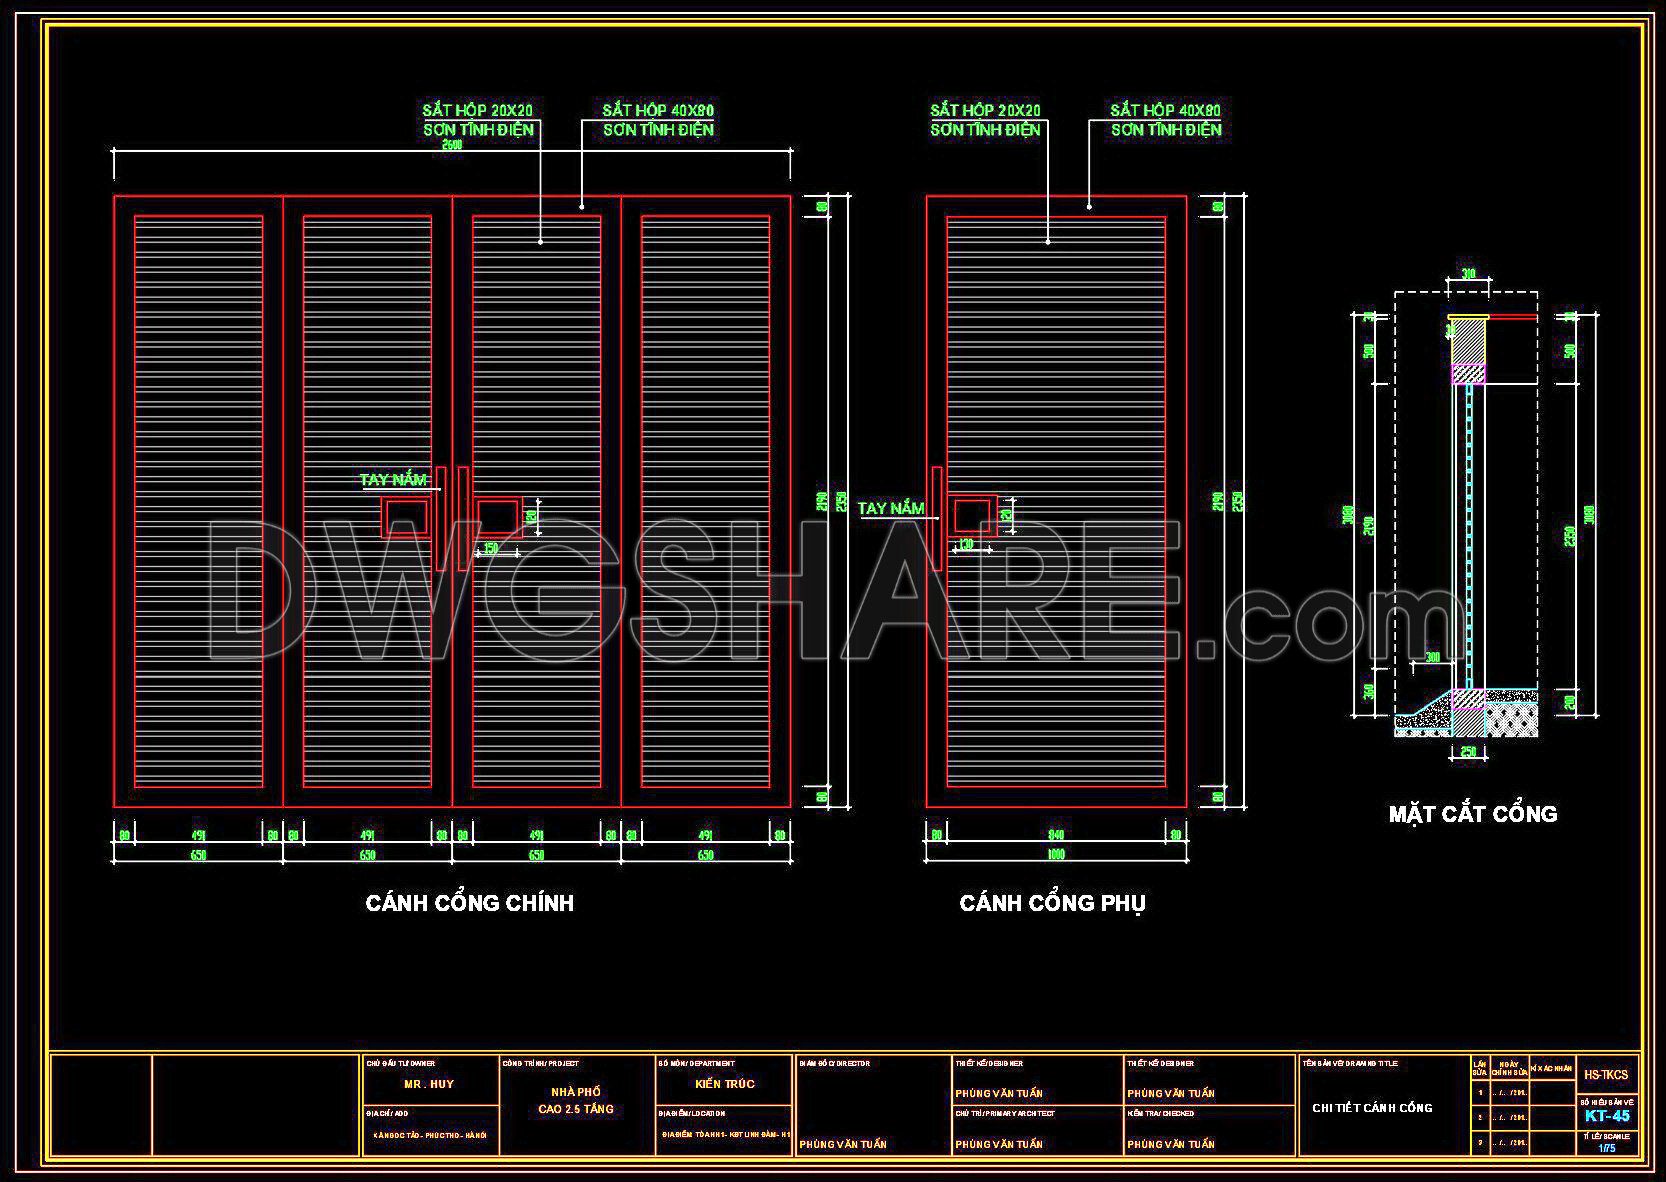
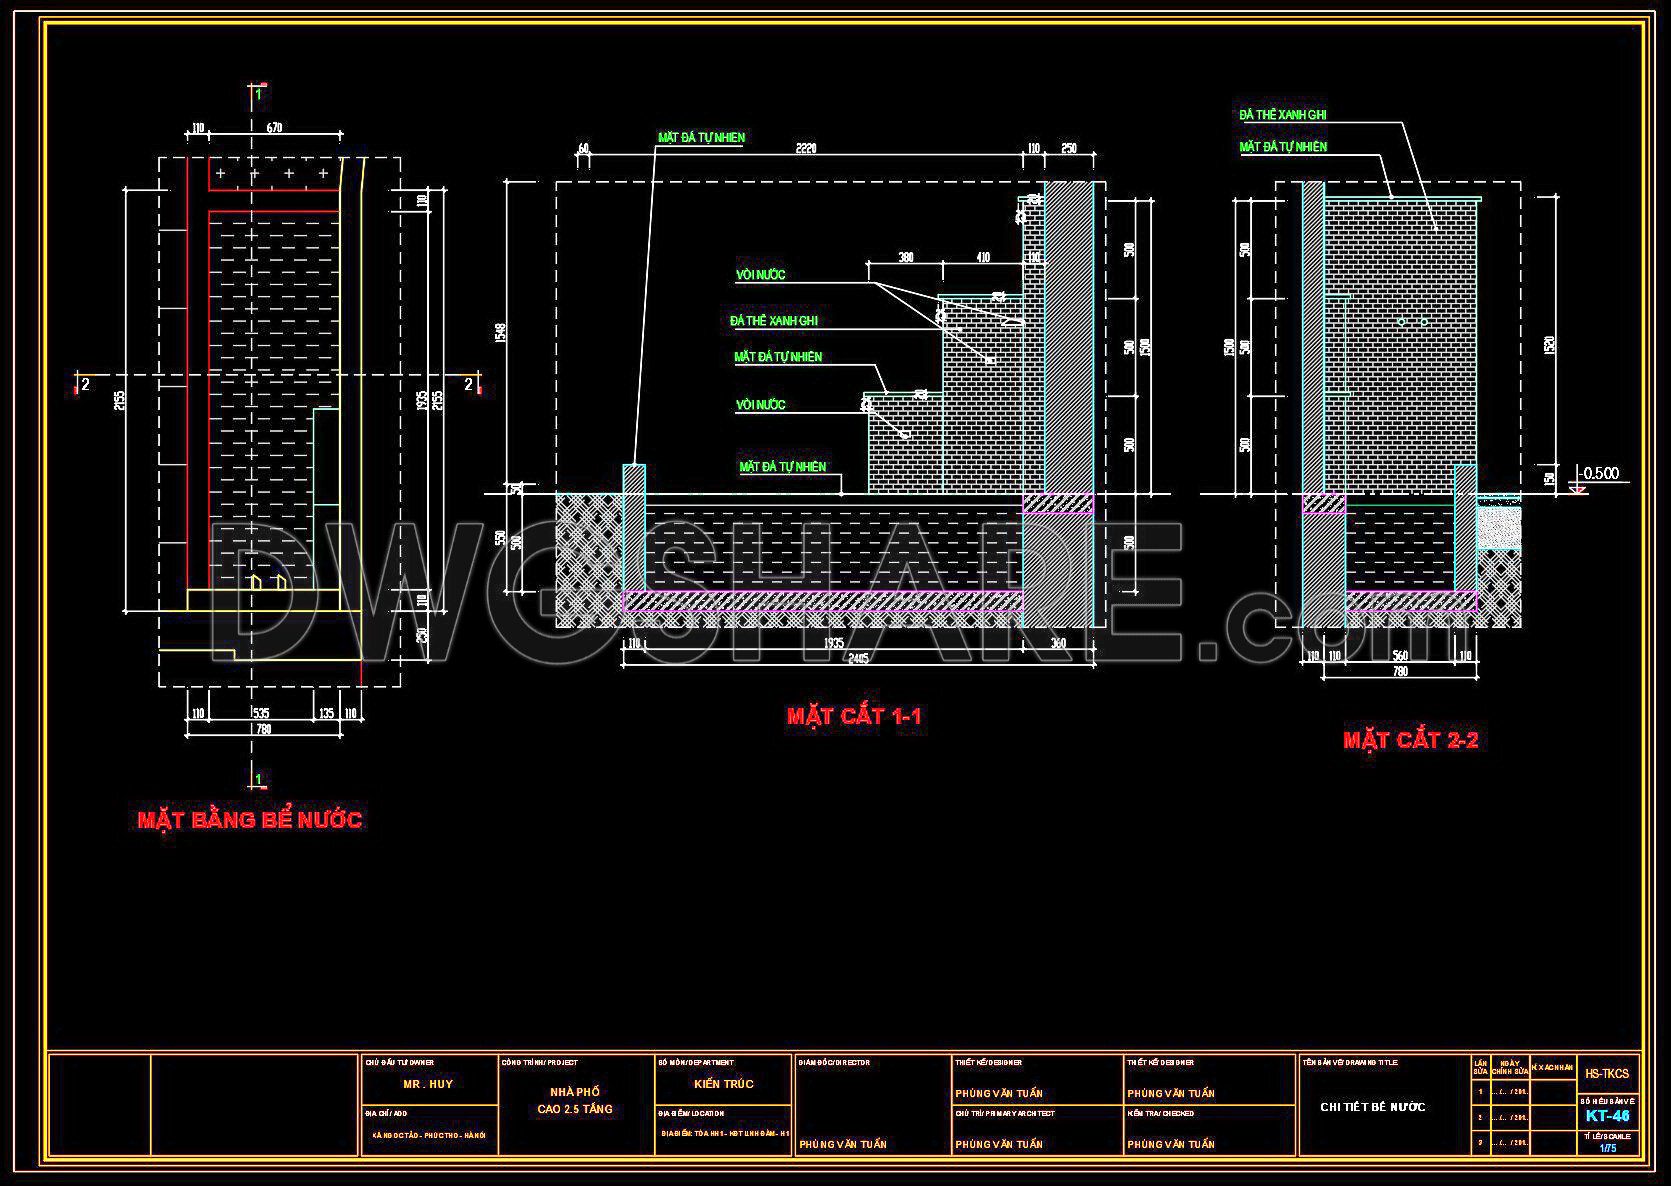
Explore the detailed CAD drawings for residential house gate and fence designs. These comprehensive plans offer multiple views, showcasing the intricacies of each element. The primary drawing reveals the main gate and subsidiary sections, providing precise measurements for accurate implementation. Dimensions include various width specifications, ensuring adaptability for diverse architectural needs.
Key features include:
Main Gate
Subsidiary Gate
Fence Layouts
Cross-sectional Views
These free CAD DWG files enhance architectural precision and allow for seamless collaboration and cost-effective solutions in design and construction. Ideal for architects and designers, these files simplify editing and ensure shared clarity among teams. Download these essential resources today and streamline your project development!
I also recommend downloading other Gate and fence CAD drawings for your project reference.
- File format: .DWG
- Size: 337 KB
- Source: DWGshare
- AutoCAD platform 2018 and later versions. For downloading files there is no need to go through the registration process
If you find our work useful, your support would mean a lot and help us grow even better.DONATE
Related posts
67.Gate design AutoCAD blocks free download
107.Gate and Fence DWG With Detailing For Free Download
274. Luxury European Villa Gate CAD Drawing
199. Free CAD Gate & Fence Drawing for Residential Houses
77.Gate design AutoCAD blocks free download
227. Free Download CAD Drawings of Site Layout, Gate Details and Fence Design for a Single-Storey House
124.Gate and Fence DWG With Detailing For Free Download
203. Download CAD drawings for technical design and construction of gate and fence for townhouse
166. Download CAD drawings for technical design and construction of gates and fences for townhouses