
Advertisements
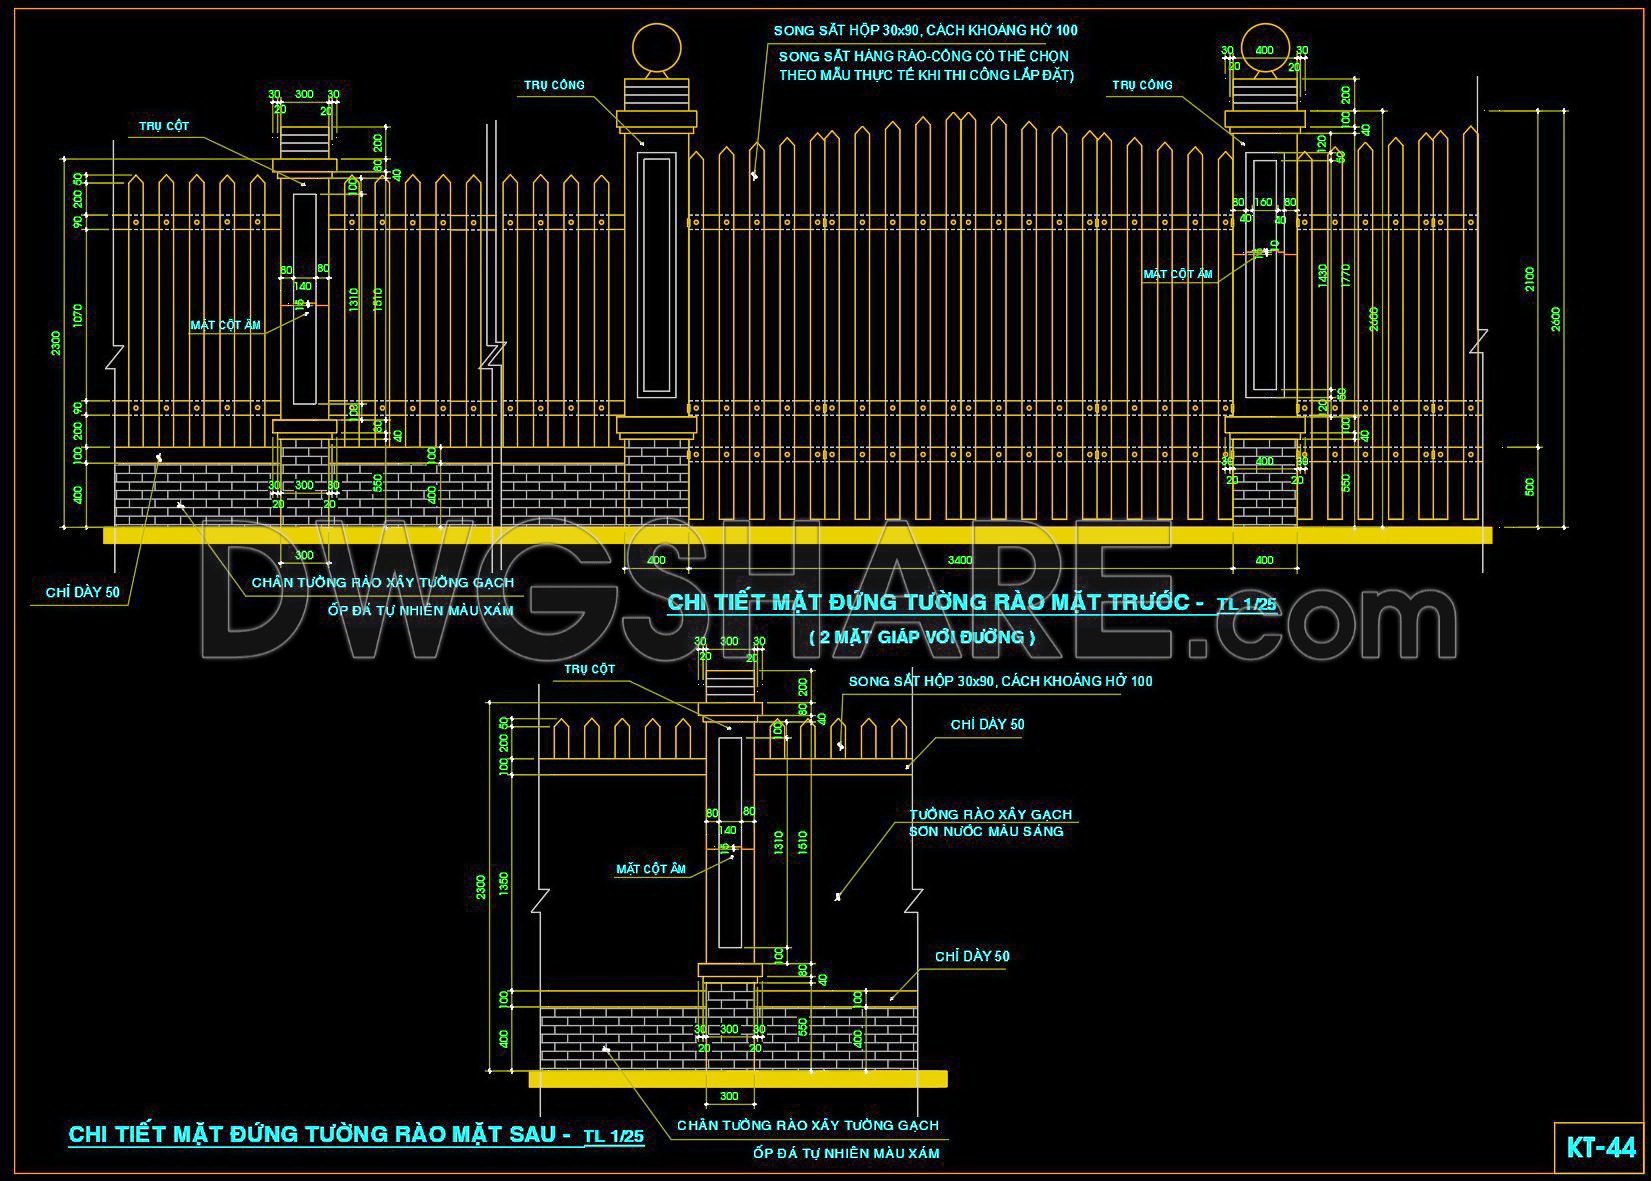
193. Detailed CAD Fence Wall Plan Free Download
This set of CAD drawings offers a comprehensive fence wall plan suitable for various construction projects. The design includes:
- Floor plan with detailed dimensions and layout
- Elevations showcasing front and rear views
- Section views illustrating structural elements
- Materials specification: brick masonry, natural gray stone veneer
- Technical details like post spacings and panel installations
The drawings utilize a scale of 1/25, highlighting features such as 30×90 square iron bars and specified gap distances ensuring precision in construction.
This resource is invaluable for architects, engineers, and contractors, facilitating applications in construction and urban planning. Easy to implement, these plans provide clarity and efficiency. Download now for an essential addition to your professional toolkit!
I also suggest downloading Cad Details Details CAD Files
- File format: .DWG
- Size: 116 KB
- Source: DWGshare
- AutoCAD platform 2018 and later versions. For downloading files there is no need to go through the registration process
💡Remark: You’re welcome to contribute resources to DWGshare.com by sending us your PDF, DWG, or ZIP files here or via email at [email protected]. Thank you — we truly hope that each of your contributions will help build a stronger and more connected CAD community.
If you find our work useful, your support would mean a lot and help us grow even better.DONATE
If you find our work useful, your support would mean a lot and help us grow even better.DONATE
Related posts
228. Download free CAD drawings of gates, fences, and construction details
288. Residential Steel Entrance Gate CAD Details (DWG)
123.Gate and Fence DWG With Detailing For Free Download
206. Free CAD Gate & Fence Drawing for Residential Houses
25.Gate and Fence design AutoCAD blocks free download
177. CAD drawings detailing gates available for download
58.Gate design AutoCAD blocks free download
200. Free Download of CAD Blocks for Wrought Iron Fence Designs
33.Gate and Fence design AutoCAD blocks free download