
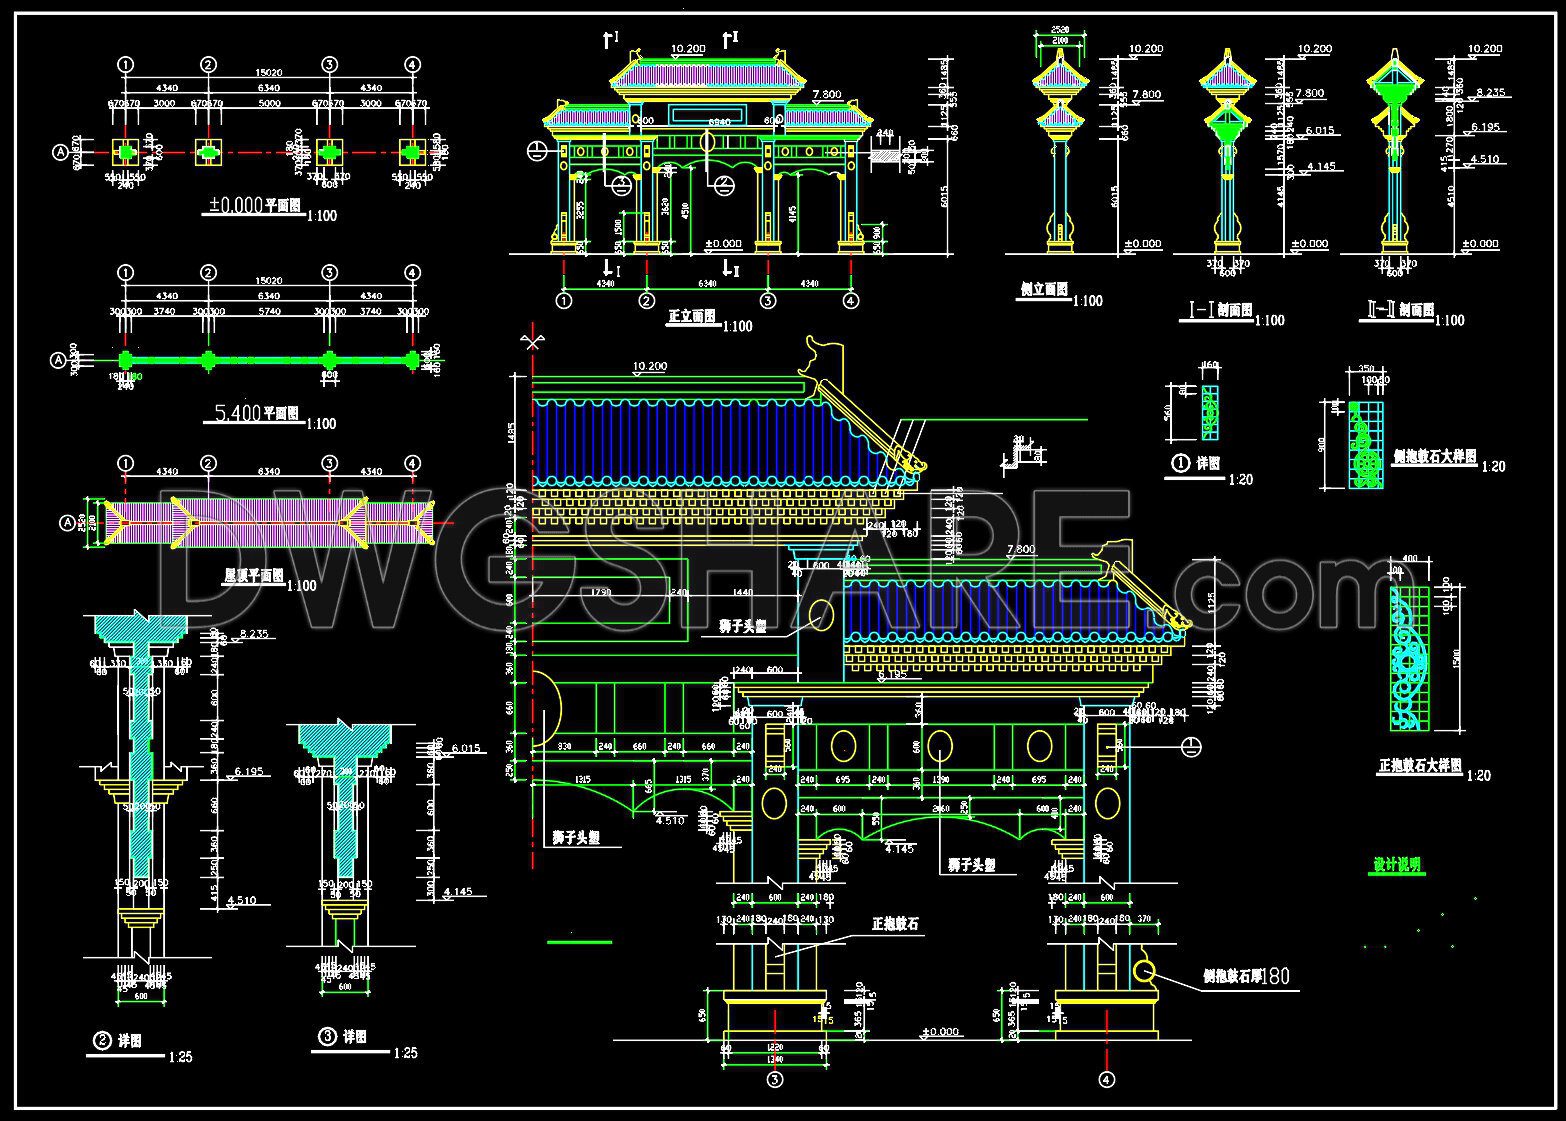
198. Download CAD Construction Drawings of Archway Structures
Explore intricate CAD Construction Drawings of Archway Structures with our free downloadable files, showcasing essential components to elevate your architectural projects. These CAD drawings offer multiple views—elevations, sections, and details—highlighting the precision and craftsmanship involved. The archway structures featured serve both aesthetic and structural purposes, often seen in monumental architecture.
Drawing dimensions within the CAD files range from various scales to provide a comprehensive understanding of size and proportion. Benefits of these files include:
Accuracy in design implementations
Easy editing for customization
Smooth collaboration among architecture teams
Cost optimization through precise planning
Our CAD DWG files offer architectural precision, crucial for interior design and construction, harmonizing form with function. Download these CAD Construction Drawings of Archway Structures for unparalleled insight into design sophistication.
I also recommend downloading other Uncategorized CAD drawings for your project reference.
- File format: .DWG
- Size: 265 KB
- Source: DWGshare
- AutoCAD platform 2018 and later versions. For downloading files there is no need to go through the registration process
If you find our work useful, your support would mean a lot and help us grow even better.DONATE
Related posts
61.Gate design AutoCAD blocks free download
101.Gate design AutoCAD blocks free download
167. Download CAD drawings for technical design and construction of gates and fences for townhouses
290. Luxury Ornamental Wrought Iron Gate CAD Drawing (DWG) – Classical Villa Entrance Design
51.Gate design AutoCAD blocks free download
215. Free CAD Gate & Fence Drawing for Residential Houses
305. Decorative Wrought Iron Gate and Fence CAD Design
49.Gate design AutoCAD blocks free download
260. AutoCAD Drawing Free Download – Elegant Classic Villa Gate with Artistic Patterns