
Structural
The detailed Autocad drawings of the structure and construction in building are comprehensive documents that describe the specifics of how architectural and mechanical elements are formed and composed within construction projects. These drawings typically encompass information about components, technical details, structural characteristics, and operational mechanisms of systems. For instance, they can illustrate how a floor of a building is designed and interconnected with various components like floors, walls, columns, and roofs. These drawings play a crucial role in ensuring accuracy, safety, and efficiency throughout the design and construction processes of building projects.
Free Drawing in Autocad: Structural CAD Blocks for format DWG.

299. Structural Drawings Of 4-Story House A Complete Project 4m x 20m For Download
299. Structural Drawings Of 4-Story House A Complete Project 4m x 20m For Download Overall...

298. Structural Drawings Of 3-Story House A Complete Project 7m x 14.7m For Download
298. Structural Drawings Of 3-Story House A Complete Project 7m x 14.7m For Download Overall...

297. Structural Drawings Of 3-Story House A Complete Project 8m x 18m For Download
297. Structural Drawings Of 3-Story House A Complete Project 8m x 18m For Download Overall...

296. Structural Drawings Of 2-Story House A Complete Project 4m x 15m For Download
296. Structural Drawings Of 2-Story House A Complete Project 4m x 15m For Download Overall...

295. Structural Drawings Of 3-Story House A Complete Project 6m x 10.6m For Download
295. Structural Drawings Of 3-Story House A Complete Project 6m x 10.6m For Download Overall...
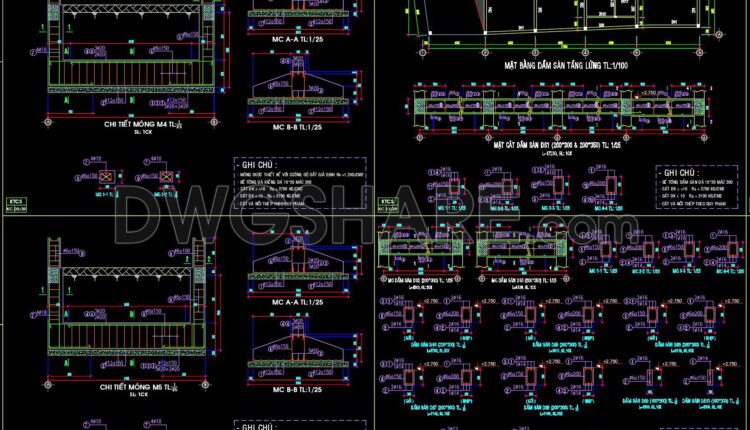
294. Structural Drawings Of 2-Story House A Complete Project 3.8m x 22m For Download
294. Structural Drawings Of 2-Story House A Complete Project 3.8m x 22m For Download Overall...

293. Structural Drawings Of 2-Story House A Complete Project 4m x 18.5m For Download
293. Structural Drawings Of 2-Story House A Complete Project 4m x 18.5m For Download Overall...

292. Structural Drawings Of 4-Story House A Complete Project 3.7m x 12.7m For Download
292. Structural Drawings Of 4-Story House A Complete Project 3.7m x 12.7m For Download Overall...

291. Structural Drawings Of 4-Story House A Complete Project 4.4m x 15.9m For Download
291. Structural Drawings Of 4-Story House A Complete Project 4.4m x 15.9m For Download Overall...
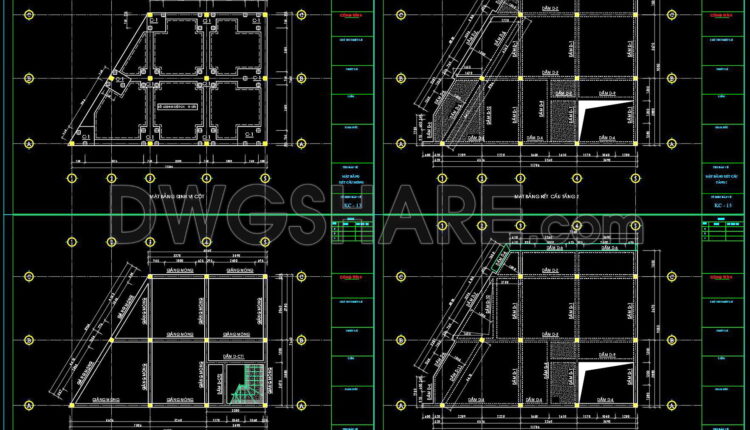
290. Structural Drawings Of 4-Story House A Complete Project 9m x 12.3m For Download
290. Structural Drawings Of 4-Story House A Complete Project 9m x 12.3m For Download Overall...
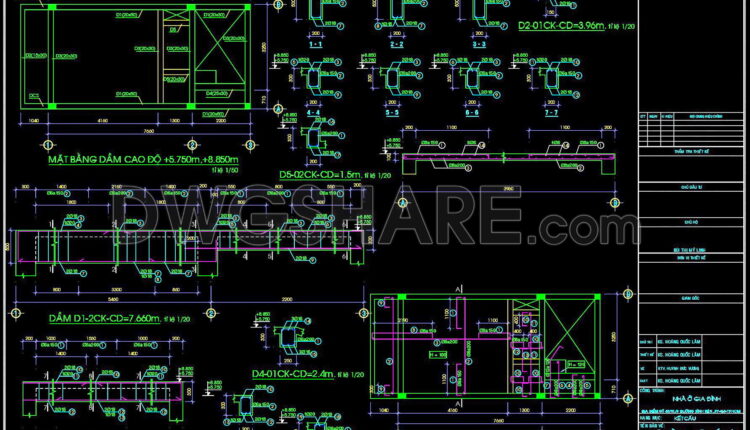
289. Structural Drawings Of 3-Story House A Complete Project 3.9m x 7.6m For Download
289. Structural Drawings Of 3-Story House A Complete Project 3.9m x 7.6m For Download Overall...

288. Structural Drawings Of 4-Story House A Complete Project 5m x 17m For Download
288. Structural Drawings Of 4-Story House A Complete Project 5m x 17m For Download Overall...

287. Structural Drawings Of 3-Story House A Complete Project 5m x 13m For Download
287. Structural Drawings Of 3-Story House A Complete Project 5m x 13m For Download Overall...
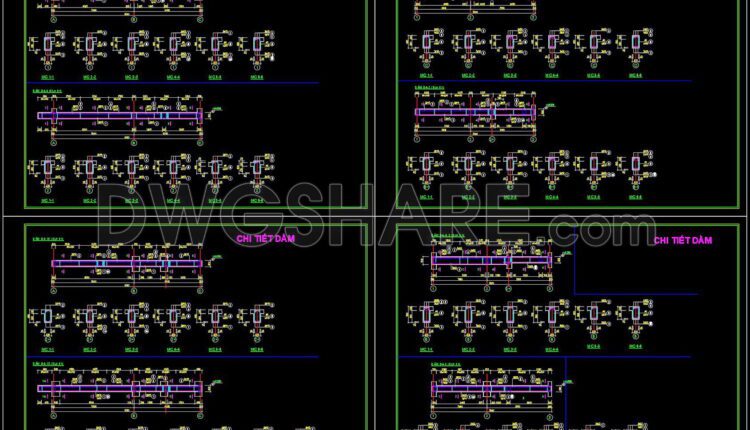
286. Structural Drawings Of 7-Story House A Complete Project 9.2m x 7.6m For Download
286. Structural Drawings Of 7-Story House A Complete Project 9.2m x 7.6m For Download Overall...

285. Structural Drawings Of 3-Story House A Complete Project 8.2m x 15m For Download
285. Structural Drawings Of 3-Story House A Complete Project 8.2m x 15m For Download Overall...

284. Structural Drawings Of 3-Story House A Complete Project 6m x 17m For Download
284. Structural Drawings Of 3-Story House A Complete Project 6m x 17m For Download Overall...

283. Structural Drawings Of 3-Story House A Complete Project 5m x 14.6m For Download
283. Structural Drawings Of 3-Story House A Complete Project 5m x 14.6m For Download Overall...

282. Structural Drawings Of 3-Story House A Complete Project 4.5m x 16.8m For Download
282. Structural Drawings Of 3-Story House A Complete Project 4.5m x 16.8m For Download Overall...

281. Structural Drawings Of 5-Story House A Complete Project 4.4m x 19.8m For Download
281. Structural Drawings Of 5-Story House A Complete Project 4.4m x 19.8m For Download Overall...

280. Structural Drawings Of 4-Story House A Complete Project 5.5m x 15.2m For Download
280. Structural Drawings Of 4-Story House A Complete Project 5.5m x 15.2m For Download Overall...