
Structural
The detailed Autocad drawings of the structure and construction in building are comprehensive documents that describe the specifics of how architectural and mechanical elements are formed and composed within construction projects. These drawings typically encompass information about components, technical details, structural characteristics, and operational mechanisms of systems. For instance, they can illustrate how a floor of a building is designed and interconnected with various components like floors, walls, columns, and roofs. These drawings play a crucial role in ensuring accuracy, safety, and efficiency throughout the design and construction processes of building projects.
Free Drawing in Autocad: Structural CAD Blocks for format DWG.
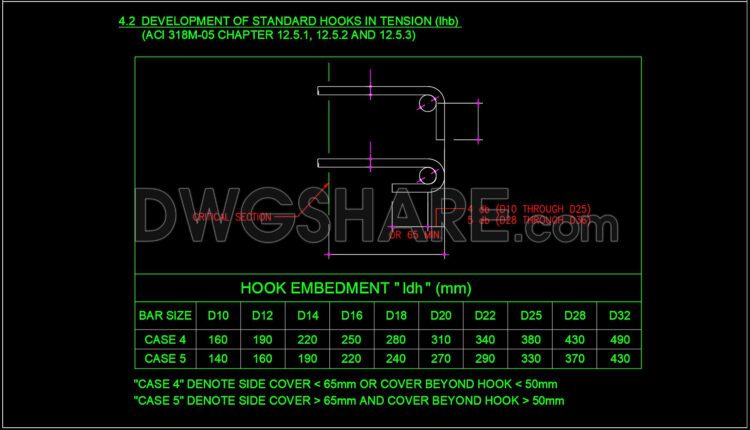
638. Development Length of Tension Bars CAD Drawing Free Download
638. Development Length of Tension Bars CAD Drawing Free Download This CAD drawing provides detailed...
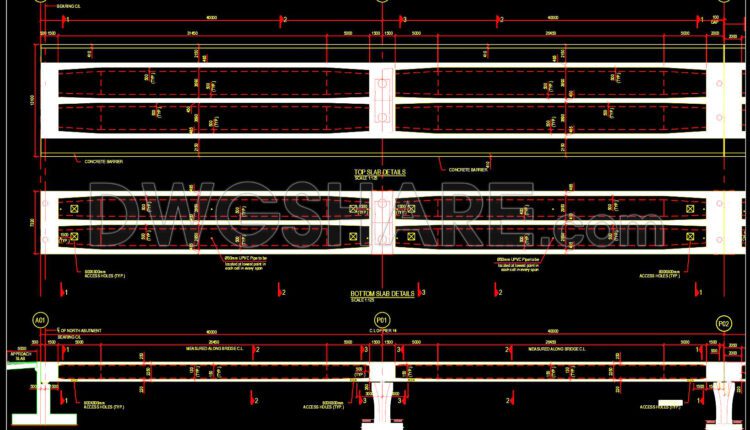
637. Download free AutoCAD DWG of bridge deck plan and elevation details
637. Download free AutoCAD DWG of bridge deck plan and elevation details This AutoCAD DWG...
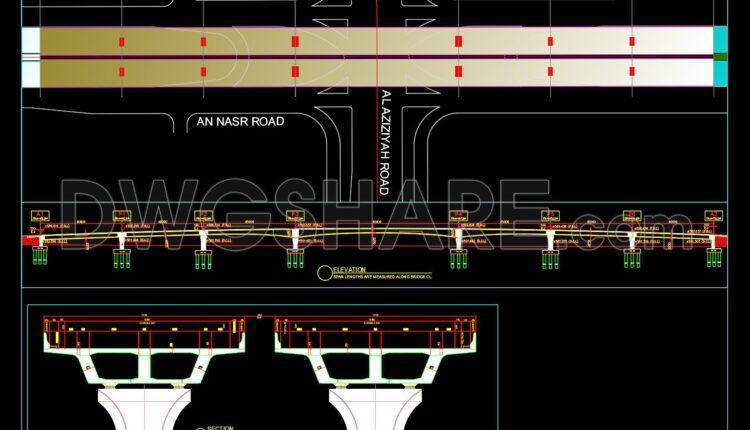
636. Download Free DWG AutoCAD Drawing of Bridge Vertical Profile and Sections
636. Download Free DWG AutoCAD Drawing of Bridge Vertical Profile and Sections The CAD...
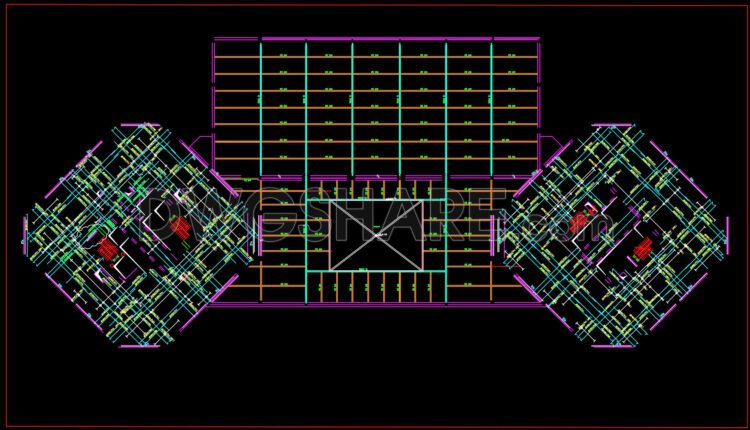
635. Download Free DWG CAD Templates of Slab Reinforcement Layout Plan
635. Download Free DWG CAD Templates of Slab Reinforcement Layout Plan The CAD drawing above...
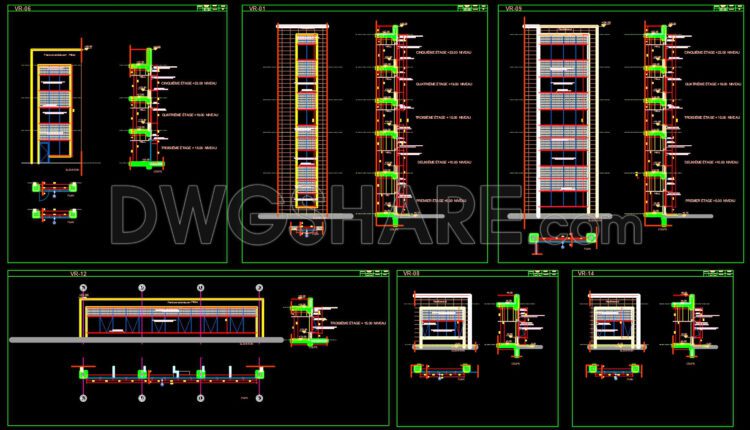
634. High-Quality Curtain Wall Detail CAD Drawing – Free DWG File
634. High-Quality Curtain Wall Detail CAD Drawing – Free DWG File This set of CAD...
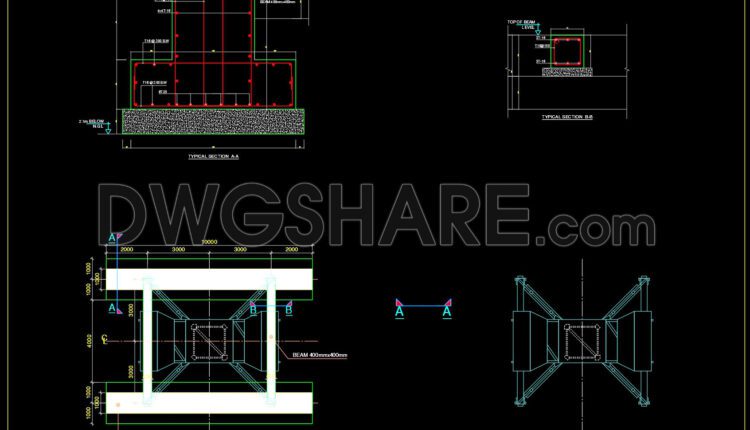
633. Free CAD Drawing of Crane Foundation Design – DWG Format Download
633. Free CAD Drawing of Crane Foundation Design – DWG Format Download This CAD...
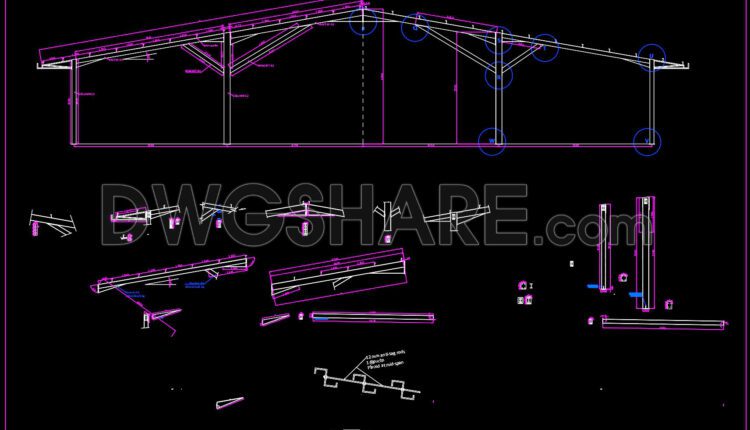
632. Detailed Elevation Drawing of Cow Shed Shop – Free DWG Template
632. Detailed Elevation Drawing of Cow Shed Shop – Free DWG Template This CAD drawing...

631. Free Download Essential Core Wall Framing Details CAD Template (DWG)
631. Free Download Essential Core Wall Framing Details CAD Template (DWG) This CAD drawing provides...
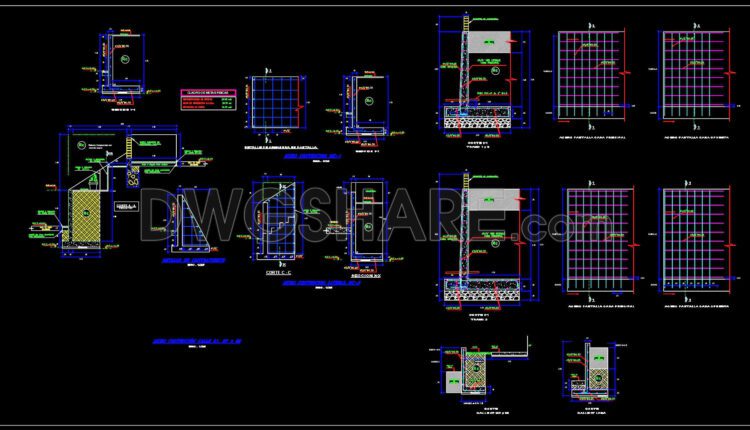
630. Free Essential CAD Template Containment Wall Elevations and Sections
630. Free Essential CAD Template Containment Wall Elevations and Sections Detailed CAD drawing of reinforced...
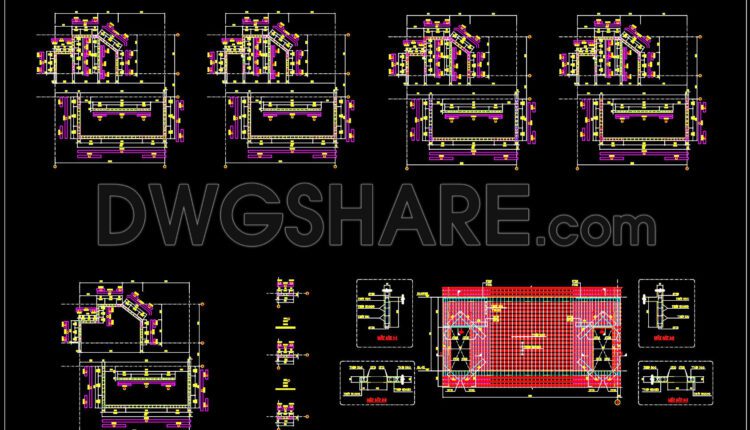
629. Concrete Wall Reinforcement CAD Drawings – Free DWG Download
Free download of CAD drawings detailing concrete wall reinforcement. Includes typical sections, corner details, and...

628. ACI 318M Reinforcement Protection Details – Free CAD Template Download
This CAD drawing illustrates concrete cover requirements for reinforcement based on ACI 318M-05 Chapter 7.7....
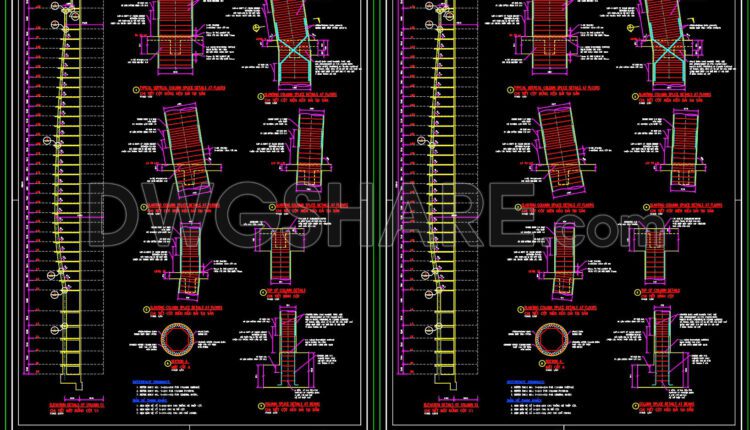
627. Free Download Detailed Concrete Column CAD Drawings
This free AutoCAD drawing file provides detailed construction designs for reinforced concrete column splices and...
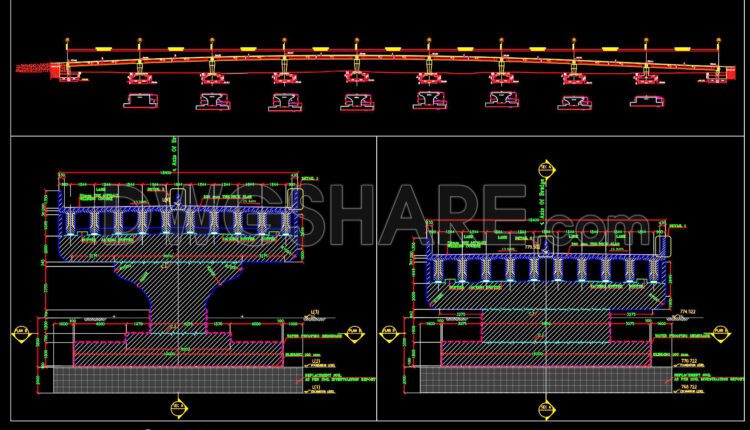
626. Free CAD Drawings of Concrete Bridge Piers and Footing Details
Download a free CAD drawing that provides detailed structural design of reinforced concrete bridge piers...
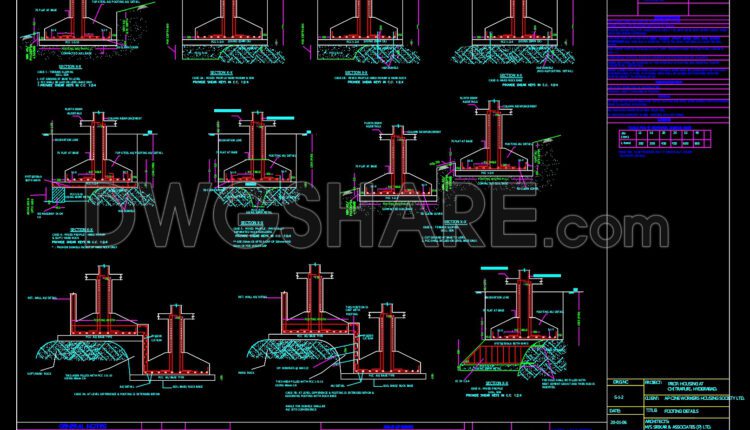
625. Free Download Combined Footing Details CAD Template DWG
This CAD drawing presents diverse details of various combined footing types, illustrating design solutions and...

624. Free Download Standard Column & Footing Reinforcement CAD Template
This is a detailed CAD drawing illustrating standard rebar arrangements for columns and footings, providing...
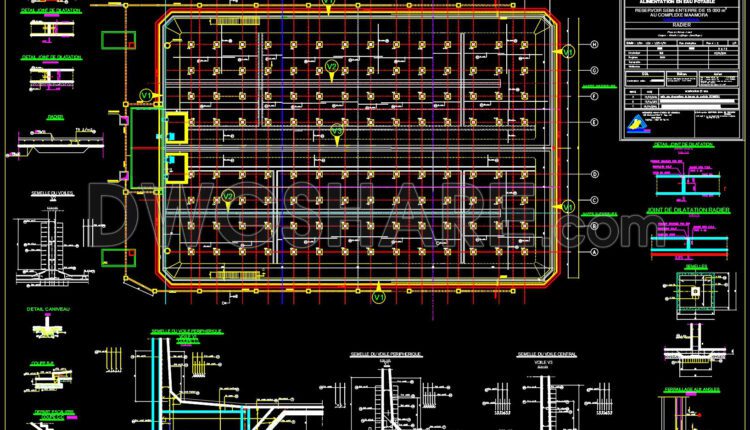
623. Free Download Complete Reinforcement Drawing Set for a Large-Scale Water Reservoir
This is an extremely detailed set of structural technical CAD drawings, showcasing the reinforcement system...

622. Free Download 4-Cell Box Culvert Structural CAD Drawings
622. Free Download 4-Cell Box Culvert Structural CAD Drawings This is a detailed set of...
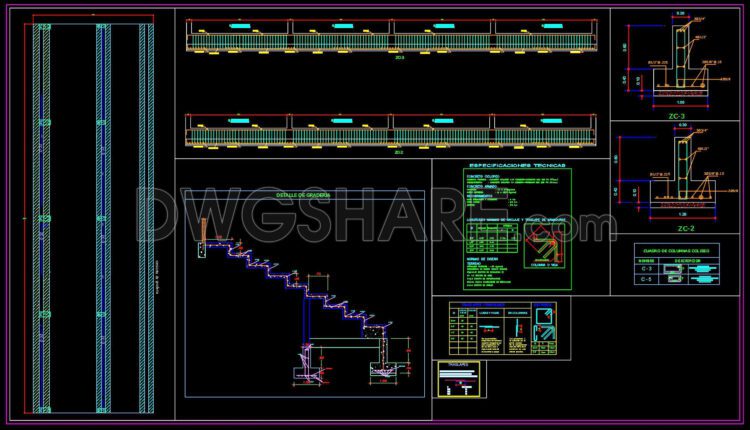
621. Free Download Stadium & Colosseum Seating Structural Details DWG
621. Free Download Stadium & Colosseum Seating Structural Details DWG This CAD drawing sheet provides...

620. Scaffolding System Design for Circular Columns – Free CAD Template
620. Scaffolding System Design for Circular Columns – Free CAD Template This CAD drawing provides...

619. Free Download Cheese Factory Layout & Architectural Plans CAD DWG
This CAD drawing presents the detailed architectural plan and functional layout for a cheese factory....