
Structural
The detailed Autocad drawings of the structure and construction in building are comprehensive documents that describe the specifics of how architectural and mechanical elements are formed and composed within construction projects. These drawings typically encompass information about components, technical details, structural characteristics, and operational mechanisms of systems. For instance, they can illustrate how a floor of a building is designed and interconnected with various components like floors, walls, columns, and roofs. These drawings play a crucial role in ensuring accuracy, safety, and efficiency throughout the design and construction processes of building projects.
Free Drawing in Autocad: Structural CAD Blocks for format DWG.

618. Free Download Chapel Structural Details – CAD Template
618. Free Download Chapel Structural Details – CAD Template This CAD drawing presents the architectural...

617. Free Download Basement Ceramic Tile Installation Detail
617. Free Download Basement Ceramic Tile Installation Detail This CAD drawing provides a typical cross-section...

616. Concrete Paving Construction Details – Free DWG CAD Template Download
616. Concrete Paving Construction Details – Free DWG CAD Template Download This CAD drawing illustrates...

319. Download free CAD structural drawings for a 8m x 14m reinforced concrete townhouse construction
319. Download free CAD structural drawings for a 8m x 14m reinforced concrete townhouse construction...

318. Download free CAD structural drawings for a 4m x 18.5m reinforced concrete townhouse construction
318. Download free CAD structural drawings for a 4m x 18.5m reinforced concrete townhouse construction...

615. Cantilever Wall Reinforcement CAD Details Free Download
615. Cantilever Wall Reinforcement CAD Details Free Download This CAD drawing sheet presents a comprehensive...

614. Download Free Drawing of Cable Steel Bridge
614. Download Free Drawing of Cable Steel Bridge Looking to study or utilize designs of...
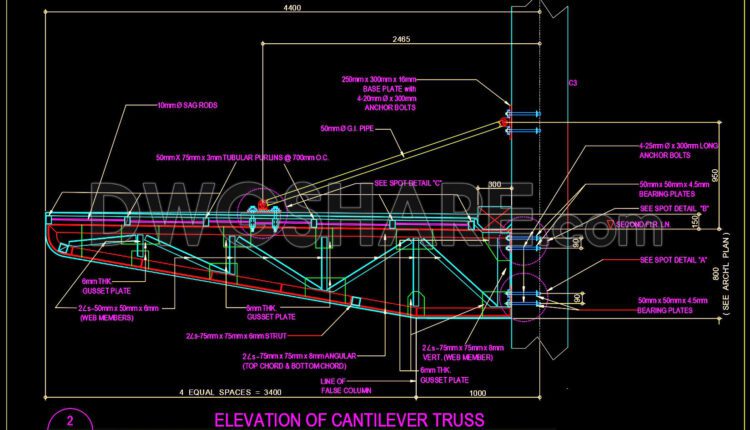
613. Free DWG CAD Template for Cantilever Truss Elevation Details
613. Free DWG CAD Template for Cantilever Truss Elevation Details This CAD drawing provides detailed...

612. Free Detailed CAD Drawing Bridge Pot Bearing Section (DWG)
612. Free Detailed CAD Drawing Bridge Pot Bearing Section (DWG) This free CAD drawing provides...

611. Bridge Hammer Head Cross Section Details Free Download
611. Bridge Hammer Head Cross Section Details Free Download This free CAD drawing provides comprehensive...

610. Free Download CAD Details for Bridge Columns and Plinth Beams
This free CAD drawing provides comprehensive structural reinforcement plans and details for bridge columns and...
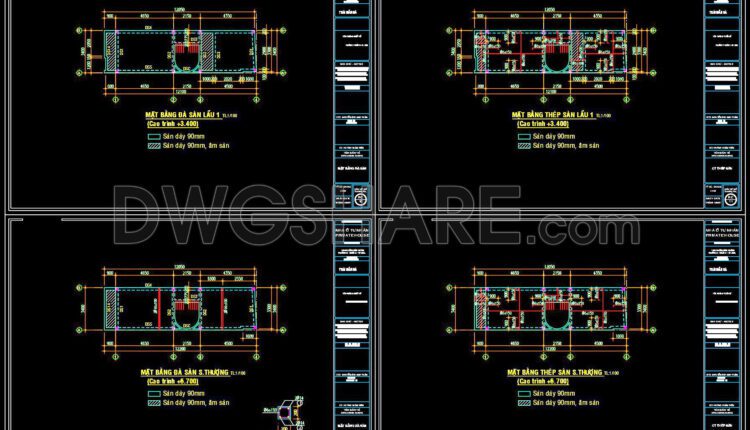
317. Download free CAD structural drawings for a 3.4m x 13m reinforced concrete townhouse construction
317. Download free CAD structural drawings for a 3.4m x 13m reinforced concrete townhouse construction...

316. Download free CAD structural drawings for a 8.3m x 16m reinforced concrete townhouse construction
316. Download free CAD structural drawings for a 8.3m x 16m reinforced concrete townhouse construction...
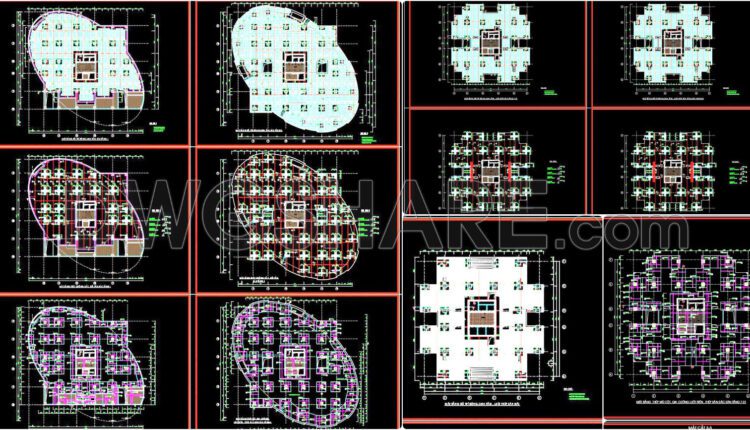
444. Download Free CAD Drawings of Slab Connection Plans, Shear Reinforcement, Column Cap Steel, and Steel Reinforcemen
444. Download Free CAD Drawings of Slab Connection Plans, Shear Reinforcement, Column Cap Steel, and...
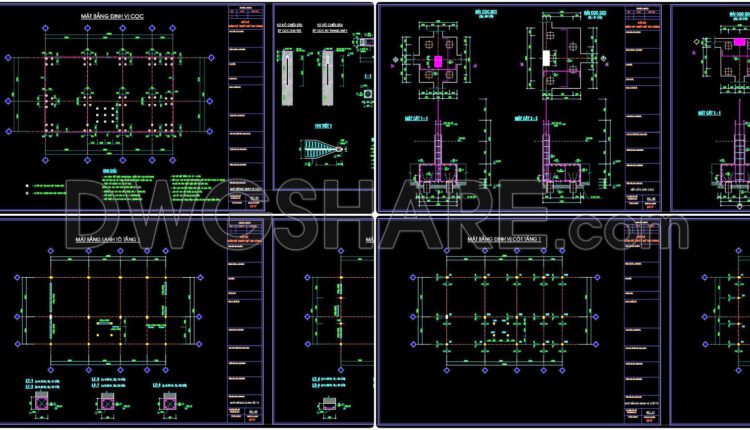
315. Download free CAD structural drawings for a 9.7m x 16.8m reinforced concrete townhouse construction
315. Download free CAD structural drawings for a 9.7m x 16.8m reinforced concrete townhouse construction...

609. Download Free CAD File for Box Culvert Reinforcement Details
The Box Culvert Reinforcement Details Free Drawing is an essential CAD resource for civil engineers,...

608. Download Free CAD Drawing of Boundary Wall
The Free Download Boundary Wall CAD Drawing is a must-have resource for architects, civil engineers,...
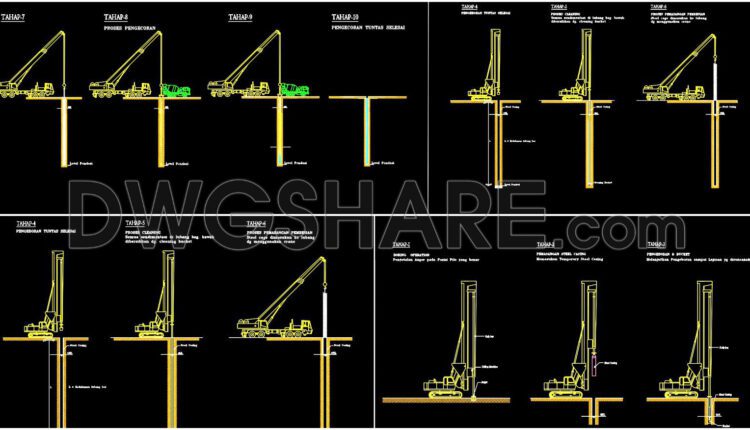
607. Free DWG CAD Template for Bored Pile Construction Method
The Free DWG CAD Template for Bored Pile Construction Method is a practical and time-saving...

606. Free Download Structural CAD Template DWG for Biodigester System
The Free Download Structural CAD Template DWG for Biodigester System is a highly valuable resource...

605. Free Download CAD Template DWG for Basement Wall Formwork Details
This high-quality CAD template DWG file provides detailed drawings of basement wall formwork (bekisting dinding...