
Structural
The detailed Autocad drawings of the structure and construction in building are comprehensive documents that describe the specifics of how architectural and mechanical elements are formed and composed within construction projects. These drawings typically encompass information about components, technical details, structural characteristics, and operational mechanisms of systems. For instance, they can illustrate how a floor of a building is designed and interconnected with various components like floors, walls, columns, and roofs. These drawings play a crucial role in ensuring accuracy, safety, and efficiency throughout the design and construction processes of building projects.
Free Drawing in Autocad: Structural CAD Blocks for format DWG.

604. Free Download DWG Templates for Beam Reinforcement Details
Download free DWG templates for Beam Reinforcement Details and enhance your construction projects. These high-quality,...

603. Free Download CAD Templates for Basement Slab Beam Details in DWG Format
Download free CAD templates for Basement Slab Beam Details in DWG format. These high-quality, detailed...

602. Free Download CAD File – Atrium Roof Grid Structure Details
Download a free DWG CAD template featuring detailed drawings of an atrium roof grid structure....
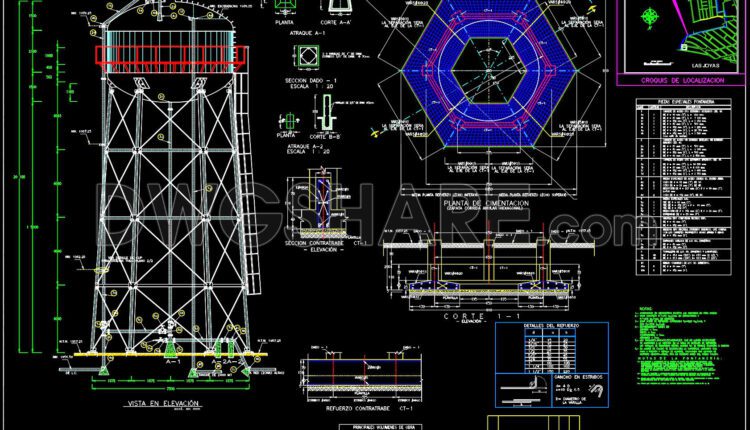
601. Free Download Structural CAD Template DWG for 20m High Water Tank Design
This CAD drawing provides comprehensive structural design details for a 20-meter-high elevated water tank. The...

314. Download free CAD structural drawings for a 4.9m x 15m reinforced concrete townhouse construction
314. Download free CAD structural drawings for a 4.9m x 15m reinforced concrete townhouse construction...

313. Download free CAD structural drawings for a 3m x 11m reinforced concrete townhouse construction
313. Download free CAD structural drawings for a 3m x 11m reinforced concrete townhouse construction...
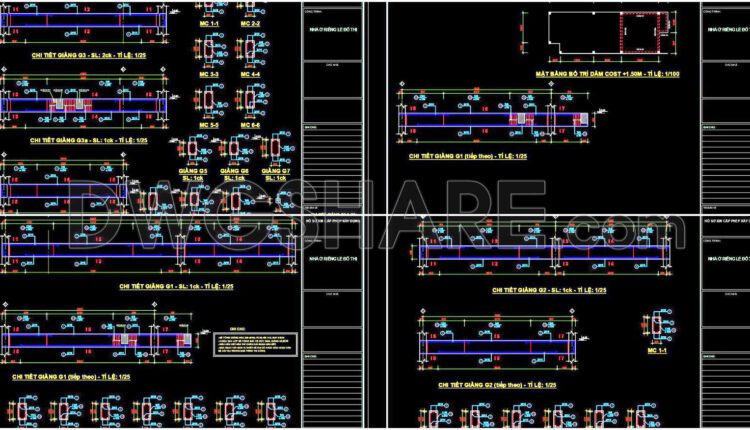
312. Download free CAD structural drawings for a 5m x 16m reinforced concrete townhouse construction
312. Download free CAD structural drawings for a 5m x 16m reinforced concrete townhouse construction...

311. Download free CAD structural drawings for a 6m x 20m reinforced concrete townhouse construction
311. Download free CAD structural drawings for a 6m x 20m reinforced concrete townhouse construction...

310. Download free CAD structural drawings for a 5.5m x 14m reinforced concrete townhouse construction
310. Download free CAD structural drawings for a 5.5m x 14m reinforced concrete townhouse construction...
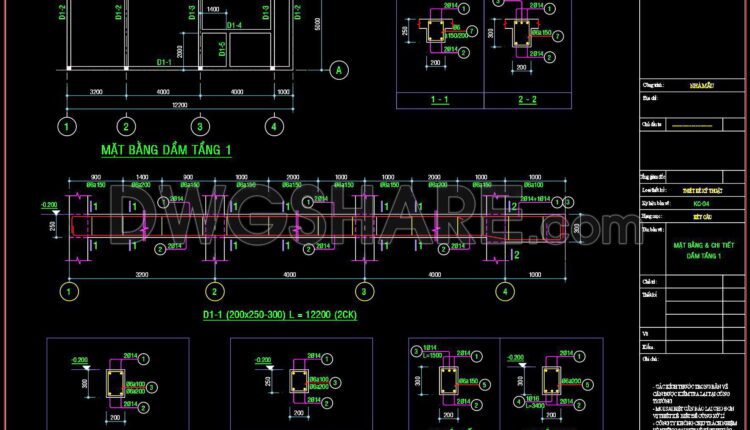
309. Download free CAD structural drawings for a 5m x 12.2m reinforced concrete townhouse construction
309. Download free CAD structural drawings for a 5m x 12.2m reinforced concrete townhouse construction...
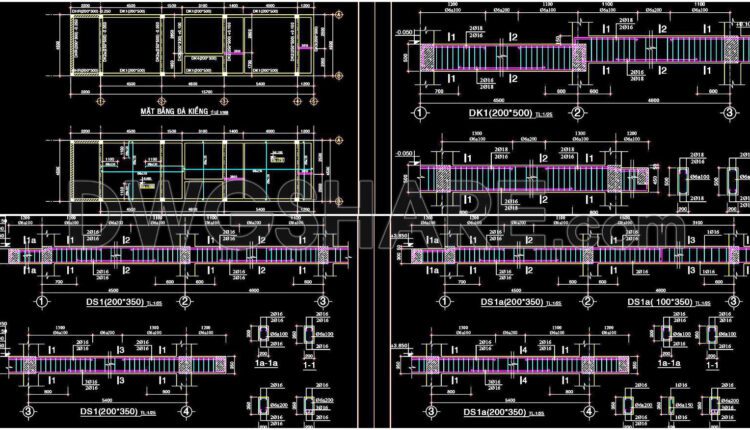
308. Download free CAD structural drawings for a 4.5m x 15.7m reinforced concrete townhouse construction
308. Download free CAD structural drawings for a 4.5m x 15.7m reinforced concrete townhouse construction...

307. Download free CAD structural drawings for a 5m x 20m reinforced concrete townhouse construction
307. Download free CAD structural drawings for a 5m x 20m reinforced concrete townhouse construction...

306. Download free CAD structural drawings for a 4m x 13.3m reinforced concrete townhouse construction
306. Download free CAD structural drawings for a 4m x 13.3m reinforced concrete townhouse construction...

530. Download free detailed CAD drawings of the outdoor wooden decking structure
530. Download free detailed CAD drawings of the outdoor wooden decking structure Download free detailed...
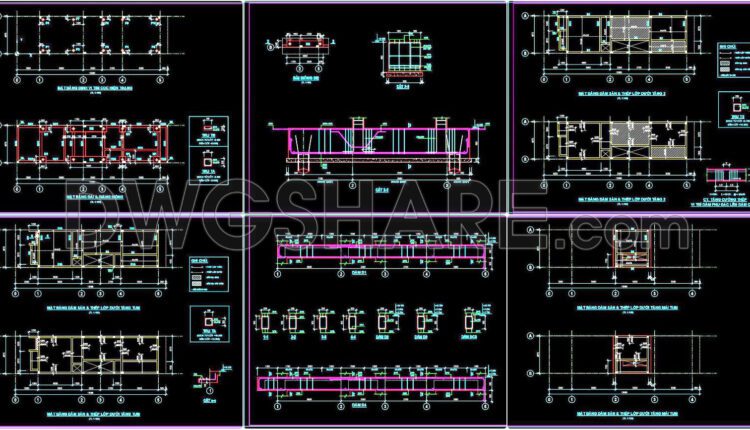
305. Download free CAD structural drawings for a 4.9m x 19m reinforced concrete townhouse construction
305. Download free CAD structural drawings for a 4.9m x 19m reinforced concrete townhouse construction...

304. Structural Drawings Of -Story House A Complete Project 5m x 18.7m For Download
304. Structural Drawings Of -Story House A Complete Project 5m x 18.7m For Download Reinforced...
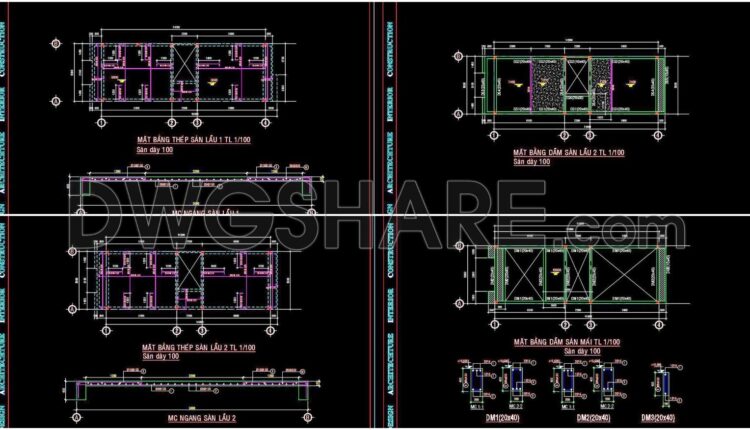
303. Structural Drawings Of -Story House A Complete Project 5m x 20m For Download
303. Structural Drawings Of -Story House A Complete Project 5m x 20m For Download Overall...

302. Structural Drawings Of 2-Story House A Complete Project 6m x 20m For Download
302. Structural Drawings Of 2-Story House A Complete Project 6m x 20m For Download Overall...
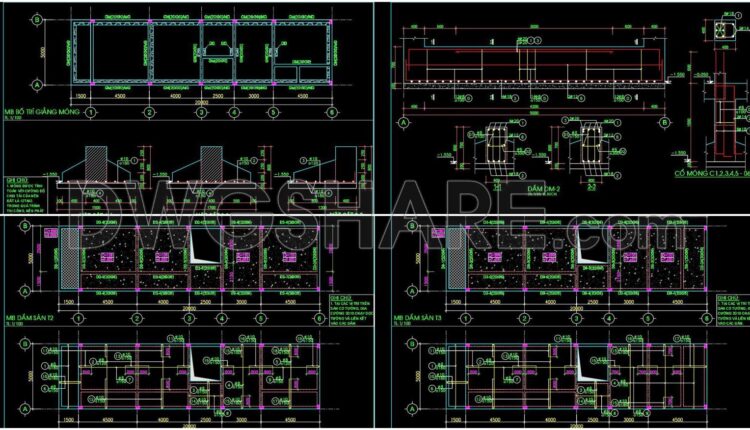
301. Structural Drawings Of 3-Story House A Complete Project 5m x 20m For Download
301. Structural Drawings Of 3-Story House A Complete Project 5m x 20m For Download Overall...
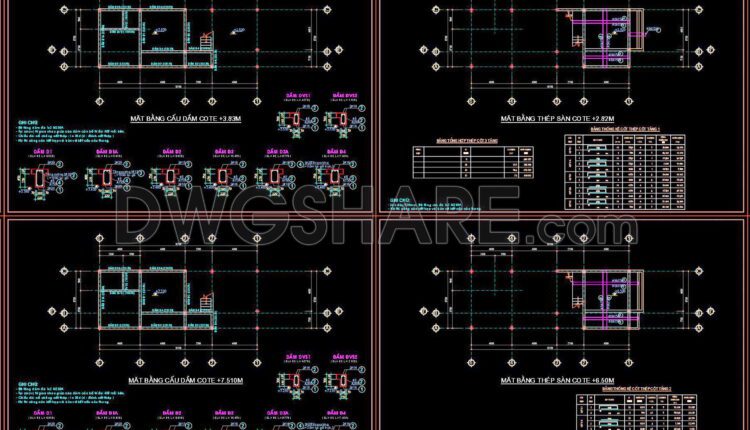
300. Structural Drawings Of 3-Story House A Complete Project 5.7m x 15.7m For Download
300. Structural Drawings Of 3-Story House A Complete Project 5.7m x 15.7m For Download Overall...