
Structural
The detailed Autocad drawings of the structure and construction in building are comprehensive documents that describe the specifics of how architectural and mechanical elements are formed and composed within construction projects. These drawings typically encompass information about components, technical details, structural characteristics, and operational mechanisms of systems. For instance, they can illustrate how a floor of a building is designed and interconnected with various components like floors, walls, columns, and roofs. These drawings play a crucial role in ensuring accuracy, safety, and efficiency throughout the design and construction processes of building projects.
Free Drawing in Autocad: Structural CAD Blocks for format DWG.
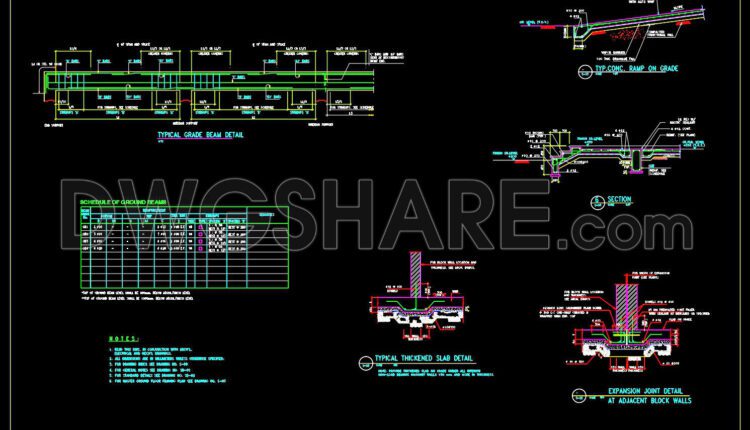
138. Cad Drawing Of Grade Beam and Ramp on Grade Reinforcement Concrete Details For Download
138. Cad Drawing Of Grade Beam and Ramp on Grade Reinforcement Concrete Details For Download...

137. Cad Drawing Of College Master Foundation Plan For Download
137. Cad Drawing Of College Master Foundation Plan For Download These CAD drawings are FREE...
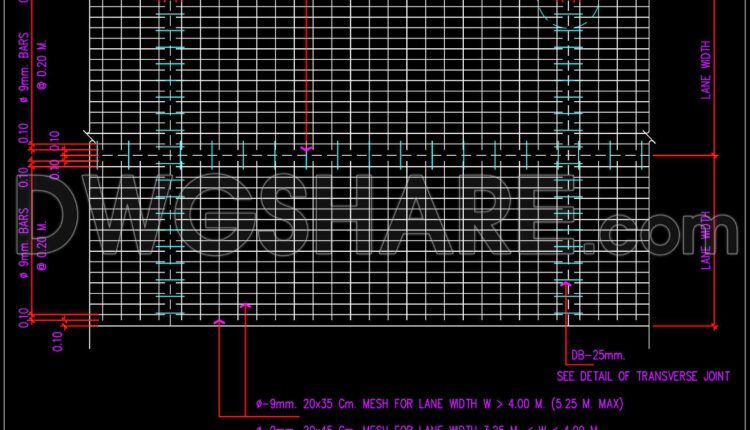
136. Cad Drawing Of Plan of Reinforced Concrete Pavement For Download
136. Cad Drawing Of Plan of Reinforced Concrete Pavement For Download These CAD drawings are...
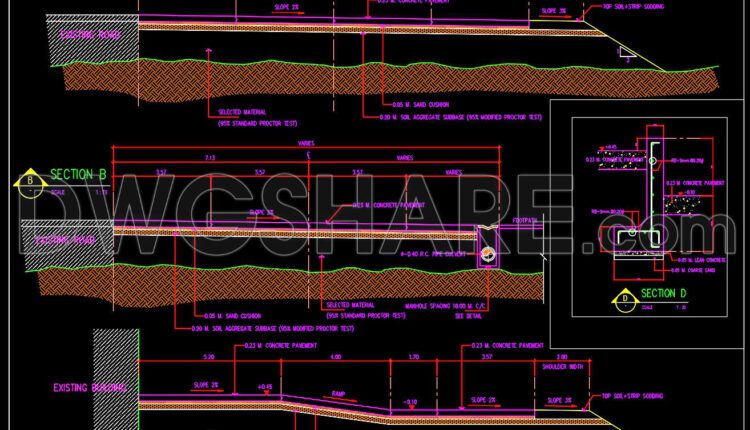
135. Cad Drawing Of Road Concrete Pavement Cross Section Detail For Download
135. Cad Drawing Of Road Concrete Pavement Cross Section Detail For Download These CAD drawings...
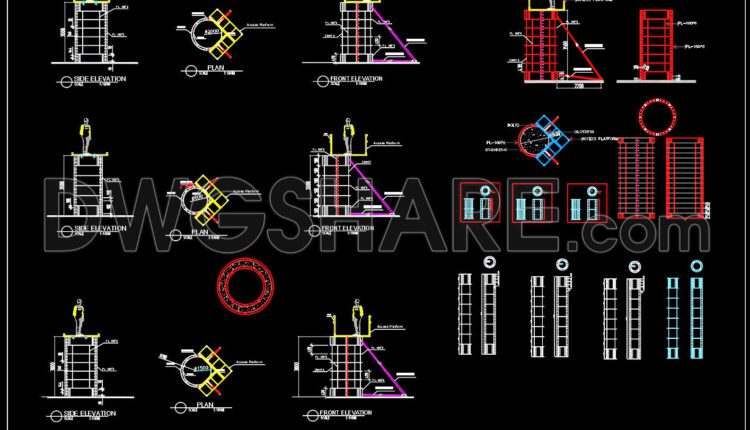
134. Cad Drawing Of Circular Column Scaffolding Details For Download
134. Cad Drawing Of Circular Column Scaffolding Details For Download These CAD drawings are FREE...
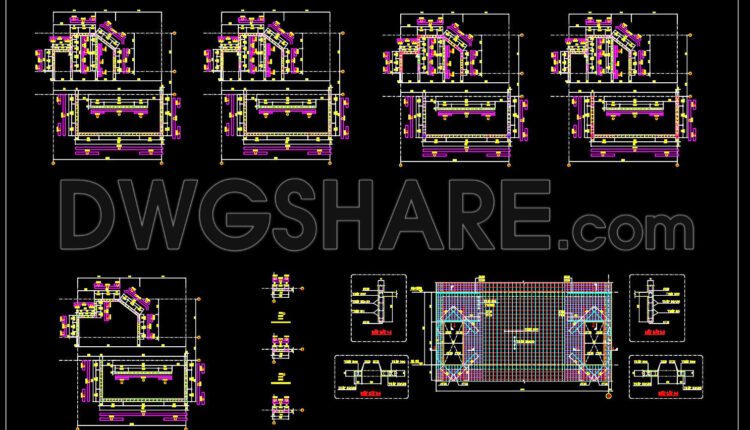
133. Cad Drawing Of Concrete Walls Reinforcement Details For Download
133. Cad Drawing Of Concrete Walls Reinforcement Details For Download These CAD drawings are FREE...

132. Autocad Drawing Of Typical Reinforcement Details of Beams For Download
132. Autocad Drawing Of Typical Reinforcement Details of Beams For Download These CAD drawings are...

131. Autocad Drawing Of Tie Beam Concrete Reinforcement Details For Download
131. Autocad Drawing Of Tie Beam Concrete Reinforcement Details For Download These CAD drawings are...

130. Autocad Drawing Of Ramp and Appron Reinforcement Details For Download
130. Autocad Drawing Of Ramp and Appron Reinforcement Details For Download These CAD drawings are...
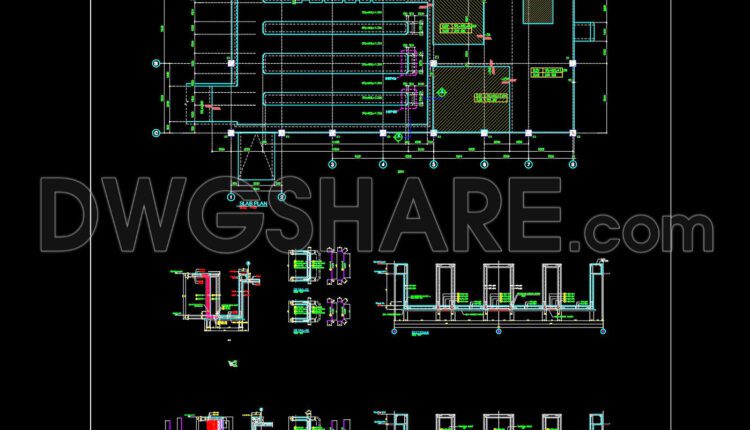
129.Autocad Drawing Of Wall Trench Reinforcement Concrete Details For Download
129.Autocad Drawing Of Wall Trench Reinforcement Concrete Details For Download These CAD drawings are FREE...

128.Autocad Drawing Of Pile Cap Reinforcement Details For Download
128.Autocad Drawing Of Pile Cap Reinforcement Details For Download These CAD drawings are FREE Download...
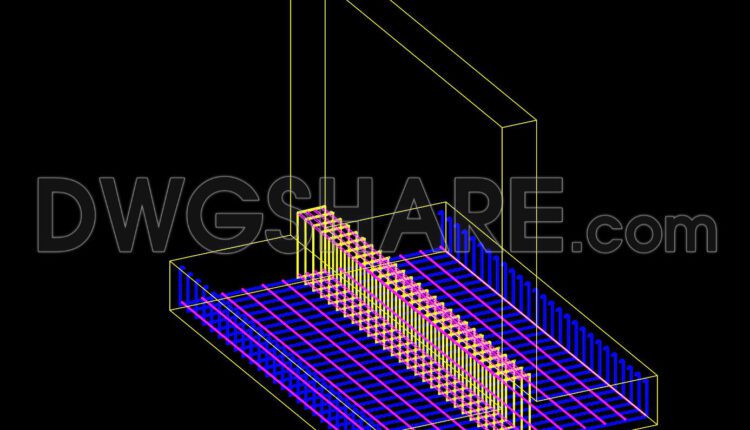
127.Autocad Drawing Of Beam Reinforcement 3D Model For Download
127.Autocad Drawing Of Beam Reinforcement 3D Model For Download These CAD drawings are FREE Download...
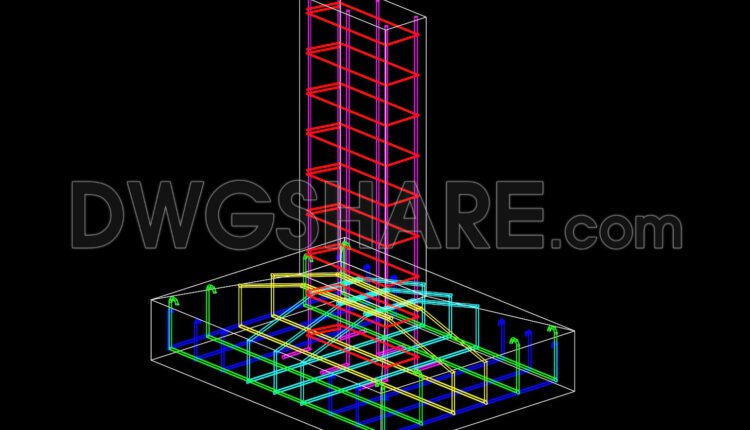
126.Autocad Drawing Of Raft Foundation 3D Model For Download
126.Autocad Drawing Of Raft Foundation 3D Model For Download These CAD drawings are FREE Download...

125.Autocad Drawing Of Cast In Place Concrete On Slab For Download
125.Autocad Drawing Of Cast In Place Concrete On Slab For Download These CAD drawings are...
124.Autocad Drawing Of Cast in Place Concrete With Brick Band Details For Download
124.Autocad Drawing Of Cast in Place Concrete With Brick Band Details For Download These CAD...
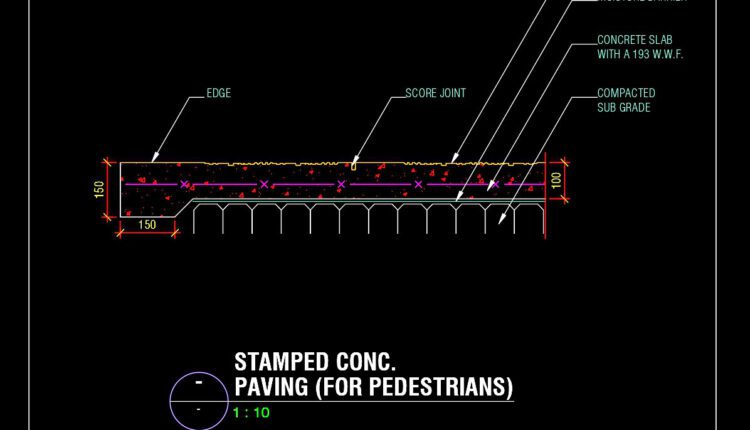
123.Autocad Drawing Of Stamped Concrete Paving For Pedestrians For Download
123.Autocad Drawing Of Stamped Concrete Paving For Pedestrians For Download These CAD drawings are FREE...
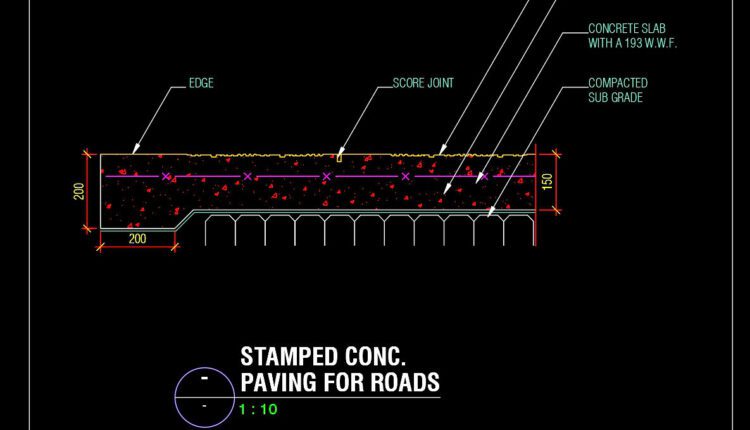
122.Autocad Drawing Of Stamped Concrete Paving For Roads For Download
122.Autocad Drawing Of Stamped Concrete Paving For Roads For Download These CAD drawings are FREE...

121.Autocad Drawing Of Stamped Concrete Paving with Granite Band For Download
121.Autocad Drawing Of Stamped Concrete Paving with Granite Band For Download These CAD drawings are...
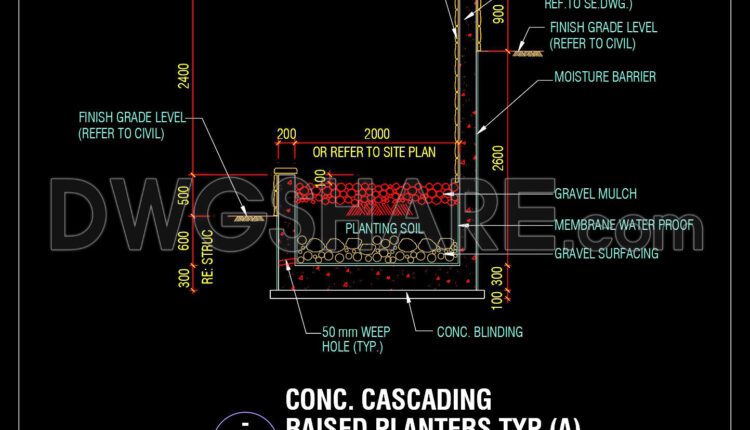
120.Autocad Drawing Of Stamped Concrete Paving with Stone Band For Download
120.Autocad Drawing Of Stamped Concrete Paving with Stone Band For Download These CAD drawings are...
119.Autocad Drawing Of Interlocking Concrete Pavers For Download
119.Autocad Drawing Of Interlocking Concrete Pavers For Download These CAD drawings are FREE Download NOW!!...