
Structural
The detailed Autocad drawings of the structure and construction in building are comprehensive documents that describe the specifics of how architectural and mechanical elements are formed and composed within construction projects. These drawings typically encompass information about components, technical details, structural characteristics, and operational mechanisms of systems. For instance, they can illustrate how a floor of a building is designed and interconnected with various components like floors, walls, columns, and roofs. These drawings play a crucial role in ensuring accuracy, safety, and efficiency throughout the design and construction processes of building projects.
Free Drawing in Autocad: Structural CAD Blocks for format DWG.

99.Autocad Drawing Of Single Side Wall Details For Download
99.Autocad Drawing Of Single Side Wall Details For Download These CAD drawings are FREE Download...

98.Autocad Drawing Of Retaining Wall Section Details For Download
98.Autocad Drawing Of Retaining Wall Section Details For Download These CAD drawings are FREE Download...

97.Autocad Drawing Of Box Culvert Concrete Reinforcement Details For Download
97.Autocad Drawing Of Box Culvert Concrete Reinforcement Details For Download These CAD drawings are FREE...
3 Comments
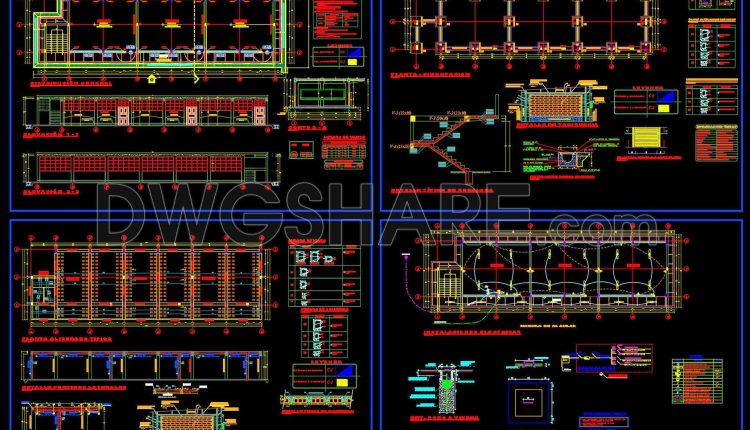
96.Autocad Drawing Of Classrooms Structural and Electrical Details For Download
96.Autocad Drawing Of Classrooms Structural and Electrical Details For Download These CAD drawings are FREE...
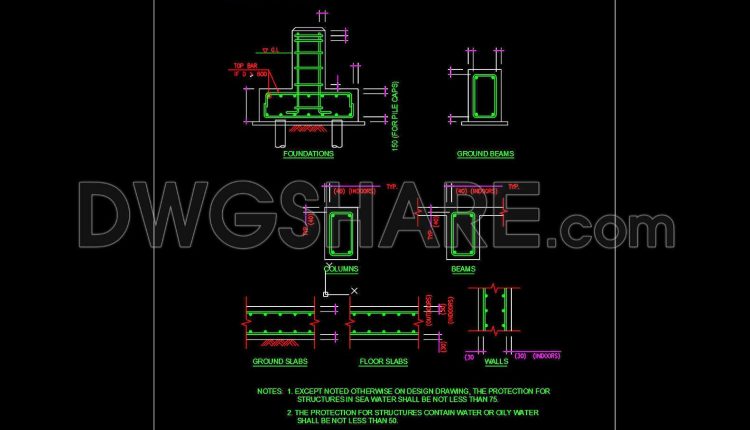
95.Autocad Drawing Of Concrete Protection For Reinforcement ACI 318M For Download
95.Autocad Drawing Of Concrete Protection For Reinforcement ACI 318M For Download These CAD drawings are...
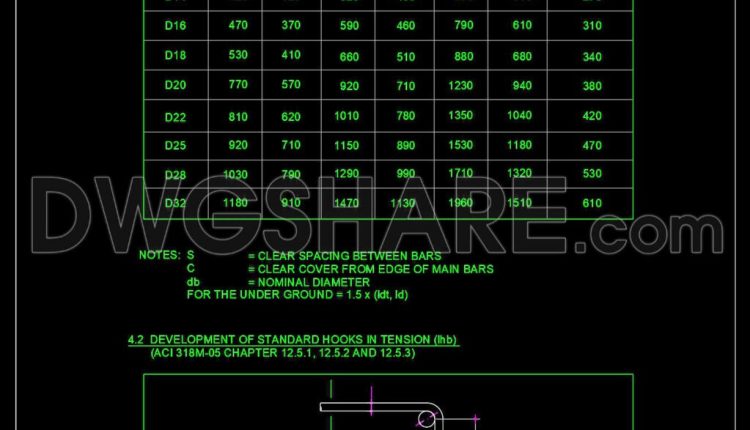
94.Autocad Drawing Of Development Length Of Tension Bars Standard For Download
94.Autocad Drawing Of Development Length Of Tension Bars Standard For Download These CAD drawings are...
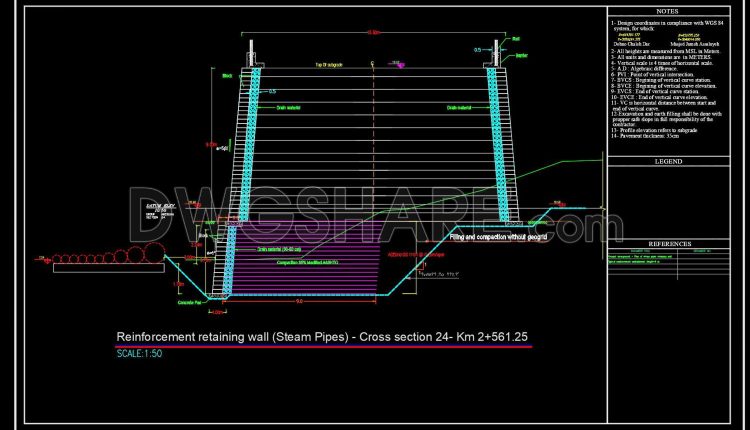
93.Autocad Drawing Of Reinforcement Retaining Wall – Steam Pipes Cross Section For Download
93.Autocad Drawing Of Reinforcement Retaining Wall – Steam Pipes Cross Section For Download These CAD...
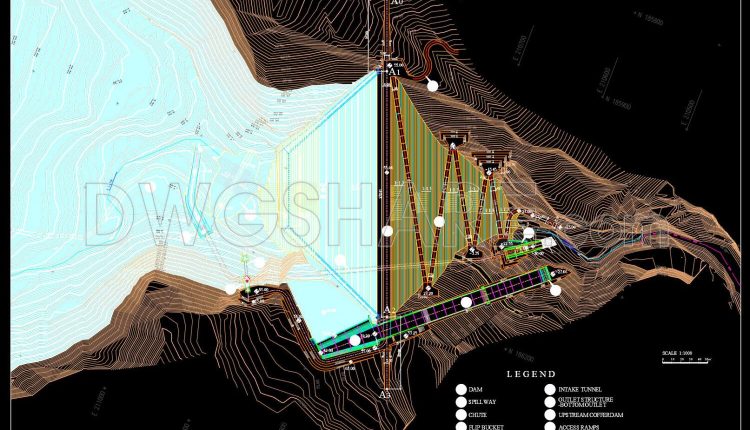
92.Autocad Drawing Of General Plan Of Reservoir Structure For Download
92.Autocad Drawing Of General Plan Of Reservoir Structure For Download I also suggest downloading Autocad Structure...
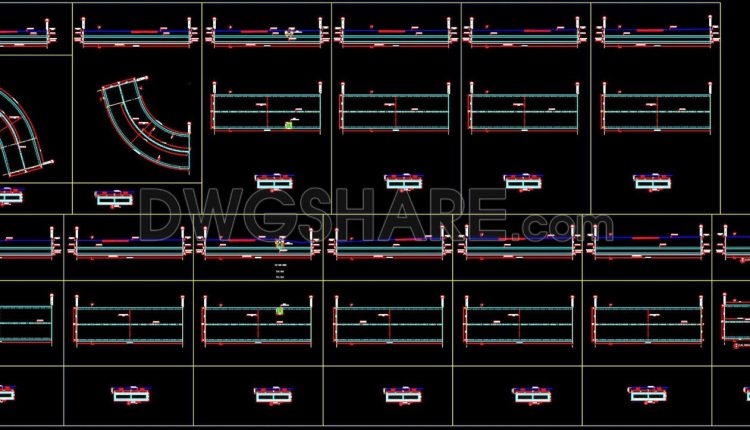
91.Autocad Drawing Of Box Culvert Curved Concrete Layout For Download
91.Autocad Drawing Of Box Culvert Curved Concrete Layout For Download I also suggest downloading Autocad Structure...
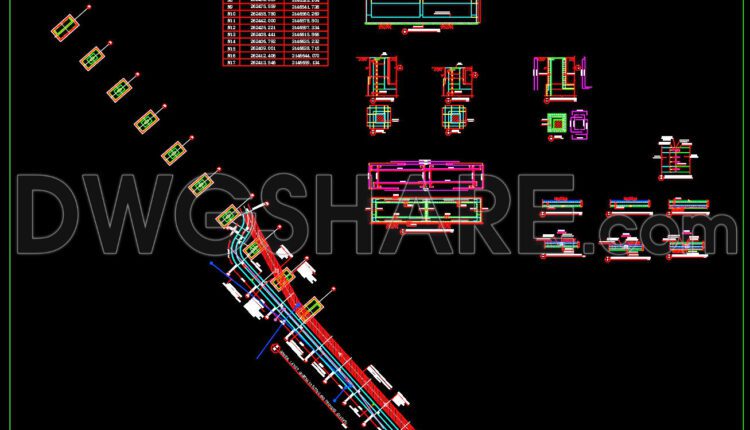
90.Autocad Drawing Of Culvert General Plan and Sections Details For Download
90.Autocad Drawing Of Culvert General Plan and Sections Details For Download I also suggest downloading Autocad...
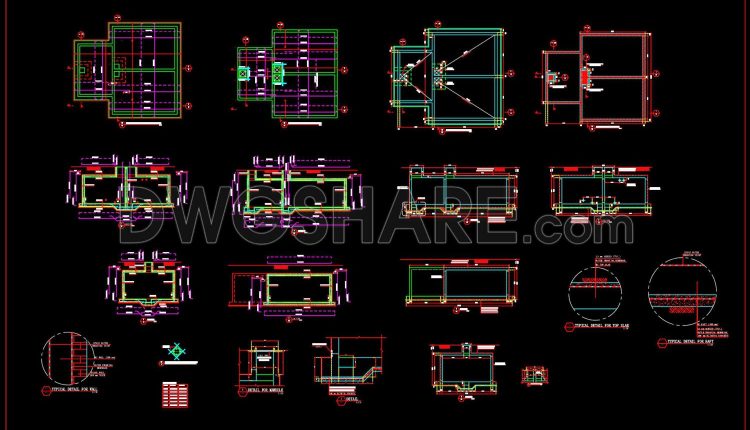
89.Autocad Drawing Of Firefighting Tank Reinforcement Details For Download
89.Autocad Drawing Of Firefighting Tank Reinforcement Details For Download I also suggest downloading Autocad Structure...
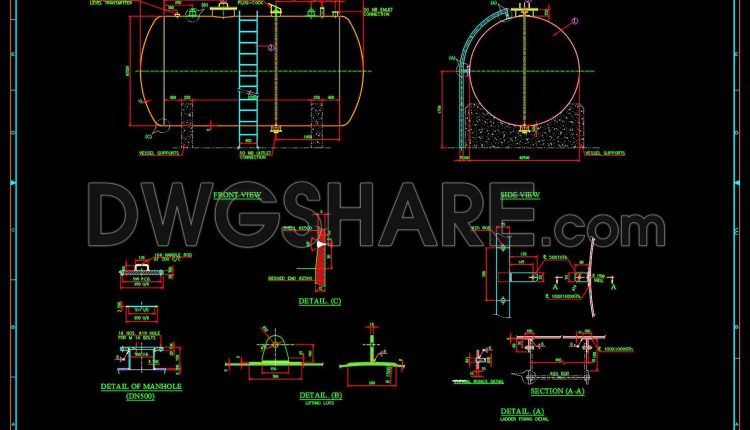
88.Autocad Drawing Of Acid Storage Tank Drawing Details For Download
88.Autocad Drawing Of Acid Storage Tank Drawing Details For Download I also suggest downloading Autocad Structure...

87.Autocad Drawings Of Details Of Valves Chambers For Download
87.Autocad Drawings Of Details Of Valves Chambers For Download I also suggest downloading Autocad Structure Detail...
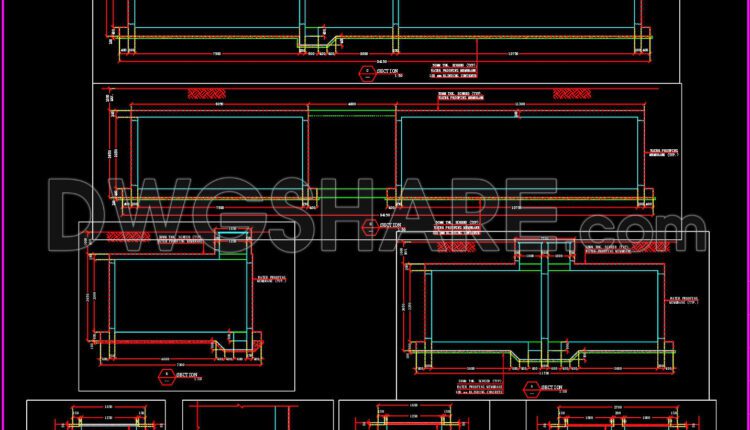
86.Autocad Drawings Of Irrigation Tank Reinforcement Details For Download
86.Autocad Drawings Of Irrigation Tank Reinforcement Details For Download I also suggest downloading Autocad Structure Detail...
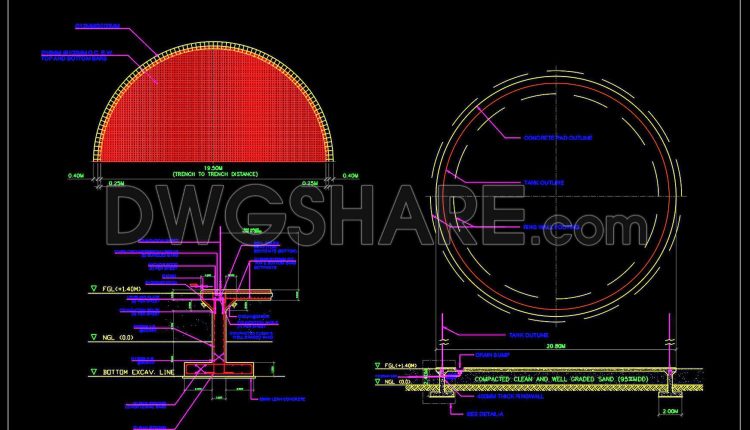
85.Autocad Drawings Of Tank Foundation Reinforcement Details For Download
85.Autocad Drawings Of Tank Foundation Reinforcement Details For Download I also suggest downloading Autocad Structure Detail...

84.Autocad Drawings Of Reservoir Cross Section For Download
84.Autocad Drawings Of Reservoir Cross Section For Download I also suggest downloading Autocad Structure Detail DWG...

83.Autocad Drawings Of Lift Foundation Concrete Details For Download
83.Autocad Drawings Of Lift Foundation Concrete Details For Download I also suggest downloading Autocad Structure Detail...

82.Autocad Drawings Of Compound Wall Layout And Details For Download
82.Autocad Drawings Of Compound Wall Layout And Details For Download I also suggest downloading Autocad Structure...
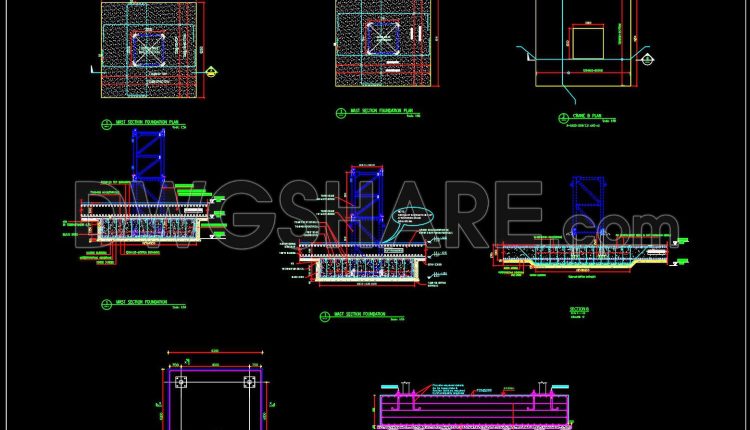
81.Autocad Drawings Of Tower Crane Foundation Details For Download
81.Autocad Drawings Of Tower Crane Foundation Details For Download I also suggest downloading Autocad Structure Detail...
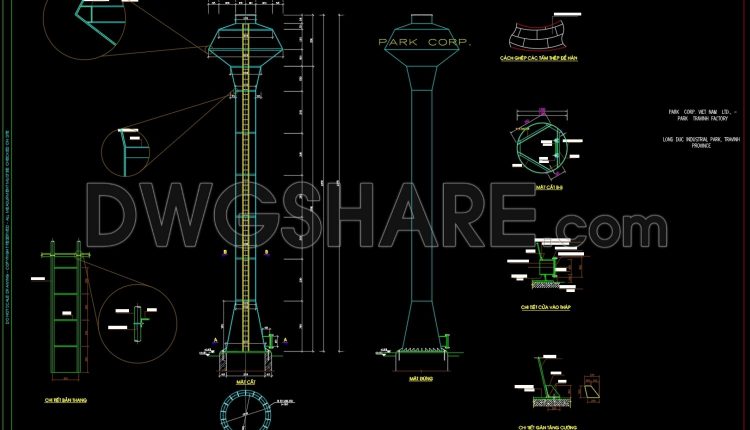
80.Autocad Drawings Of Water Tower Elevation And Foundation Structure Details For Download
80.Autocad Drawings Of Water Tower Elevation And Foundation Structure Details For Download I also suggest...