
Cad Details
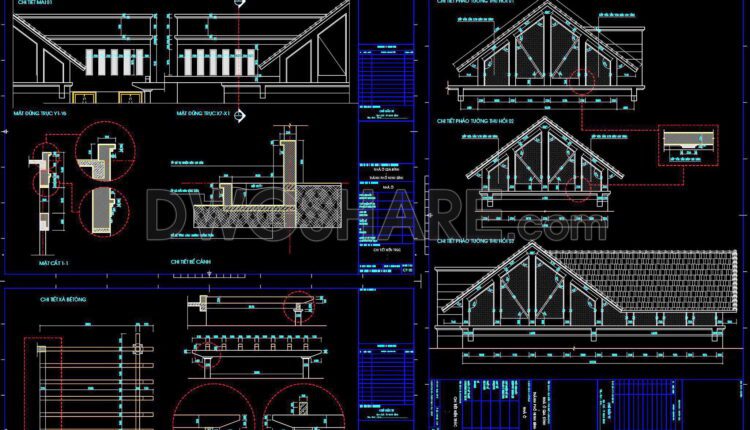
345. Detailed architectural CAD drawings of the facade, balcony, railing townhouse
345. Detailed architectural CAD drawings of the facade, balcony, railing townhouse Free download of detailed...
1 Comment

344. Detailed architectural CAD drawings of the balcony, railing, and skylight roof of the townhouse
344. Detailed architectural CAD drawings of the balcony, railing, and skylight roof of the townhouse...

343. Detailed architectural CAD drawings of the facade, balcony, railing townhouse
343. Detailed architectural CAD drawings of the facade, balcony, railing townhouse Free download of detailed...

342. Free download of detailed architectural CAD drawings for elevations and balconies
342. Free download of detailed architectural CAD drawings for elevations and balconies Free download of...
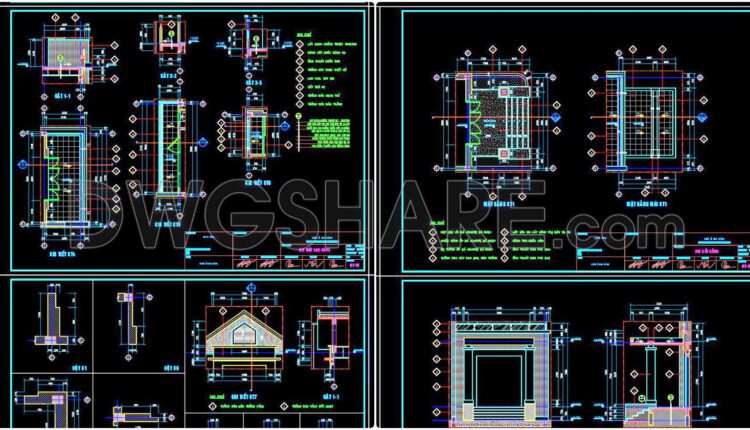
341. Free download of detailed architectural CAD drawings for elevations and balconies
341. Free download of detailed architectural CAD drawings for elevations and balconies Free download of...

56. Swiming Pool Construction Details CAD
56. Swiming Pool Construction Details CAD Let’s see and download this autocad file for your...

20. CAD construction drawings for the interior of the living room, kitchen, and bedroom of a townhouse
20. CAD construction drawings for the interior of the living room, kitchen, and bedroom of...
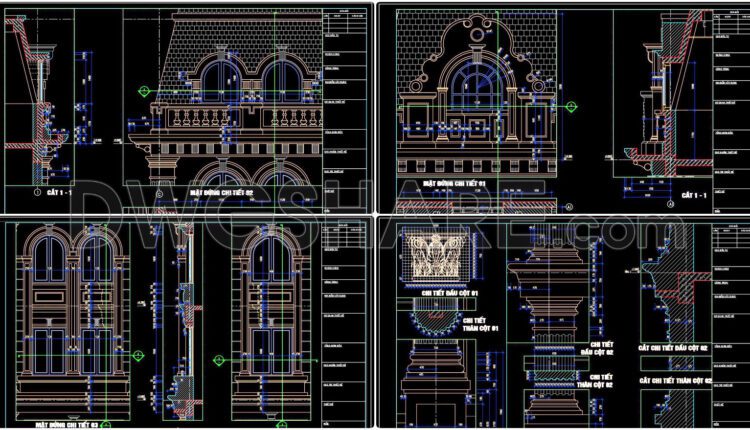
514. Download of CAD drawings of European classical architectural details
514. Download of CAD drawings of European classical architectural details CAD drawings with architectural details...

513. Free download of detailed architectural CAD drawings for elevations
513. Free download of detailed architectural CAD drawings for elevations These detailed drawings provide comprehensive...

512. Free download of CAD drawings with detailed architectural designs for the main entrance, balcony details, facade details, and skylight roof details
512. Free download of CAD drawings with detailed architectural designs for the main entrance, balcony...

511. Free download of detailed architectural CAD drawings for facades, balconies, staircases, and restrooms in townhouses
511. Free download of detailed architectural CAD drawings for facades, balconies, staircases, and restrooms in...

510. Free download of detailed architectural CAD drawings for balcony details
510. Free download of detailed architectural CAD drawings for balcony details You can also find...
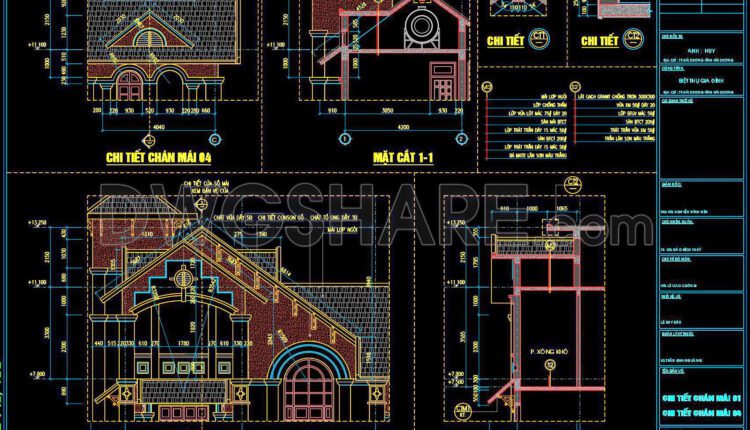
509. Download of CAD drawings of European classical architectural details
509. Download of CAD drawings of European classical architectural details CAD drawings with architectural details...

508. CAD drawings with detailed architectural specifications for the main entrance of the house
508. CAD drawings with detailed architectural specifications for the main entrance of the house These...

507. Free Download of CAD drawings of classical architectural details
507. Free Download of CAD drawings of classical architectural details View and download all these...

506. Free Download of CAD drawings of European classical architectural details
506. Free Download of CAD drawings of European classical architectural details These CAD drawings include...
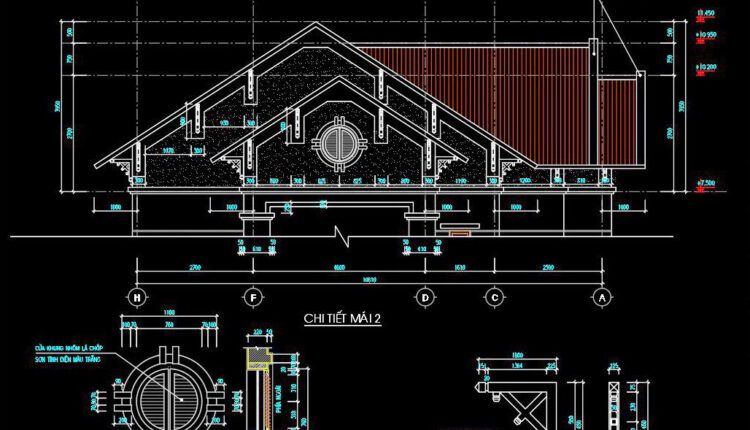
505. Free download of detailed architectural CAD drawings for elevations, balcony details, entrance details, and roof details
505. Free download of detailed architectural CAD drawings for elevations, balcony details, entrance details, and...
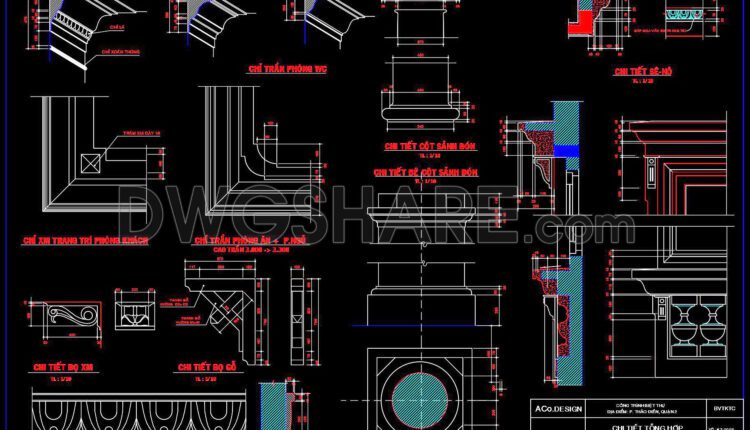
504. Free download of comprehensive detailed CAD drawings for townhouse architecture
504. Free download of comprehensive detailed CAD drawings for townhouse architecture You can also find...
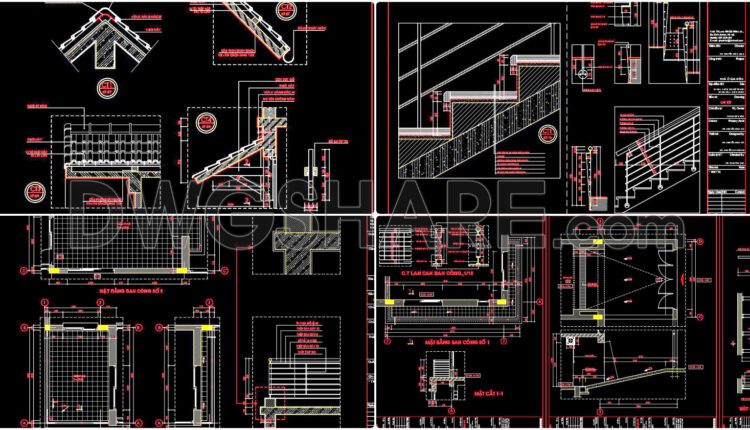
340. Free download of detailed architectural CAD drawings for elevations, glass roofs, stairs, and balconies
340. Free download of detailed architectural CAD drawings for elevations, glass roofs, stairs, and balconies...

19. Download detailed CAD drawings of interior wall elevations for the living room and bedroom
19. Download detailed CAD drawings of interior wall elevations for the living room and bedroom...