
Cad Details
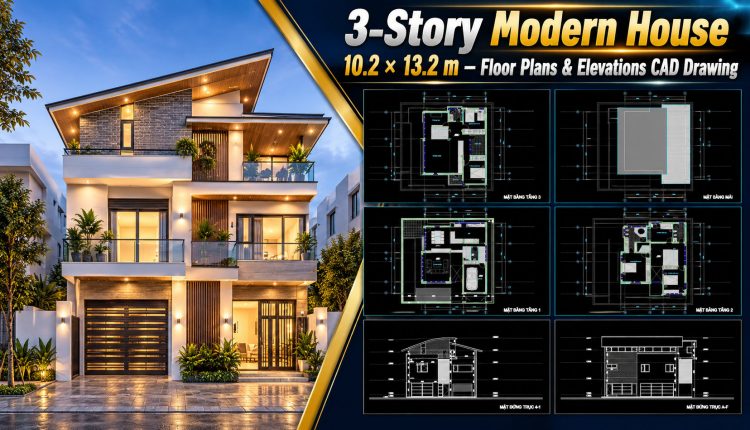
609. 3-Story Modern House 10.2 × 13.2 m – Floor Plans & Elevations CAD Drawing
609. 3-Story Modern House 10.2 × 13.2 m – Floor Plans & Elevations CAD Drawing...
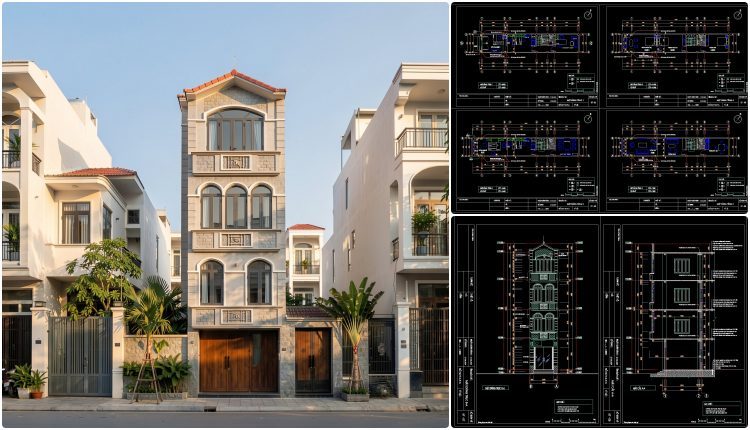
526. 4-Story Commercial Building Concept Design – Floor Plans, Elevation & Section CAD DWG
526. 4-Story Commercial Building Concept Design – Floor Plans, Elevation & Section CAD DWG (2)...
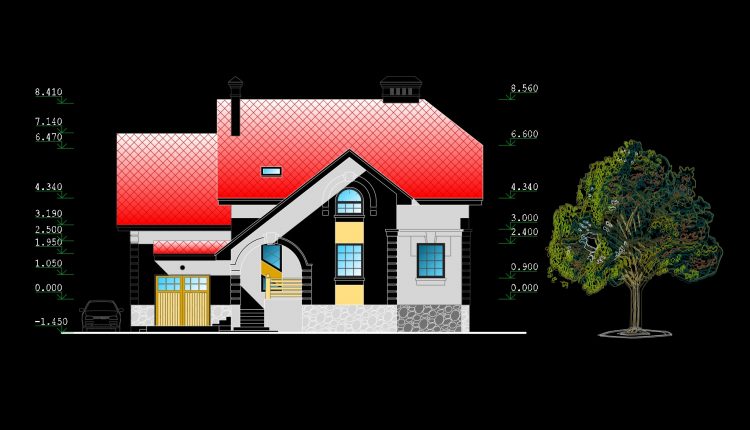
786. Residential House Architectural CAD Drawings – Floor Plans, Elevations & Sections
786. Residential House Architectural CAD Drawings – Floor Plans, Elevations & Sections (1) 786. Residential...
2 Comments
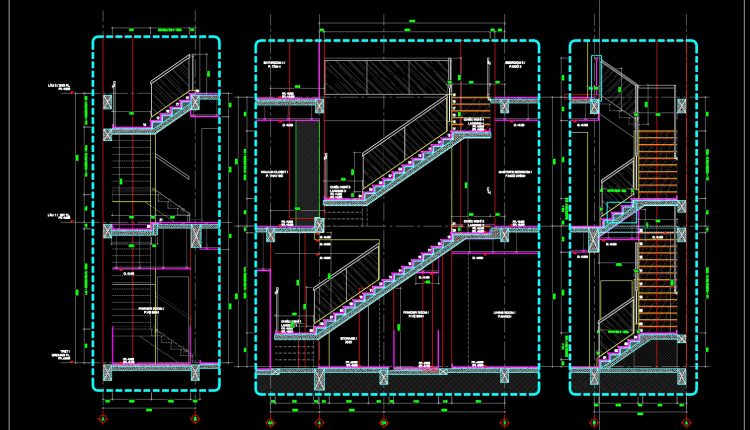
483. Download Modern Residential Stair Plans, Sections and Glass Railing Details
483. Download Modern Residential Stair Plans, Sections and Glass Railing Details (1) 483. Download Modern...
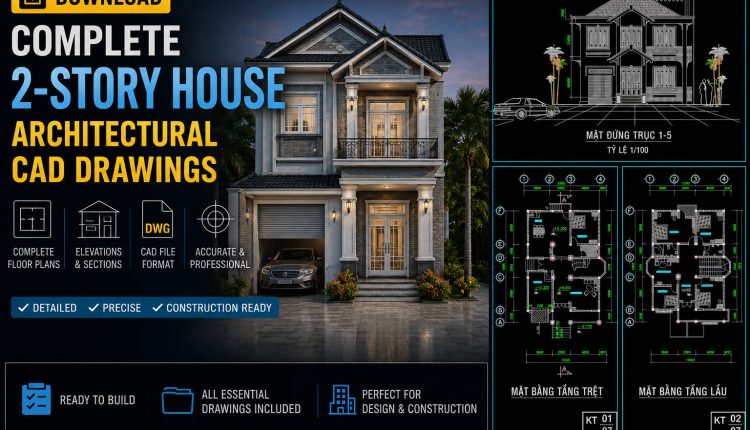
834. Download Complete 2-Story House Architectural CAD Drawings
834. Download Complete 2-Story House Architectural CAD Drawings (2) 834. Download Complete 2-Story House Architectural...
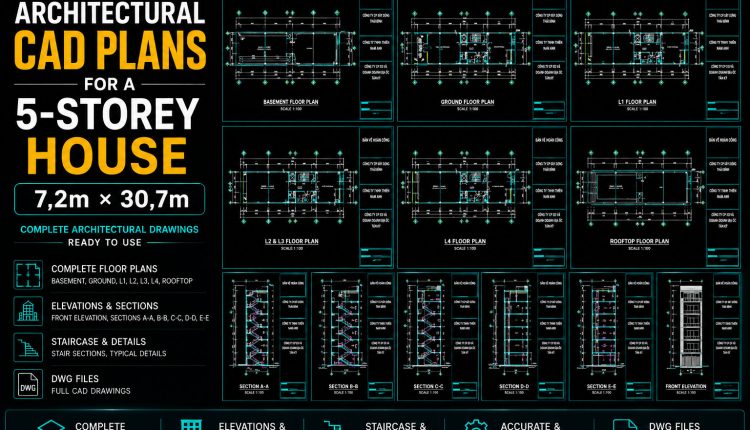
904. Download Architectural CAD Plans for a 5-Storey House (7,2m × 30,7m)
904. Download Architectural CAD Plans for a 5-Storey House (7,2m × 30,7m) (2) 904. Download...
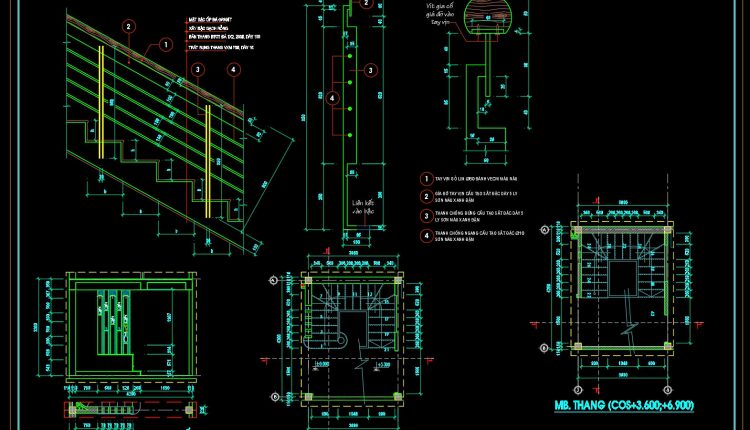
503. Download Residential Stair Plans and Railing Details CAD Drawings
503. Download Residential Stair Plans and Railing Details CAD Drawings (1) 503. Download Residential Stair...
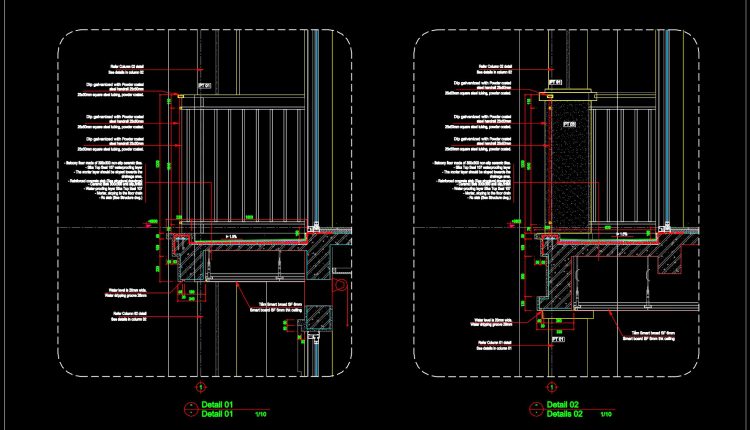
603. Balcony Construction Details CAD Drawing (DWG)
603. Balcony Construction Details CAD Drawing (DWG) (1) 603. Balcony Construction Details CAD Drawing (DWG)...
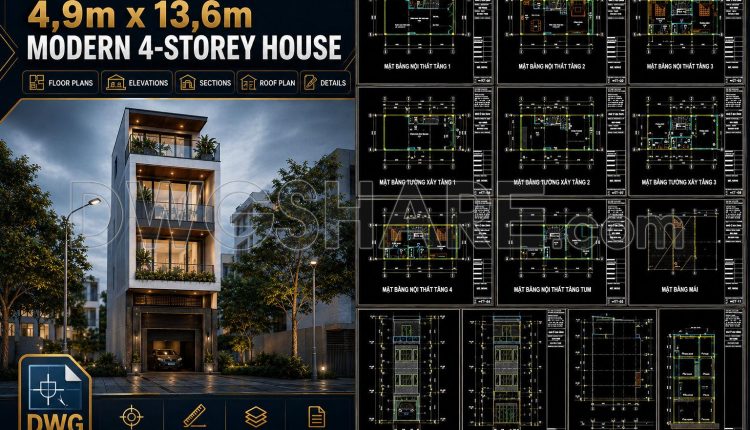
448. Architectural CAD Drawings for a 4,9m x 13,6m Modern 4-Storey House
448. Architectural CAD Drawings for a 4,9m x 13,6m Modern 4-Storey House (2) 448. Architectural...
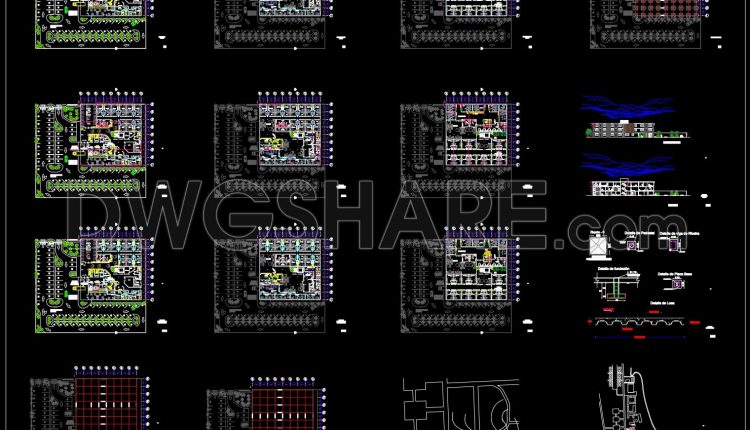
59. Comprehensive Diagnostic Center Architectural CAD Drawings DWG
59. Comprehensive Diagnostic Center Architectural CAD Drawings DWG (1) 59. Comprehensive Diagnostic Center Architectural CAD...
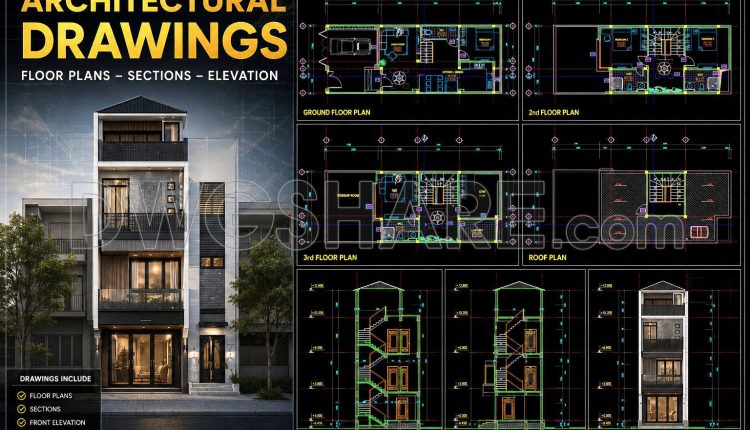
445. Architectural CAD Drawings for a 6m x 18m Modern 3-Storey House
445. Architectural CAD Drawings for a 6m x 18m Modern 3-Storey House (2) 445. Architectural...
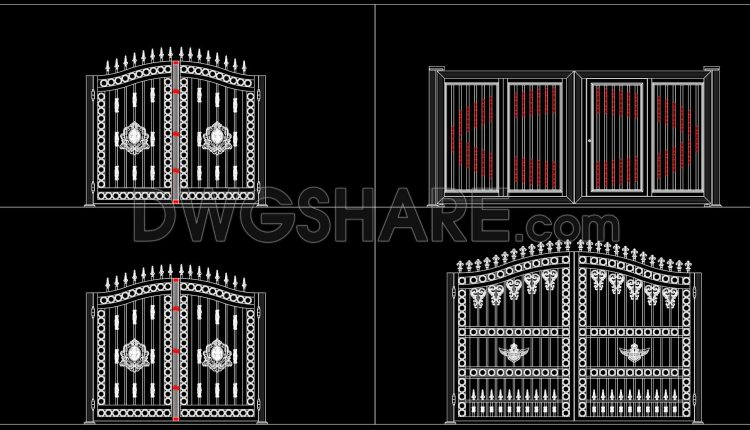
288. Residential Steel Entrance Gate CAD Details (DWG)
288. Residential Steel Entrance Gate CAD Details (DWG) (1) 288. Residential Steel Entrance Gate CAD...
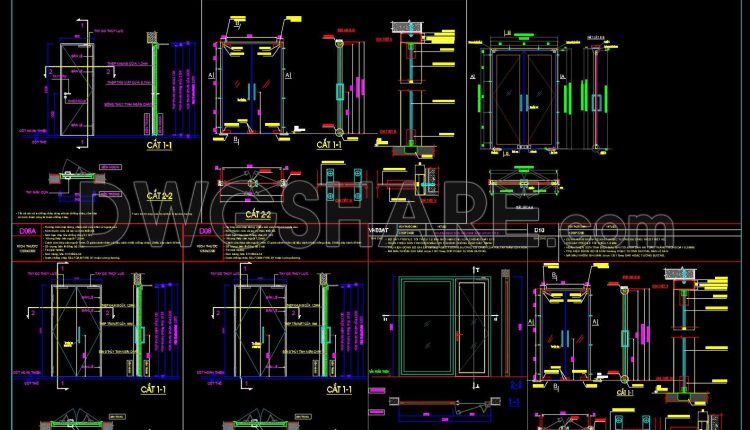
861. Fireproof Door Elevation and Section AutoCAD DWG File
861. Fireproof Door Elevation and Section AutoCAD DWG File (1) 861. Fireproof Door Elevation and...
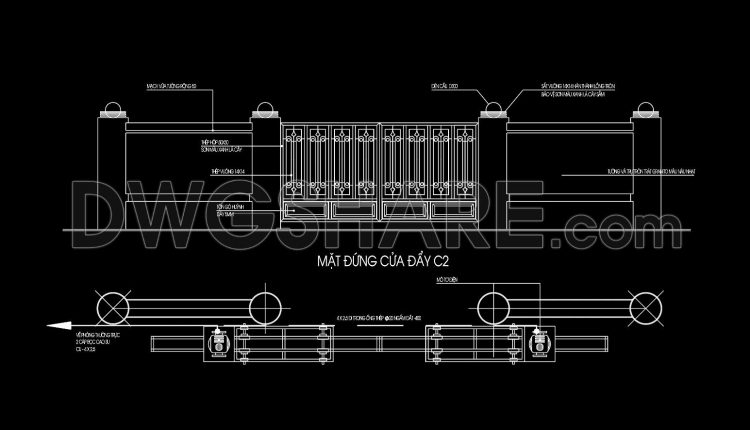
295. Architectural CAD Drawing of Steel Gate and Masonry Fence
295. Architectural CAD Drawing of Steel Gate and Masonry Fence (1) 295. Architectural CAD Drawing...
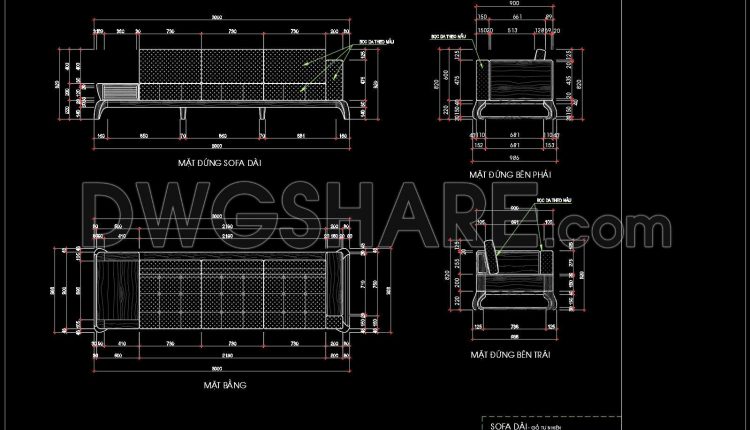
122. Free CAD Drawing of Modern 4-Seater Sofa
122. Free CAD Drawing of Modern 4-Seater Sofa (1) 122. Free CAD Drawing of Modern...
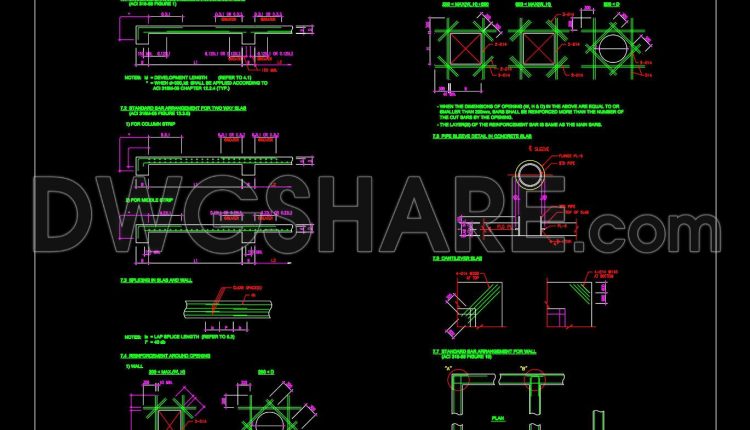
730. Standard Slab and Wall Reinforcement Details CAD Drawings DWG
730. Standard Slab and Wall Reinforcement Details CAD Drawings DWG (1) 730. Standard Slab and...
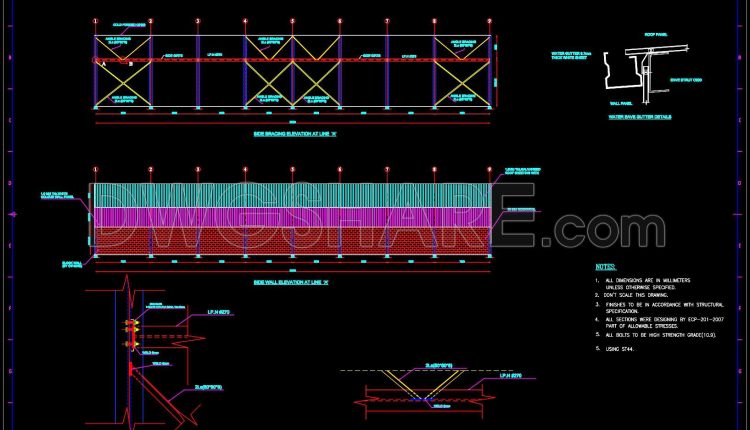
728. Side Wall Elevation and Bracing Details CAD Drawings DWG
728. Side Wall Elevation and Bracing Details CAD Drawings DWG (1) 728. Side Wall Elevation...
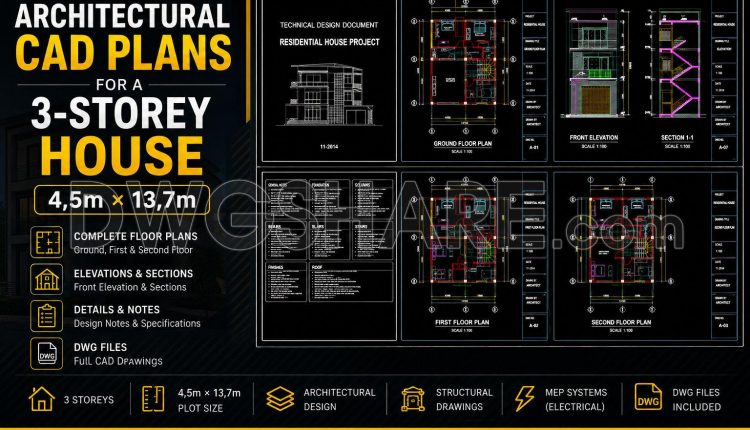
903. Download Architectural CAD Plans for a 3-Storey House (4,5m × 13,7m)
903. Download Architectural CAD Plans for a 3-Storey House (4,5m × 13,7m) (1) 903. Download...
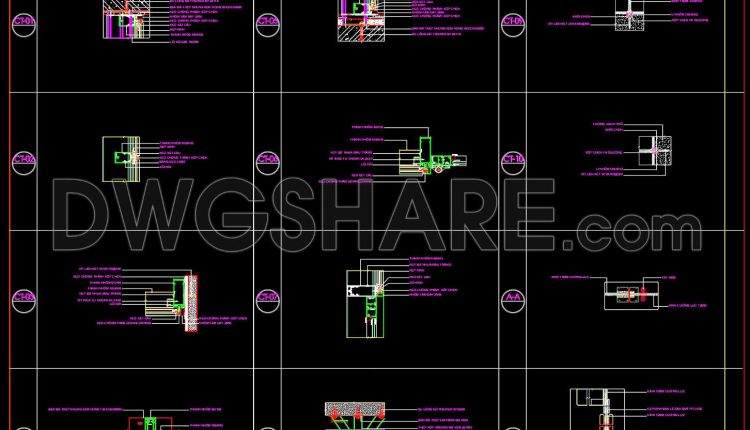
859. Curtain Wall Structural Connection CAD Details in AutoCAD DWG
859. Curtain Wall Structural Connection CAD Details in AutoCAD DWG (1) 859. Curtain Wall Structural...
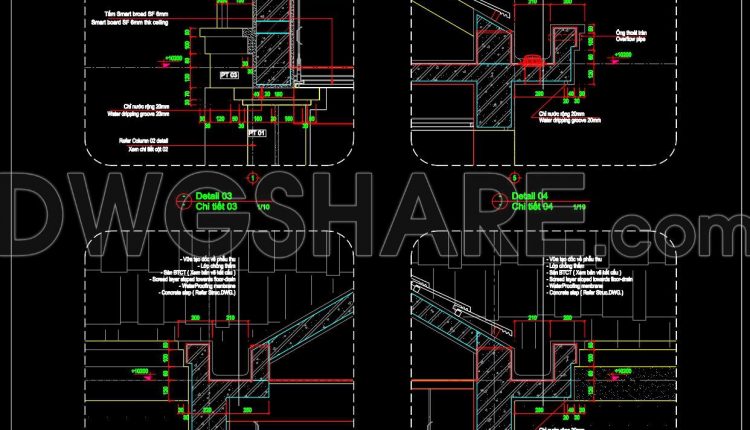
602. Roof Edge and Roof Gutter Construction Details CAD Drawing (DWG)
602. Roof Edge and Roof Gutter Construction Details CAD Drawing (DWG) (1) 602. Roof Edge...