
Cad Details

18. Download detailed CAD drawings of interior wall elevations for the living room and bedroom
18. Download detailed CAD drawings of interior wall elevations for the living room and bedroom...
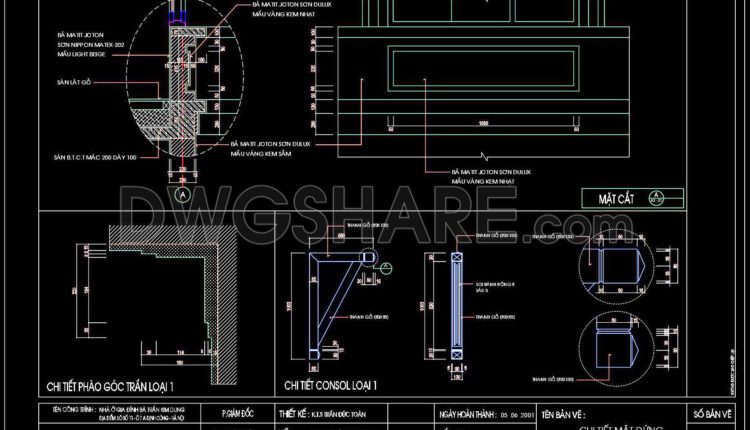
339. Free download of detailed architectural CAD drawings for facades townhouses
339. Free download of detailed architectural CAD drawings for facades townhouses You can also find...
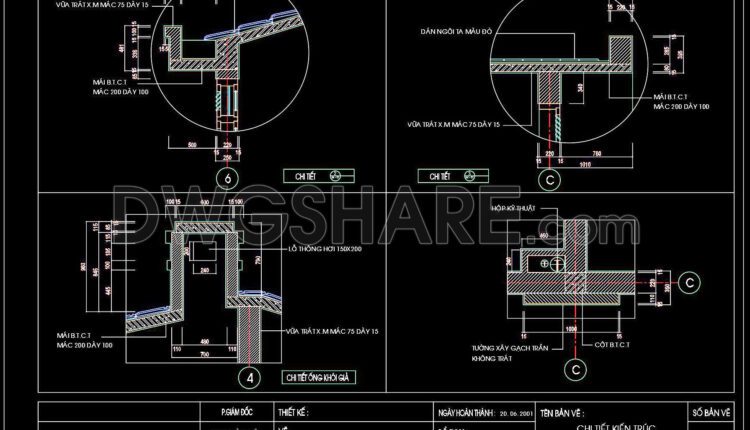
338. Download free detailed CAD drawings of roof drainage gutters
338. Download free detailed CAD drawings of roof drainage gutters You can also find a...

337. Detailed architectural CAD drawings of the balcony, railing of the townhouse
337. Detailed architectural CAD drawings of the balcony, railing of the townhouse This phrase indicates...

336. Detailed architectural CAD drawings of the facade townhouse
336. Detailed architectural CAD drawings of the facade townhouse This phrase indicates that there are...
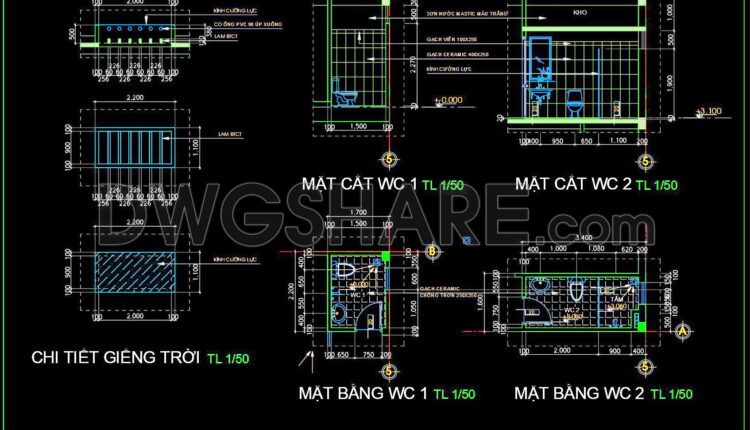
335. Detailed architectural CAD drawings of the balcony, railing of the townhouse
335. Detailed architectural CAD drawings of the balcony, railing of the townhouse This phrase indicates...
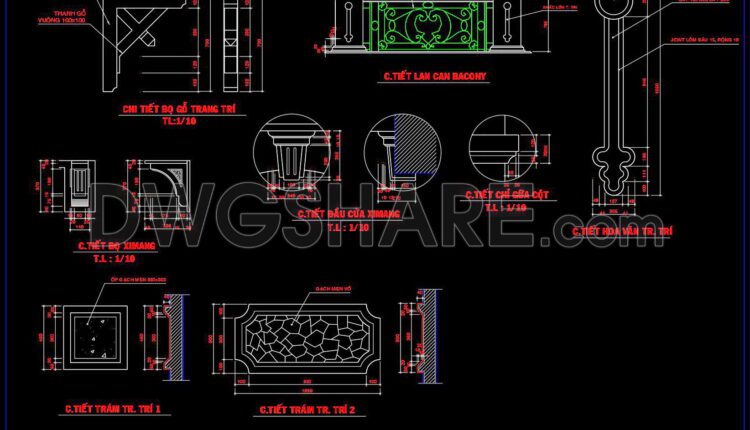
334. Detailed architectural CAD drawings of the balcony, railing of the townhouse
334. Detailed architectural CAD drawings of the balcony, railing of the townhouse This phrase indicates...

333. Free download of detailed architectural CAD drawings for facades, balconies, staircases, and restrooms in townhouses
333. Free download of detailed architectural CAD drawings for facades, balconies, staircases, and restrooms in...

332. Detailed architectural CAD drawings of the facade townhouse
332. Detailed architectural CAD drawings of the facade townhouse File format: .DWG Size: 206 KB...
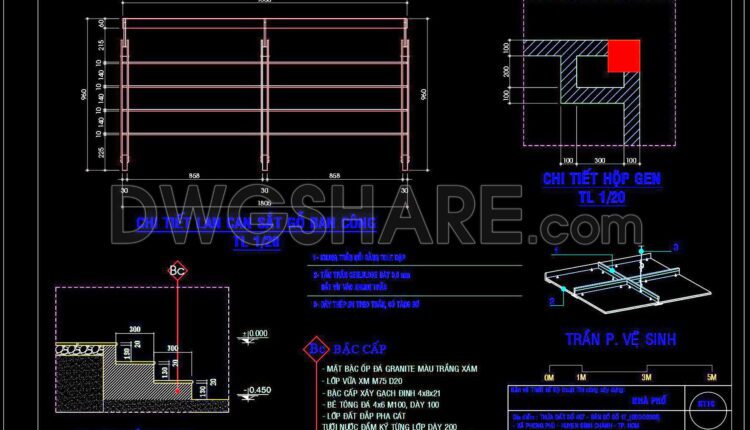
331. Detailed architectural CAD drawings of the balcony, railing of the townhouse
331. Detailed architectural CAD drawings of the balcony, railing of the townhouse File format: .DWG...

12. House Design Drawings of Interior Design For Download
12. House Design Drawings of Interior Design For Download In this complete set of CAD...

328. Free download of detailed architectural CAD drawings for roofs and kitchen cabinets in townhouses
328. Free download of detailed architectural CAD drawings for roofs and kitchen cabinets in townhouses...
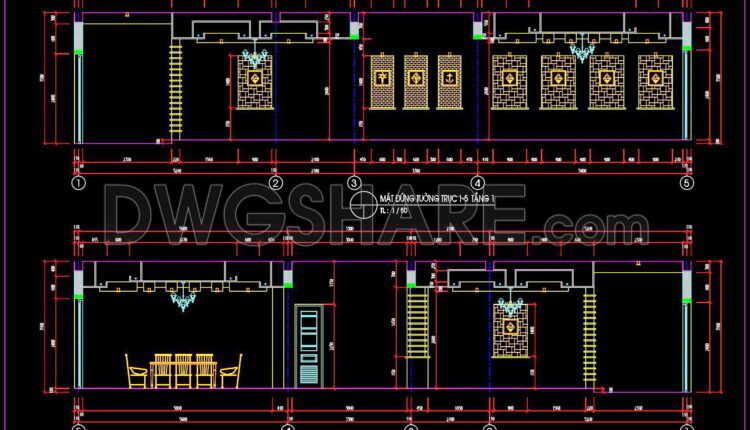
330. Free download of elevation drawings for decorative wall surfaces in townhouses
330. Free download of elevation drawings for decorative wall surfaces in townhouses These CAD...

329. Free Download of CAD drawings of European classical architectural details
329. Free Download of CAD drawings of European classical architectural details These CAD drawings include...
2 Comments

327. Detailed architectural CAD drawings of the balcony, railing, and skylight roof of the townhouse
327. Detailed architectural CAD drawings of the balcony, railing, and skylight roof of the townhouse...

326. Free download of detailed architectural CAD drawings for facades, balconies, staircases, and restrooms in townhouses
326. Free download of detailed architectural CAD drawings for facades, balconies, staircases, and restrooms in...
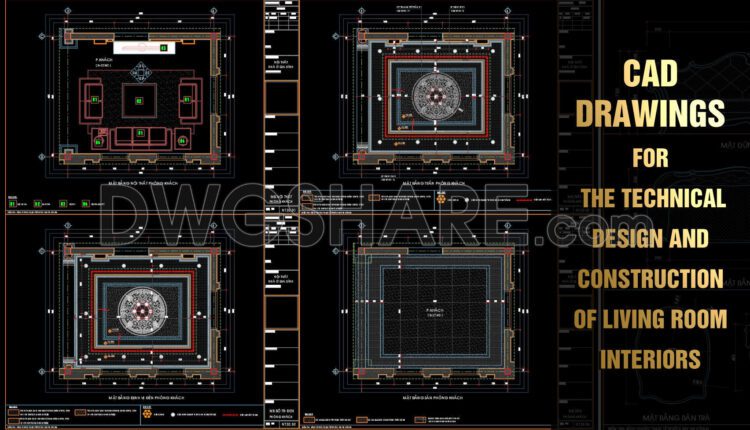
17. Free Download CAD Drawings for the Technical Design and Construction of Living Room Interiors
17. Free Download CAD Drawings for the Technical Design and Construction of Living Room Interiors...
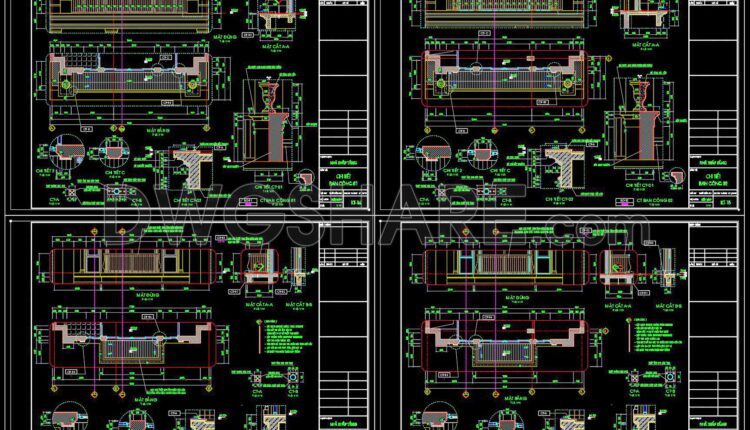
325. Architectural CAD Detail Drawings of the Basement Ramp, Staircase Lobby, Balcony, and Roof Hatch
325. Architectural CAD Detail Drawings of the Basement Ramp, Staircase Lobby, Balcony, and Roof Hatch...

324. Detailed architectural CAD drawings of the balcony, railing of the townhouse
324. Detailed architectural CAD drawings of the balcony, railing of the townhouse View and download...

323. Detailed architectural CAD drawings of the balcony, railing, and skylight roof of the townhouse
323. Detailed architectural CAD drawings of the balcony, railing, and skylight roof of the townhouse...