
Cad Details

24. Free Download CAD Drawings for the Technical Design and Construction of Kitchen Cabinets
24. Free Download CAD Drawings for the Technical Design and Construction of Kitchen Cabinets This...

374. Download detailed construction drawings of wood wall cladding for an American-style villa
374. Download detailed construction drawings of wood wall cladding for an American-style villa Download detailed...
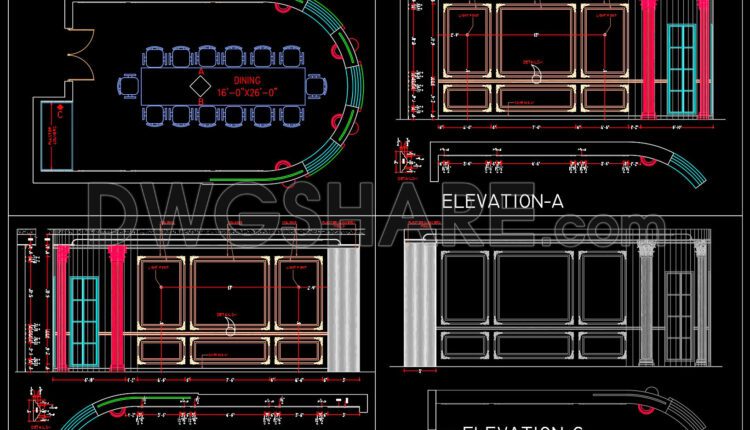
373. Download detailed drawings of the ceiling, walls, and floor for the dining room space of the house
373. Download detailed drawings of the ceiling, walls, and floor for the dining room space...
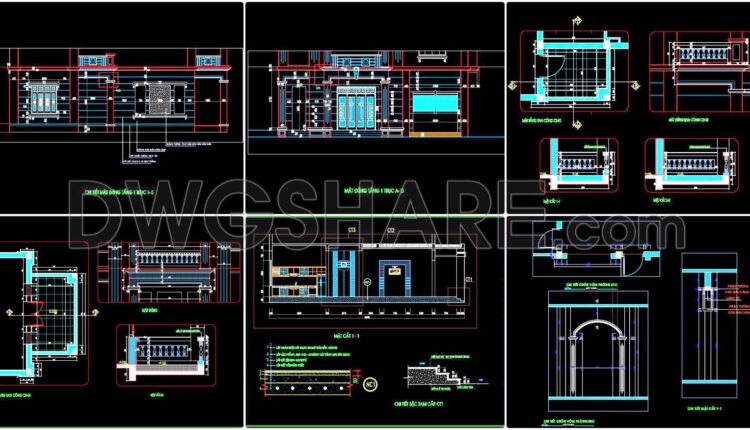
371. Free download of CAD drawings of architectural details
371. Free download of CAD drawings of architectural details These CAD drawings include the following...

370. Free download of CAD drawings of European classical architectural detail
370. Free download of CAD drawings of European classical architectural detail These CAD drawings include...

369. Free download of CAD drawings of architectural details
369. Free download of CAD drawings of architectural details These CAD drawings include the following...

368. Free download of CAD drawings of architectural details
368. Free download of CAD drawings of architectural details These CAD drawings include the following...

367. Free download of CAD drawings of European classical architectural details
367. Free download of CAD drawings of European classical architectural details These CAD drawings include...

372. Download detailed CAD drawings of solid wood wall cladding for villas
372. Download detailed CAD drawings of solid wood wall cladding for villas This collection provides...

21. Download detailed CAD drawings of interior wall elevations for the living room and bedroom
21. Download detailed CAD drawings of interior wall elevations for the living room and bedroom...

366. Free download of detailed architectural CAD drawings for facades, balconies in townhouses
366. Free download of detailed architectural CAD drawings for facades, balconies in townhouses Download free...

365. Free download of detailed architectural CAD drawings for facades, balconies in townhouses
365. Free download of detailed architectural CAD drawings for facades, balconies in townhouses Download free...

523. Free download of detailed architectural CAD drawings for facades, balconies, staircases in townhouses
523. Free download of detailed architectural CAD drawings for facades, balconies, staircases in townhouses Download...

364. Free download of CAD drawings of European classical architectural details
364. Free download of CAD drawings of European classical architectural details These CAD drawings include...

522. Free download of detailed architectural CAD drawings for facades, balconies, staircases in townhouses
522. Free download of detailed architectural CAD drawings for facades, balconies, staircases in townhouses Download...
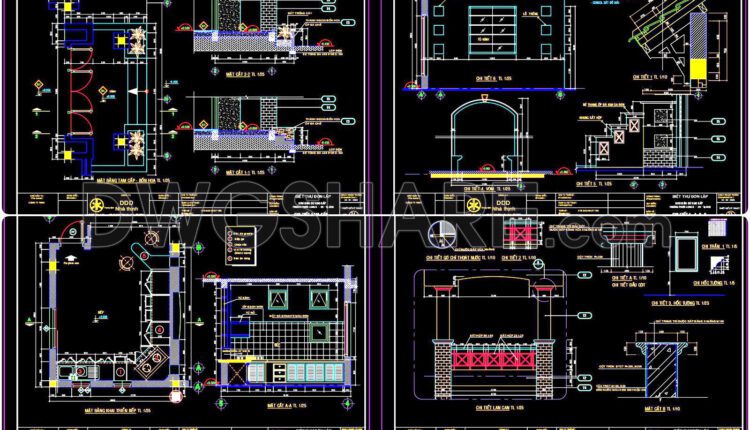
521. Free download of detailed CAD architectural drawings for entryways, balconies, and kitchens
521. Free download of detailed CAD architectural drawings for entryways, balconies, and kitchens Download free...

363. Free download of detailed architectural CAD drawings for facades, balconies in townhouses
363. Free download of detailed architectural CAD drawings for facades, balconies in townhouses Below is...

362. Free download of detailed architectural CAD drawings for facades, balconies in townhouses
362. Free download of detailed architectural CAD drawings for facades, balconies in townhouses Below is...
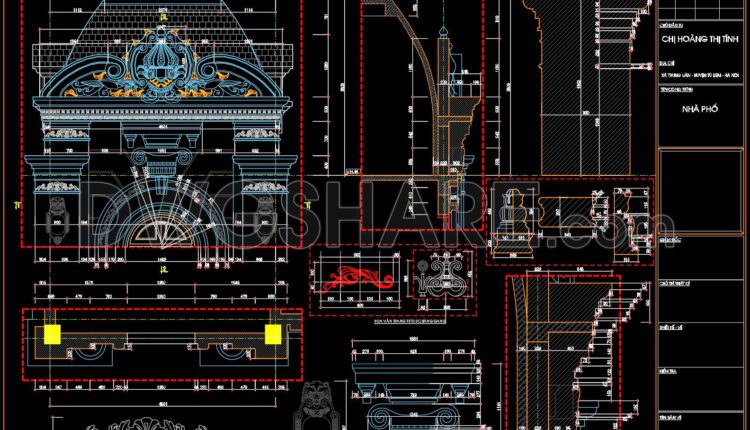
361. Free download of CAD drawings of European classical architectural details
361. Free download of CAD drawings of European classical architectural details These CAD drawings include...
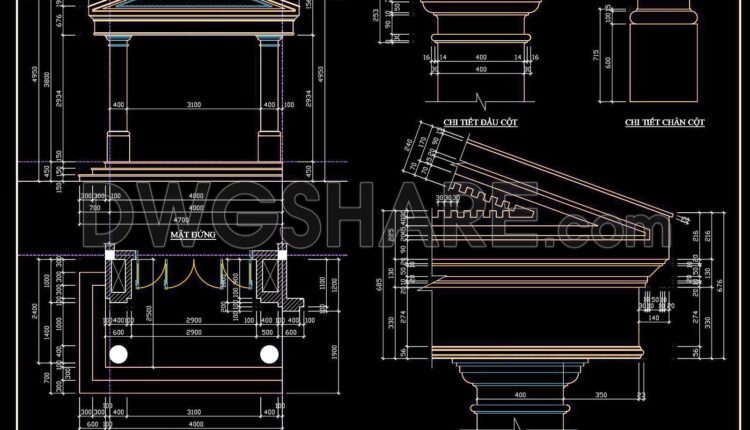
520. Free download of CAD drawings of European classical architectural details
520. Free download of CAD drawings of European classical architectural details Additionally, you can also...