
Cad Details
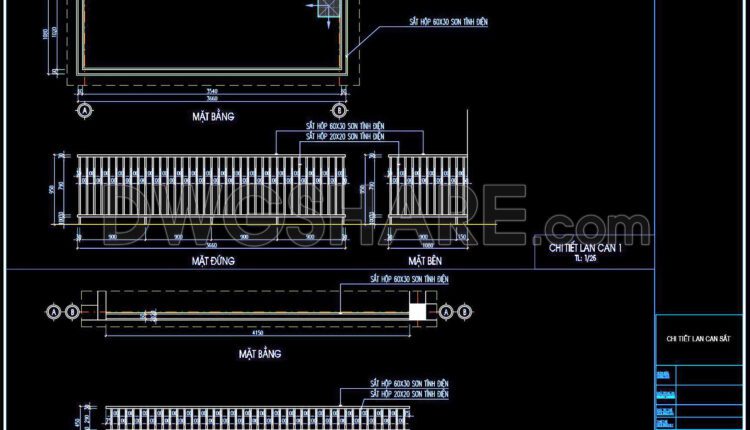
322. Detailed architectural CAD drawings of the balcony, railing townhouse
322. Detailed architectural CAD drawings of the balcony, railing townhouse View and download all these...
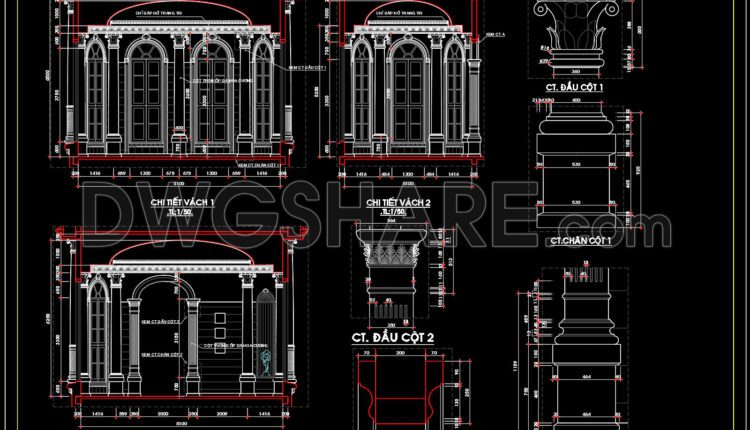
501. Free Download of CAD drawings of European classical architectural details
501. Free Download of CAD drawings of European classical architectural details These CAD drawings include...

321. CAD Drawings of Elevation Details for Interior Wall Finishes in Townhouses
321. CAD Drawings of Elevation Details for Interior Wall Finishes in Townhouses These CAD drawings...

320. Detailed architectural CAD drawings of the facade, balcony, railing townhouse
320. Detailed architectural CAD drawings of the facade, balcony, railing townhouse View and download all...
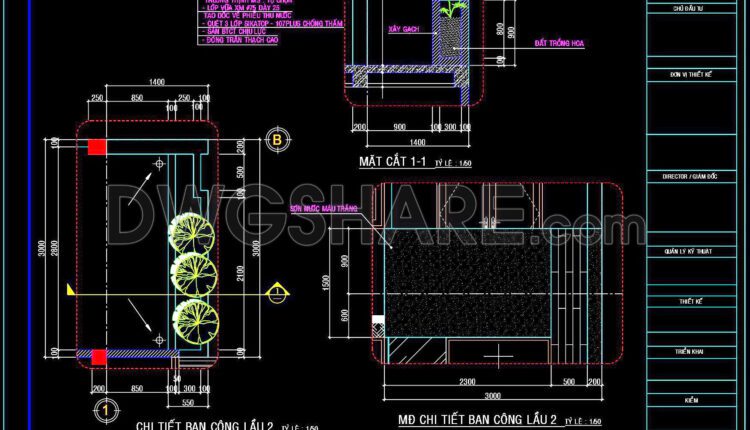
319. Detailed architectural CAD drawings of the balcony, railing, and skylight roof of the townhouse
319. Detailed architectural CAD drawings of the balcony, railing, and skylight roof of the townhouse...

318. Detailed architectural CAD drawings of the balcony, railing, and skylight roof of the townhouse
318. Detailed architectural CAD drawings of the balcony, railing, and skylight roof of the townhouse...
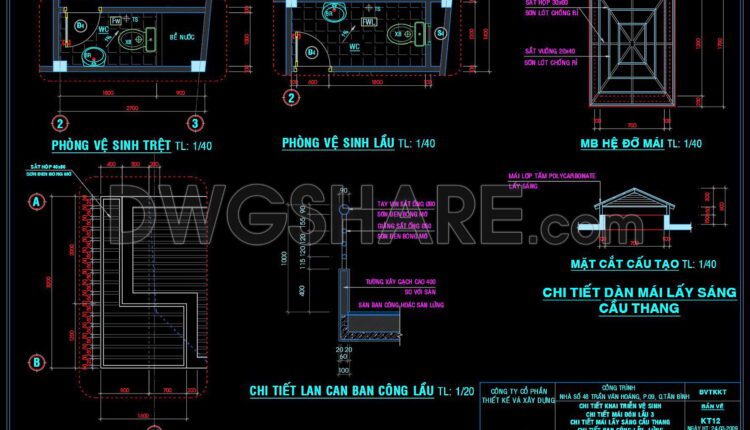
317. Detailed architectural CAD drawings of vertical facade wall sections, balcony townhouse
317. Detailed architectural CAD drawings of vertical facade wall sections, balcony townhouse These are detailed...
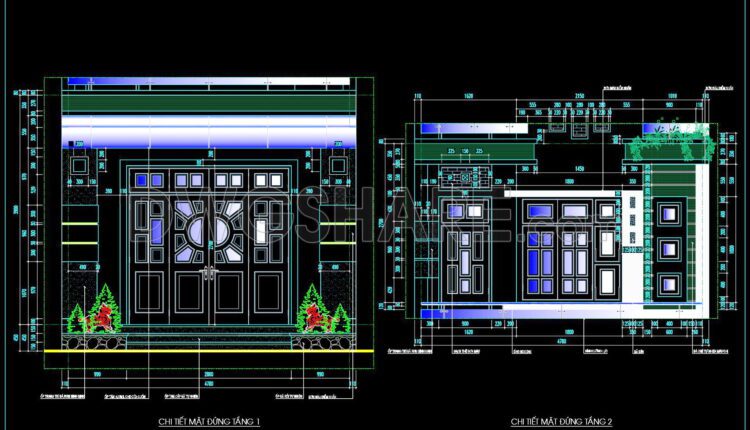
316. Detailed architectural CAD drawings of vertical facade wall sections, balcony townhouse
316. Detailed architectural CAD drawings of vertical facade wall sections, balcony townhouse These are detailed...
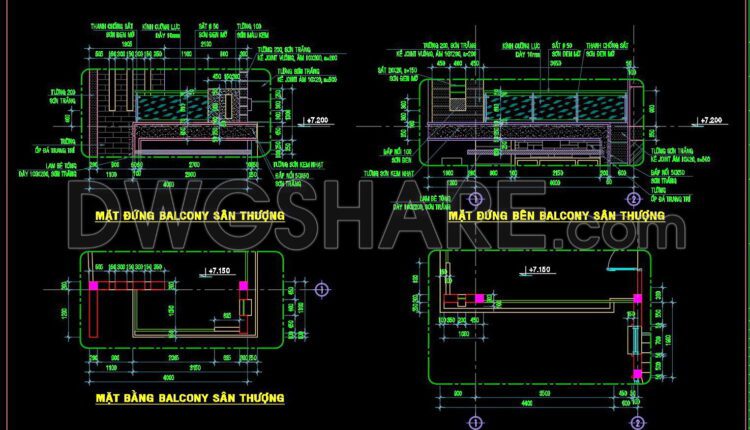
315. Free Download of CAD Drawings for Balcony Details
315. Free Download of CAD Drawings for Balcony Details These are detailed CAD drawings for...

314. Free Download of CAD Drawings for Balcony Details and Wooden Roof Details
314. Free Download of CAD Drawings for Balcony Details and Wooden Roof Details These are...

16. Download CAD design and construction drawings for a mini supermarket
16. Download CAD design and construction drawings for a mini supermarket This CAD drawing set...

15. Download CAD design and construction drawings for a hair salon
The detailed CAD drawings for the design and construction of a hair salon include comprehensive...

313. Detailed architectural CAD drawings of vertical facade wall sections townhouse
313. Detailed architectural CAD drawings of vertical facade wall sections townhouse These are detailed CAD...
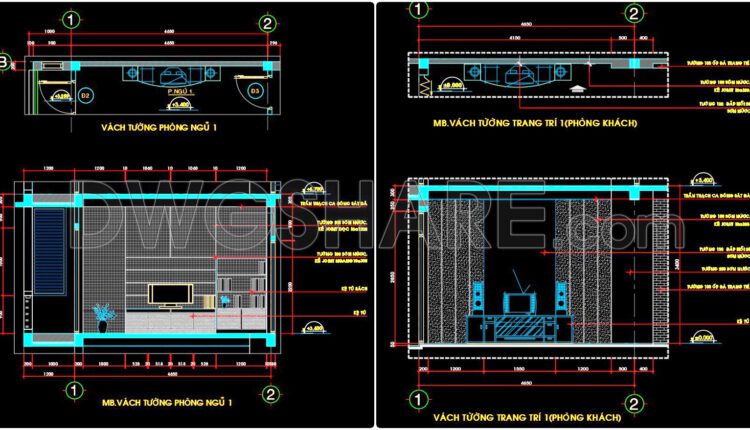
312. Detailed architectural CAD drawings of vertical facade wall sections townhouse
312. Detailed architectural CAD drawings of vertical facade wall sections townhouse These are detailed CAD...
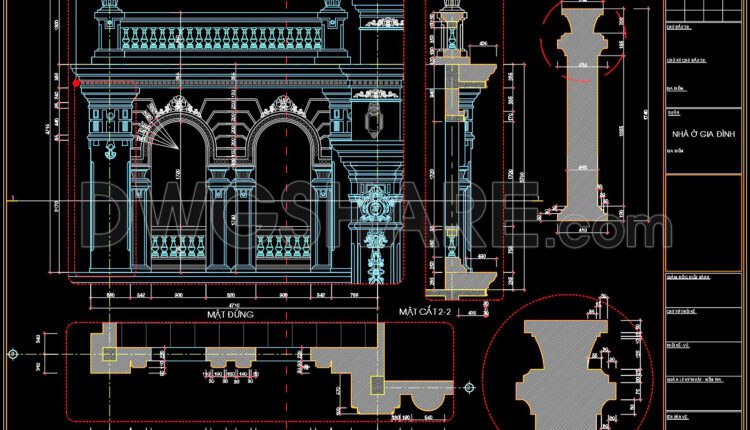
503. Free download of CAD drawings of European classical architectural details
503. Free download of CAD drawings of European classical architectural details These CAD drawings include...

11. House Design Drawings of Interior Design For Download
11. House Design Drawings of Interior Design For Download In this complete set of CAD...

10. House Design Drawings of Interior Design For Download
10. House Design Drawings of Interior Design For Download These CAD design drawings serve as...

311. Free download of CAD drawings of European classical architectural details
311. Free download of CAD drawings of European classical architectural details These CAD drawings include...

310. Detailed architectural CAD drawings of the balcony, railing, and skylight roof of the townhouse
310. Detailed architectural CAD drawings of the balcony, railing, and skylight roof of the townhouse...
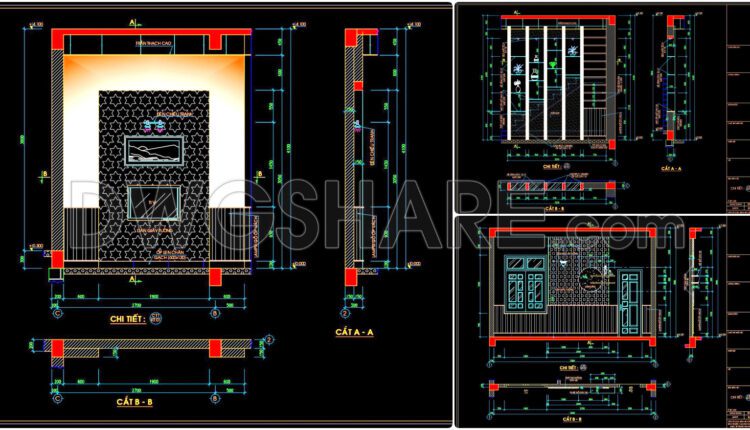
309. CAD detailed drawings of vertical facade wall sections for townhouses
309. CAD detailed drawings of vertical facade wall sections for townhouses These CAD drawings include...