
Cad Details
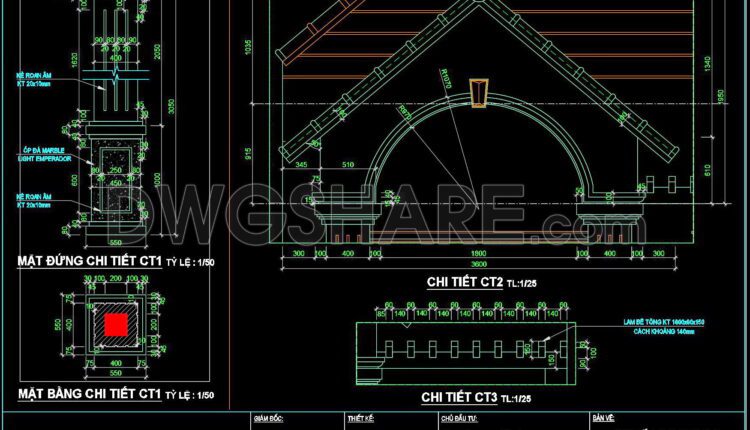
308. Detailed architectural CAD drawings of the facade, balcony townhouse
308. Detailed architectural CAD drawings of the facade, balcony townhouse View and download all these...
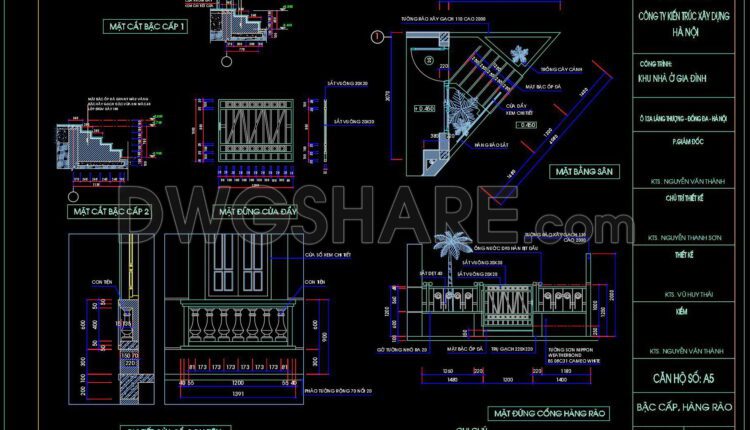
307. Detailed architectural CAD drawings of the balcony, staircase detail, sanitary detail of the townhouse
307. Detailed architectural CAD drawings of the balcony, staircase detail, sanitary detail of the townhouse...
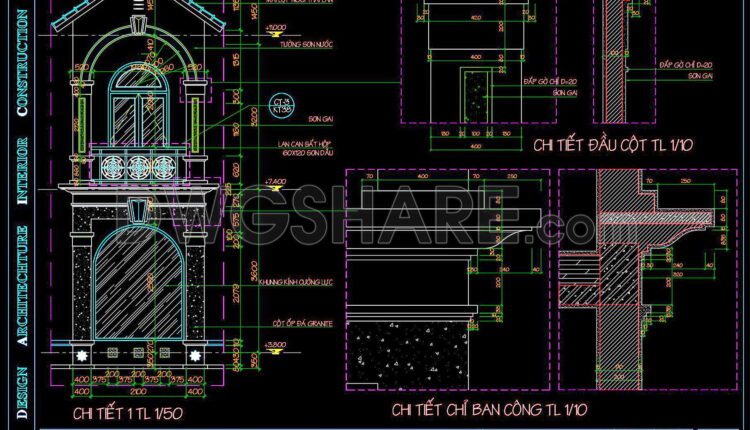
306. CAD drawings of elevations and detailed ceiling lighting for a townhouse
306. CAD drawings of elevations and detailed ceiling lighting for a townhouse View and download...

9. House Design Drawings of Interior Design For Download
9. House Design Drawings of Interior Design For Download These CAD design drawings serve as...

8. House Design Drawings of Interior Design For Download
8. House Design Drawings of Interior Design For Download These CAD design drawings serve as...
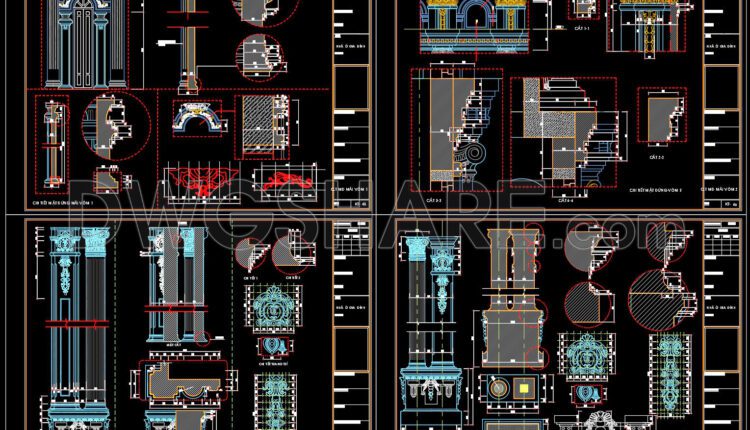
502. Free download of CAD drawings of European classical architectural details
502. Free download of CAD drawings of European classical architectural details These CAD drawings include...
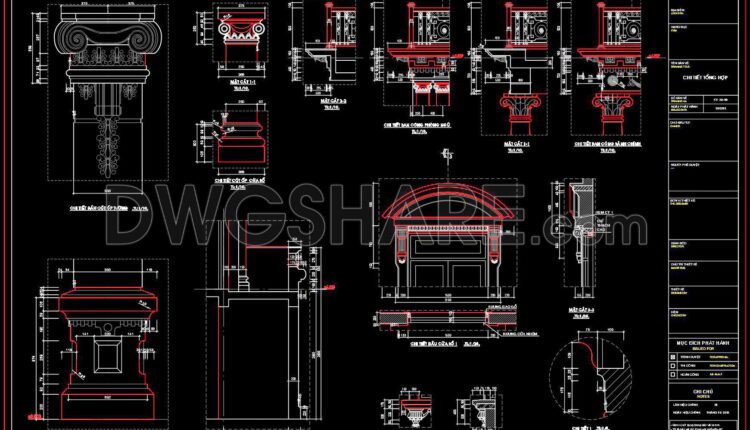
500. Free download of CAD drawings of European classical architectural details
500. Free download of CAD drawings of European classical architectural details These CAD drawings include...

14. Free download of CAD design drawings for the construction of a 67 m2 apartment
14. Free download of CAD design drawings for the construction of a 67 m2 apartment...

13. CAD design drawings for the construction of a 113 m2 apartment
13. CAD design drawings for the construction of a 113 m2 apartment The CAD design...

305. Detailed architectural CAD drawings of the facade townhouse
305. Detailed architectural CAD drawings of the facade townhouse These CAD drawings include the following...

304. Detailed architectural CAD drawings of the balcony, railing, and skylight roof of the townhouse
304. Detailed architectural CAD drawings of the balcony, railing, and skylight roof of the townhouse...
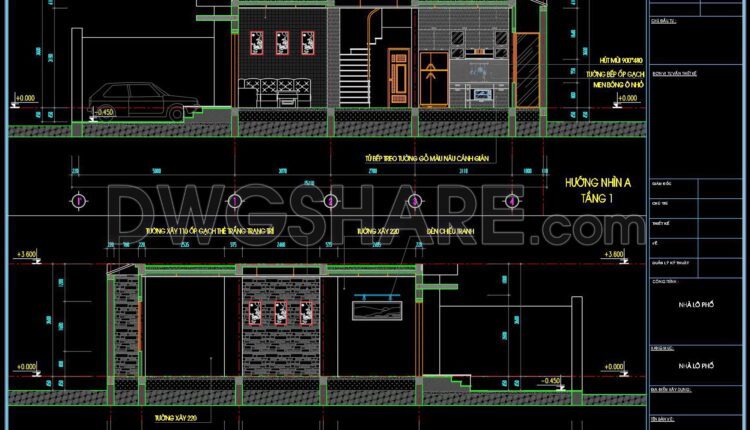
303. Detailed architectural CAD drawings of vertical facade wall sections townhouse
303. Detailed architectural CAD drawings of vertical facade wall sections townhouse These CAD drawings include...

302. Detailed architectural CAD drawings of vertical facade wall sections, balcony townhouse
302. Detailed architectural CAD drawings of vertical facade wall sections, balcony townhouse These CAD drawings...

301. Detailed architectural CAD drawings of the facade, balcony, railing townhouse
301. Detailed architectural CAD drawings of the facade, balcony, railing townhouse These CAD drawings include...

300. CAD drawing details of the skylight for natural lighting in the townhouse
300. CAD drawing details of the skylight for natural lighting in the townhouse A glass...
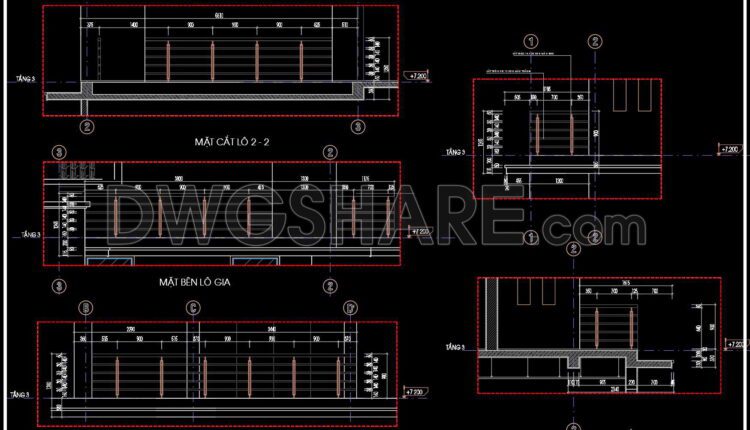
299. Detailed architectural CAD drawings of the facade, balcony, railing townhouse
299. Detailed architectural CAD drawings of the facade, balcony, railing townhouse These CAD drawings include...

298. Detailed architectural CAD drawings of the facade townhouse
298. Detailed architectural CAD drawings of the facade townhouse These CAD drawings include the following...
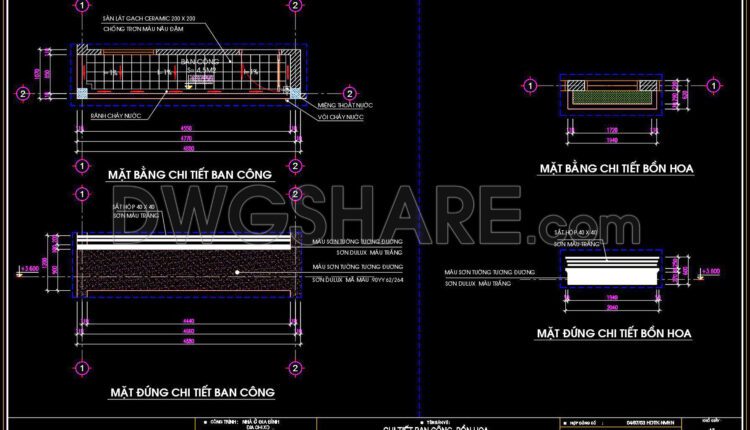
297. Detailed architectural CAD drawings of the balcony, railing, and skylight roof of the townhouse
297. Detailed architectural CAD drawings of the balcony, railing, and skylight roof of the townhouse...

296. CAD detailed drawings of vertical facade wall sections for townhouses
296. CAD detailed drawings of vertical facade wall sections for townhouses These CAD drawings include...
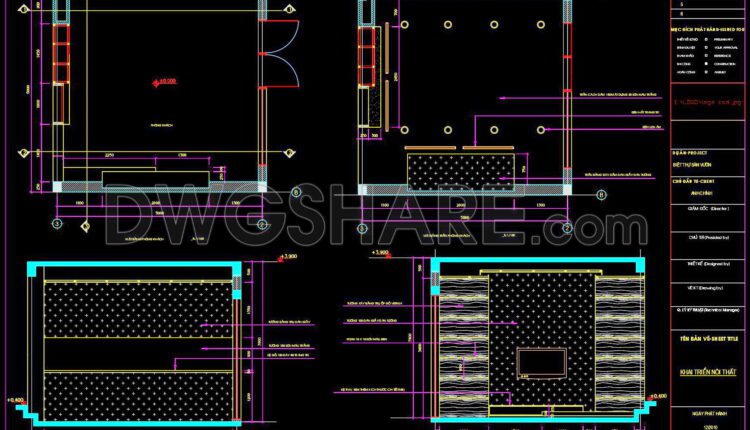
295. CAD detailed drawings of vertical facade wall sections for townhouses
295. CAD detailed drawings of vertical facade wall sections for townhouses These CAD drawings include...