
Cad Details

53.Wall cladding details, Ceiling Details Autocad Blocks
53.Wall cladding details, Ceiling Details Autocad Blocks Wooden Wall Panelling Detail AutoCAD file free download...
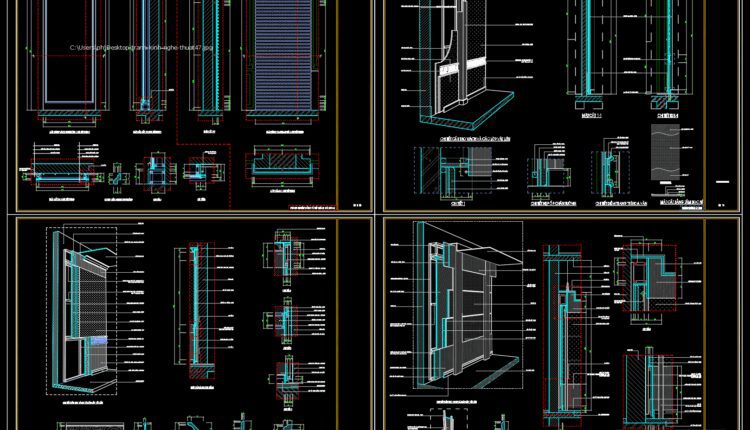
52.Wooden Wall Panelling Detail Drawing DWG
52.Wooden Wall Panelling Detail Drawing DWG Wooden Wall Panelling Detail AutoCAD file free download File...

51.Cad Details Blocks free download
51.Cad Details Blocks free download Column details, handrail detail, Detail of the arch, neoclassical moldings...

Classic Villa 2d, 3d Pdf Full File Free Download
Classic Villa 2d, 3d Pdf Full File Free Download This design file includes: – Architectural...
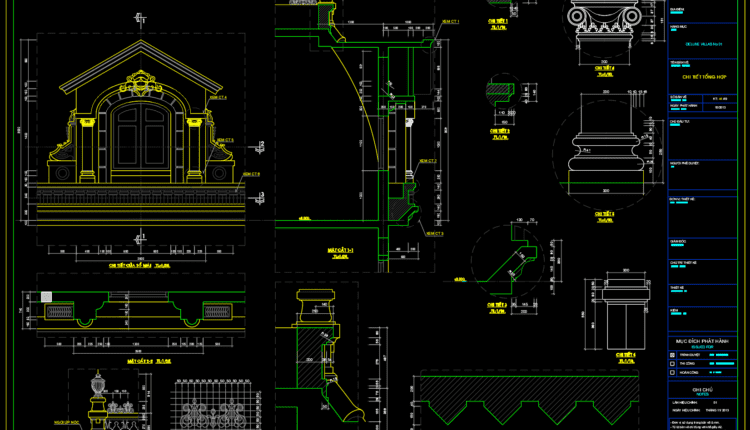
50.Cad Details Blocks free download
50.Cad Details Blocks free download Column details, handrail detail, Detail of the arch, neoclassical moldings...

49.Cad Details Blocks free download
49.Cad Details Blocks free download Column details, handrail detail, Detail of the arch, neoclassical moldings...

48.Cad Details Blocks free download
48.Cad Details Blocks free download Column details, handrail detail, Detail of the arch, neoclassical moldings...

47.Cad Details Blocks free download
47.Cad Details Blocks free download Column details, handrail detail, Detail of the arch, neoclassical moldings...
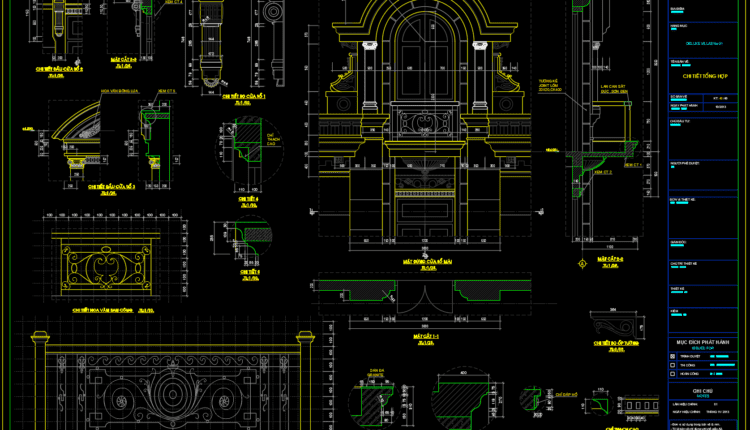
46.Cad Details Blocks free download
46.Cad Details Blocks free download Column details, handrail detail, Detail of the arch, neoclassical moldings...

52.Wooden Wall Panelling Detail Drawing DWG
52.Wooden Wall Panelling Detail Drawing DWG Free download in dwg file formats for use with...
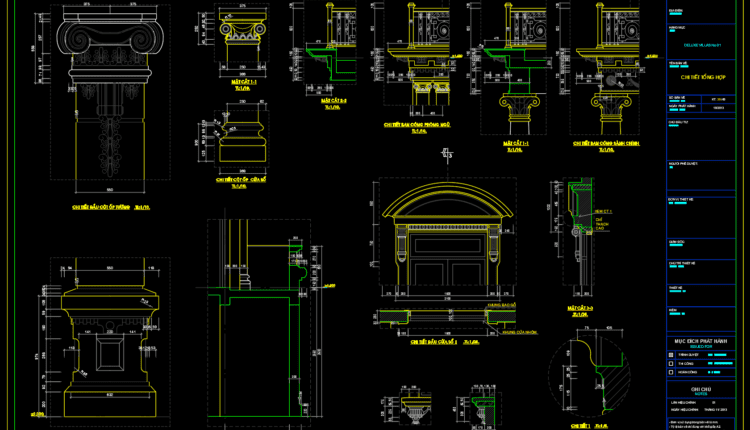
45.Autocad column details Blocks free download
45.Autocad column details Blocks free download Column details, neoclassical moldings AutoCAD file free download File...

44.Autocad stretchable dynamic block Free download
44.Autocad stretchable dynamic block Free download Column details, neoclassical moldings AutoCAD file free download File...
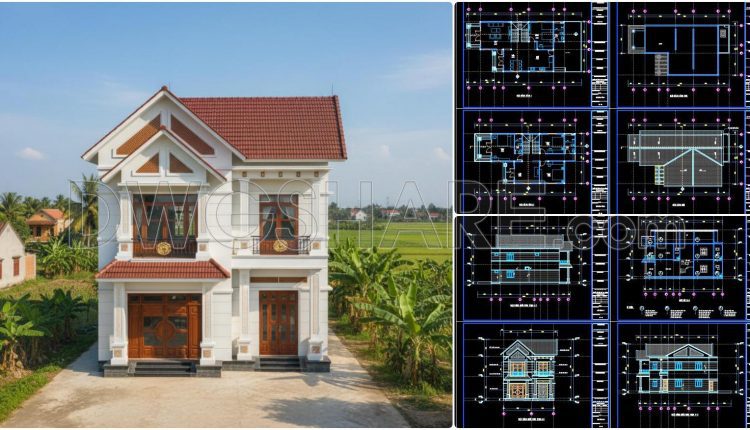
43. Modern Villa AutoCAD DWG Drawings Free Download
43. Modern Villa AutoCAD DWG Drawings Free Download These free CAD drawings present a...
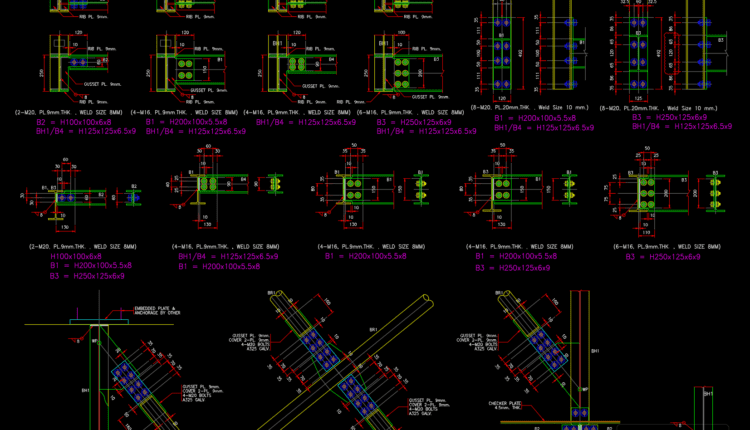
8.Structural steel connections Autocad Drawing Free Download
8.Structural steel connections Autocad Drawing Free Download I also suggest downloading Autocad Structure Detail DWG...
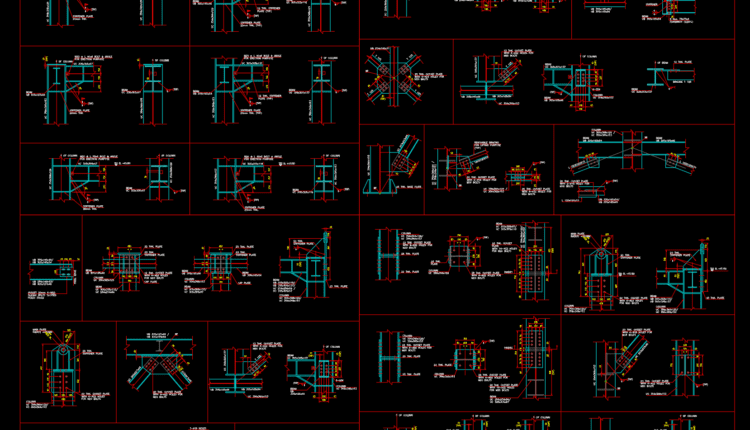
7.Steel Fabrication Autocad Drawing Free Download
7.Steel Fabrication Autocad Drawing Free Download I also suggest downloading Autocad Structure Detail DWG free....
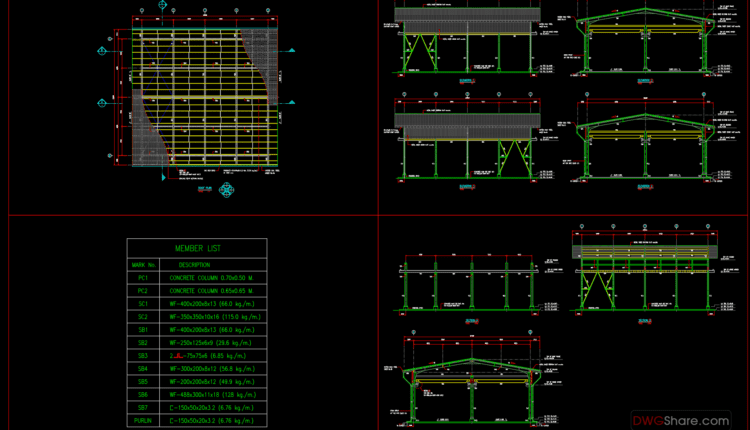
6.Shelter Steel Structure Autocad Drawing Free Download
6.Shelter Steel Structure Autocad Drawing Free Download I also suggest downloading Autocad Structure Detail DWG...

5.Roller Conveyor Autocad Drawing Free Download
5.Roller Conveyor Autocad Drawing Free Download I also suggest downloading Autocad Structure Detail DWG free....
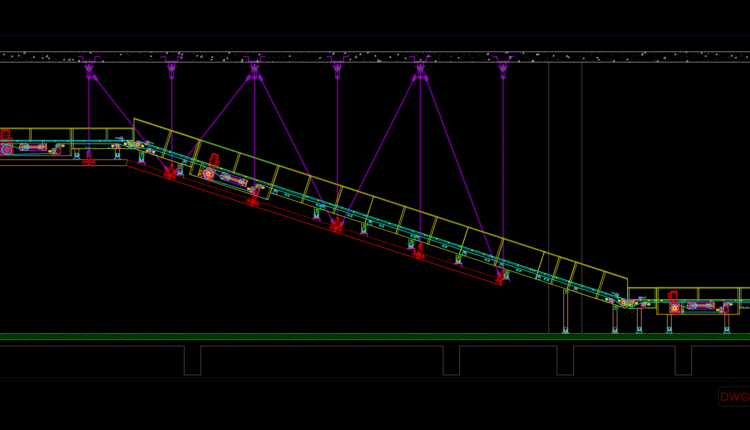
4.Hanging Conveyor Belt Autocad Drawing Free Download
4.Hanging Conveyor Belt Autocad Drawing Free Download I also suggest downloading Autocad Structure Detail DWG...
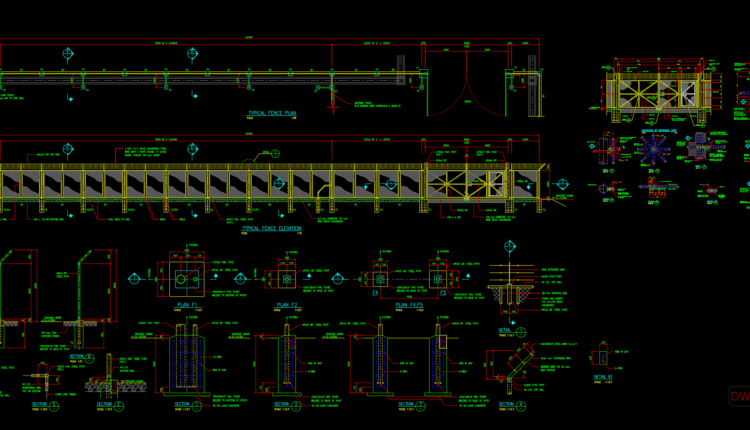
3.Fence And Entrance Gate Details Autocad Drawing Free Download
3.Fence And Entrance Gate Details Autocad Drawing Free Download I also suggest downloading Autocad Structure...
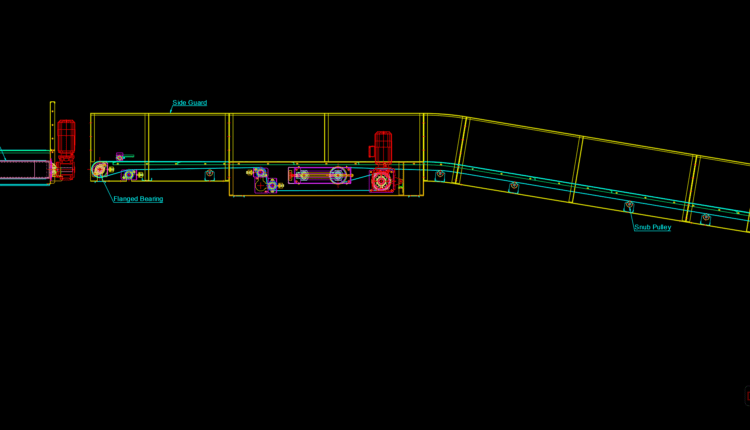
2.Conveyor Belt Autocad Drawing Free Download
2.Conveyor Belt Autocad Drawing Free Download I also suggest downloading Autocad Structure Detail DWG free....