
Cad Details
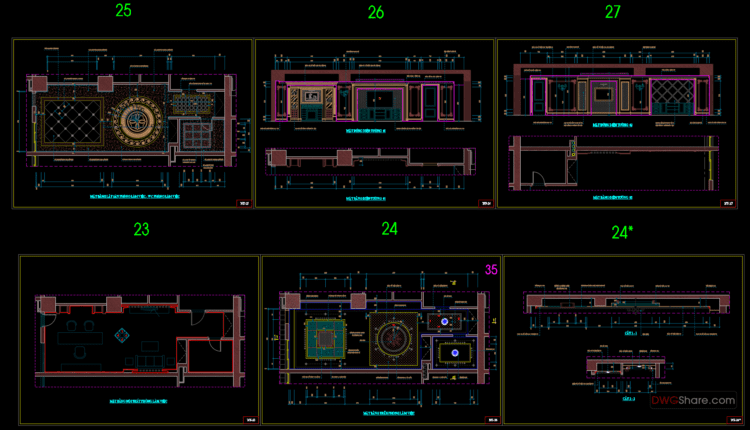
60.Wall cladding details, Ceiling Details Autocad Blocks
60.Wall cladding details, Ceiling Details Autocad Blocks Wall cladding details, Ceiling Details AutoCAD file free...
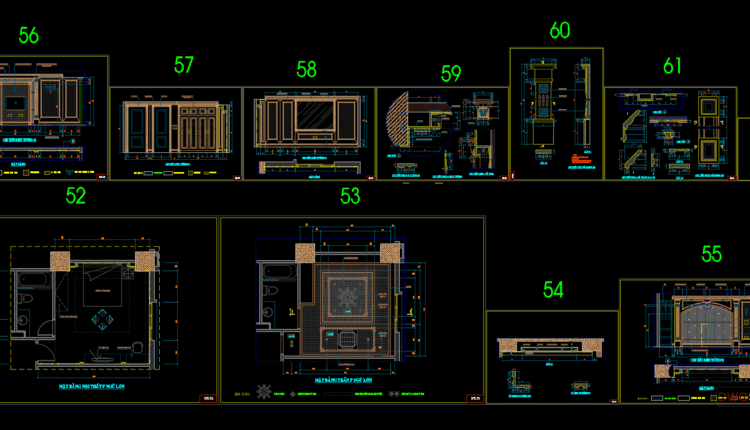
59.Wall cladding details, Ceiling Details Autocad Blocks
59.Wall cladding details, Ceiling Details Autocad Blocks Wall cladding details, Ceiling Details AutoCAD file free...

58.Wall cladding details, Ceiling Details Autocad Blocks
58.Wall cladding details, Ceiling Details Autocad Blocks Wall cladding details, Ceiling Details AutoCAD file free...

57.Wall cladding details, Ceiling Details Autocad Blocks
57.Wall cladding details, Ceiling Details Autocad Blocks Wall cladding details, Ceiling Details AutoCAD file free...
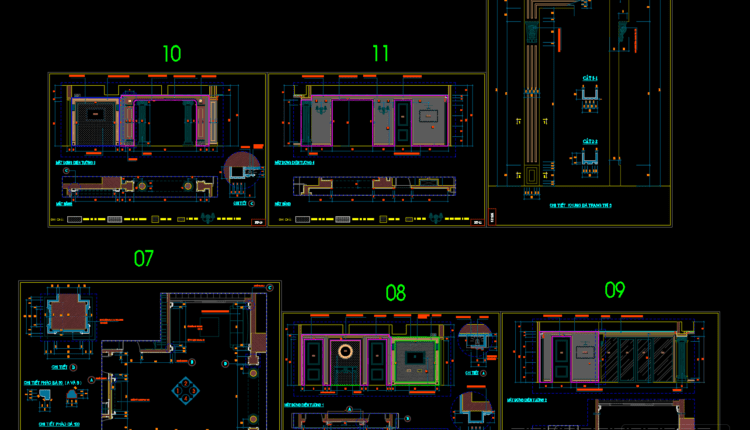
56.Wall cladding details, Ceiling Details Autocad Blocks
56.Wall cladding details, Ceiling Details Autocad Blocks Wall cladding details, Ceiling Details Autocad Blocks free...
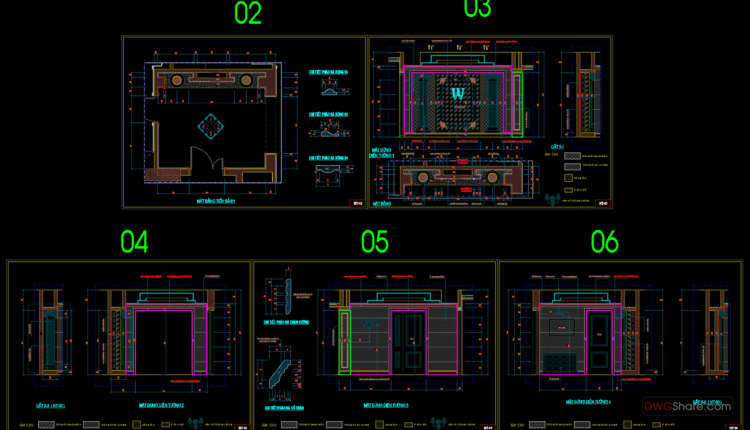
55.Wall cladding details, Ceiling Details Autocad Blocks
55.Wall cladding details, Ceiling Details Autocad Blocks Wall cladding details, Ceiling Details Autocad Blocks free...
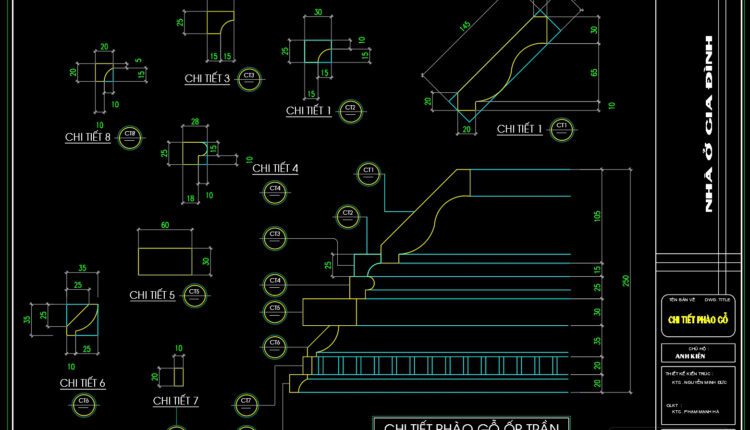
34.Details of ceiling wood paneling autocad file dwg
34.Details of ceiling wood paneling autocad file dwg I also suggest downloading Cad Details File format:...
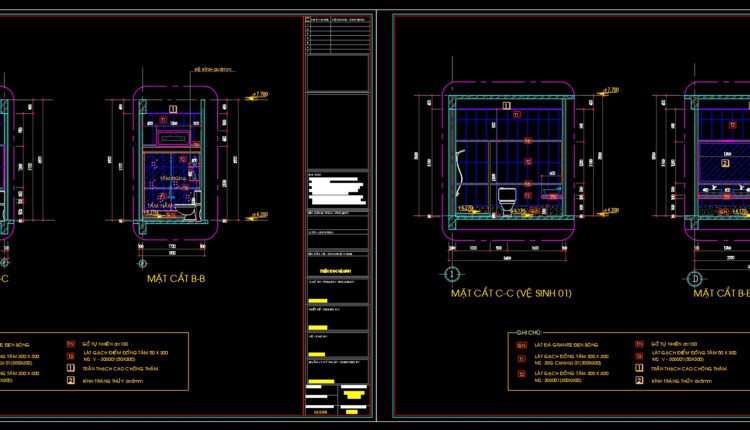
48.Structural Details Of A Module Of Bathroom
48.Structural Details Of A Module Of Bathroom The bathroom usually needs a variety of faucets....

47.Structural Details Of A Module Of Bathroom
47.Structural Details Of A Module Of Bathroom The bathroom usually needs a variety of faucets....
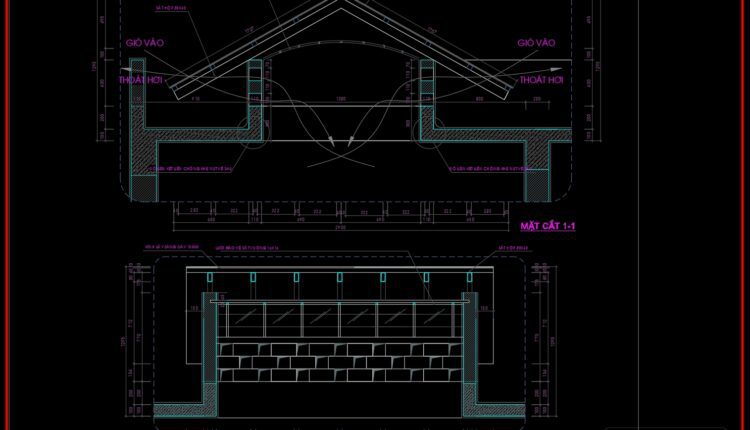
32.Roof of glass detail dwg file
32.Roof of glass detail dwg file I also suggest downloading Cad Details File format: .DWG Size:...

31.Stair construction details Autocad File DWG
31.Stair construction details Autocad File DWG I also suggest downloading Cad Details File format: .DWG Size:...

54.Wall cladding details, Ceiling Details Autocad Blocks
54.Wall cladding details, Ceiling Details Autocad Blocks Wooden Wall Panelling Detail AutoCAD file free download...

53.Wall cladding details, Ceiling Details Autocad Blocks
53.Wall cladding details, Ceiling Details Autocad Blocks Wooden Wall Panelling Detail AutoCAD file free download...
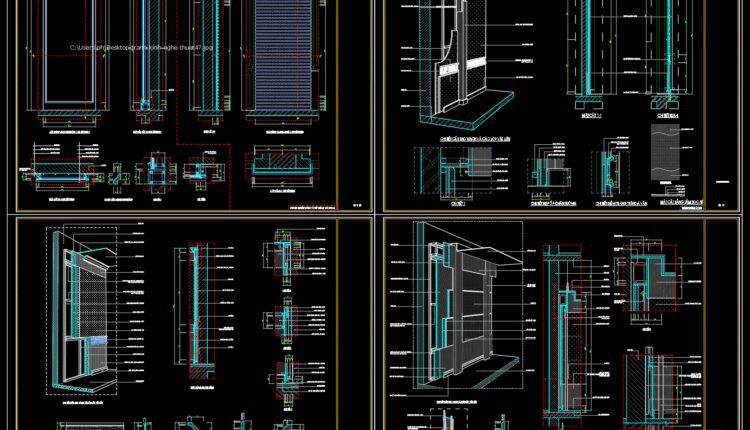
52.Wooden Wall Panelling Detail Drawing DWG
52.Wooden Wall Panelling Detail Drawing DWG Wooden Wall Panelling Detail AutoCAD file free download File...

51.Cad Details Blocks free download
51.Cad Details Blocks free download Column details, handrail detail, Detail of the arch, neoclassical moldings...

Classic Villa 2d, 3d Pdf Full File Free Download
Classic Villa 2d, 3d Pdf Full File Free Download This design file includes: – Architectural...
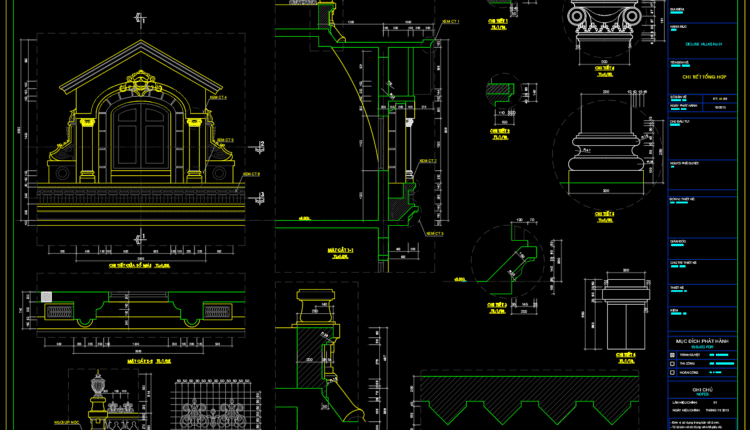
50.Cad Details Blocks free download
50.Cad Details Blocks free download Column details, handrail detail, Detail of the arch, neoclassical moldings...

49.Cad Details Blocks free download
49.Cad Details Blocks free download Column details, handrail detail, Detail of the arch, neoclassical moldings...

48.Cad Details Blocks free download
48.Cad Details Blocks free download Column details, handrail detail, Detail of the arch, neoclassical moldings...

47.Cad Details Blocks free download
47.Cad Details Blocks free download Column details, handrail detail, Detail of the arch, neoclassical moldings...