
Cad Details
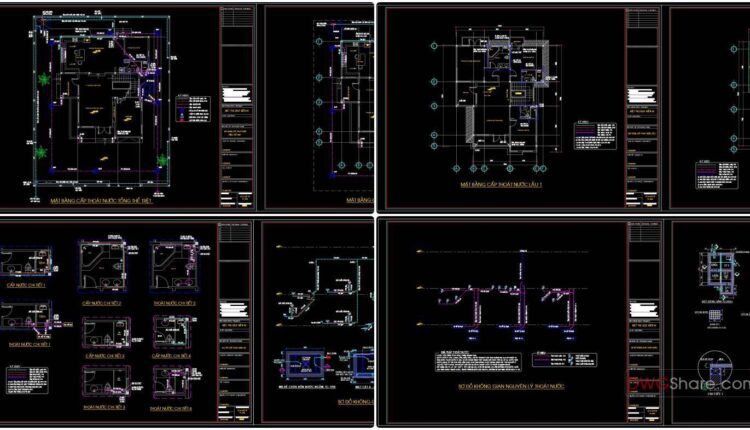
73.M and E Drawing Details Blocks Free Download
73.Mechanical and Electrical Drawing Details Blocks Free Download I also suggest downloading Cad Details Free Drawing...
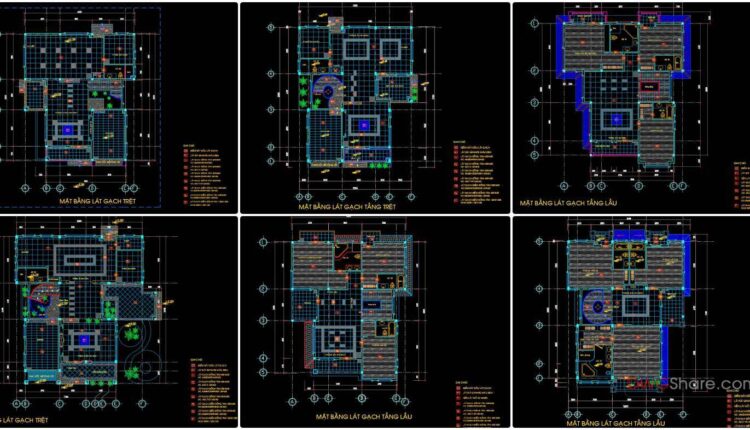
72.CAD Drawings of Tile Flooring
72.CAD Drawings of Tile Flooring I also suggest downloading Cad Details Free Drawing Download File format:...
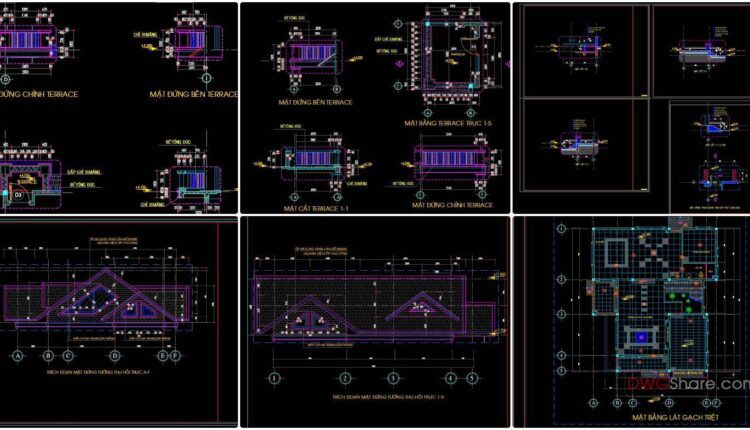
71.Cad Details Blocks free download
71.Cad Details Blocks free download In this autocad drawing include files such as: Detail drawing...
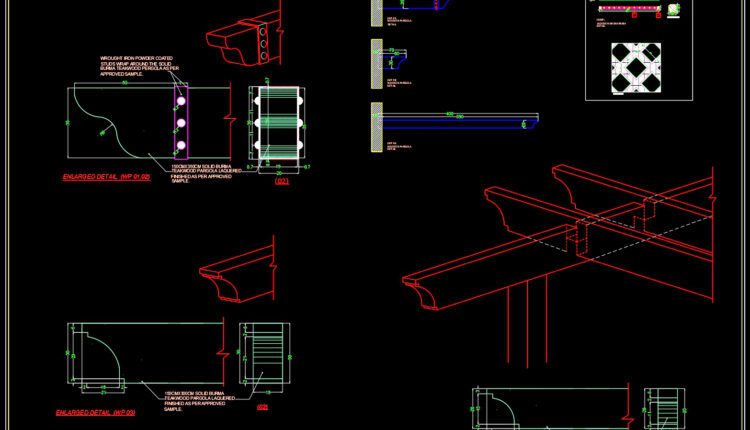
Holding Malls GRC Details AutoCAD File DWG
Holding Malls GRC Details AutoCAD File DWG I also suggest downloading Cad Details Free Drawing Download...
1 Comment

51.Detailed drawings of stairs in autocad file
51.Detailed drawings of stairs in autocad file These CAD drawings are FREE Download NOW!! Spend...

69.Acoustic isolation wall detail drawing in dwg AutoCAD file
69.Acoustic isolation wall detail drawing in dwg AutoCAD file File format: .DWG Size: 84.7 KB...

68.Box Culvert Reinforcement Details Free Drawing Download
68.Box Culvert Reinforcement Details Free Drawing Download A culvert belongs to a structure that keeps...
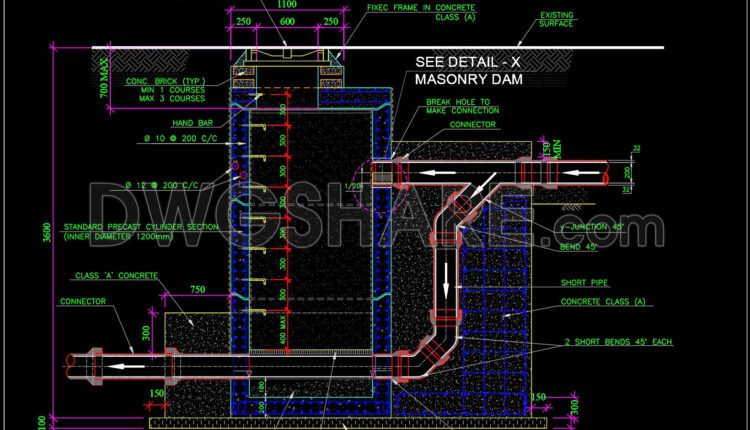
67.Standard Manhole Details Autocad Blocks
67.Standard Manhole Details Autocad Blocks A manhole (alternatively utility hole, maintenance hole, or sewer hole)...
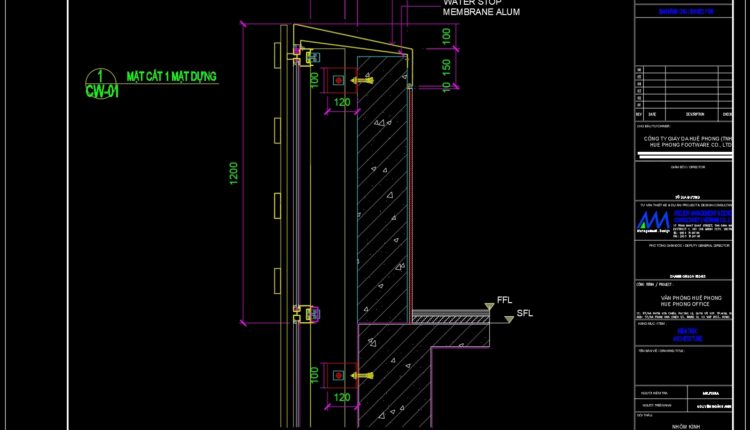
66.Detailed autocad drawings of glass walls
66.Detailed autocad drawings of glass walls File format: .DWG Size: 3.3 MB Source: Collect AutoCAD...

31.Cad Standard File for Architects, Interior Designer free download
31.Cad Standard File for Architects, Interior Designer free download Download File format: .DWG Size: 2.45...

65.File Autocad Layout , Electrical, Air Conditioning, Ceiling, Ventilation, Fire Protection
65.File Autocad Layout , Electrical, Air Conditioning, Ceiling, Ventilation, Fire Protection File Autocad Layout ,...

64.Kitchen Cabinet Details Autocad Blocks
64.Kitchen Cabinet Details Autocad Blocks Kitchen Cabinet Details AutoCAD file free download File format: .DWG...
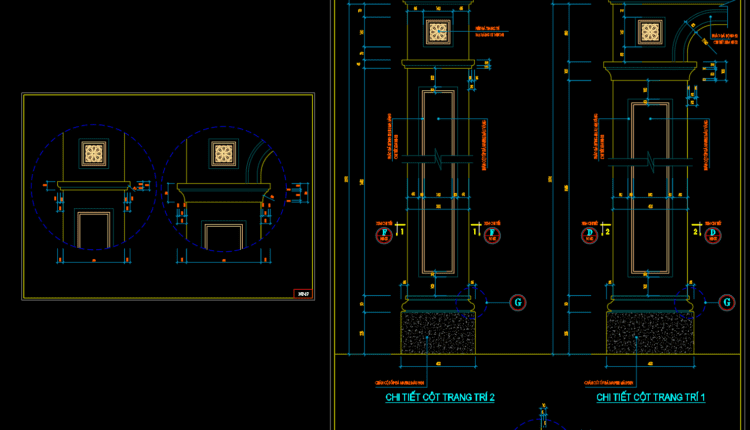
63.Wall cladding details, Ceiling Details Autocad Blocks
63.Wall cladding details, Ceiling Details Autocad Blocks Wall cladding details, Ceiling Details AutoCAD file free...

39.Air Valve Chamber Details Autocad Drawing DWG
39.Air Valve Chamber Details Autocad Drawing DWG File format: .DWG Size: 974 KB Source: Collect...

Method for prefabricated steel building installation details free dwg
Prefabricated steel building installation manual details free dwg Let’s see and download this autocad...

40.Site Drainage Layout Plan and Sections Details CAD
40.Site Drainage Layout Plan and Sections Details CAD Let’s see and download this autocad file...

62.Wall cladding details, Ceiling Details Autocad Blocks
62.Wall cladding details, Ceiling Details Autocad Blocks Wall cladding details, Ceiling Details AutoCAD file free...
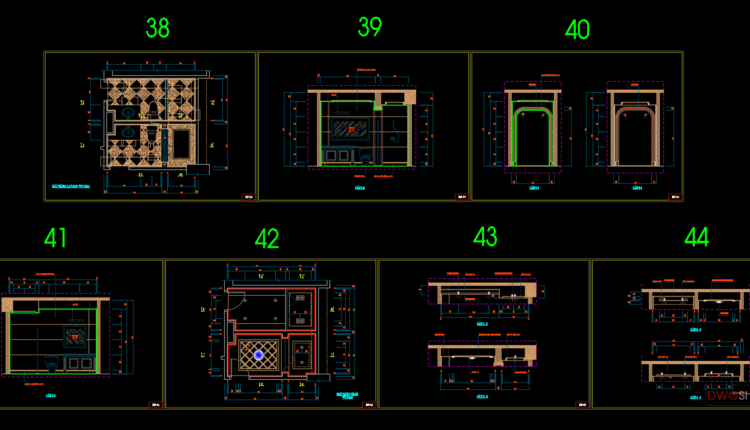
61.Wall cladding details, Ceiling Details Autocad Blocks
61.Wall cladding details, Ceiling Details Autocad Blocks Wall cladding details, Ceiling Details AutoCAD file free...
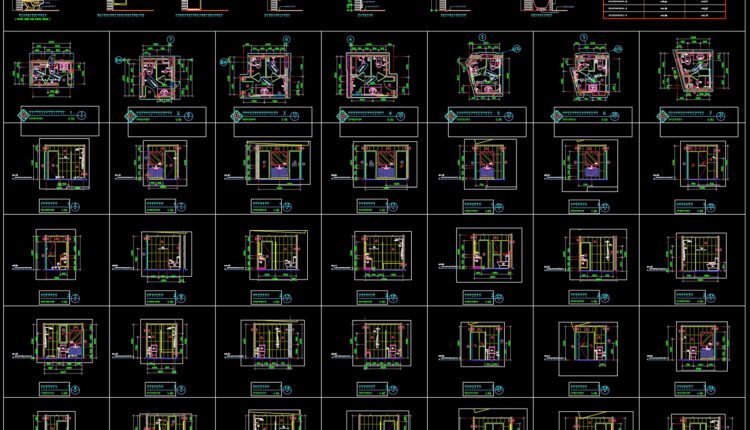
53.WC Layout Plan and elevations details AutoCAD drawing download
53.WC Layout Plan and elevations details AutoCAD drawing download The bathroom usually needs a variety...

Petrol Pump Details free AutoCAD drawings
Petrol Pump Details free AutoCAD drawings A Petrol Pump details DISPENSARY, SIDE ELEVATION, FRONT ELEVATION,...