
Cad Details

85.Spillway and Walls Reinforcement – Typical Section
85.Spillway and Walls Reinforcement – Typical Section I also suggest downloading Cad Details Free Drawing Download...

84.Retaining Wall and Well Details Free DWG
84.Retaining Wall and Well Details Free DWG I also suggest downloading Cad Details Free Drawing Download...

331.Free cad blocks Detail windows DWG download
331.Free cad blocks Detail windows DWG download Wooden Doors in 2D DWG Drawing. I also...
1 Comment

83.Bridge details FREE DWG
83.Bridge details FREE DWG Layout Plan & Beam Distribution Pad & Column Distribution Bridge Profile...

82.Detail of Raft Foundation Free DWG
82.Detail of Raft Foundation Free DWG Raft foundation plan and section detail dwg file, Raft...

81.Water Tank Design AutoCAD File DWG
81.Water Tank Design AutoCAD File DWG I also suggest downloading Cad Details Free Drawing Download File...

80.Lift Cabin Details AutoCAD File DWG
80.Lift Cabin Details AutoCAD File DWG I also suggest downloading Cad Details Free Drawing Download File...

79.Door Jambs and Stone Fixing Details AutoCAD File DWG
79.Door Jambs and Stone Fixing Details AutoCAD File DWG I also suggest downloading Cad Details Free...

64.WC Layout Plan and elevations details AutoCAD drawing download
64.WC Layout Plan and elevations details AutoCAD drawing download The bathroom usually needs a variety...
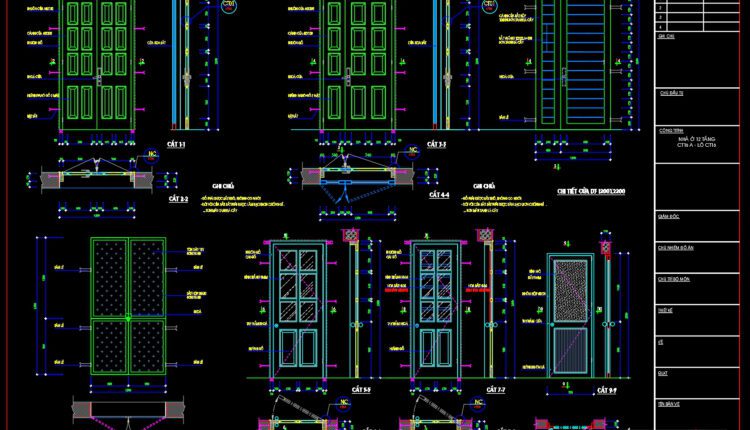
324.Free cad blocks Detail doors windows DWG download
324.Free cad blocks Detail doors windows DWG download Detail of doors and windows in DWG...

78.Flag Pole Elevation and Sections Details Autocad file
78.Flag Pole Elevation and Sections Details Autocad file I also suggest downloading Cad Details Free Drawing...

77.Septic tank and anaerobic filter DWG
77.Septic tank and anaerobic filter DWG Septic tank and anaerobic filter DWG Details of a...
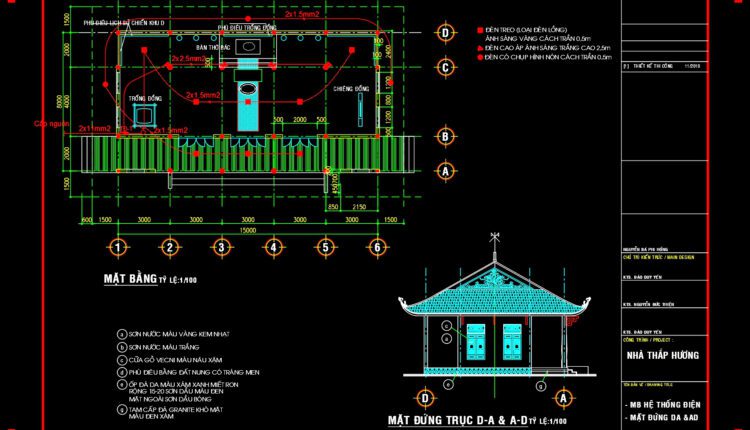
76.Mechanical and Electrical drawing in Autocad file for Memorial center
76.Mechanical and Electrical drawing in Autocad file for Memorial center I also suggest downloading Cad Details...

75.Architectural details Drawings Free Download
75.Architectural details Drawings Free Download In this drawing include architectural details: – Detailed structural drawings...

74.Ceiling Specifications Drawings Free Download
74.Ceiling Specifications Drawings Free Download I also suggest downloading Cad Details Free Drawing Download File format:...
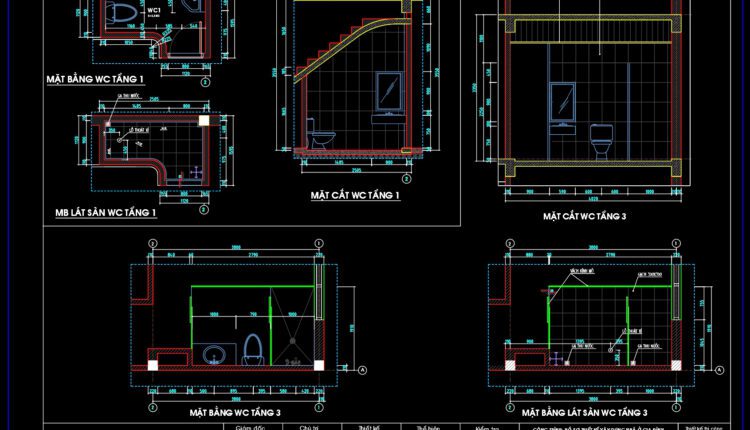
59.WC Layout Plan and elevations details AutoCAD drawing download
59.WC Layout Plan and elevations details AutoCAD drawing download The bathroom usually needs a variety...

41.Site Sewage Plumbing Layout Autocad Drawing DWG
41.Site Sewage Plumbing Layout Autocad Drawing DWG File format: .DWG Size: 8.03 MB Source: Collect...
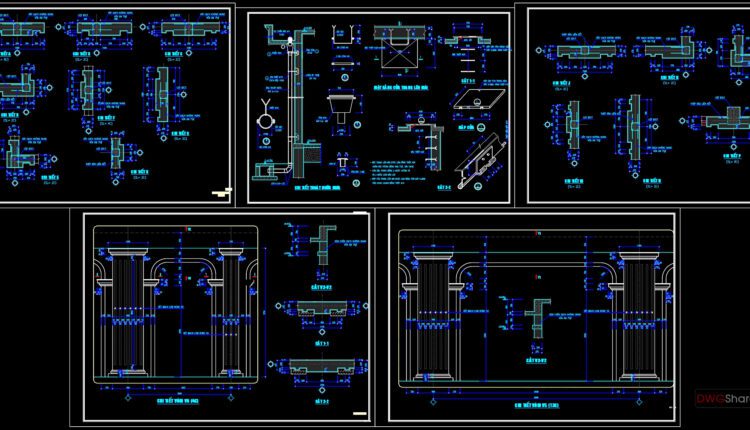
24.Multitasking Hall Planner Layout and Elevation Details AutoCAD File Download
24.Multitasking Hall Planner Layout and Elevation Details AutoCAD File Download I also suggest downloading Cultural...
2 Comments
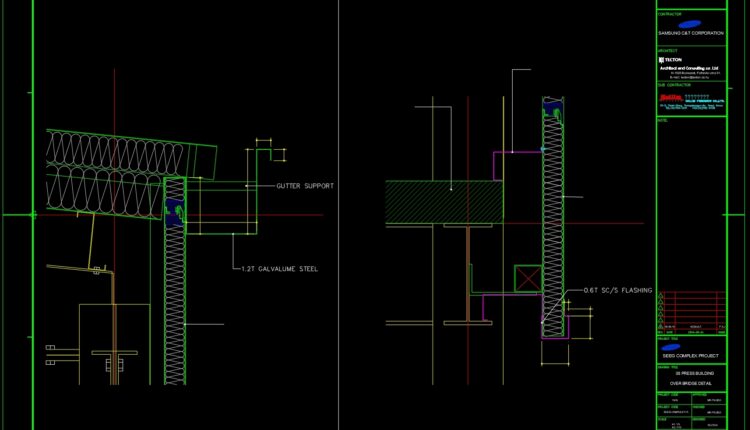
Press Building Panel Detail Free DWG
Press Building Panel Detail Free DWG File format: .DWG Size: 2.89 MB Source: Collect AutoCAD...

58.Bathtub, Wash basin, Toilet bowls free AutoCAD drawing download
58.Bathtub, Wash basin, Toilet bowls free AutoCAD drawing download The bathroom usually needs a variety...