
Cad Details

29.Cad Details Blocks free download
29.Cad Details Blocks free download File format: .DWG Size: 695KB Source: Collect AutoCAD platform 2018...

28.Detail drywall in AutoCAD free download
28.Detail drywall in AutoCAD free download File format: .DWG Size: 604KB Source: Collect AutoCAD platform...

27.Autocad Vietnam office proposal detail Blocks free download
27.Autocad Vietnam office proposal detail Blocks free download File format: .PDF Size: 15.8MB Source: Leo...

26.Cad Details Blocks free download
26.Cad Details Blocks free download File format: .DWG Size: 834KB Source: Collect AutoCAD platform 2018...
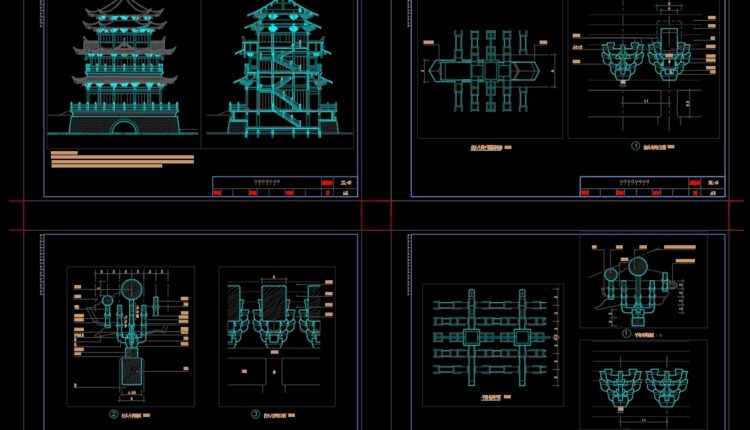
25.Autocad Mortise and tenon detail Blocks free download
25.Autocad Mortise and tenon detail Blocks free download File format: .DWG Size: 726KB Source: Collect...
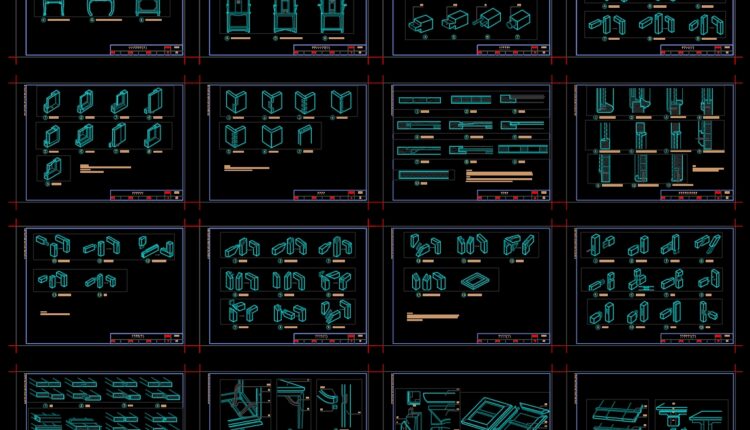
24.Autocad Mortise and tenon detail Blocks free download
24.Autocad Mortise and tenon detail Blocks free download File format: .DWG Size: 415KB Source: Collect...
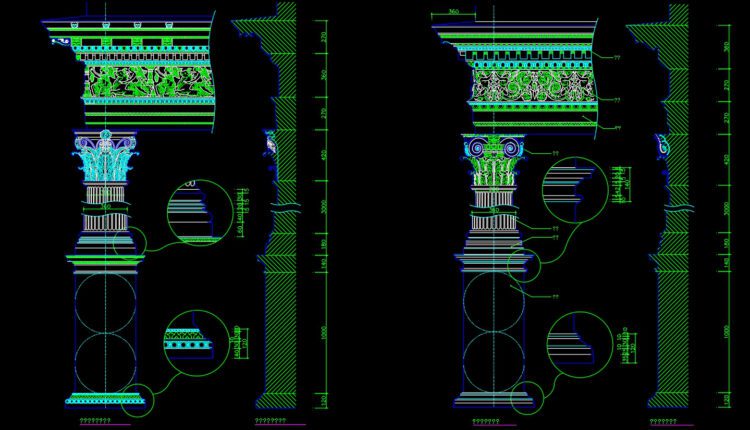
23.Autocad column details Blocks free download
23.Autocad column details Blocks free download File format: .DWG Size: 999KB Source: Collect AutoCAD platform...
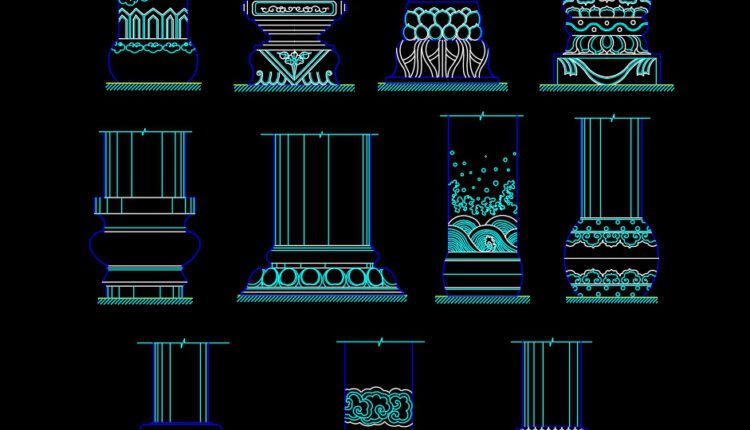
22.Autocad column details Blocks free download
22.Autocad column details Blocks free download File format: .DWG Size: 89.6 KB Source: Collect AutoCAD...

21.Autocad column details Blocks free download
21.Autocad column details Blocks free download File format: .DWG Size: 276 KB Source: Collect AutoCAD...

20.Autocad column details Blocks free download
20.Autocad column details Blocks free download File format: .DWG Size: 1.16 MB Source: Collect AutoCAD...

19.Autocad column details Blocks free download
19.Autocad column details Blocks free download File format: .DWG Size: 1.36 MB Source: Collect AutoCAD...
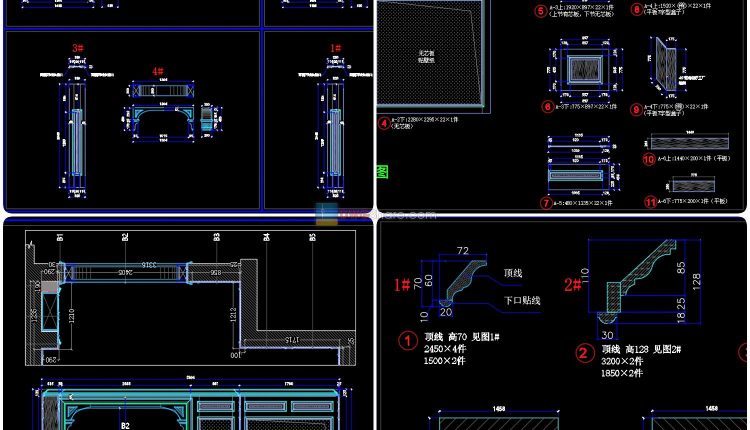
18.Cad Details Blocks free download
18.Cad Details Blocks free download File format: .DWG Size: 1.4 MB Source: Collect AutoCAD platform...
2 Comments
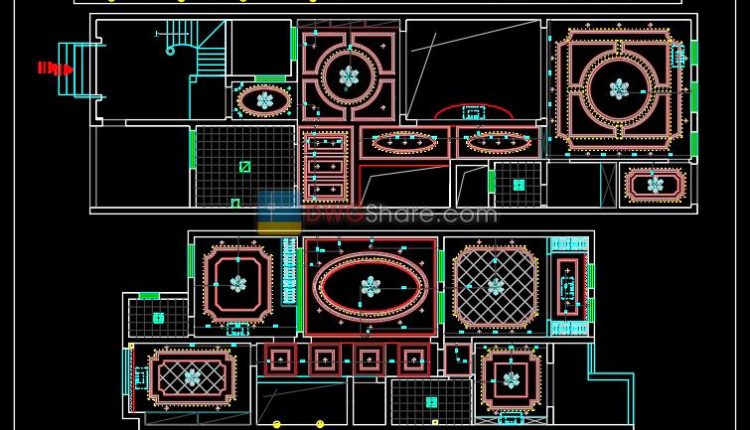
17.Cad Details Blocks free download
Wooden ceiling structure drawing details for house building 17.Cad Details Blocks free download File format:...
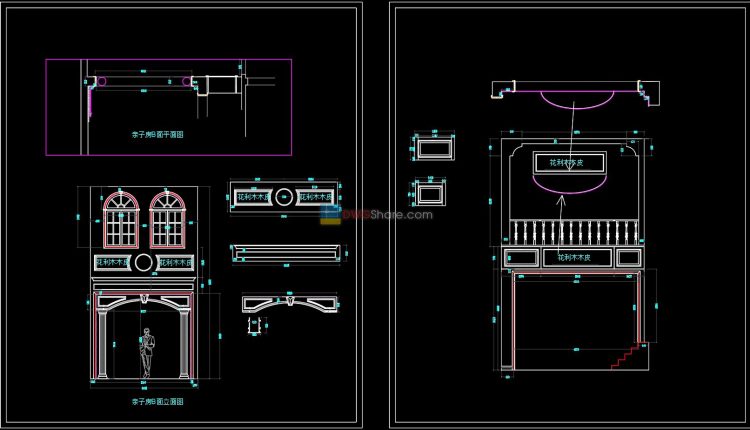
16.Cad Details Blocks free download
This is elevation plan detail of neoclassical style projects. All are cad files, download for...
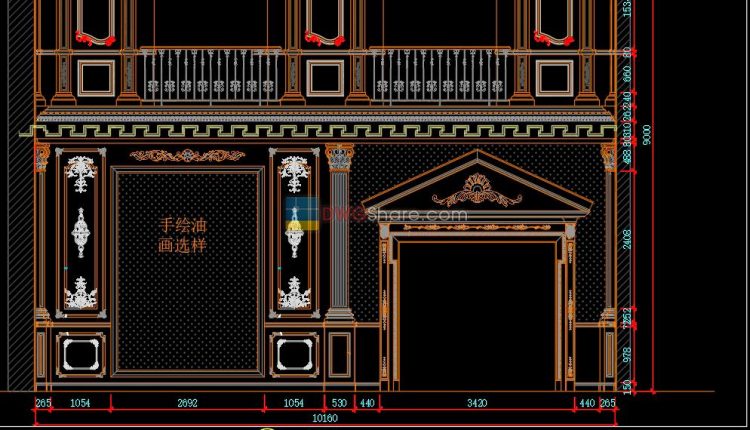
15.Cad Details Blocks free download
This is elevation plan detail of neoclassical style projects. All are cad files, download for...
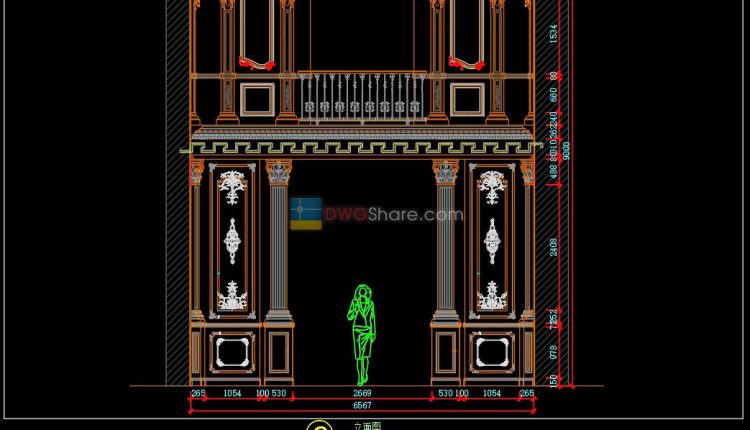
14.Cad Details Blocks free download
This is elevation plan detail of neoclassical style projects. All are cad files, download for...
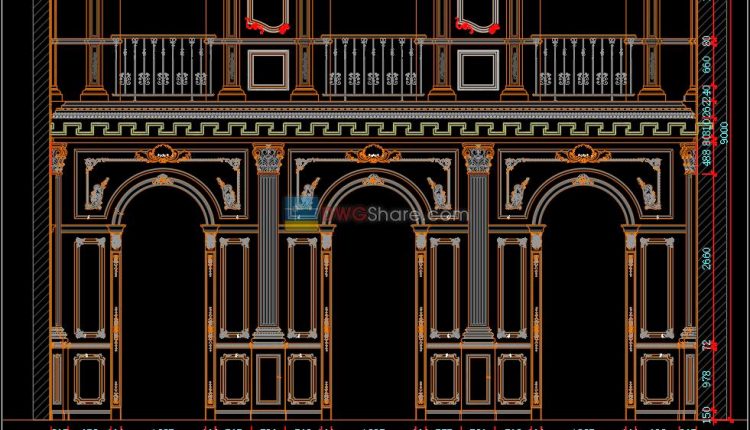
13.Cad Details Blocks free download
This is elevation plan detail of neoclassical style projects. All are cad files, download...
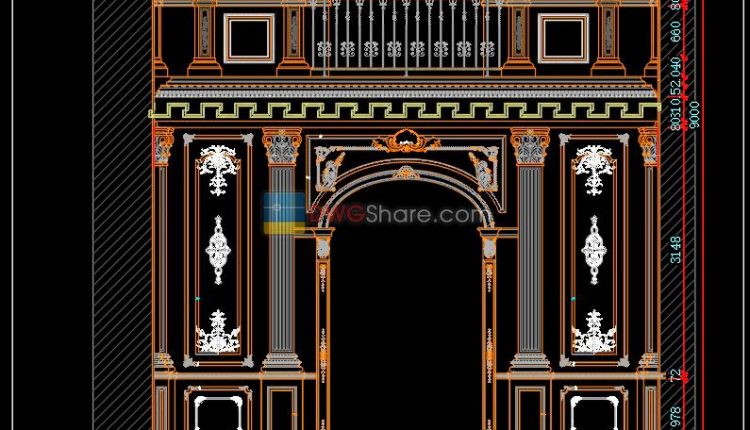
12.Cad Details Blocks free download
12.Cad Details Blocks free download File format: .DWG Size: 2.1 MB Source: Collect AutoCAD platform...
1 Comment
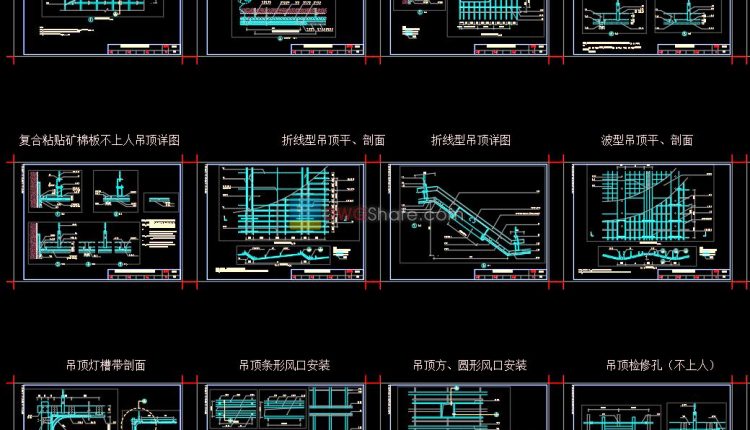
11.Ceiling detail sections drawing
Let’s see and download this autocad file for your reference.Or you can see more in...
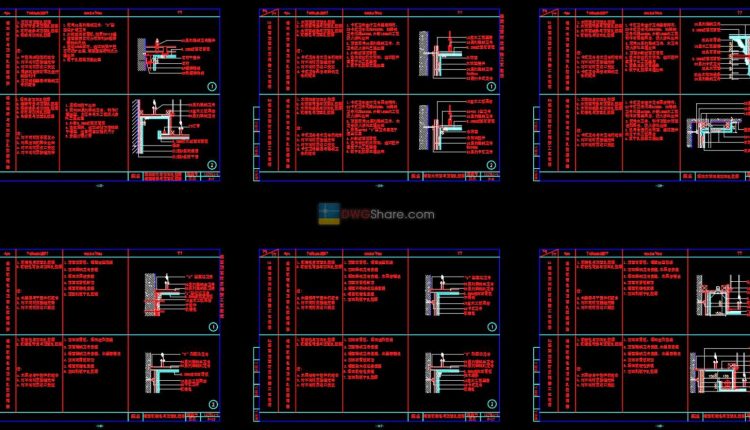
10.Construction details AutoCAD Drawings
Let’s see and download this autocad file for your reference. Or you can see more...