
Ceiling

168. Free Download Detailed CAD drawings for the ceiling layout design of a 3-story townhouse
168. Free Download Detailed CAD drawings for the ceiling layout design of a 3-story townhouse...

531. Free download of detailed CAD drawings for the curved gypsum ceiling structure in residential buildings
531. Free download of detailed CAD drawings for the curved gypsum ceiling structure in residential...

167. Free Download Detailed CAD drawings for the ceiling layout design of a 3-story townhouse
167. Free Download Detailed CAD drawings for the ceiling layout design of a 3-story townhouse...
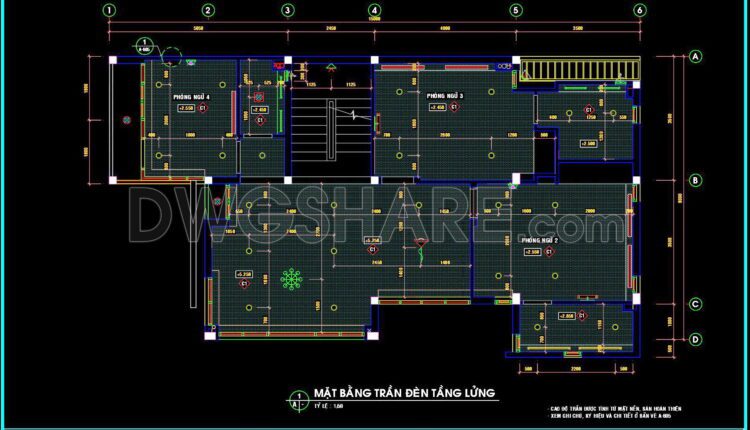
166. Free Download Detailed CAD drawings for the ceiling layout design of a 3-story townhouse
166. Free Download Detailed CAD drawings for the ceiling layout design of a 3-story townhouse...
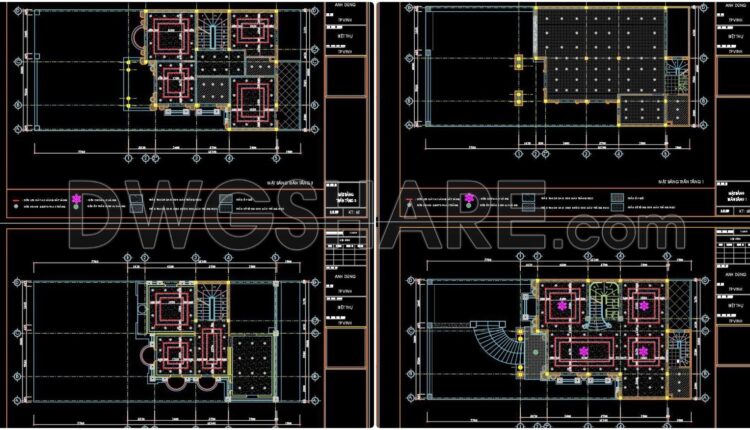
165. Free Download Detailed CAD drawings for the ceiling layout design of a 4-story townhouse
165. Free Download Detailed CAD drawings for the ceiling layout design of a 4-story townhouse...

164. Free Download Detailed CAD drawings for the ceiling layout design of a 2-story townhouse
164. Free Download Detailed CAD drawings for the ceiling layout design of a 2-story townhouse...
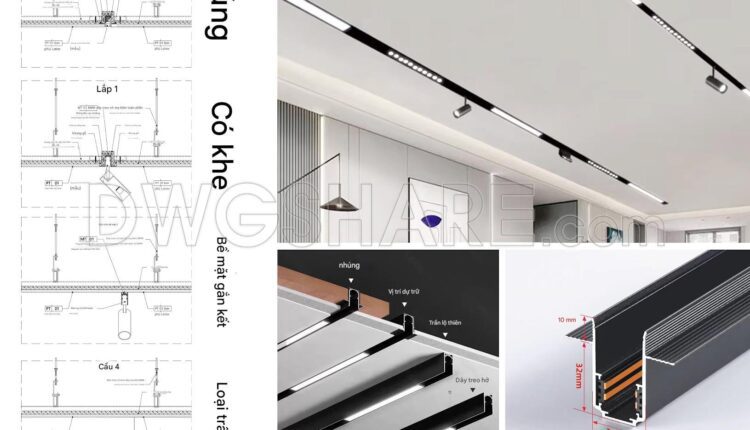
180. Free Download of Detailed Technical CAD Drawings for Track Light Installation
180. Free Download of Detailed Technical CAD Drawings for Track Light Installation Download a high-quality...

163. Detailed CAD drawings for the ceiling layout design of a 2-story townhouse
163. Detailed CAD drawings for the ceiling layout design of a 2-story townhouse The ceiling...

162. Free Download of Residential Electrical Layout CAD Drawings
162. Free Download of Residential Electrical Layout CAD Drawings The ceiling of the townhouse is...

161. Detailed CAD drawings for the ceiling layout design of a 3-story townhouse
161. Detailed CAD drawings for the ceiling layout design of a 3-story townhouse The ceiling...

160. Detailed CAD drawings for the ceiling layout design of a 2-story townhouse
160. Detailed CAD drawings for the ceiling layout design of a 2-story townhouse The ceiling...

159. Free Download of Detailed CAD Drawings for Ceiling, Electrical Systems, and TV, Telephone Installations
159. Free Download of Detailed CAD Drawings for Ceiling, Electrical Systems, and TV, Telephone Installations...

158. Detailed CAD drawings for the ceiling layout design of a 2-story townhouse
158. Detailed CAD drawings for the ceiling layout design of a 2-story townhouse The ceiling...

157. Detailed CAD drawings for the ceiling layout design of a 3-story townhouse
157. Detailed CAD drawings for the ceiling layout design of a 3-story townhouse The ceiling...
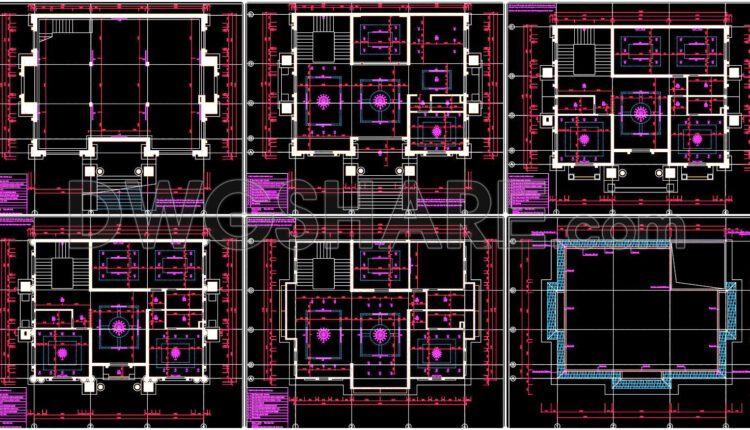
156. Detailed CAD drawings for the ceiling layout design of a 4-story townhouse
156. Detailed CAD drawings for the ceiling layout design of a 4-story townhouse The ceiling...
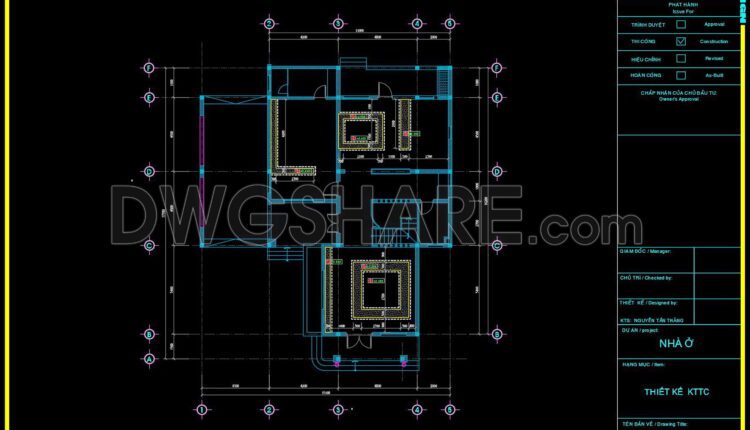
155. Detailed CAD drawings for the ceiling layout design of a 2-story townhouse
155. Detailed CAD drawings for the ceiling layout design of a 2-story townhouse The ceiling...
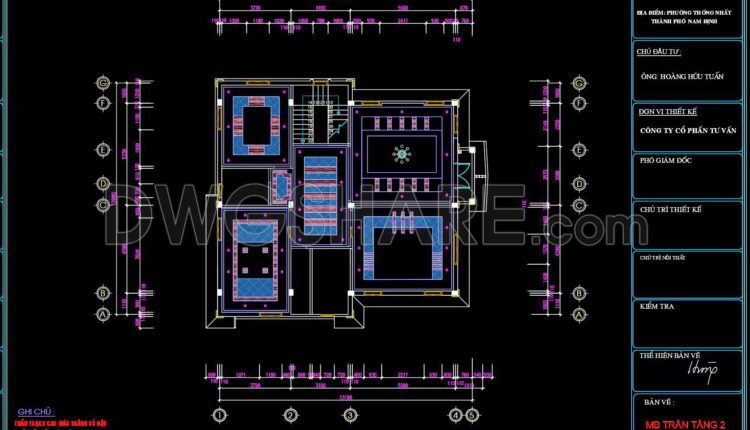
154. Detailed CAD drawings for the ceiling layout design of a 3-story townhouse
154. Detailed CAD drawings for the ceiling layout design of a 3-story townhouse The ceiling...
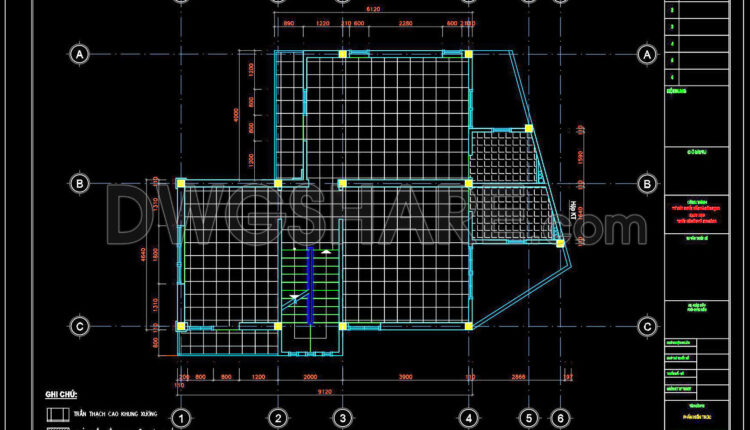
153. Detailed CAD drawings for the ceiling layout design of a 2-story townhouse
153. Detailed CAD drawings for the ceiling layout design of a 2-story townhouse The ceiling...

152. Detailed CAD drawings for the ceiling layout design of a 3-story townhouse
152. Detailed CAD drawings for the ceiling layout design of a 3-story townhouse The ceiling...

151. Detailed CAD drawings for the ceiling layout design of a 3-story townhouse
151. Detailed CAD drawings for the ceiling layout design of a 3-story townhouse The ceiling...