
Ceiling
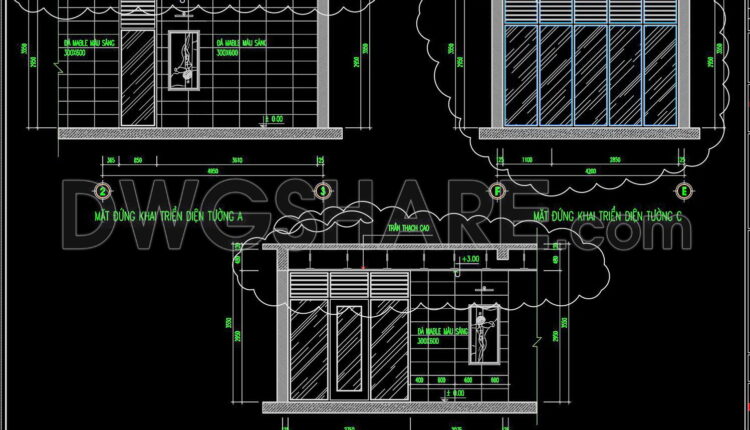
560. Free CAD Drawings of Interior Design with Detailed Wall Elevations, Ceiling Plan and Jacuzzi Layout
560. Free CAD Drawings of Interior Design with Detailed Wall Elevations, Ceiling Plan and...
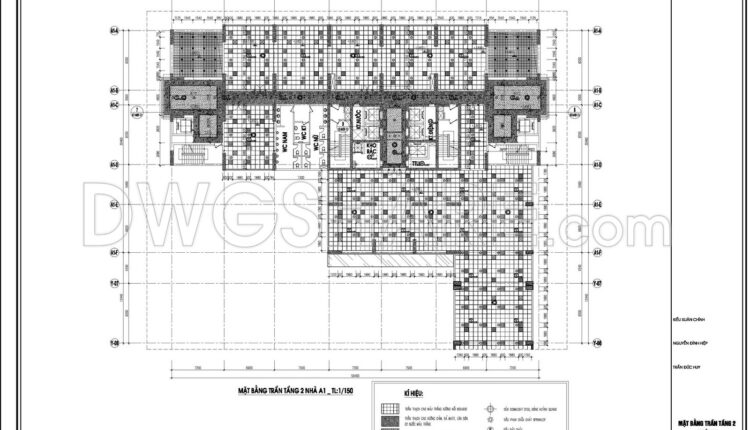
185. Free Download Detailed CAD Drawings for Ceiling and Lighting Design of Building A1
185. Free Download Detailed CAD Drawings for Ceiling and Lighting Design of Building A1 This...
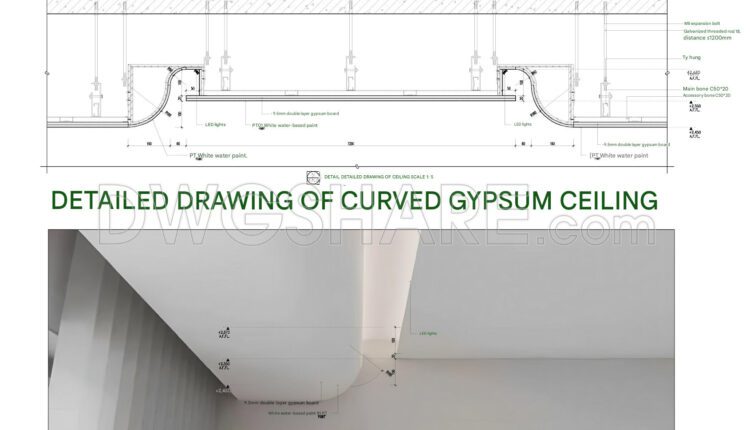
552. Free CAD Detail Curved Gypsum Ceiling with Cove Lighting
This CAD drawing is a technical construction detail for a multi-level gypsum ceiling with a...
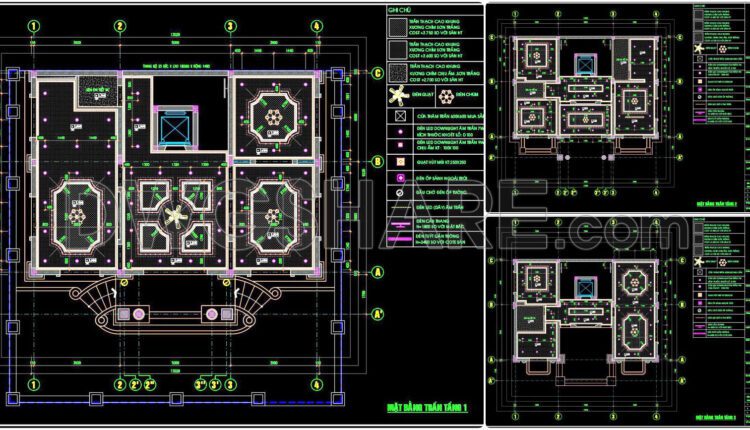
179. Get Free CAD Drawings for Ceiling Layout of Three-Story Townhouse
179. Get Free CAD Drawings for Ceiling Layout of Three-Story Townhouse The above CAD drawing...
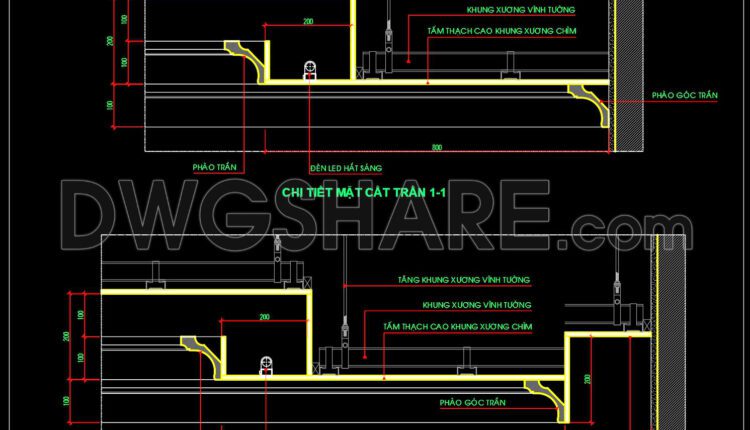
184. Free download CAD section of gypsum ceiling with classic European molding
184. Free download CAD section of gypsum ceiling with classic European molding This CAD drawing...
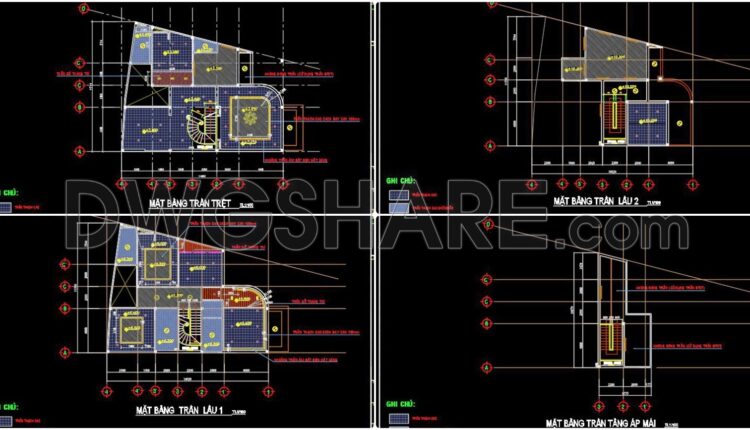
178. Free Download Detailed CAD drawings for the ceiling layout design of a 3-story townhouse
178. Free Download Detailed CAD drawings for the ceiling layout design of a 3-story townhouse...
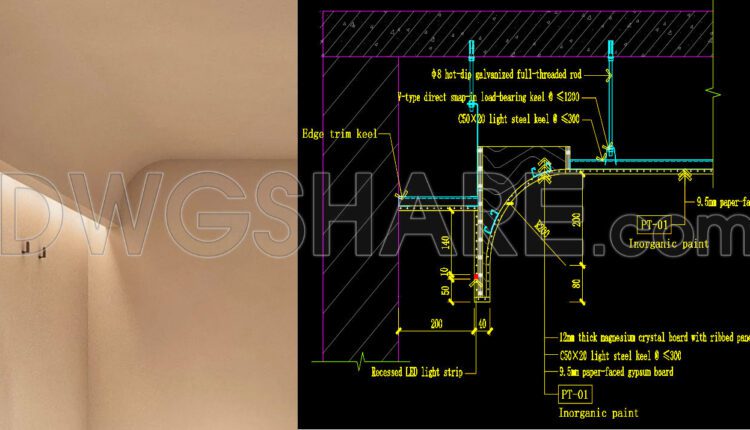
183. Free Curved Ceiling CAD Section & Lighting Details
183. Free Curved Ceiling CAD Section & Lighting Details This detailed technical CAD drawing provides...

182. Free download of section drawing for decorative ceiling design
182. Free download of section drawing for decorative ceiling design Searching for a free...
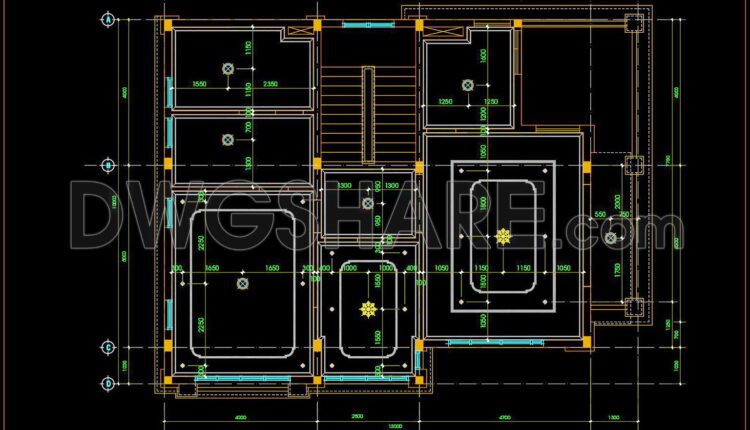
177. Free Download Detailed CAD drawings for the ceiling layout design of a 3-story townhouse
177. Free Download Detailed CAD drawings for the ceiling layout design of a 3-story townhouse...
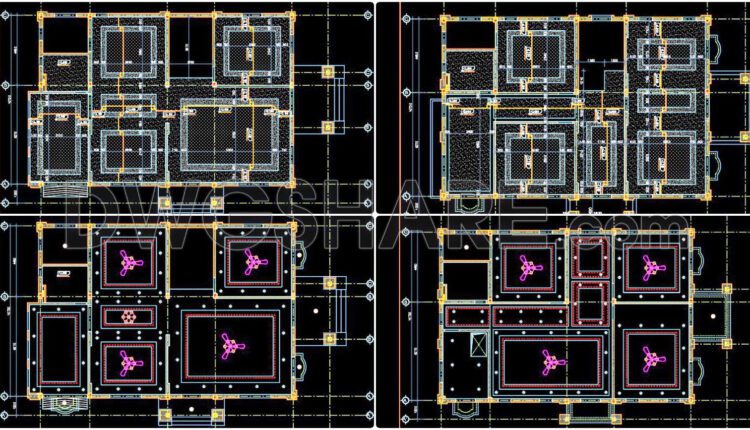
176. Free download of detailed CAD drawings of ceiling plans and lighting layout plans for a 3-storey house
176. Free download of detailed CAD drawings of ceiling plans and lighting layout plans for...

175. Free download of detailed CAD drawings of ceiling plans and lighting layout plans for a 2-storey house
175. Free download of detailed CAD drawings of ceiling plans and lighting layout plans for...

541. Free Download of Detailed CAD Drawing of Curved Ceiling for Residential Projects
541. Free Download of Detailed CAD Drawing of Curved Ceiling for Residential Projects The provided...
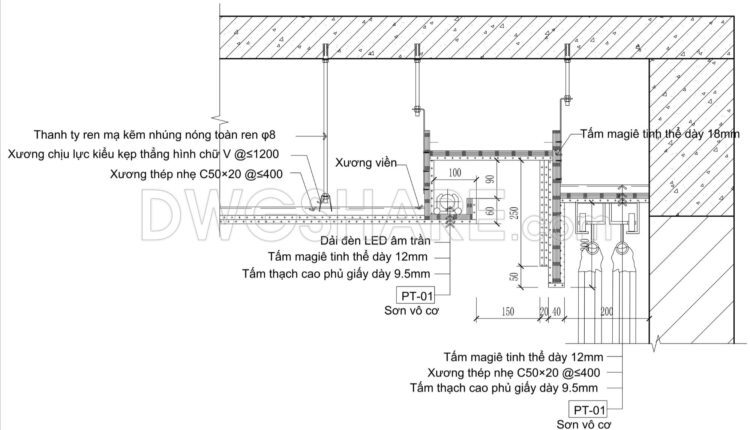
540. Free Download of Detailed CAD Drawing of Ceiling for Residential Projects
540. Free Download of Detailed CAD Drawing of Ceiling for Residential Projects This CAD section...
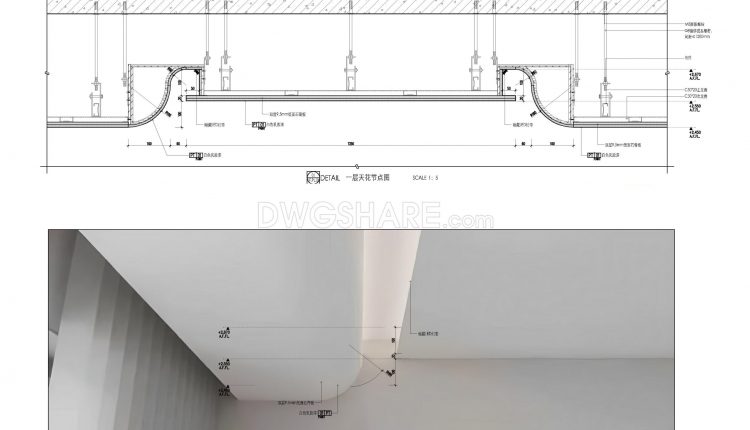
181. Free Download of Detailed CAD Drawing of Curved Ceiling for Residential Projects
181. Free Download of Detailed CAD Drawing of Curved Ceiling for Residential Projects The provided...
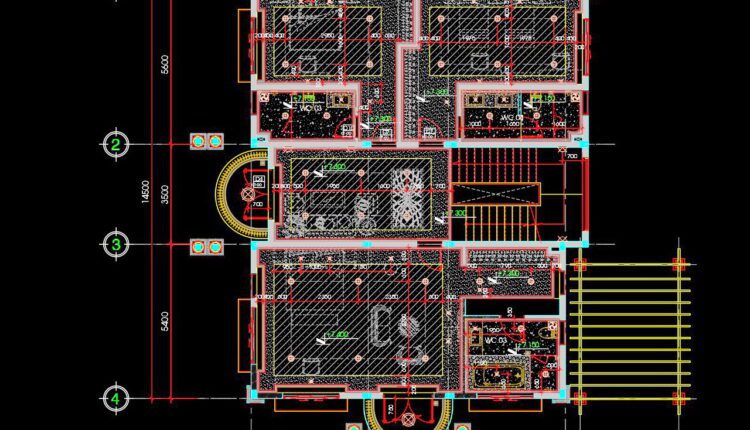
174. Free download of detailed CAD drawings of ceiling plans and lighting layout plans for a 3-storey house
174. Free download of detailed CAD drawings of ceiling plans and lighting layout plans for...
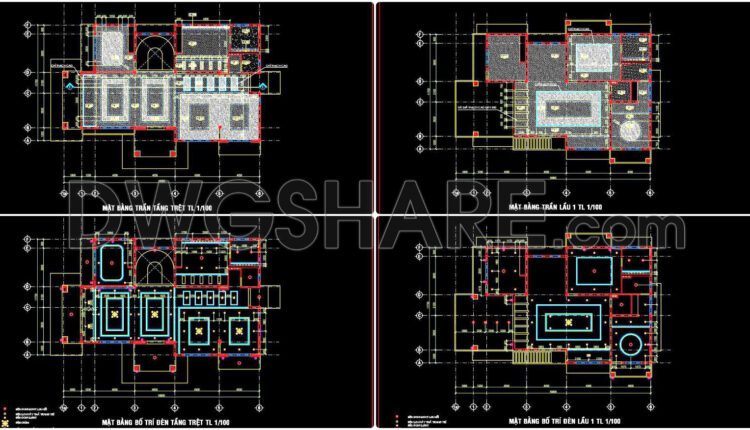
173. Free download of detailed CAD drawings of ceiling plans and lighting layout plans for a 2-storey house
173. Free download of detailed CAD drawings of ceiling plans and lighting layout plans for...

172. Free Download Detailed CAD drawings for the ceiling layout design of a 3-story townhouse
172. Free Download Detailed CAD drawings for the ceiling layout design of a 3-story townhouse...

171. Free download of detailed CAD drawings of ceiling plans and lighting layout plans for a 3-storey house
171. Free download of detailed CAD drawings of ceiling plans and lighting layout plans for...

170. Free Download Detailed CAD drawings for the ceiling layout design of a 1-story townhouse
170. Free Download Detailed CAD drawings for the ceiling layout design of a 1-story...
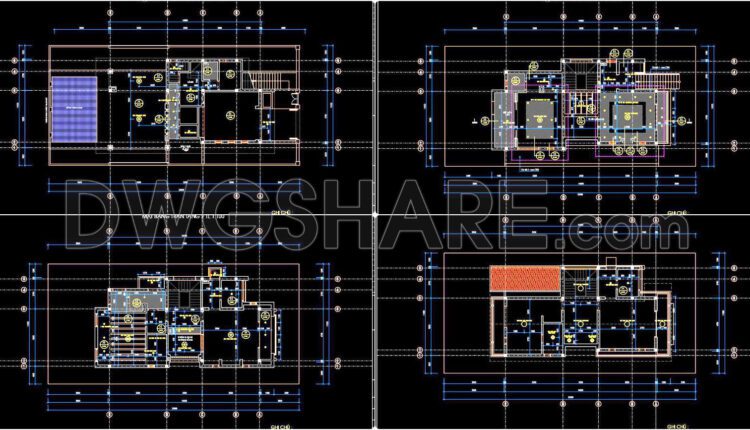
169. Free Download Detailed CAD drawings for the ceiling layout design of a 3-story townhouse
169. Free Download Detailed CAD drawings for the ceiling layout design of a 3-story townhouse...