

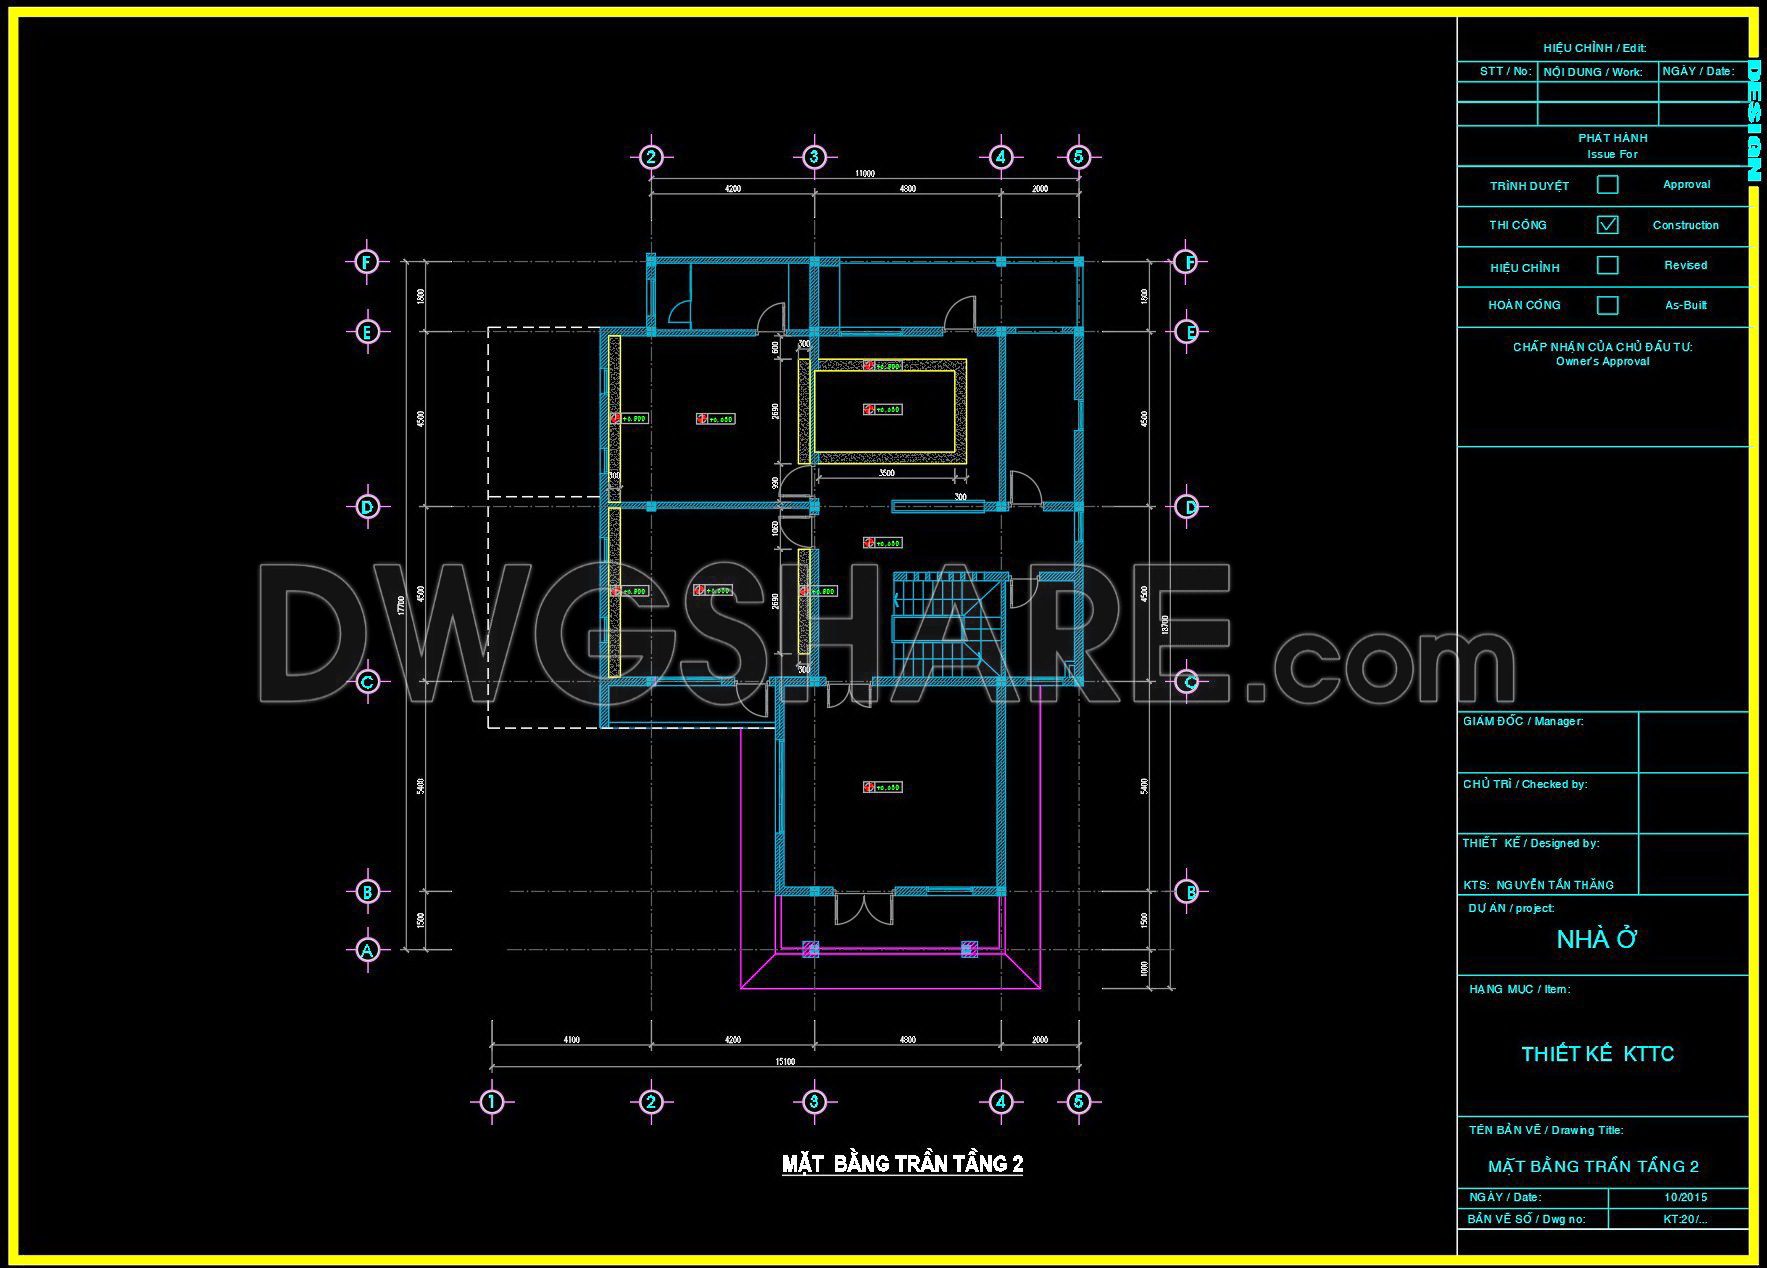
155. Detailed CAD drawings for the ceiling layout design of a 2-story townhouse
The detailed CAD drawings for a two-story townhouse ceiling layout provide a comprehensive view of the architectural design elements crucial for precise construction and interior planning. The primary focus of these drawings is the ceiling layout across both floors, expertly illustrating the structural configurations and design nuances.
In the first floor layout, the drawing presents a meticulous plan with distinct annotations indicating partition layouts and precision measurements that guide precise construction. The schematic includes marked sections for structural beams and detailed electrical component placements, ensuring that all elements are aligned with the architectural intent. The use of clear sectional views makes it easy for architects and designers to visualize and implement the design efficiently.
Similarly, the second-floor layout is detailed with various partition plans and dimensions clearly marked to facilitate an accurate grasp of the space planning. The drawing captures every aspect essential for executing the ceiling design, including the positions of load-bearing walls and potential light fixture placements.
These 2D CAD drawings serve as an invaluable resource for architects and interior designers focused on creating detailed space layouts. They are essential references for design development, allowing professionals to ensure coordination between structural and aesthetic elements. Furthermore, these drawings aid in saving time during the drafting process, improving accuracy, and maintaining consistency across project documentation.
Available for download from DWGShare.com, this DWG drawing format is compatible with AutoCAD and similar CAD software, making it a versatile addition to any designer’s toolkit. By utilizing these drawings, professionals can enhance their project workflows and ensure a high level of detail and accuracy in their design plans.
We encourage you to download these detailed ceiling layout drawings to assist in your architectural projects, providing a refined and accurate reference for design execution.
I also recommend exploring other Ceiling CAD drawings for your projects.
- File format: .DWG
- Size: 100 KB
- Source: dwgshare.com
- AutoCAD platform 2018 and later versions. For downloading files there is no need to go through the registration process
If you find our work useful, your support would mean a lot and help us grow even better.DONATE
Related posts
36.Free Autocad Ceiling Detail
98. Detailed CAD drawings for the ceiling layout design of a 3-story townhouse
60. Cad Drawings Of Ceiling Detail For Download
107. Detailed CAD drawings for the ceiling layout design of a 3-story townhouse
136. Detailed CAD drawings for the ceiling layout design of a 3-story townhouse
7.Free Autocad Ceiling Details
165. Free Download Detailed CAD drawings for the ceiling layout design of a 4-story townhouse
187. Bedroom Ceiling Plan and Lighting Layout CAD Drawing Free Download
195. Free Download CAD Drawings of Ceiling and Lighting Layout for Building Design