
House plans
Free Drawing in Autocad: House plans CAD Blocks for format DWG.

260. Free Download Water Pond & Plant Pot Finishing CAD Drawing AutoCAD
260. Free Download Water Pond & Plant Pot Finishing CAD Drawing AutoCAD Additionally, download...
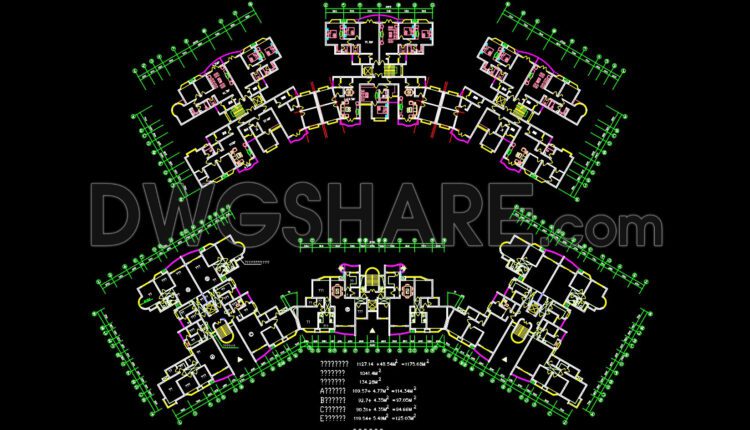
255. Free Download of CAD Drawings for Sample Apartment Floor Plans
255. Free Download of CAD Drawings for Sample Apartment Floor Plans This CAD drawing presents...
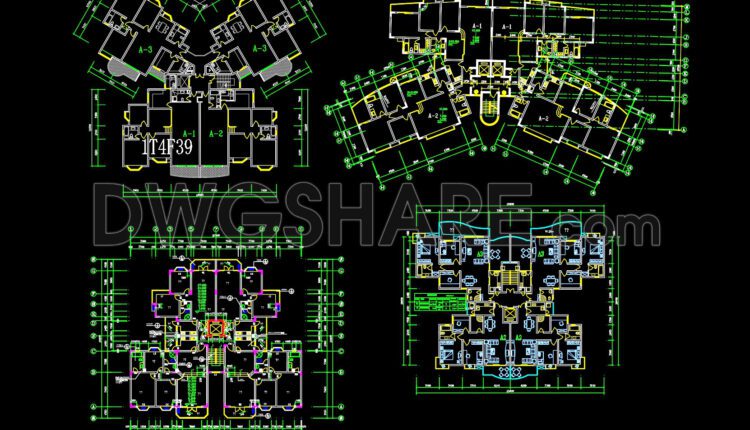
254. Free Download of CAD Drawings for Sample Apartment Floor Plans
254. Free Download of CAD Drawings for Sample Apartment Floor Plans Four presented CAD drawings...

256. Free Download of CAD Drawings for Sample Apartment Floor Plans
256. Free Download of CAD Drawings for Sample Apartment Floor Plans This CAD drawing set...

259. Functional floor plan CAD drawing of an apartment with an area of 100m2
259. Functional floor plan CAD drawing of an apartment with an area of 100m2 This...
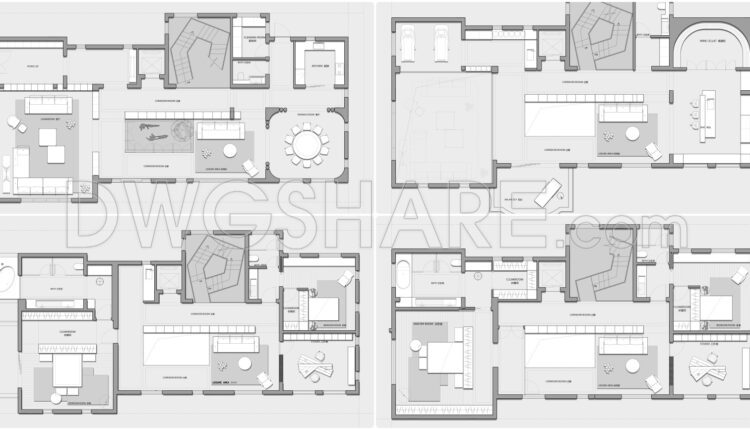
258. Functional floor plan CAD drawing of an apartment with an area of 900m2
258. Functional floor plan CAD drawing of an apartment with an area of 900m2 This...

244. Free download functional floor plan CAD drawing of an apartment with an area of 100m2
244. Free download functional floor plan CAD drawing of an apartment with an area of...
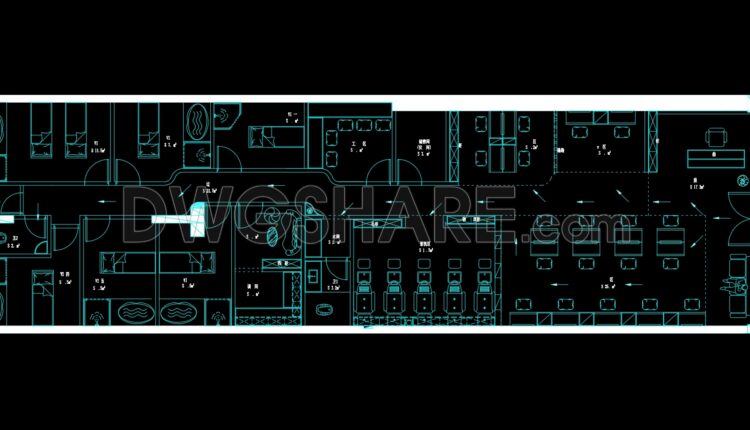
243. CAD Library for Beauty and Hair Salon Equipment – Free Download for Designers
243. CAD Library for Beauty and Hair Salon Equipment – Free Download for Designers Discover...

242. Free Download CAD Drawings of FURNITURE LAYOUT PLAN
242. Free Download CAD Drawings of FURNITURE LAYOUT PLAN Free Download CAD Drawings of Furniture...
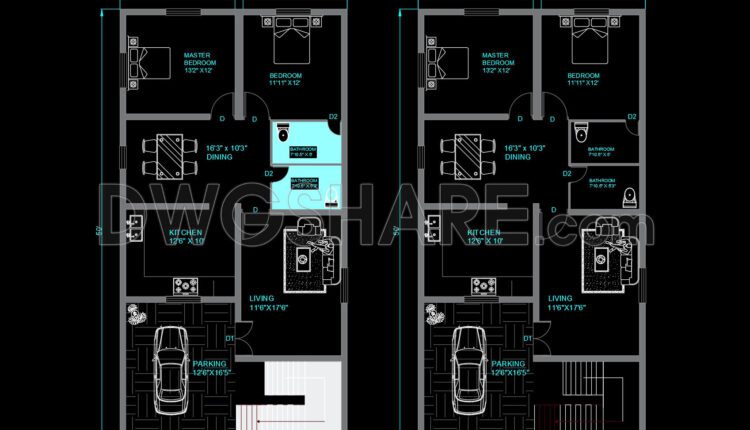
241. Free Download CAD Drawings of 105m2 House Floor Plans
241. Free Download CAD Drawings of 105m2 House Floor Plans The provided 105m2 house floor...

240. Download CAD drawings of layout options for different types of bedrooms
240. Download CAD drawings of layout options for different types of bedrooms The CAD drawing...

239. Download CAD drawings of layout options for different types of bedrooms
239. Download CAD drawings of layout options for different types of bedrooms The CAD drawing...

238. House Plan Design CAD File Free download
238. House Plan Design CAD File Free download Ground floor: Garage 1st floor: 1 large...

237. House Plan Design CAD File Free download
237. House Plan Design CAD File Free download First floor: Grand hall, 1 living room,...
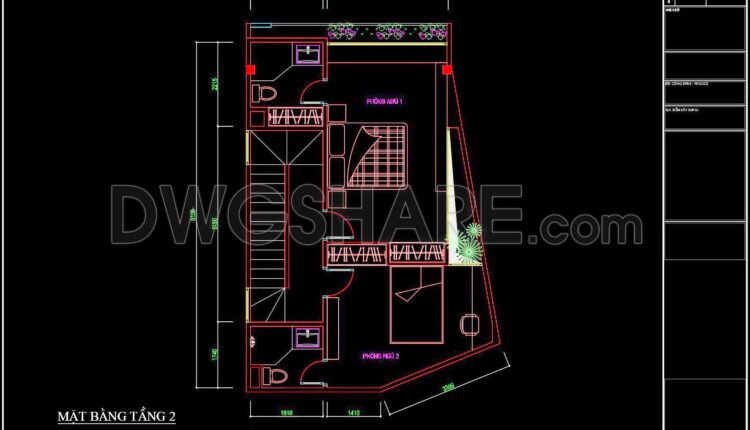
233. House Plan Design CAD File Free download
233. House Plan Design CAD File Free download You can also find a wider selection...

232. Functional layout plans of apartments with and without elevators
232. Functional layout plans of apartments with and without elevators You can also find a...
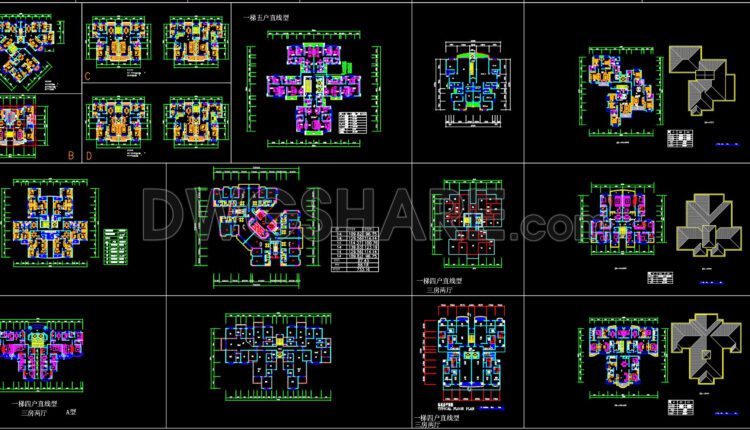
231. Functional layout plans of apartments with and without elevators
231. Functional layout plans of apartments with and without elevators You can also find a...

230. Functional layout plans of apartments ranging from 90m2 to 140m2
230. Functional layout plans of apartments ranging from 90m2 to 140m2 You can also find...

229. Functional layout plans of apartments ranging from 90m2 to 200m2
229. Functional layout plans of apartments ranging from 90m2 to 200m2 You can also find...

228. Functional layout plans of apartments ranging from 130m2 to 200m2
228. Functional layout plans of apartments ranging from 130m2 to 200m2 You can also find...