
House plans
Free Drawing in Autocad: House plans CAD Blocks for format DWG.
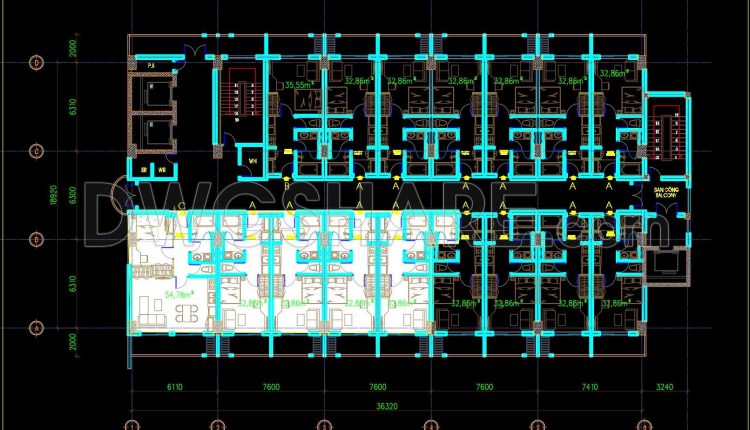
304. Free Download Hotel Floor Plan CAD Drawings – 3rd, 5th, 7th, 9th Floors Modern Guest Rooms
304. Free Download Hotel Floor Plan CAD Drawings – 3rd, 5th, 7th, 9th Floors Modern...
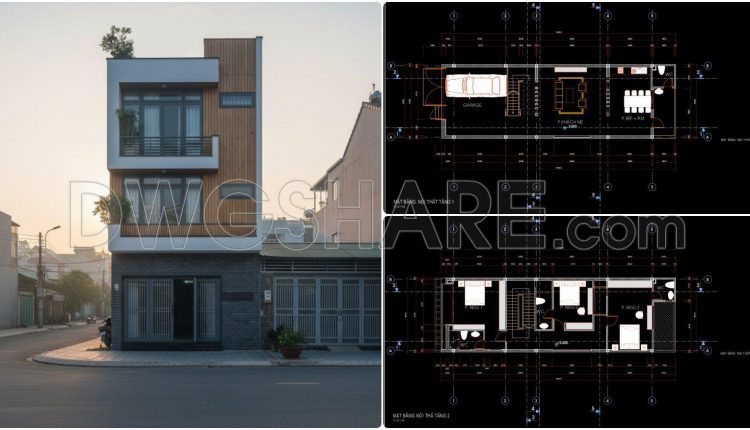
847. Free Download Architectural Floor Layout Plans for a 3-Storey Townhouse
847. Free Download Architectural Floor Layout Plans for a 3-Storey Townhouse (1) Looking at these...
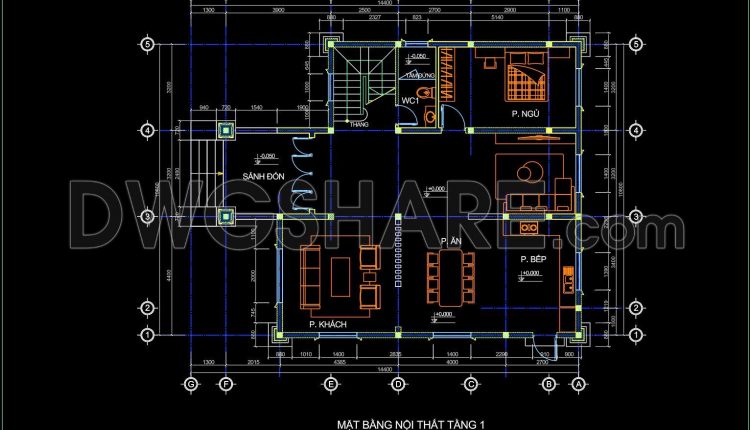
303. Free Download CAD Drawing of Ground Floor Interior Layout
303. Free Download CAD Drawing of Ground Floor Interior Layout (1) 303. Free Download CAD...
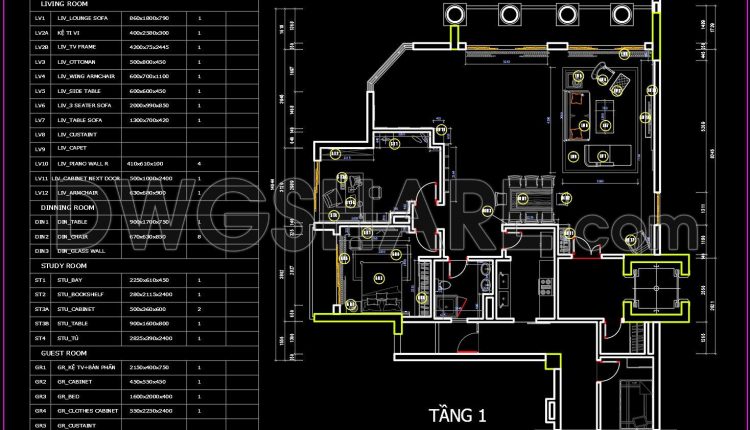
301. Free Download CAD Drawings – Duplex Penthouse Interior Layout (Floors 1–2)
301. Free Download CAD Drawings – Duplex Penthouse Interior Layout (Floors 1–2) (1) 301. Free...
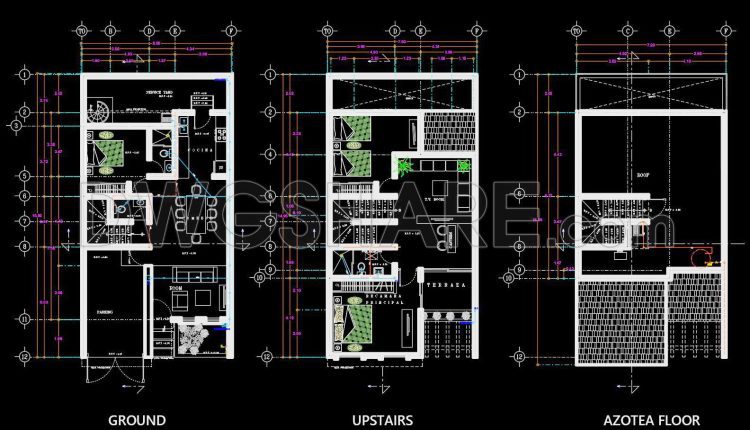
302. Free download 2-story house floor plan CAD drawing – 8m x 15m
302. Free download 2-story house floor plan CAD drawing – 8m x 15m (1) 302....
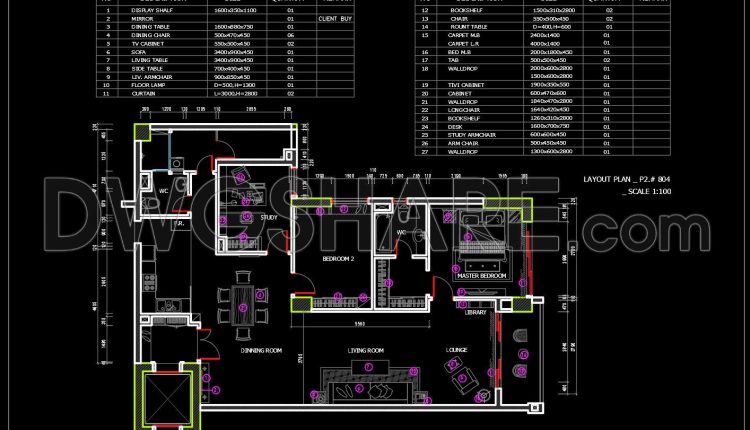
300. Free Download CAD Drawing – Apartment Interior Layout Plan
300. Free Download CAD Drawing – Apartment Interior Layout Plan (1) 300. Free Download CAD...
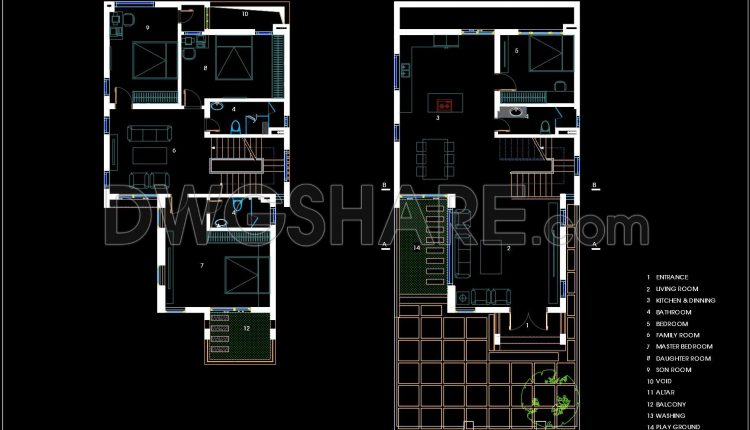
433. Free CAD Drawings – Two‑Story Family Home, 360 Square Meters
433. Free CAD Drawings – Two‑Story Family Home, 360 Square Meters This CAD drawing set...
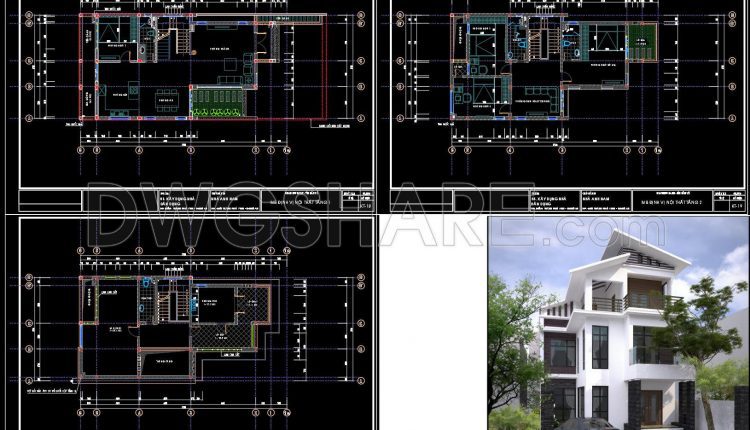
432. Free Download – Floor Plan Layout Drawings for 3‑Story Family House
432. Free Download – Floor Plan Layout Drawings for 3‑Story Family House This CAD drawing...
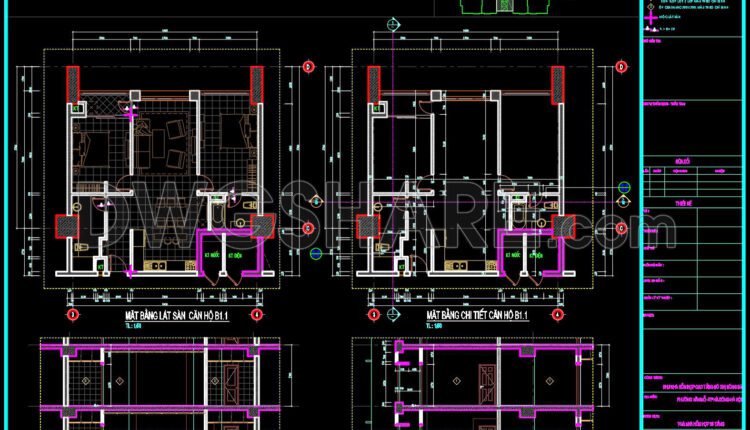
297. Free Download CAD Detailed Floor Plan of Apartment B1.1 – Full Layout & Construction Sections DWG
297. Free Download CAD Detailed Floor Plan of Apartment B1.1 – Full Layout &...
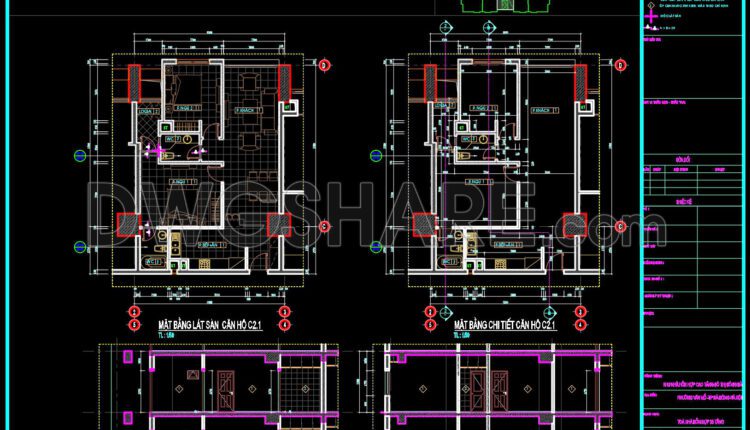
296. Free Download CAD Detailed Floor Plan of Apartment C2.1 – Full Layout & Construction Sections DWG
296. Free Download CAD Detailed Floor Plan of Apartment C2.1 – Full Layout & Construction...
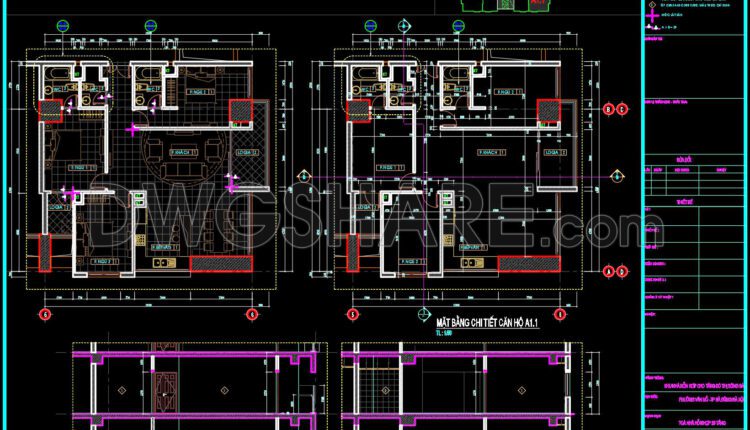
295. Free Download CAD Detailed Floor Plan of Apartment A1.1 – Full Layout & Construction Sections DWG
295. Free Download CAD Detailed Floor Plan of Apartment A1.1 – Full Layout & Construction...
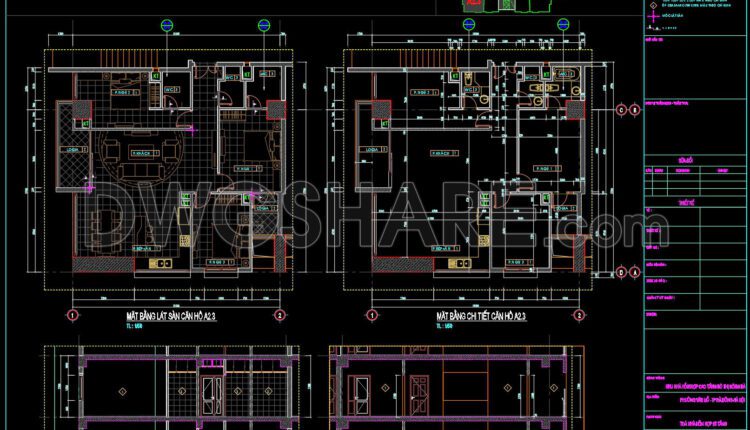
279. Download Free CAD Apartment Floor Plan A2.3 – Detailed Layout & Section Drawings (Full DWG)
279. Download Free CAD Apartment Floor Plan A2.3 – Detailed Layout & Section Drawings (Full...

278. Functional layout plans of apartments ranging 89m2
278. Functional layout plans of apartments ranging 89m2 (1) 278. Functional layout plans of apartments...
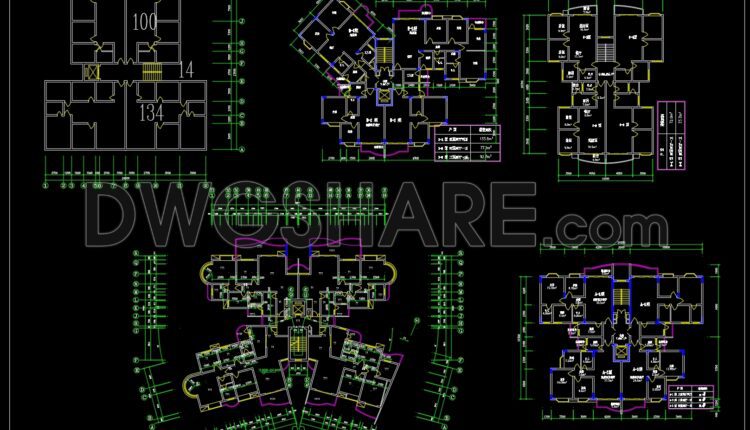
277. Free Download of CAD Drawings for Sample Apartment Floor Plans
277. Free Download of CAD Drawings for Sample Apartment Floor Plans (1) 277. Free Download...

276. Free Download of CAD Drawings for Sample Apartment Floor Plans
276. Free Download of CAD Drawings for Sample Apartment Floor Plans (1) 276. Free Download...

275. Free Download of CAD Drawings for Sample Apartment Floor Plans
275. Free Download of CAD Drawings for Sample Apartment Floor Plans (1) 275. Free Download...

292. Free Download of 18m x 27m Residential Floor Plan CAD Drawing
292. Free Download of 18m x 27m Residential Floor Plan CAD Drawing (1) 292. Free...
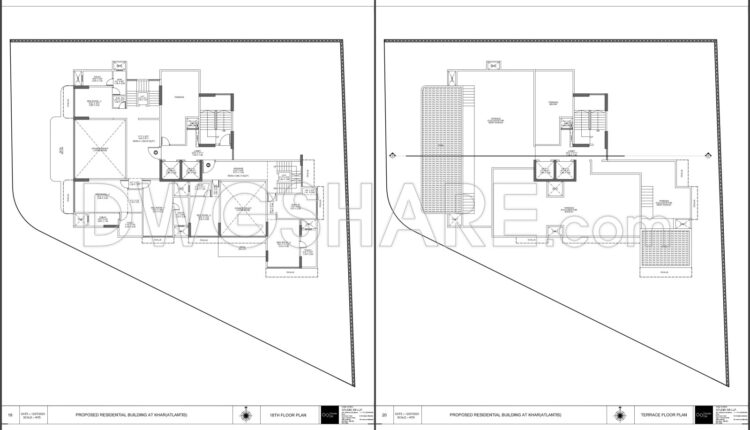
291. Free download architectural floor plans – proposed residential building
291. Free download architectural floor plans – proposed residential building Discover the comprehensive architectural floor...

274. Free Download of CAD Drawings for Sample Apartment Floor Plans
274. Free Download of CAD Drawings for Sample Apartment Floor Plans (1) 274. Free Download...

273. Free Download of CAD Drawings for Sample Apartment Floor Plans
273. Free Download of CAD Drawings for Sample Apartment Floor Plans (1) 273. Free Download...