
House plans
Free Drawing in Autocad: House plans CAD Blocks for format DWG.

287. Free Download – 13-Story Apartment Building Layout CAD Drawings (Floor Area 1350m2)
287. Free Download – 13-Story Apartment Building Layout CAD Drawings (Floor Area 1350m2) (1) 287....

286. Free Download – 3-Bedroom Apartment Layout CAD Drawings
286. Free Download – 3-Bedroom Apartment Layout CAD Drawings (1) 286. Free Download – 3-Bedroom...

285. Download free AutoCAD DWG floor plan drawings of a single-story 10×20 house
285. Download free AutoCAD DWG floor plan drawings of a single-story 10×20 house (1) 285....

272. Free Download of CAD Drawings for Sample Apartment Floor Plans
272. Free Download of CAD Drawings for Sample Apartment Floor Plans (1) 272. Free Download...
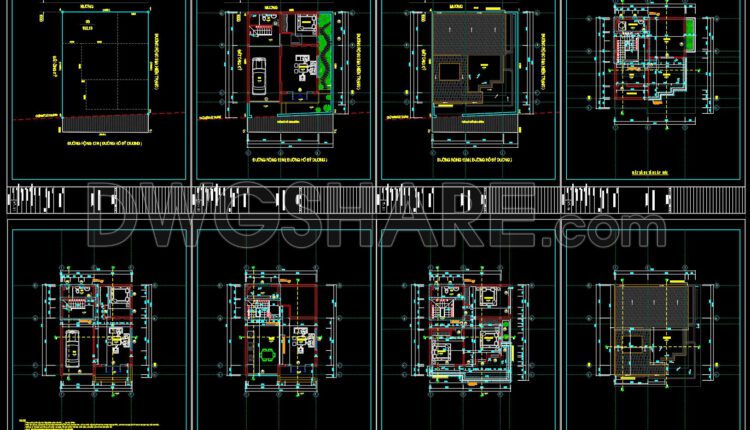
789. Download free architectural layout plan drawings of an 8-meter-frontage residential house
789. Download free architectural layout plan drawings of an 8-meter-frontage residential house The collection clearly...
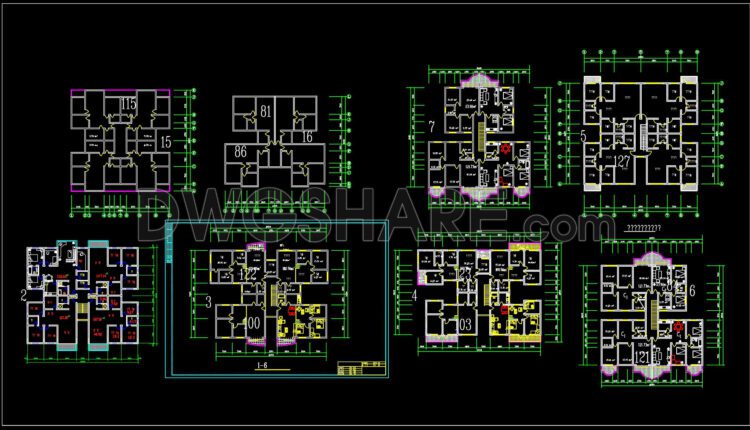
271. Free Download of CAD Drawings for Sample Apartment Floor Plans
271. Free Download of CAD Drawings for Sample Apartment Floor Plans (1) 271. Free Download...
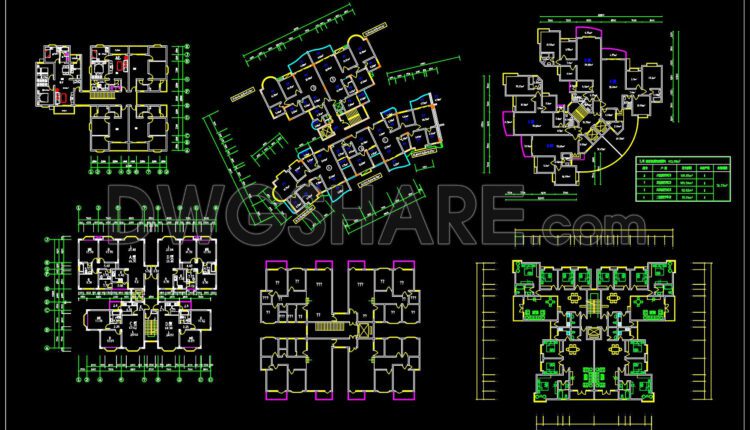
270. Free Download of CAD Drawings for Sample Apartment Floor Plans
270. Free Download of CAD Drawings for Sample Apartment Floor Plans (1) 270. Free Download...
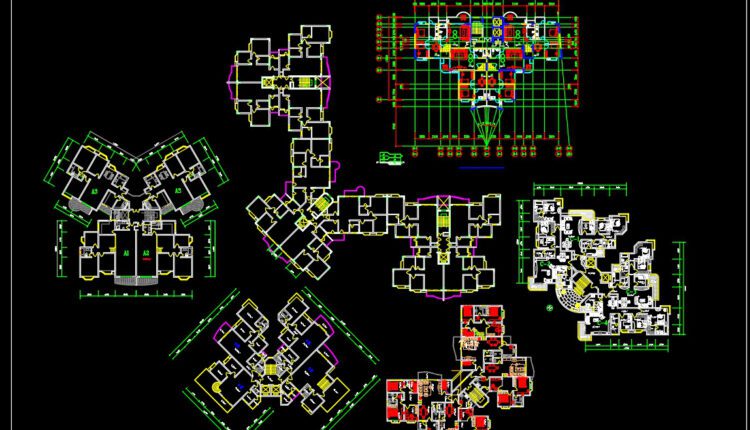
269. Free Download of CAD Drawings for Sample Apartment Floor Plans
269. Free Download of CAD Drawings for Sample Apartment Floor Plans (1) 269. Free Download...
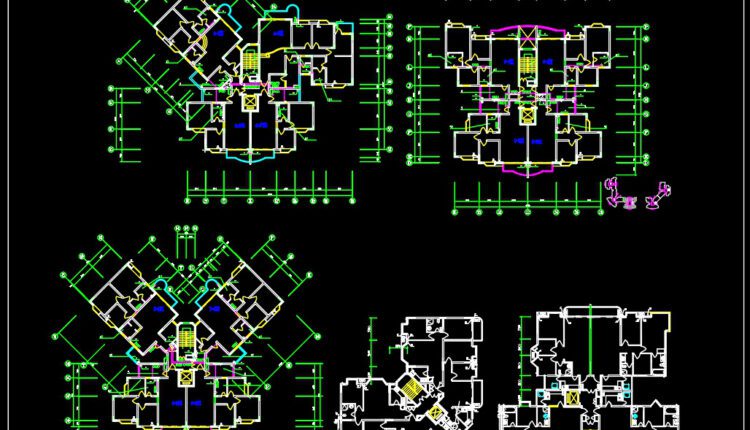
267. Free Download of CAD Drawings for Sample Apartment Floor Plans
267. Free Download of CAD Drawings for Sample Apartment Floor Plans (1) 267. Free Download...
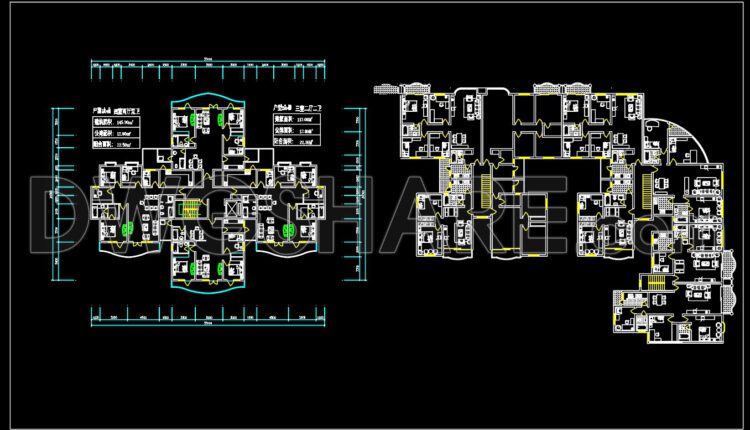
268. Free Download of CAD Drawings for Sample Apartment Floor Plans
268. Free Download of CAD Drawings for Sample Apartment Floor Plans (1) 268. Free Download...
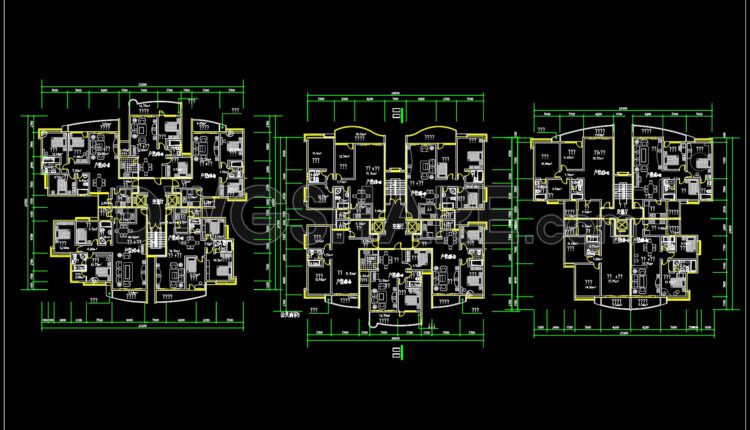
264. Free Download of CAD Drawings for Sample Apartment Floor Plans
264. Free Download of CAD Drawings for Sample Apartment Floor Plans (1) 264. Free Download...

266. Free Download of CAD Drawings for Sample Apartment Floor Plans
266. Free Download of CAD Drawings for Sample Apartment Floor Plans (1) 266. Free Download...
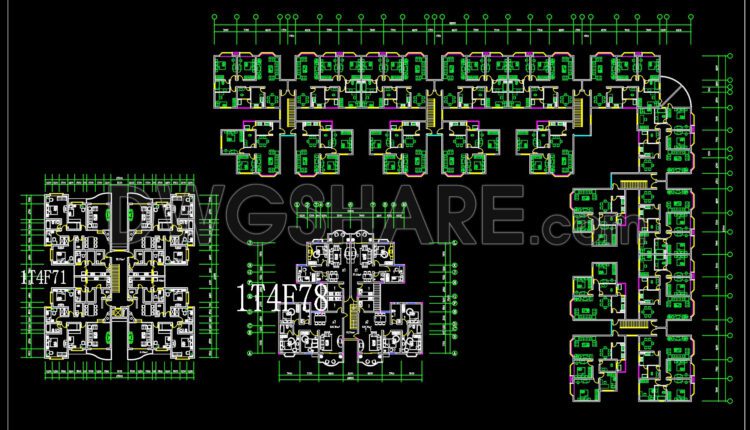
265. Free Download of CAD Drawings for Sample Apartment Floor Plans
265. Free Download of CAD Drawings for Sample Apartment Floor Plans (1) 265. Free Download...
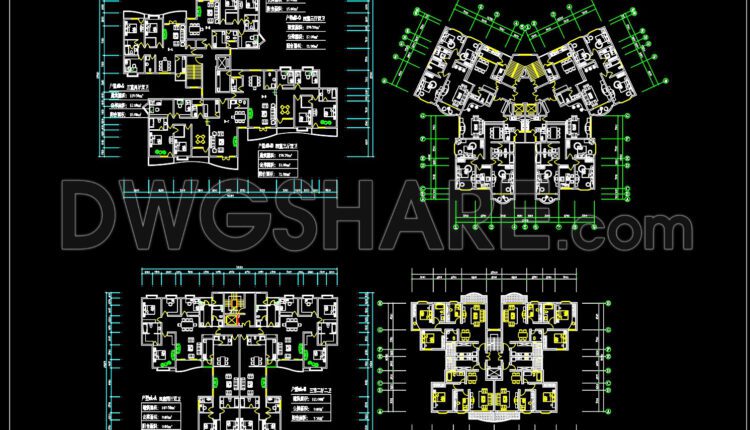
263. Free Download of CAD Drawings for Sample Apartment Floor Plans
263. Free Download of CAD Drawings for Sample Apartment Floor Plans (1) 263. Free Download...
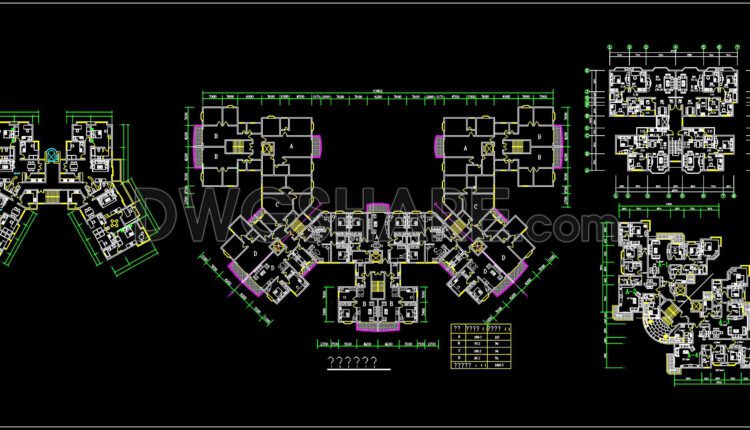
262. Free Download of CAD Drawings for Sample Apartment Floor Plans
262. Free Download of CAD Drawings for Sample Apartment Floor Plans (1) 262. Free Download...
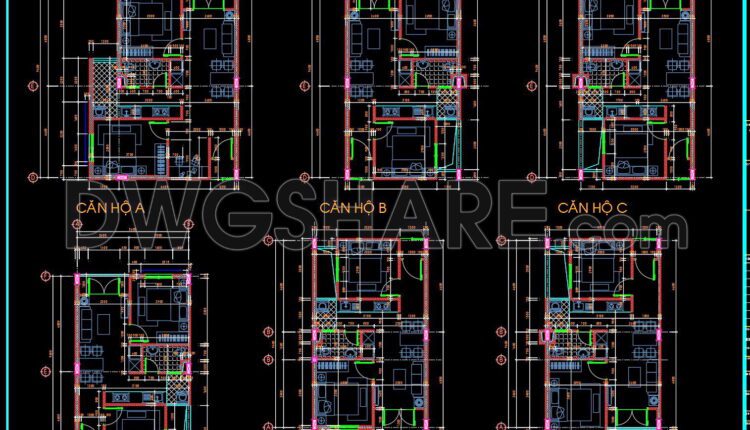
261. Free Download of CAD Drawings for Sample Apartment Floor Plans
261. Free Download of CAD Drawings for Sample Apartment Floor Plans (1) 261. Free Download...
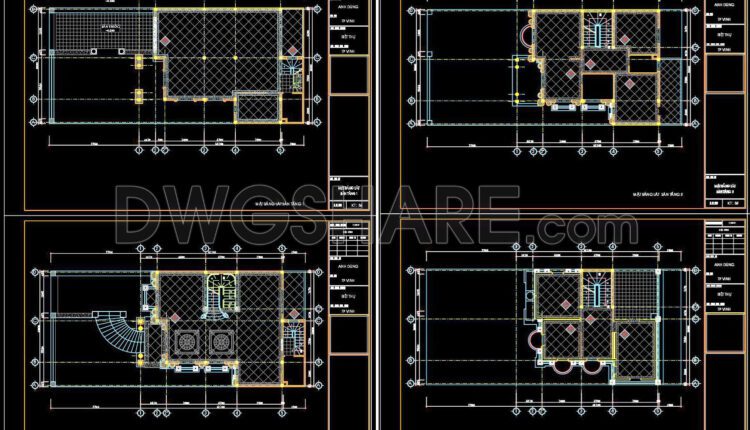
104. Download free detailed CAD drawings of floor plans for a 4-story townhouse
104. Download free detailed CAD drawings of floor plans for a 4-story townhouse (1) 104....

260. Free Download Water Pond & Plant Pot Finishing CAD Drawing AutoCAD
260. Free Download Water Pond & Plant Pot Finishing CAD Drawing AutoCAD Additionally, download...
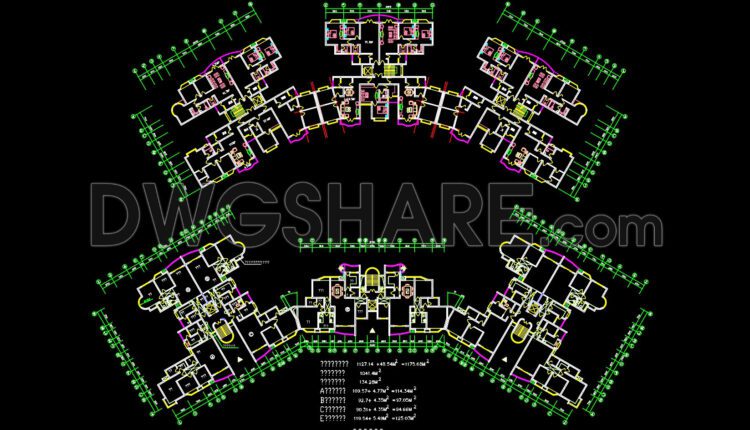
255. Free Download of CAD Drawings for Sample Apartment Floor Plans
255. Free Download of CAD Drawings for Sample Apartment Floor Plans This CAD drawing presents...
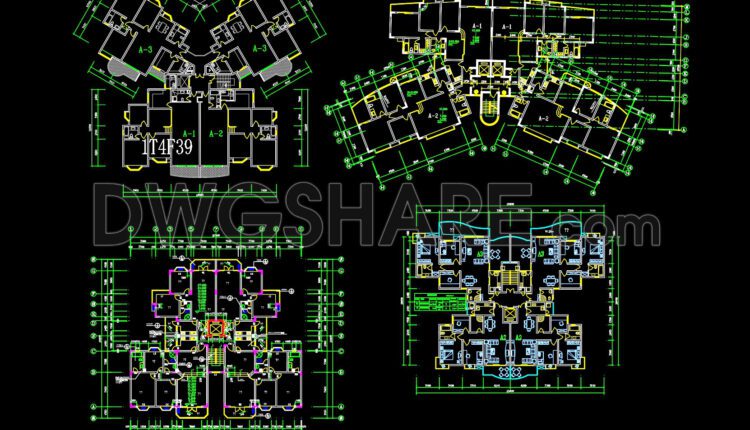
254. Free Download of CAD Drawings for Sample Apartment Floor Plans
254. Free Download of CAD Drawings for Sample Apartment Floor Plans Four presented CAD drawings...