
House plans
Free Drawing in Autocad: House plans CAD Blocks for format DWG.

207. Functional layout plans of apartments ranging from 100m2 to 109m2
207. Functional layout plans of apartments ranging from 100m2 to 109m2 I also suggest downloading Furniture...
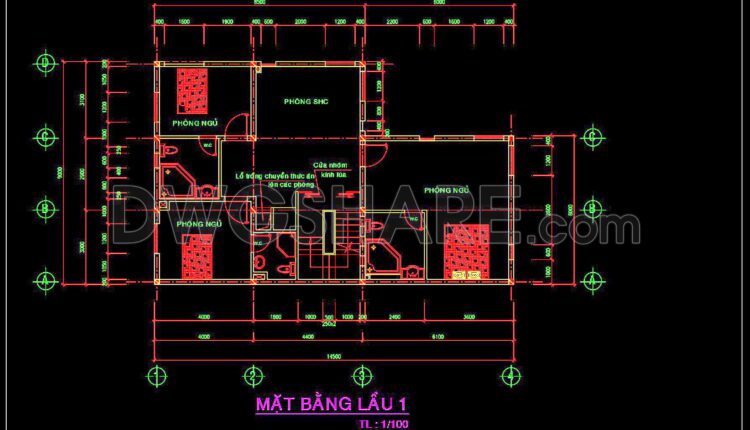
206. House Plan Design CAD File Free download
206. House Plan Design CAD File Free download I also suggest downloading Furniture Cad Blocks File...

205. House Plan Design CAD File Free download
205. House Plan Design CAD File Free download I also suggest downloading Furniture Cad Blocks File...
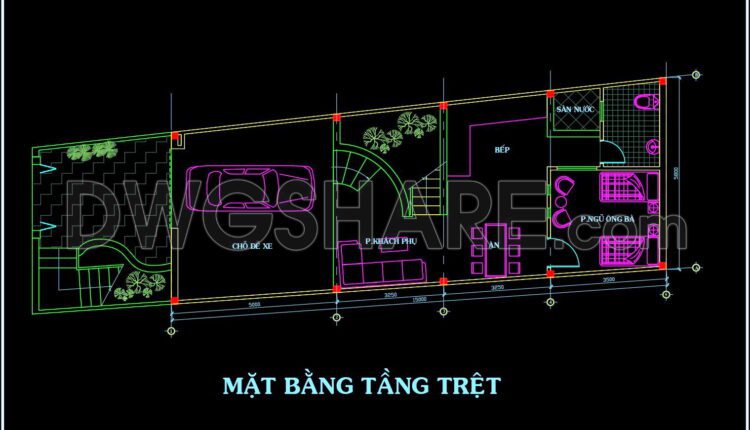
204. House Plan Design CAD File Free download
204. House Plan Design CAD File Free download I also suggest downloading Furniture Cad Blocks File...

203. Functional floor plan CAD drawing of an apartment with an area of 175m2
203. Functional floor plan CAD drawing of an apartment with an area of 175m2 A...

202. Functional floor plan CAD drawing of an apartment with an area of 175m2
202. Functional floor plan CAD drawing of an apartment with an area of 175m2 A...
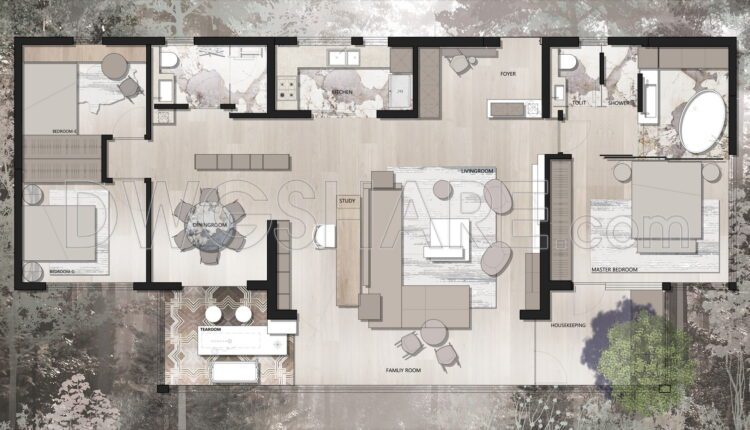
201. Functional floor plan CAD drawing of an apartment with an area of 175m2
201. Functional floor plan CAD drawing of an apartment with an area of 175m2 A...

200. Functional floor plan CAD drawing of an apartment with an area of 168m2
200. Functional floor plan CAD drawing of an apartment with an area of 168m2 A...
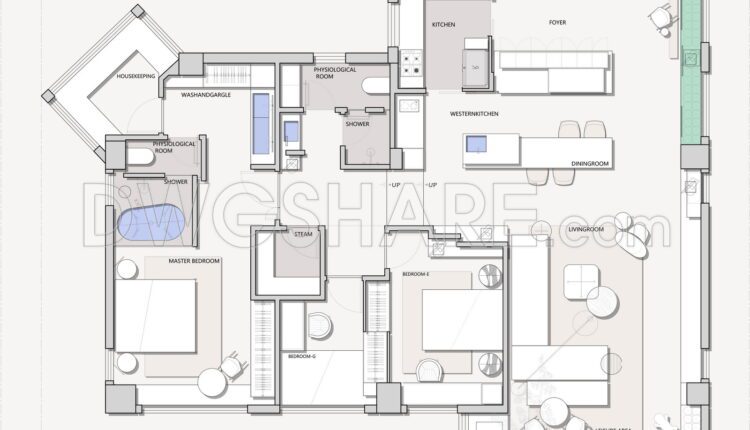
199. Functional floor plan CAD drawing of an apartment with an area of 168m2
199. Functional floor plan CAD drawing of an apartment with an area of 168m2 A...

198. Functional floor plan CAD drawing of an apartment with an area of 160m2
198. Functional floor plan CAD drawing of an apartment with an area of 160m2 A...

197. Functional floor plan CAD drawing of an apartment with an area of 132m2
197. Functional floor plan CAD drawing of an apartment with an area of 132m2 A...

196. Functional floor plan CAD drawing of an apartment with an area of 250m2
196. Functional floor plan CAD drawing of an apartment with an area of 250m2 A...
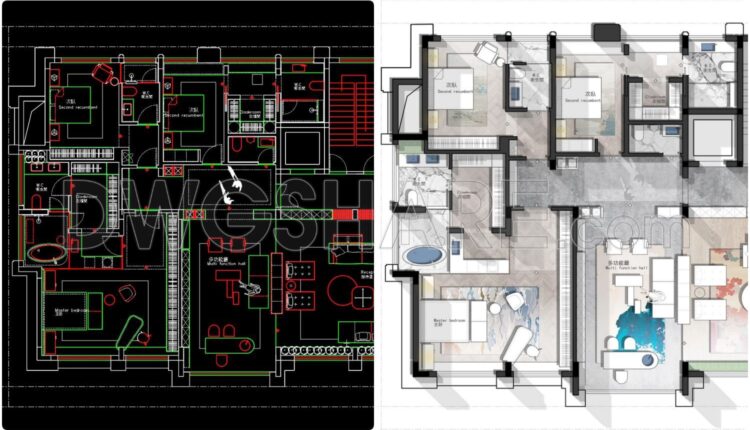
195. Functional floor plan CAD drawing of an apartment with an area of 485m2
195. Functional floor plan CAD drawing of an apartment with an area of 485m2. A...
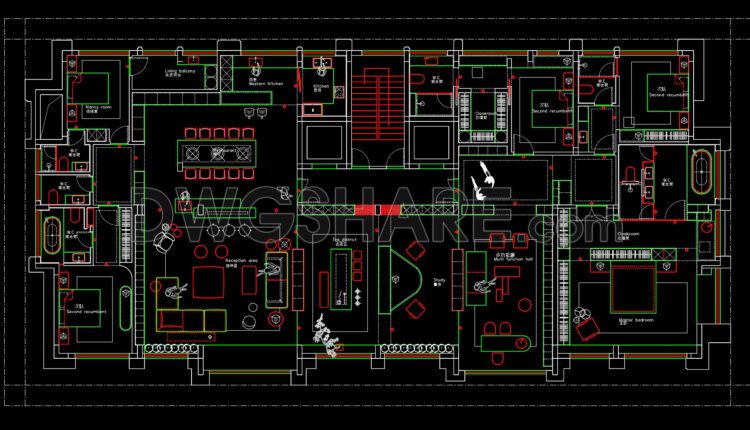
194. Functional floor plan CAD drawing of an apartment with an area of 485m2
194. Functional floor plan CAD drawing of an apartment with an area of 485m2 The...
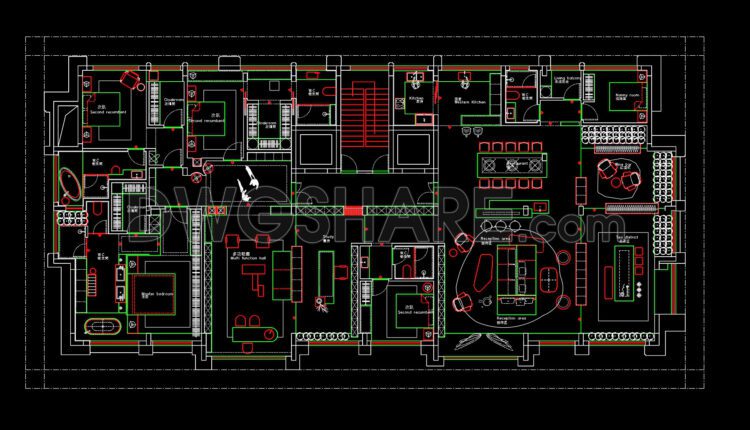
193. Functional floor plan CAD drawing of an apartment with an area of 485m2
193. Functional floor plan CAD drawing of an apartment with an area of 485m2 The...
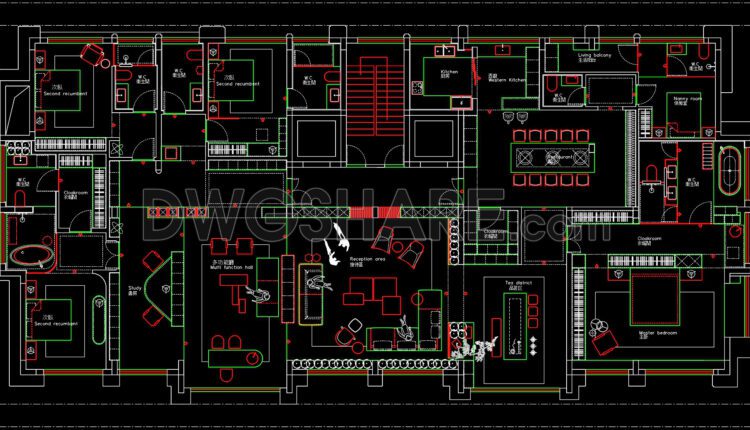
192. Functional floor plan CAD drawing of an apartment with an area of 485m2
192. Functional floor plan CAD drawing of an apartment with an area of 485m2 The...

191. Layout plan for a three-story residential project with an area of 240 square meters
191. Layout plan for a three-story residential project with an area of 240 square meters...

190. Layout plan for a three-story residential project with an area of 51 square meters
190. Layout plan for a three-story residential project with an area of 51 square meters...

189. Layout plan for a three-story residential project with an area of 48 square meters
189. Layout plan for a three-story residential project with an area of 48 square meters...

188. Functional layout plan for a villa garden project with an area of 1700m2
188. Functional layout plan for a villa garden project with an area of 1700m2 Functional...