
149.Apartment Plan AutoCAD File Free Download
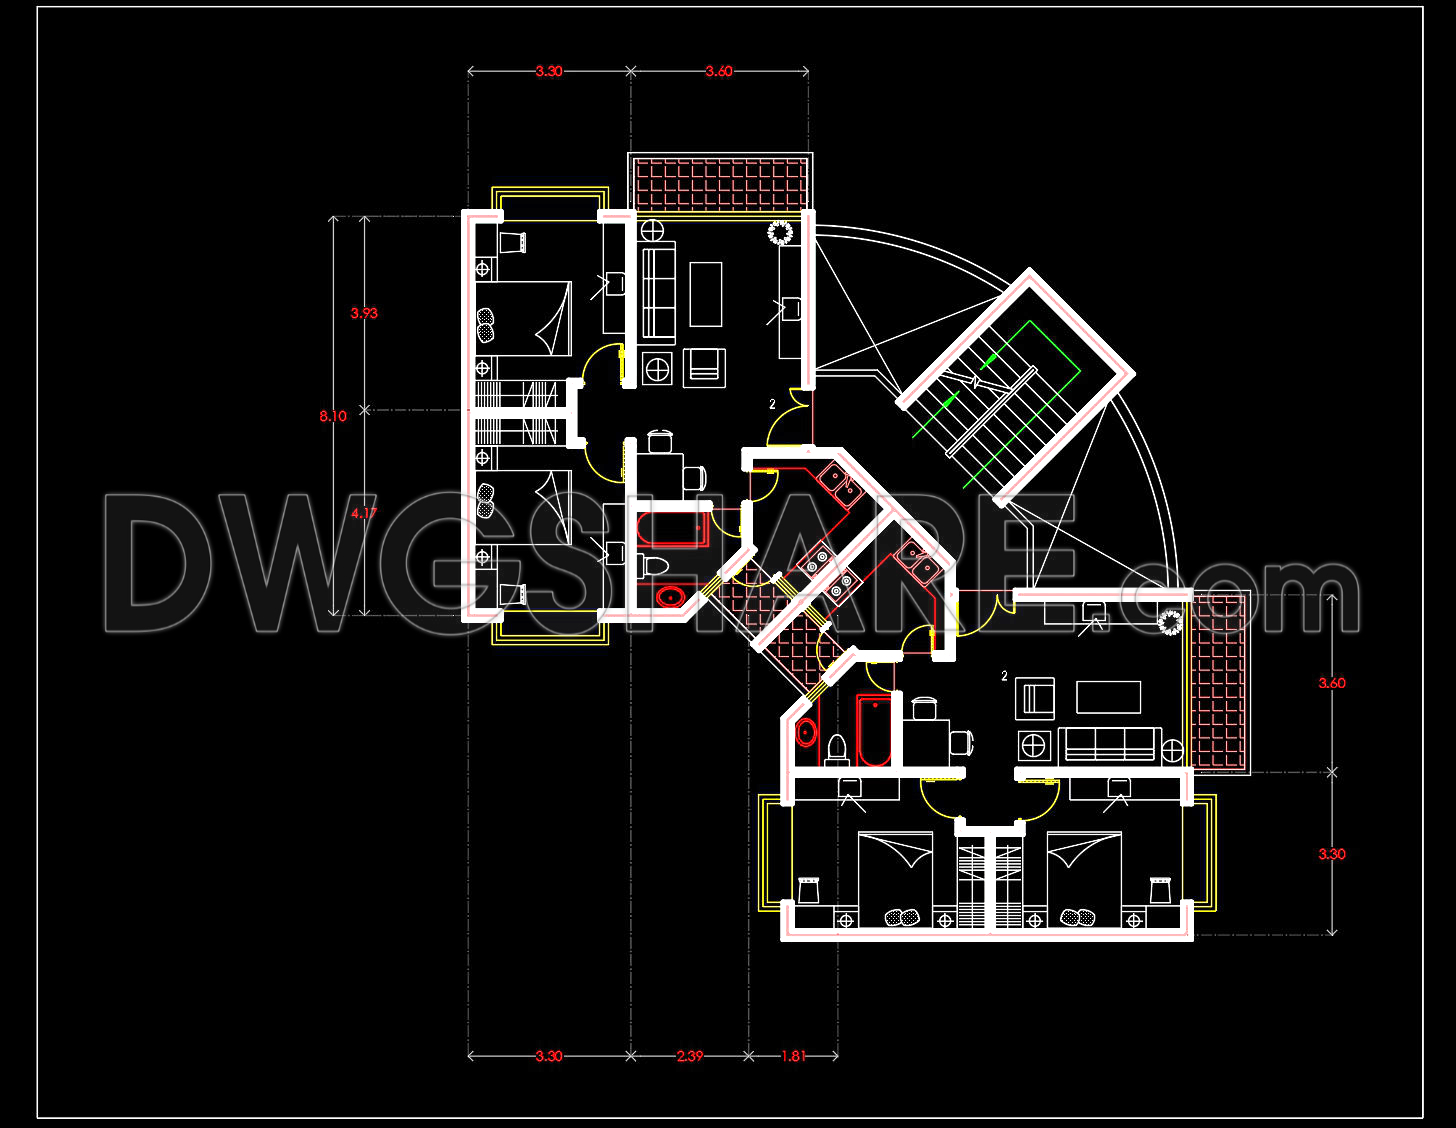
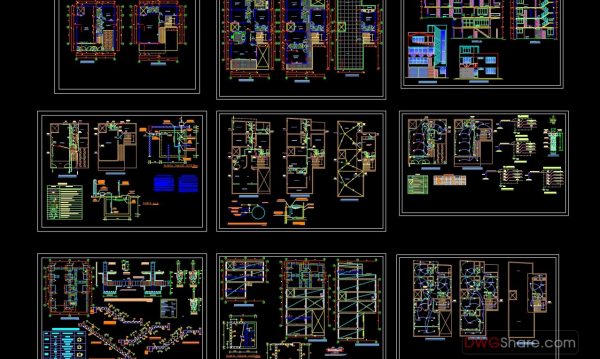
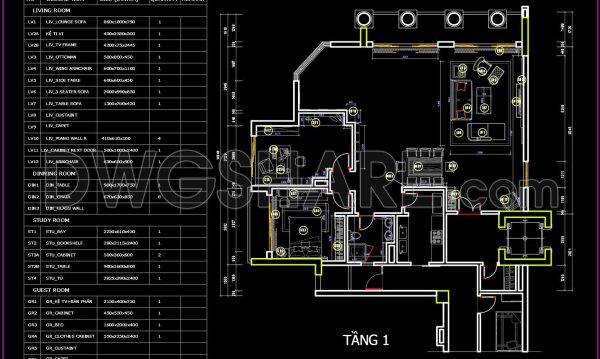
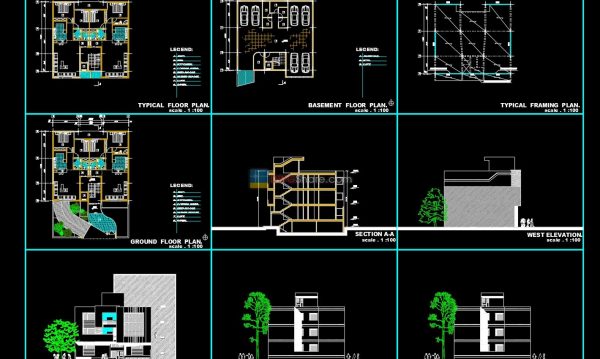
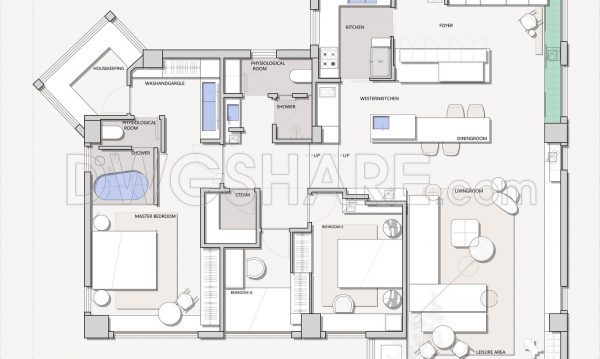
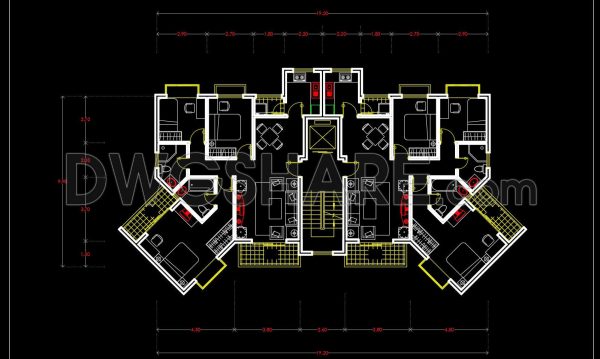
The apartment plan shown in this AutoCAD drawing provides a comprehensive layout of a modern living space, featuring a strategic arrangement of essential rooms and facilities. This 2D drawing illustrates a detailed floor plan, capturing key architectural elements and spatial configurations. It prominently features two bedrooms, a living room, a kitchen, and bathroom facilities, all organized in a harmonious layout that emphasizes both functionality and aesthetic appeal.
Integral components of this layout include the precise geometric arrangement and proportional dimensions notable throughout the drawing. The plan indicates careful consideration of flow and accessibility, with clear pathways connecting each functional area. The design incorporates symbols and annotations to address utilities and interior elements like furniture placement, which enrich the drawing with practical insights for space utilization.
Architects and interior designers can leverage this AutoCAD apartment plan for design development and conceptual planning. The drawing serves as a vital tool for space planning and project coordination, significantly reducing drafting time and ensuring consistency across technical documentation. The visual clarity and detailed annotation make it an exemplary reference for evolving design projects and technical schematics.
Available as a free download on DWGShare.com, this DWG file is compatible with AutoCAD and other supported CAD software, providing easy access for professionals seeking reliable design references. Explore this resource to enhance your architectural drafts and integrate a sophisticated layout into your project framework.
Encourage your creative expressions and project advancement by accessing and utilizing this valuable drawing for planning and design solutions.
I also recommend exploring other House plans CAD drawings for your projects.
- File format: .DWG
- Size: 1.7 MB
- Source: Collect
- AutoCAD platform 2018 and later versions. For downloading files there is no need to go through the registration process
If you find our work useful, your support would mean a lot and help us grow even better.DONATE
Powerful design I love your creative ability. Good use of space incredible.
Send me more sketch to learn from
Thank you
Thank you! We’re delighted to welcome you to the AutoCAD DWGshare community.