
Office Building
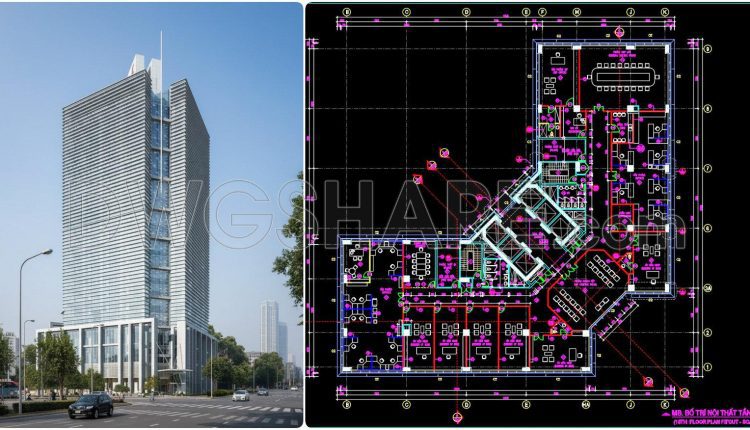
103. Free download CAD drawing of an office floor layout with a total area of 3,500m2
103. Free download CAD drawing of an office floor layout with a total area of...
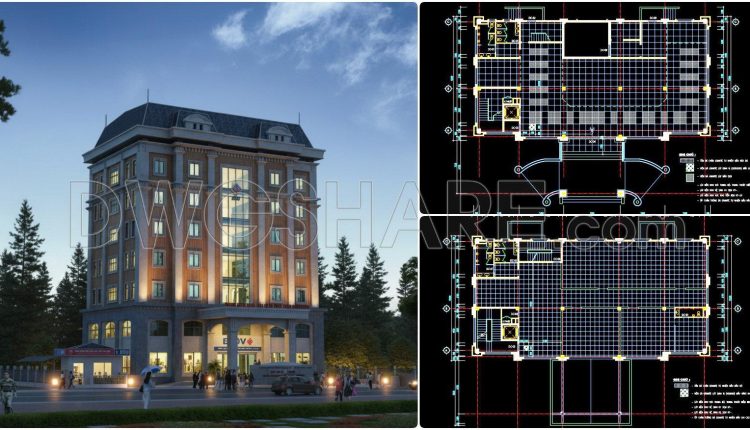
133. Download free technical floor tiling drawings of a 7‑storey bank building
133. Download free technical floor tiling drawings of a 7‑storey bank building The drawings include...
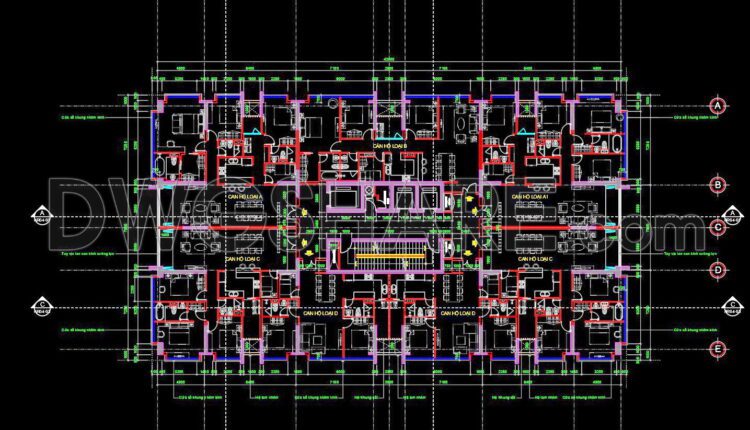
282. Free Download – Typical Apartment Floor Plan CAD Drawing for Residential Building (Floors 14 to 23)
282. Free Download – Typical Apartment Floor Plan CAD Drawing for Residential Building (Floors 14...
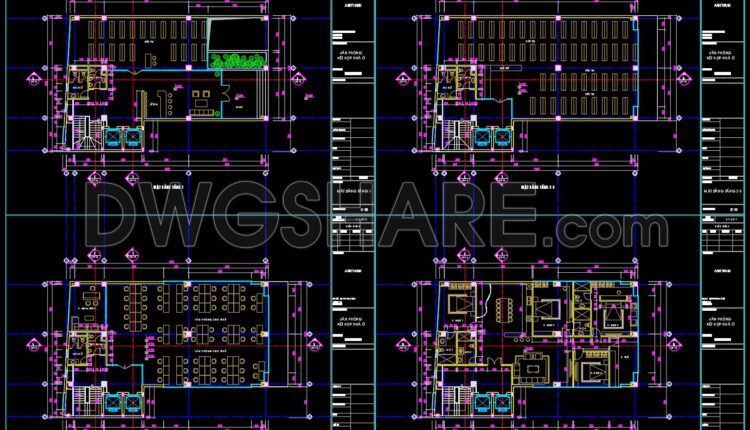
94. Free Download 9-Story Office Floor Plan CAD Drawings – Complete Functional Layout Details
94. Free Download 6-Story Office Floor Plan CAD Drawings – Complete Functional Layout Details...
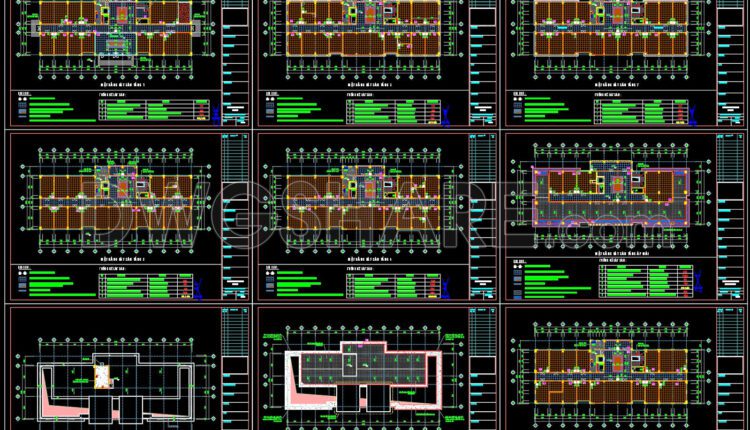
131. Free Download CAD Tile Layout Designs for 8-Story House – Complete Floor Plans
131. Free Download CAD Tile Layout Designs for 8-Story House – Complete Floor Plans This...
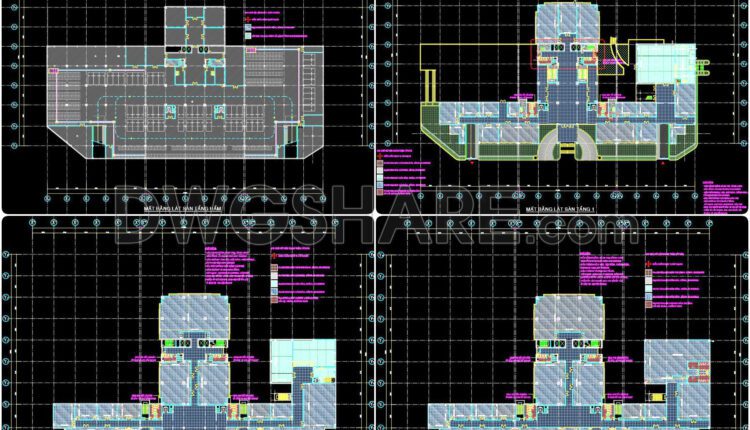
129. Free download floor finishing CAD drawings for a 3-story office building (6,785 m2)
129. Free download floor finishing CAD drawings for a 3-story office building (6,785 m2) These...
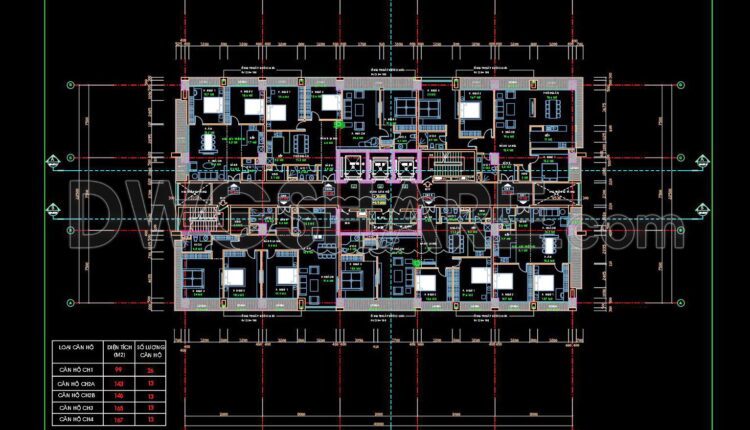
43. Free Download CAD Drawing of Floor Plan (8th–20th Floors) – High-Rise Apartment Building
43. Free Download CAD Drawing of Floor Plan (8th–20th Floors) – High-Rise Apartment Building The...
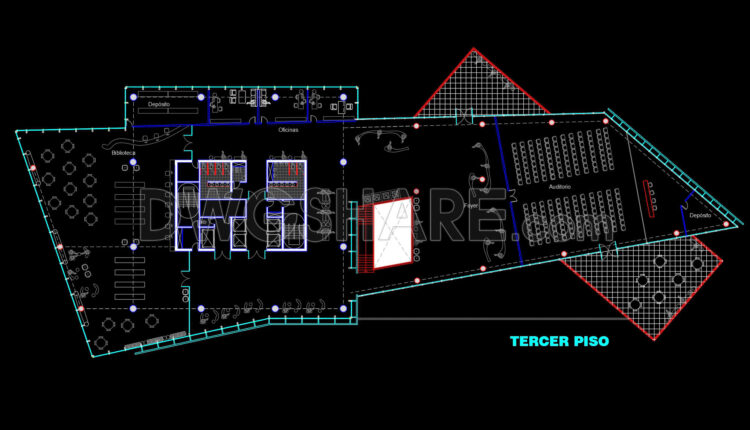
45. Free Download CAD Floor Plan – Modern Library, Office, and Auditorium Layout
45. Free Download CAD Floor Plan – Modern Library, Office, and Auditorium Layout This CAD...
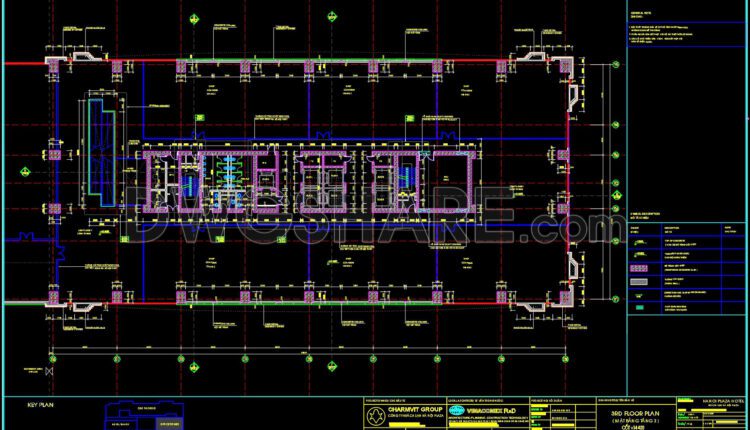
103. Free Download of Typical Floor Plan CAD Drawing – HANOI PLAZA Office Block
103. Free Download of Typical Floor Plan CAD Drawing – HANOI PLAZA Office Block Download...

CAD drawings for the interior office design construction spanning an area of 180m2
CAD drawings for the interior office design construction spanning an area of 180m2 The CAD...
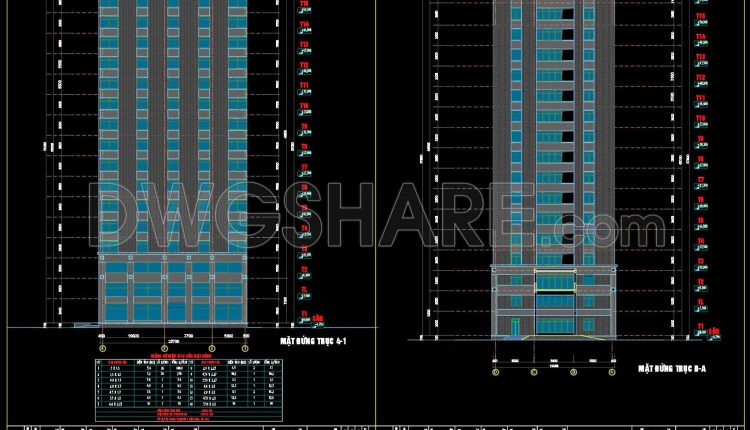
The Autocad drawings of a 15-story office building design with an area of 19.6m x 23.7m
The Autocad drawings of a 15-story office building design with an area of 19.6m x...
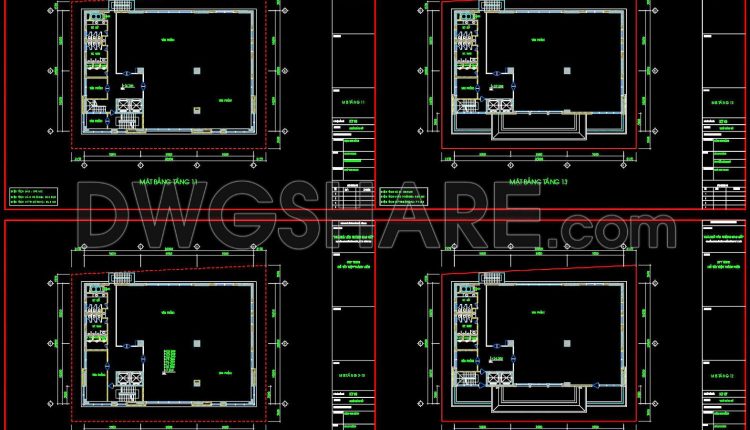
Autocad Drawings Of 13-Story Modern House 20.5m x 28.8m For Download
Autocad Drawings Of 13-Story Modern House 20.5m x 28.8m For Download I also suggest downloading Buildings...
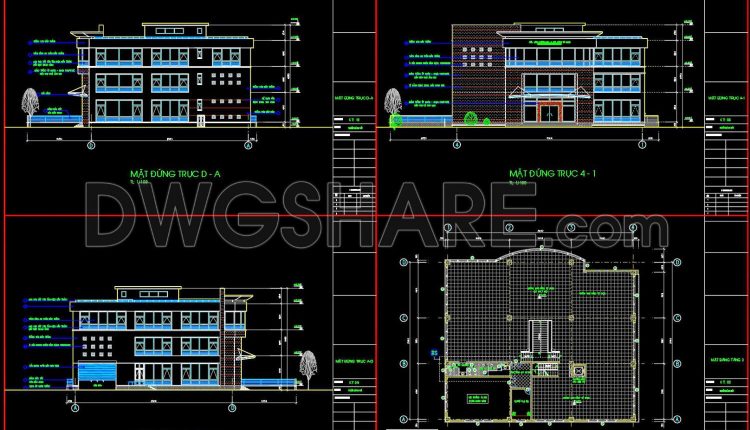
Drawings Of 3-Story Office Headquarters For Free Download
Drawings Of 3-Story Office Headquarters For Free Download I also suggest downloading Buildings And Houses File...

Drawing Of 3-Story Office Building For Free Download
Drawing Of 3-Story Office Building For Free Download I also suggest downloading Buildings And Houses File...
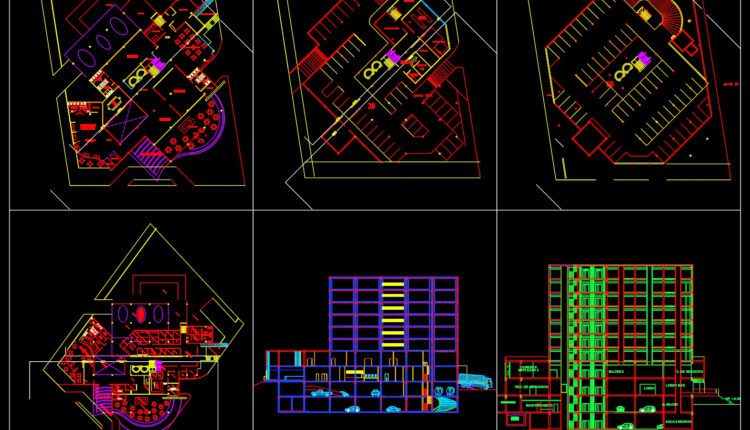
Business Hotel Plan and Elevation Details Autocad File DWG
Business Hotel Plan and Elevation Details Autocad File DWG I also suggest downloading Hotels And...
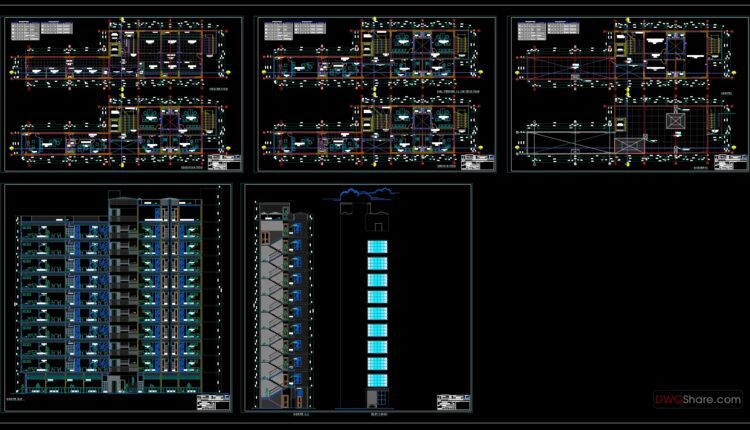
Corporate Office Building Architecture Plan and Elevation Details AutoCAD File
Corporate Office Building Architecture Plan and Elevation Details AutoCAD File 10 floor Office building include...
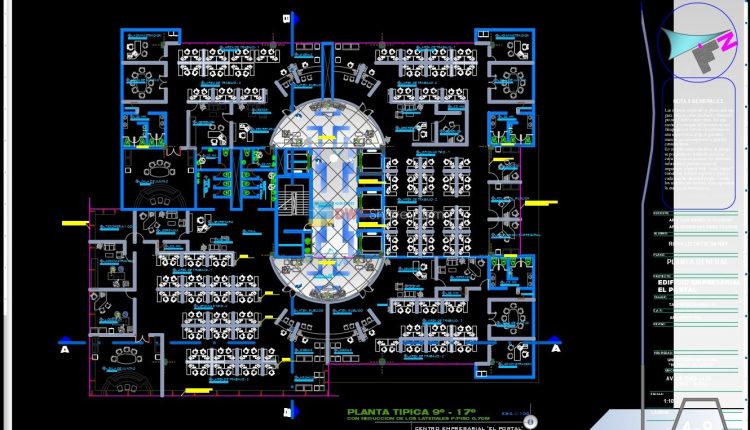
5. Corporate Office Building AutoCAD free download
5. Corporate Office Building AutoCAD free download Modern building construction and structural techniques, the use...
- 1
- 2