
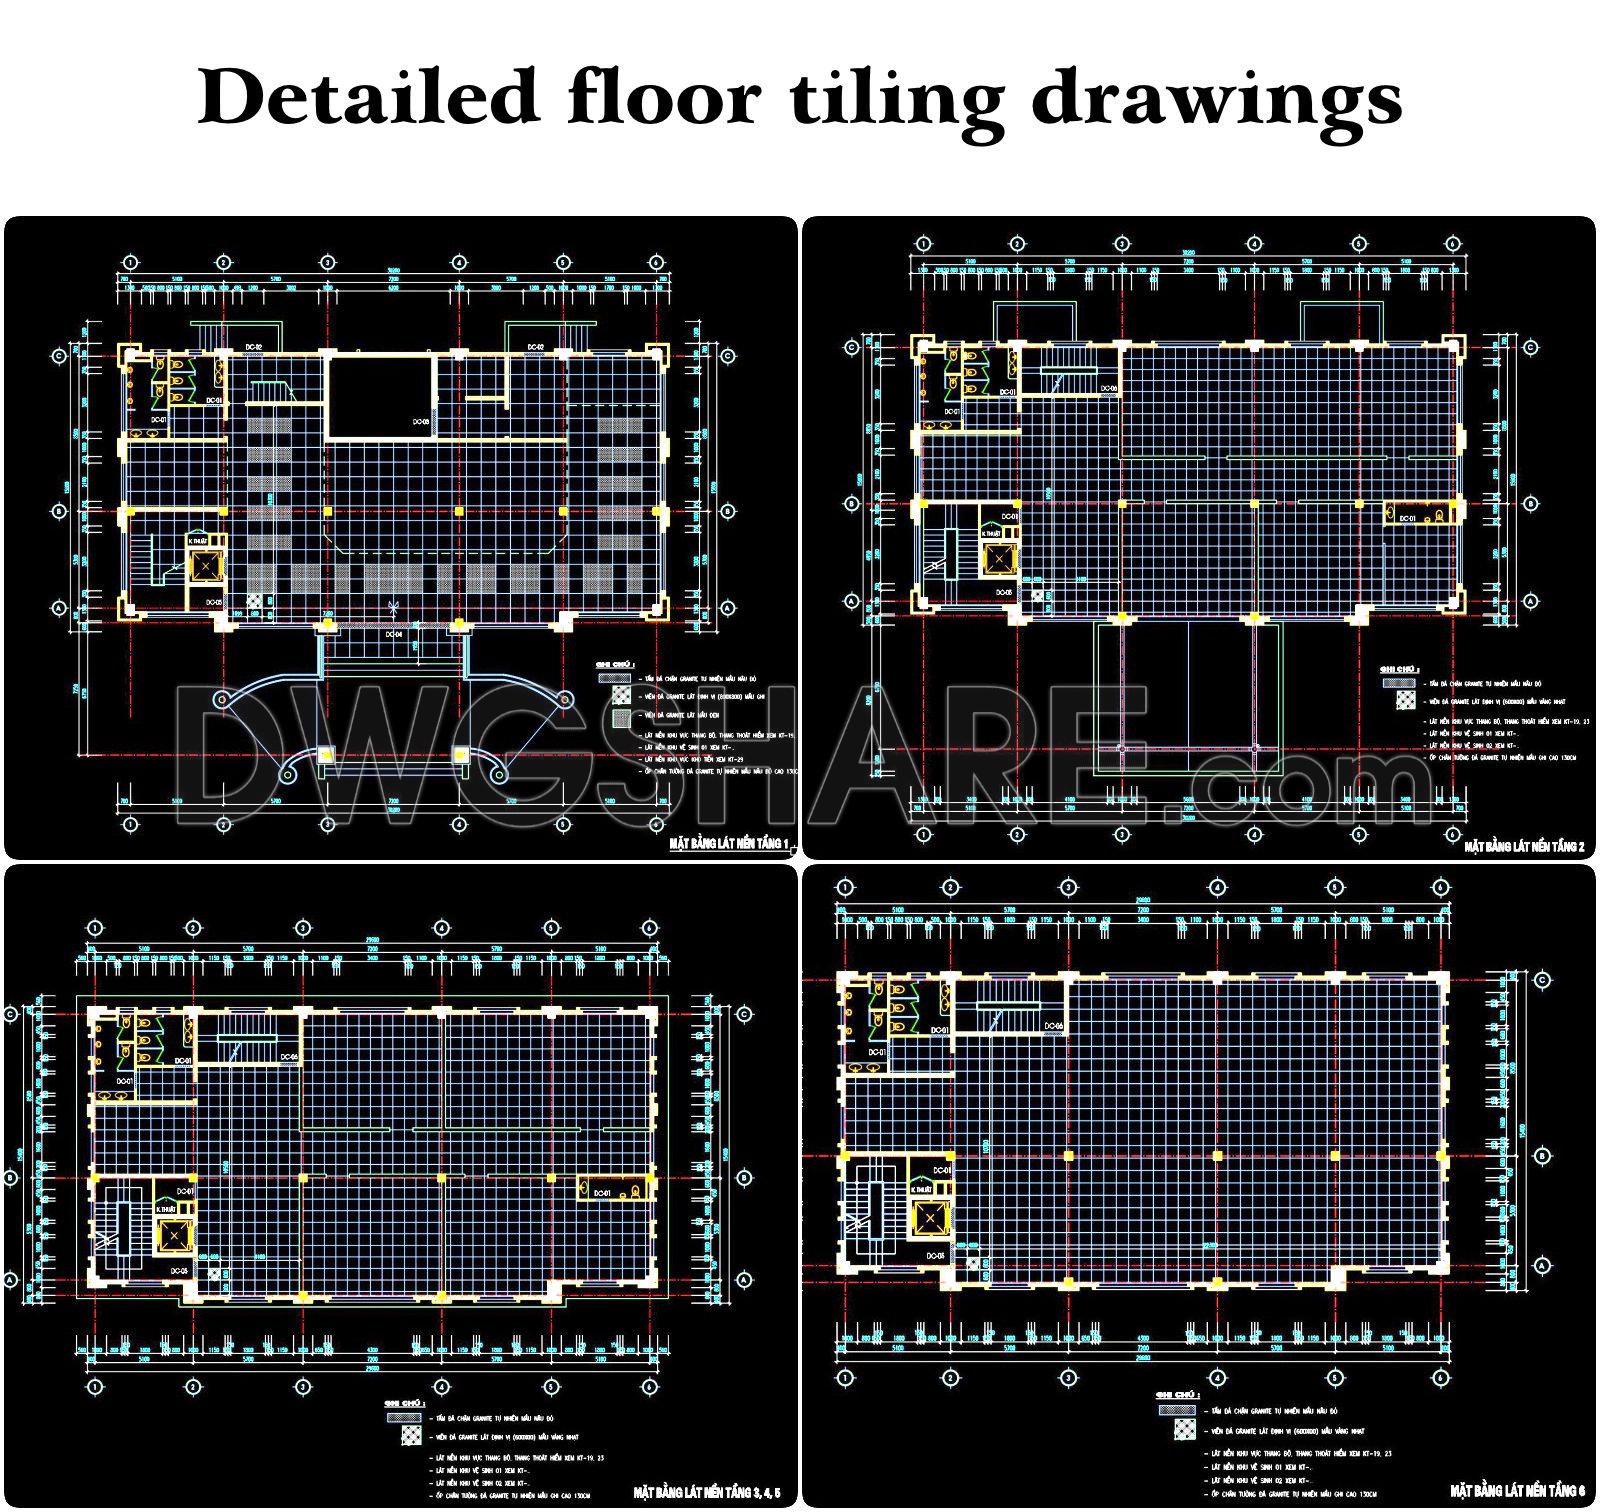
133. Download free technical floor tiling drawings of a 7‑storey bank building
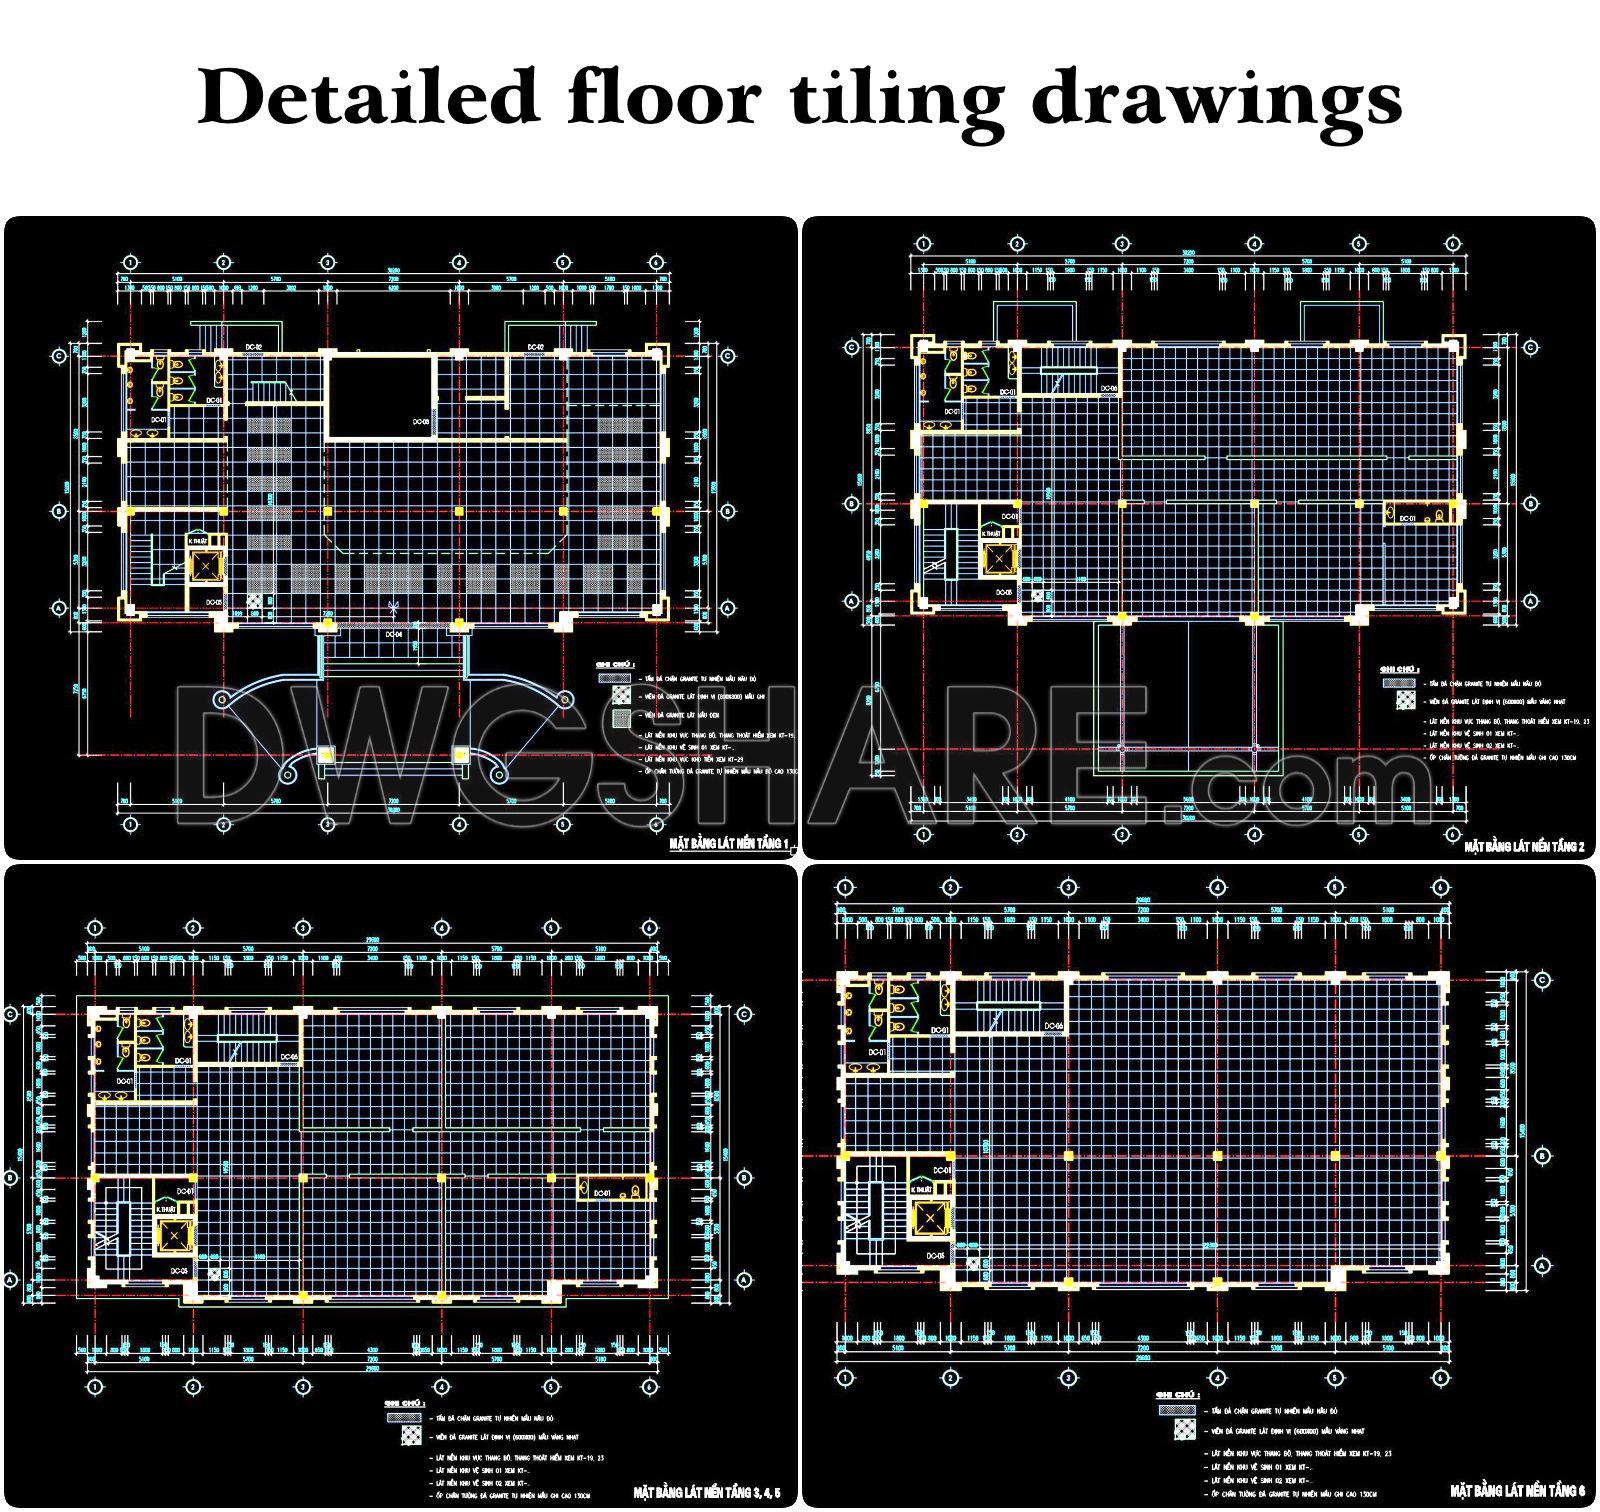
The drawings include four floor tiling plans for a 7-storey bank building, detailing the tile layout for each level. Separate plans are provided for floors 1, 2, and 6, while floors 3–5 share a common layout. Each plan clearly shows grid lines, functional rooms, staircases, elevators, and technical annotations in Vietnamese. The drawings use professional CAD formatting to ensure construction accuracy. Their layout is clear and well-organized, making it easy to review, cross-check, and implement on-site. These documents serve as essential references for contractors and engineers during the execution phase of the building project.
You may also consider downloading other Office building CAD drawings to support your project design
- File format: .DWG
- Size: 385 KB
- Source: DWGshare
- AutoCAD platform 2018 and later versions. For downloading files there is no need to go through the registration process
Additionally, you can download the complete set of construction design drawings for this project here.
This drawing package includes:
- Architectural Drawings
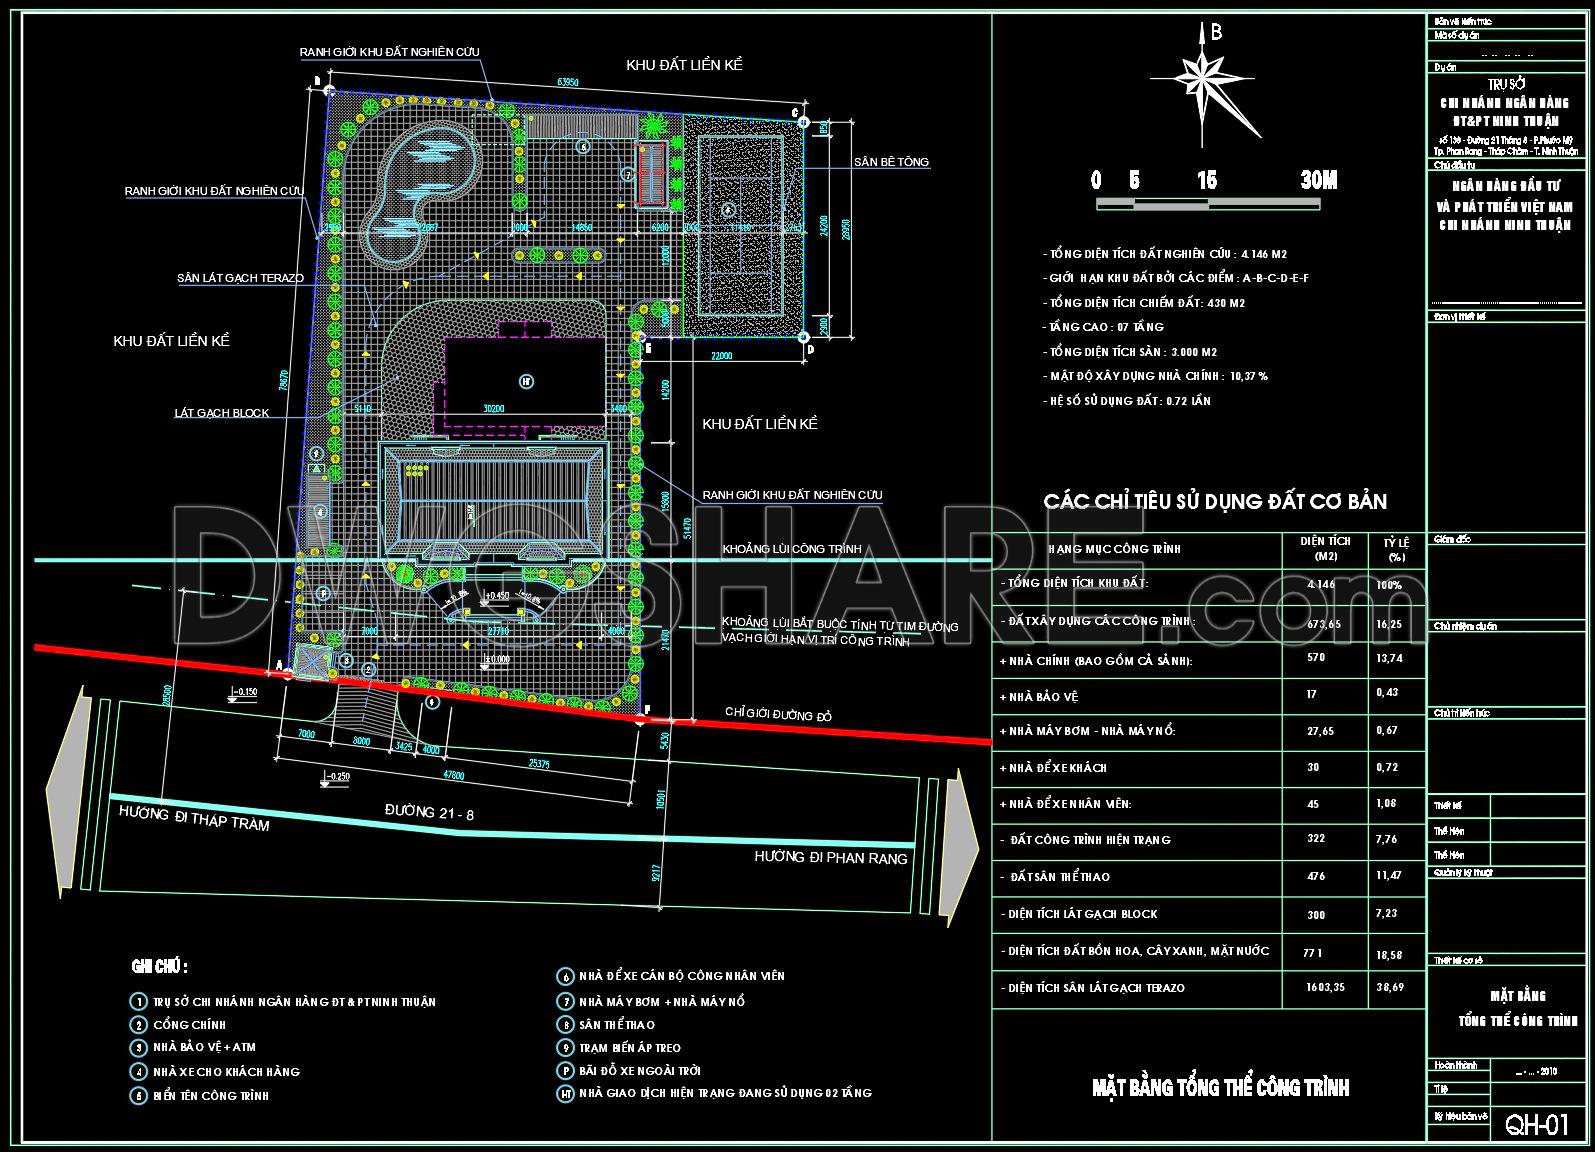
- General site plan
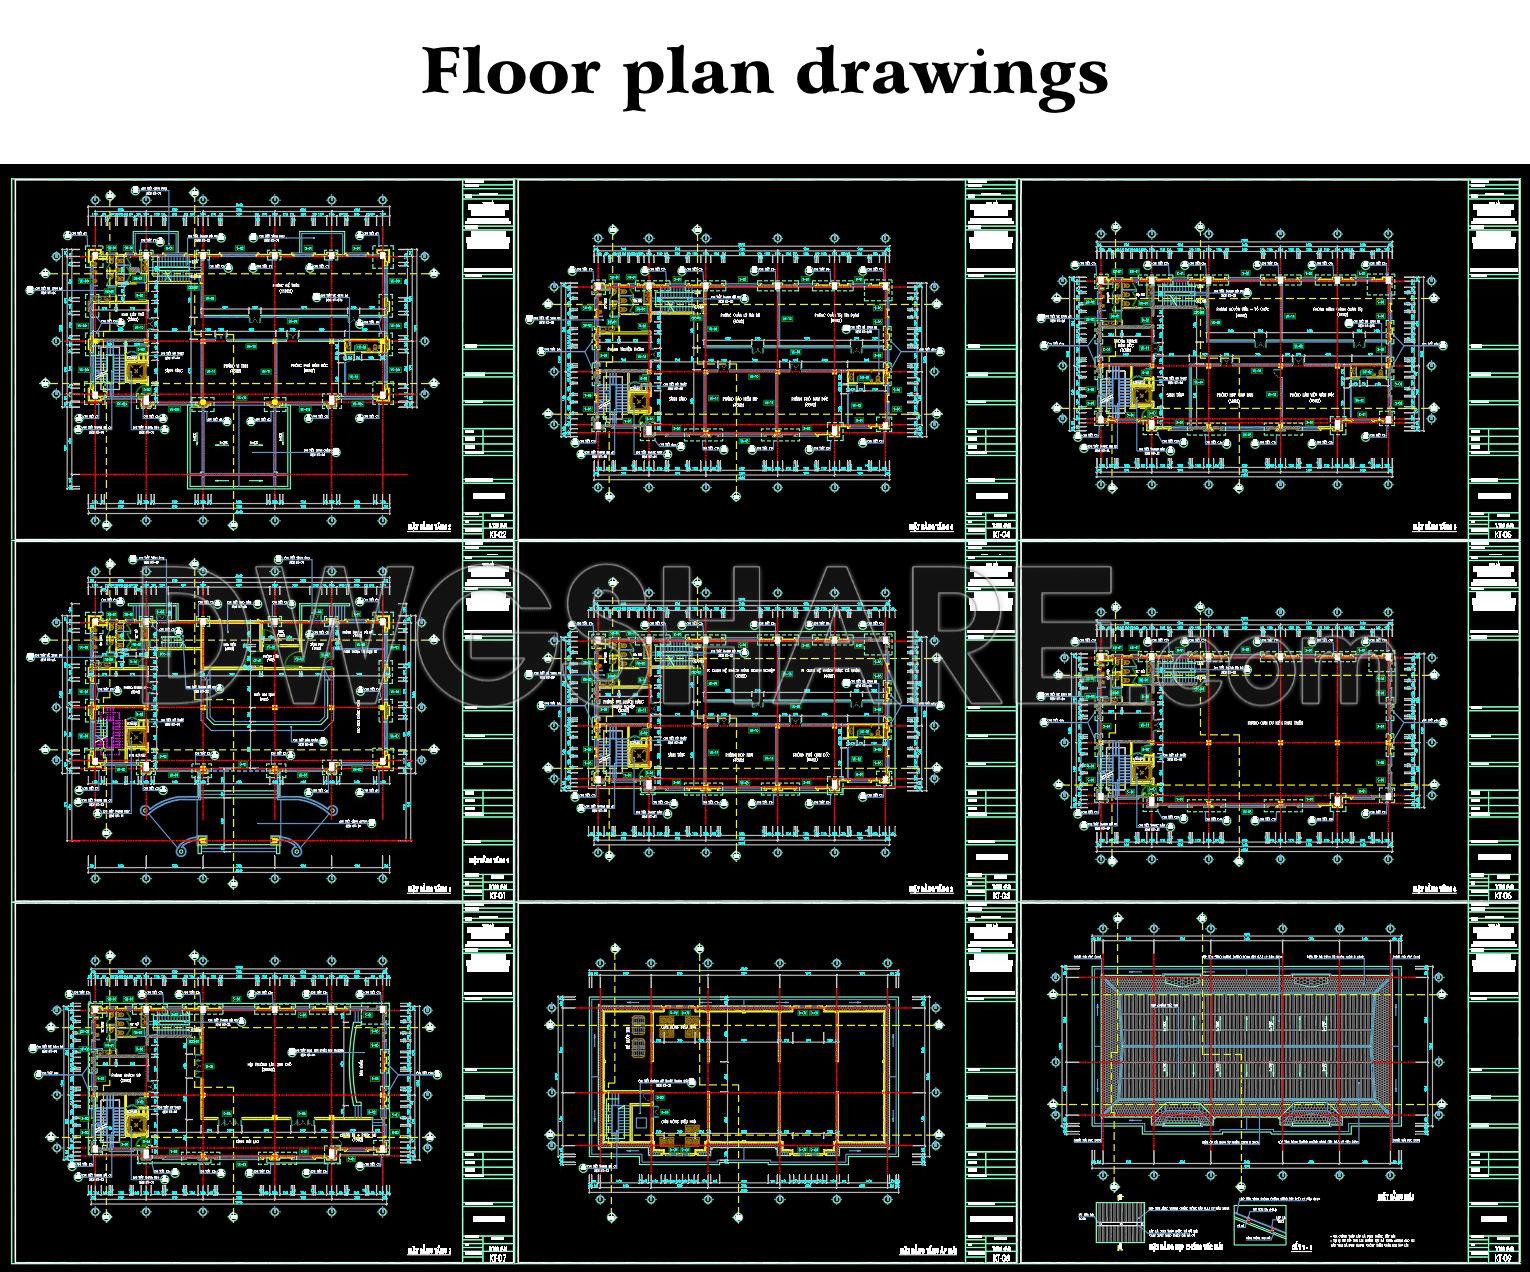
- Floor plan drawings
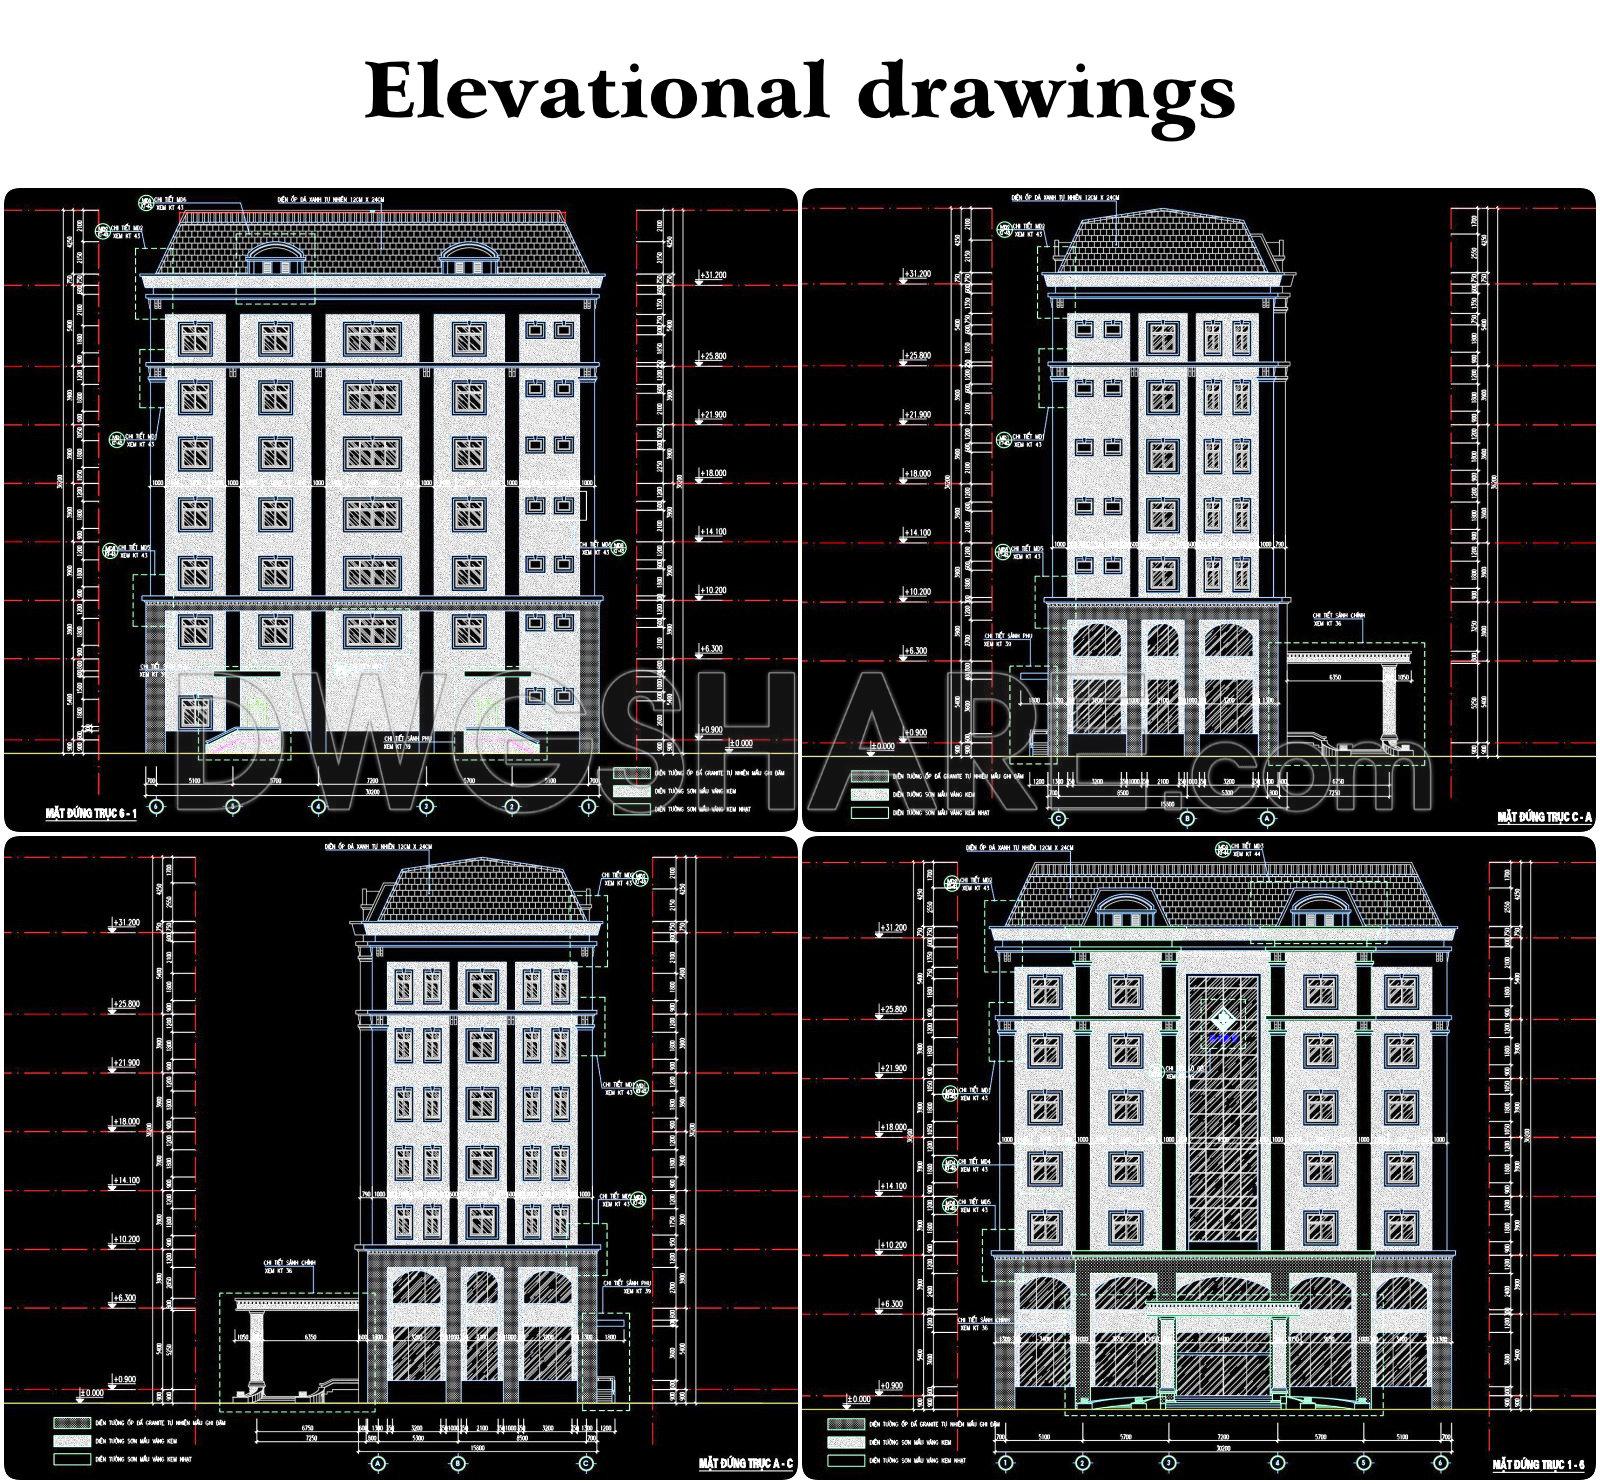
- Elevational drawings
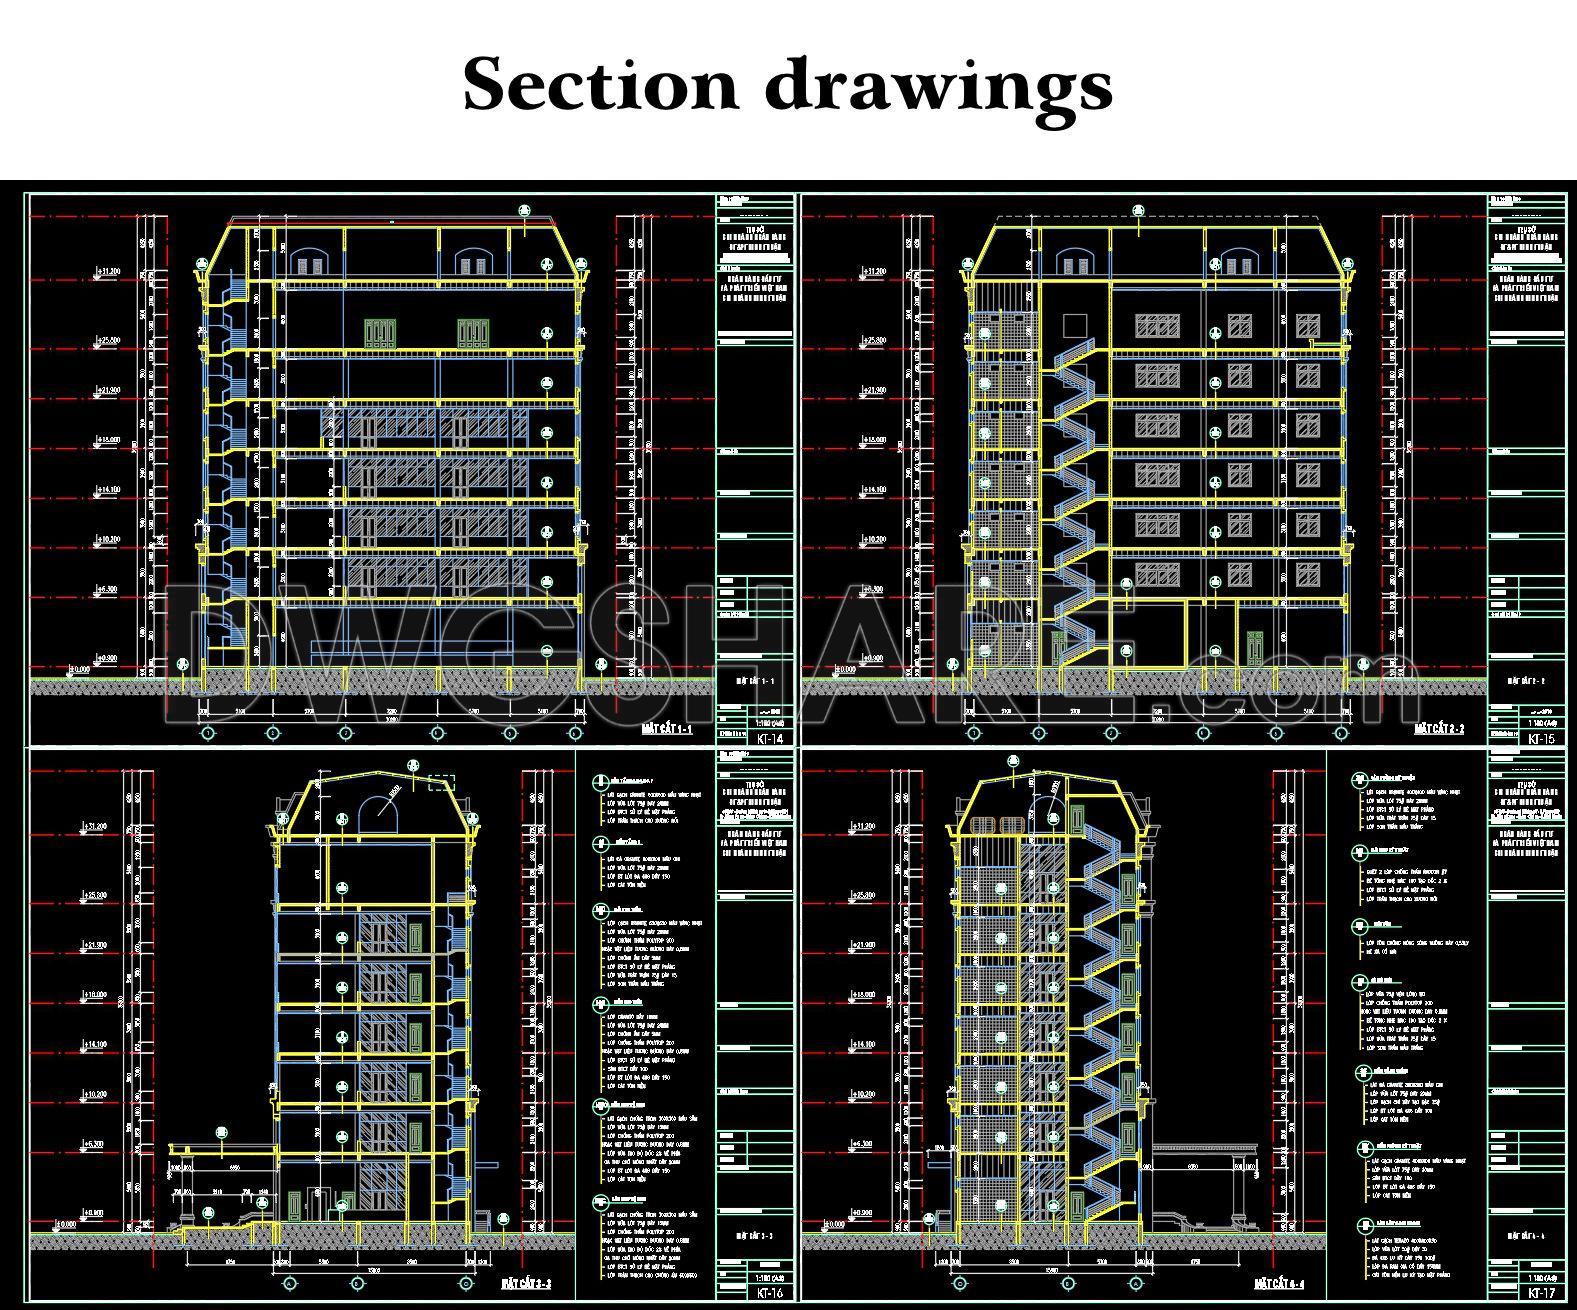
- Section drawings
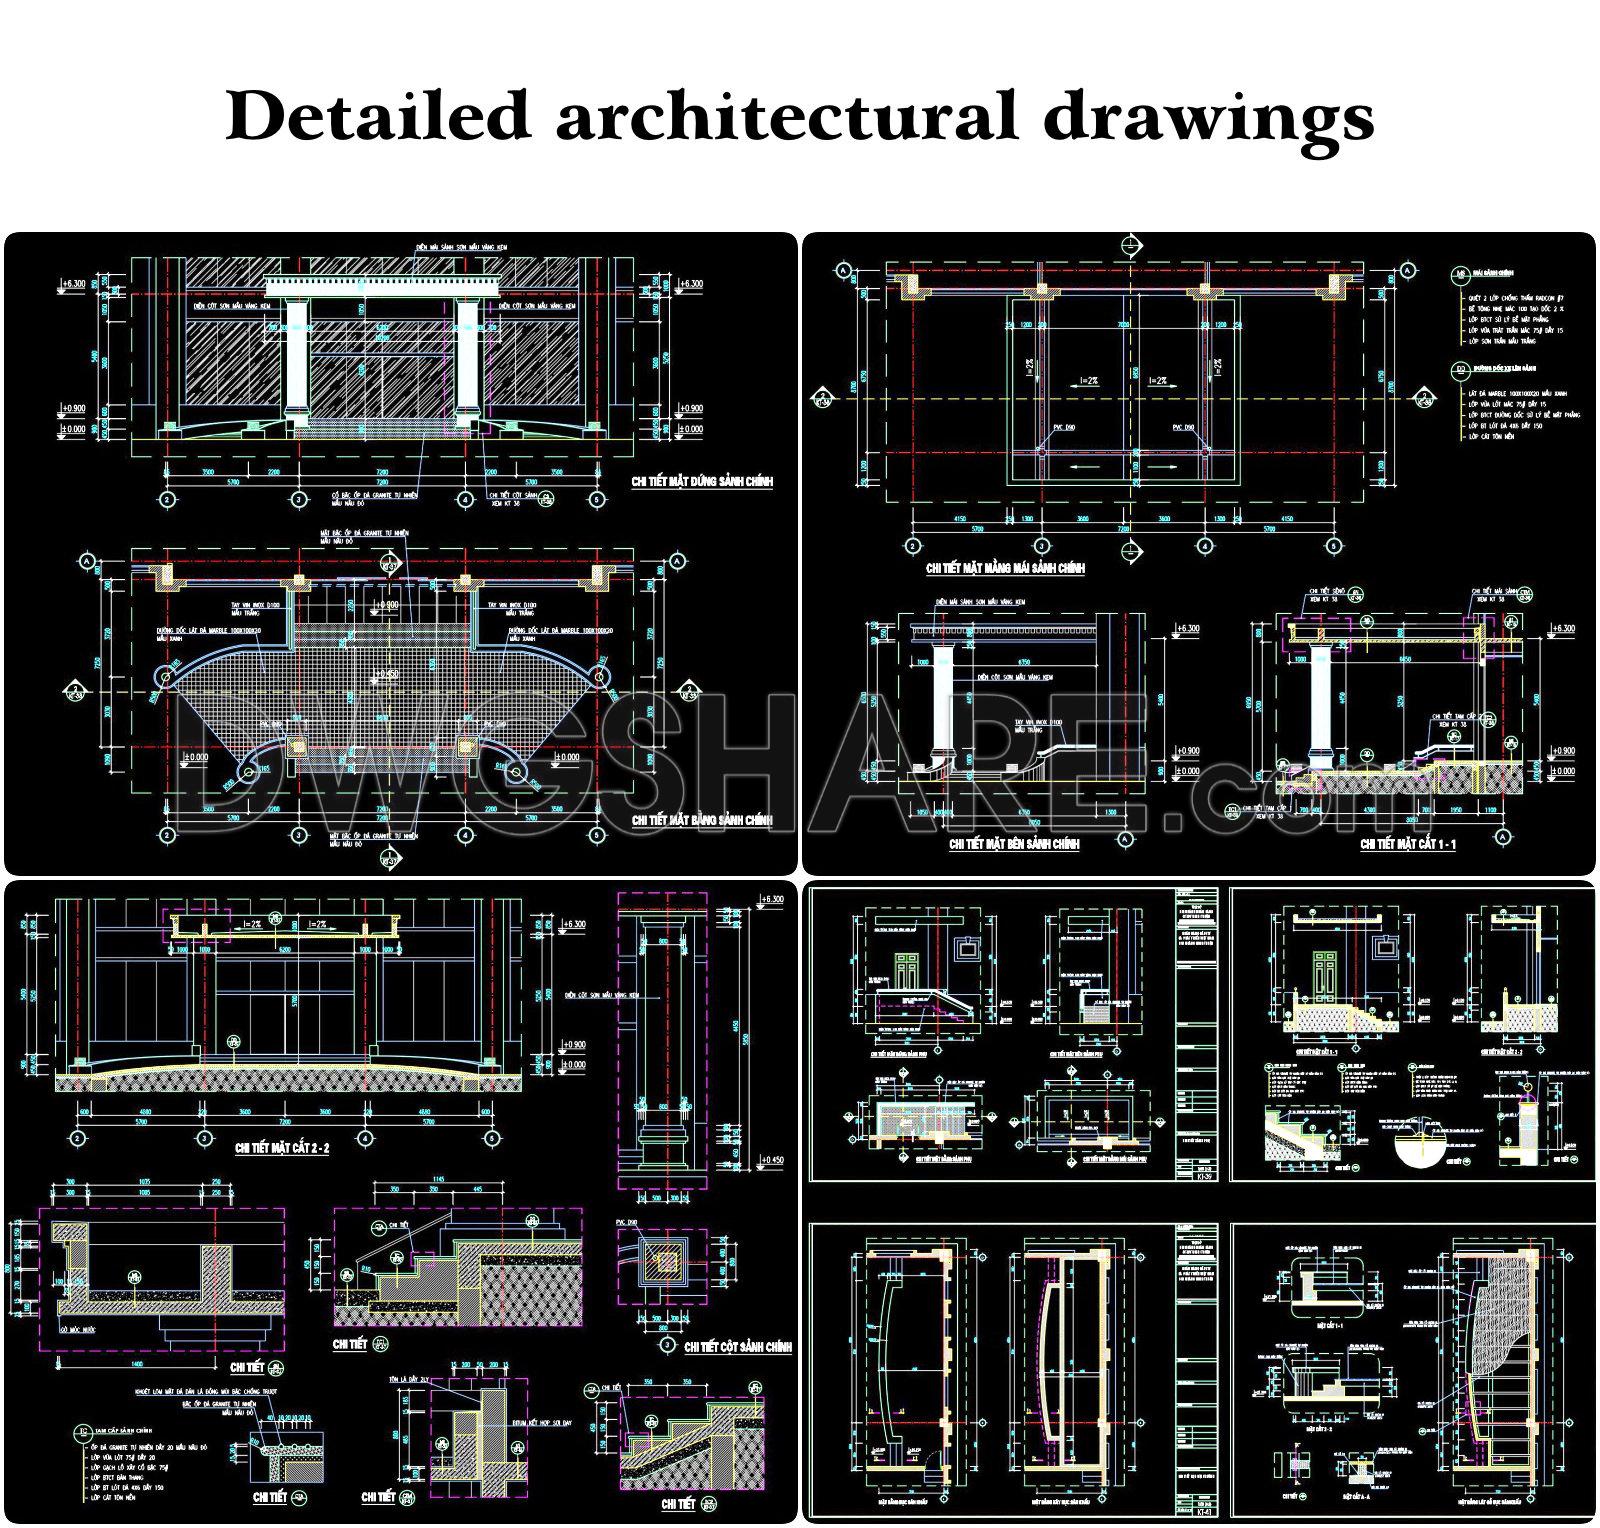
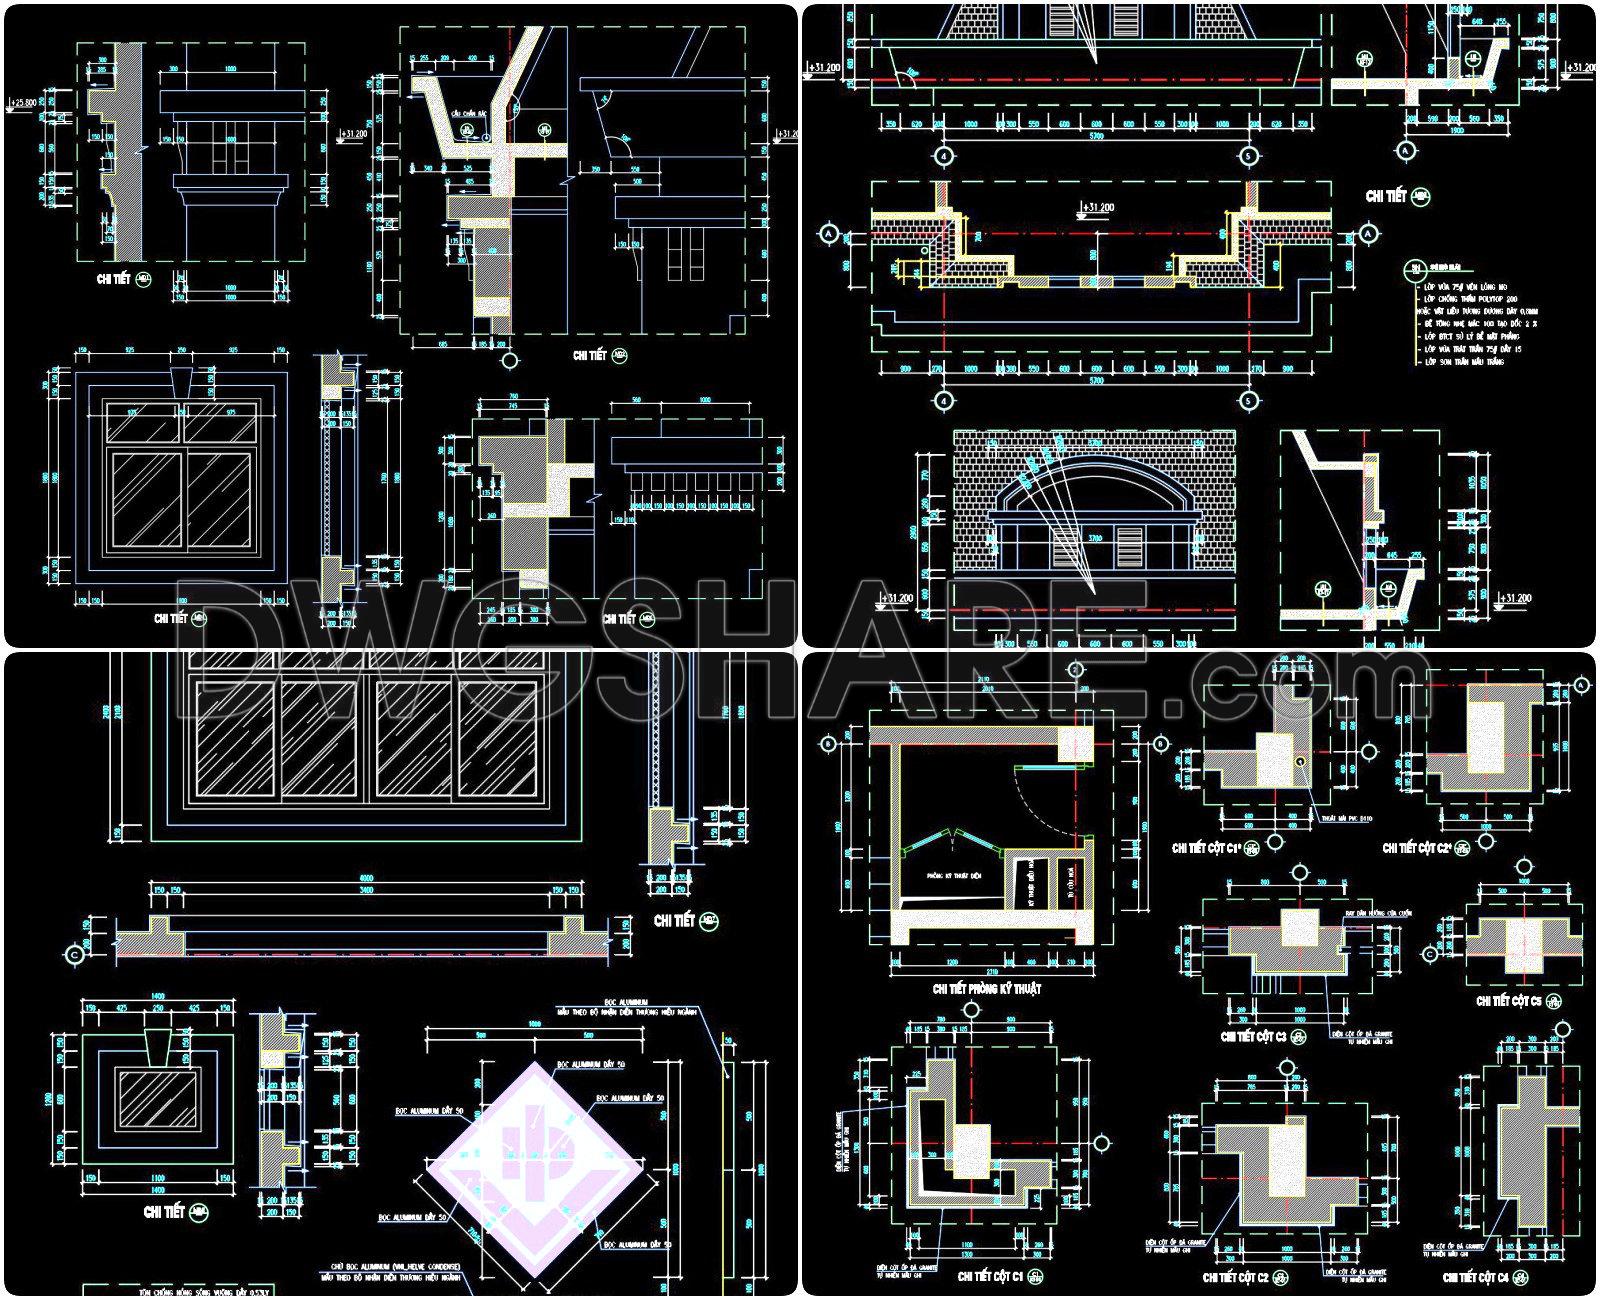
- Detailed architectural drawings
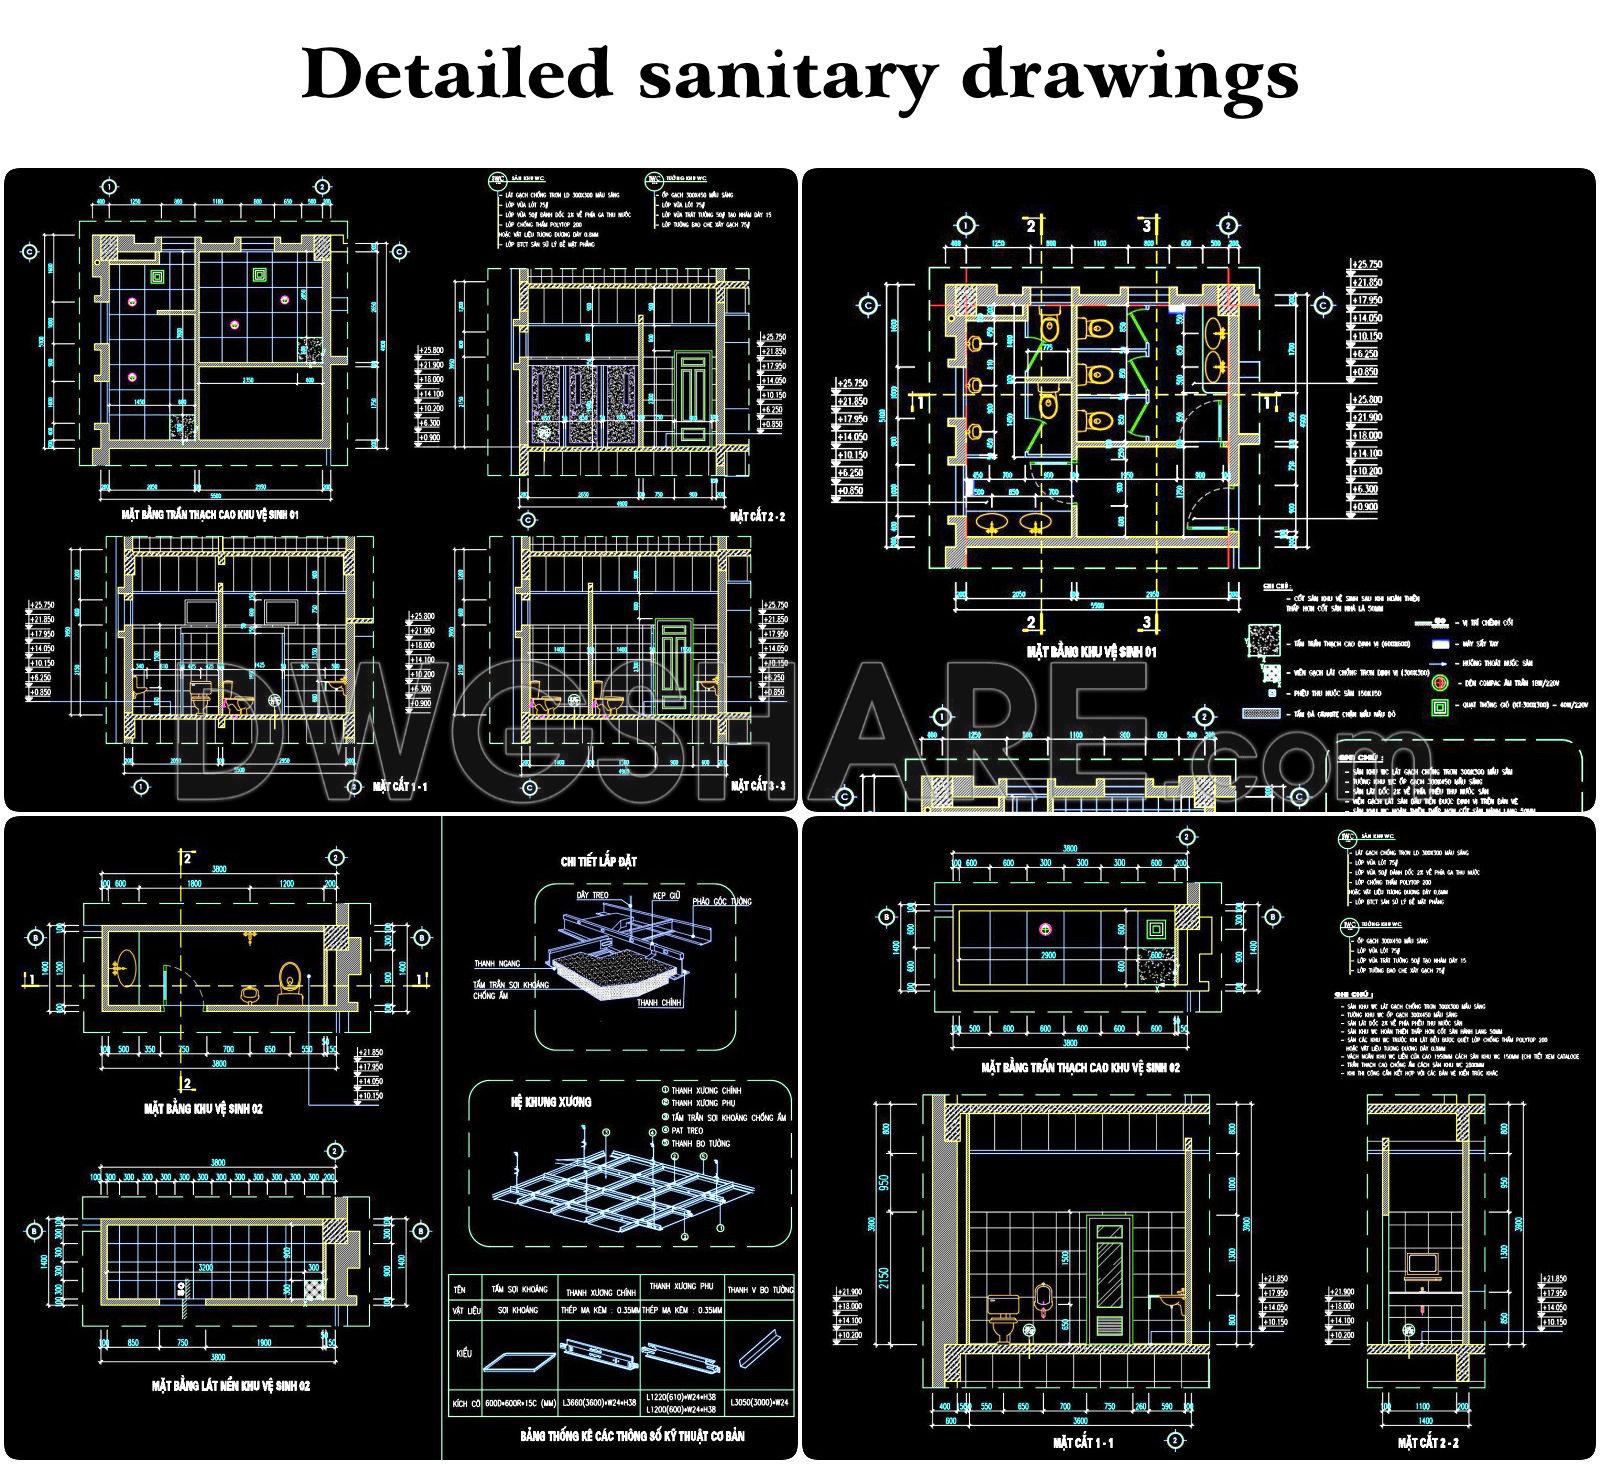
- Detailed sanitary drawings
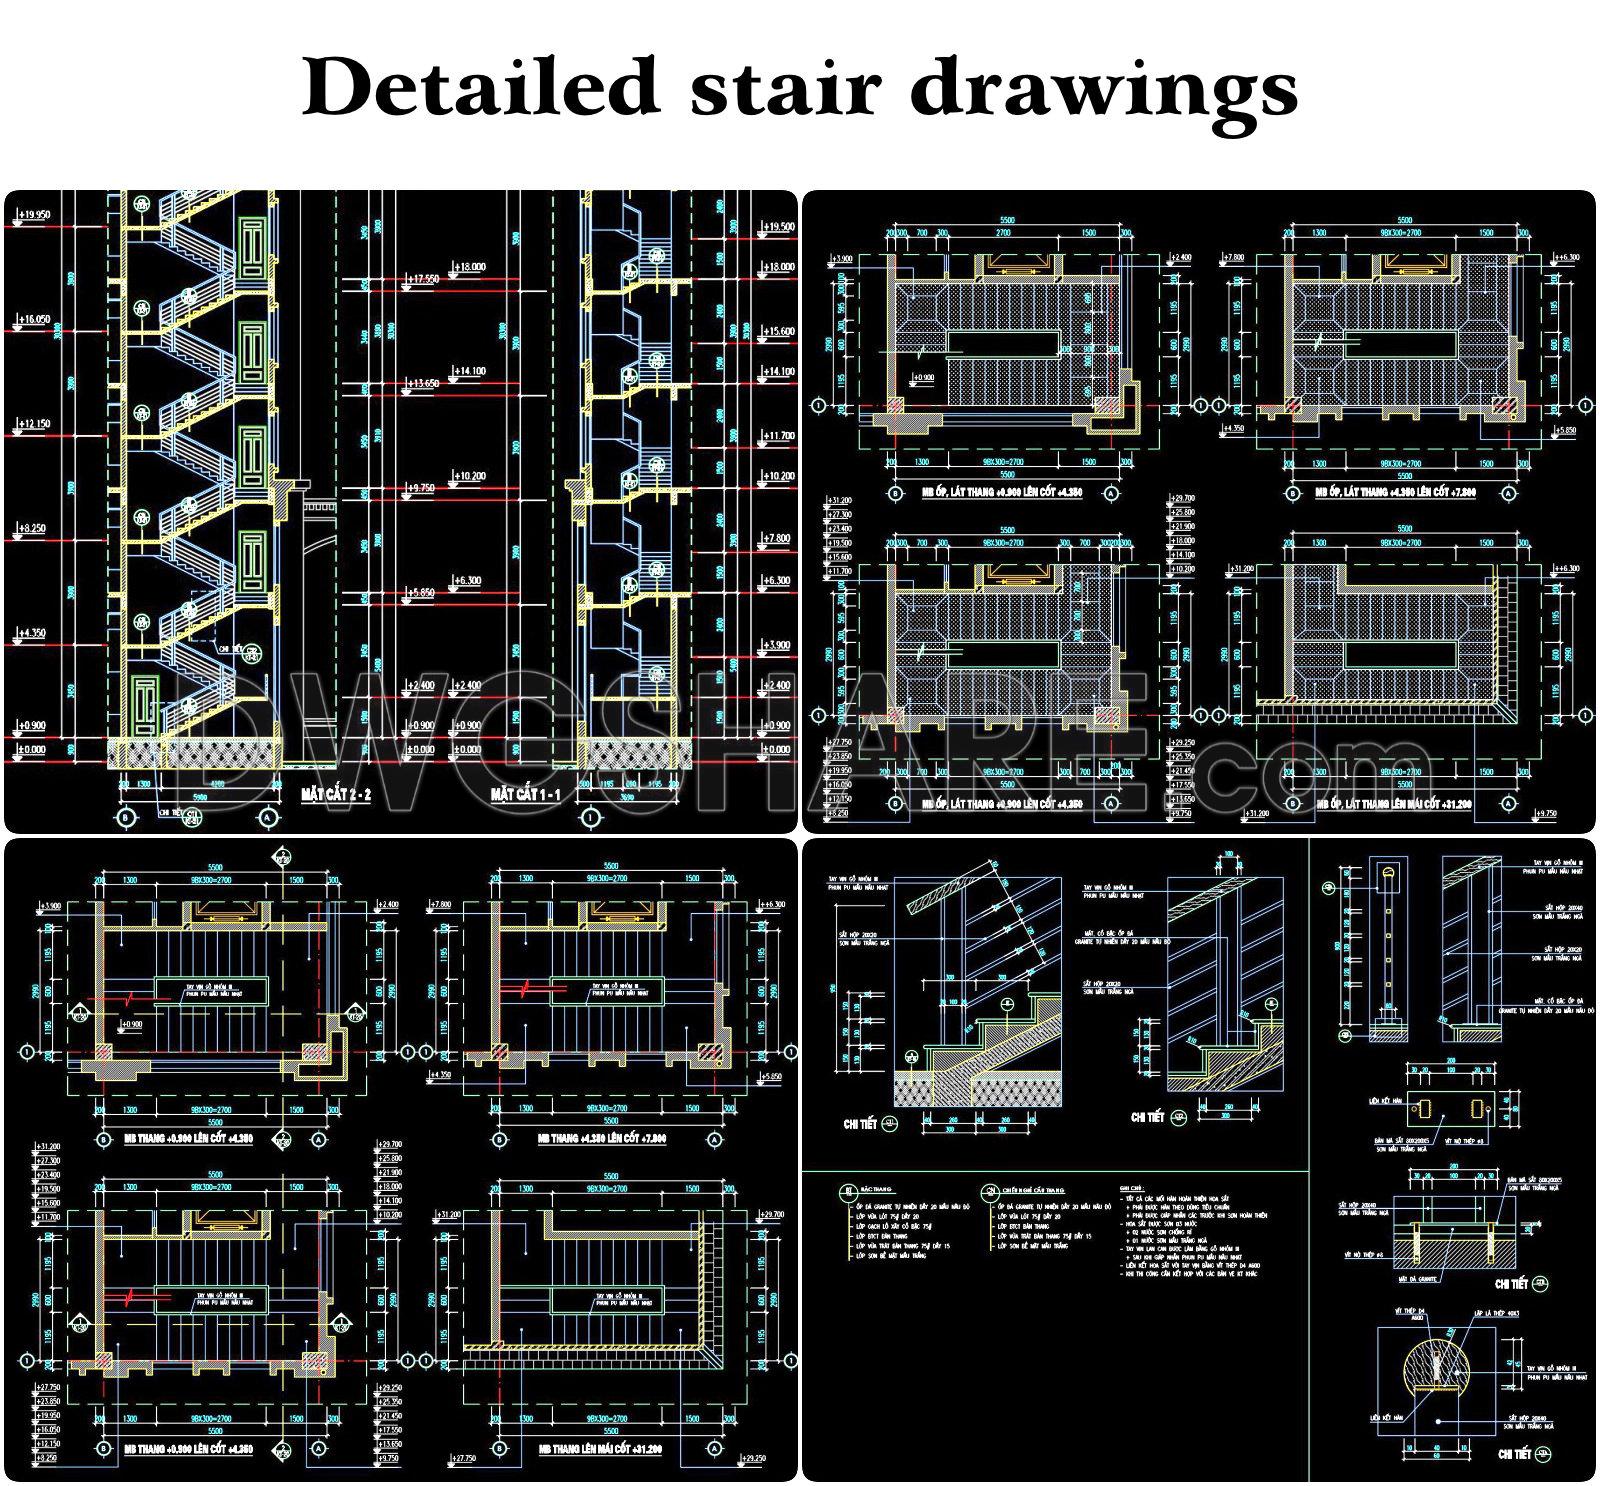
- Detailed stair drawings
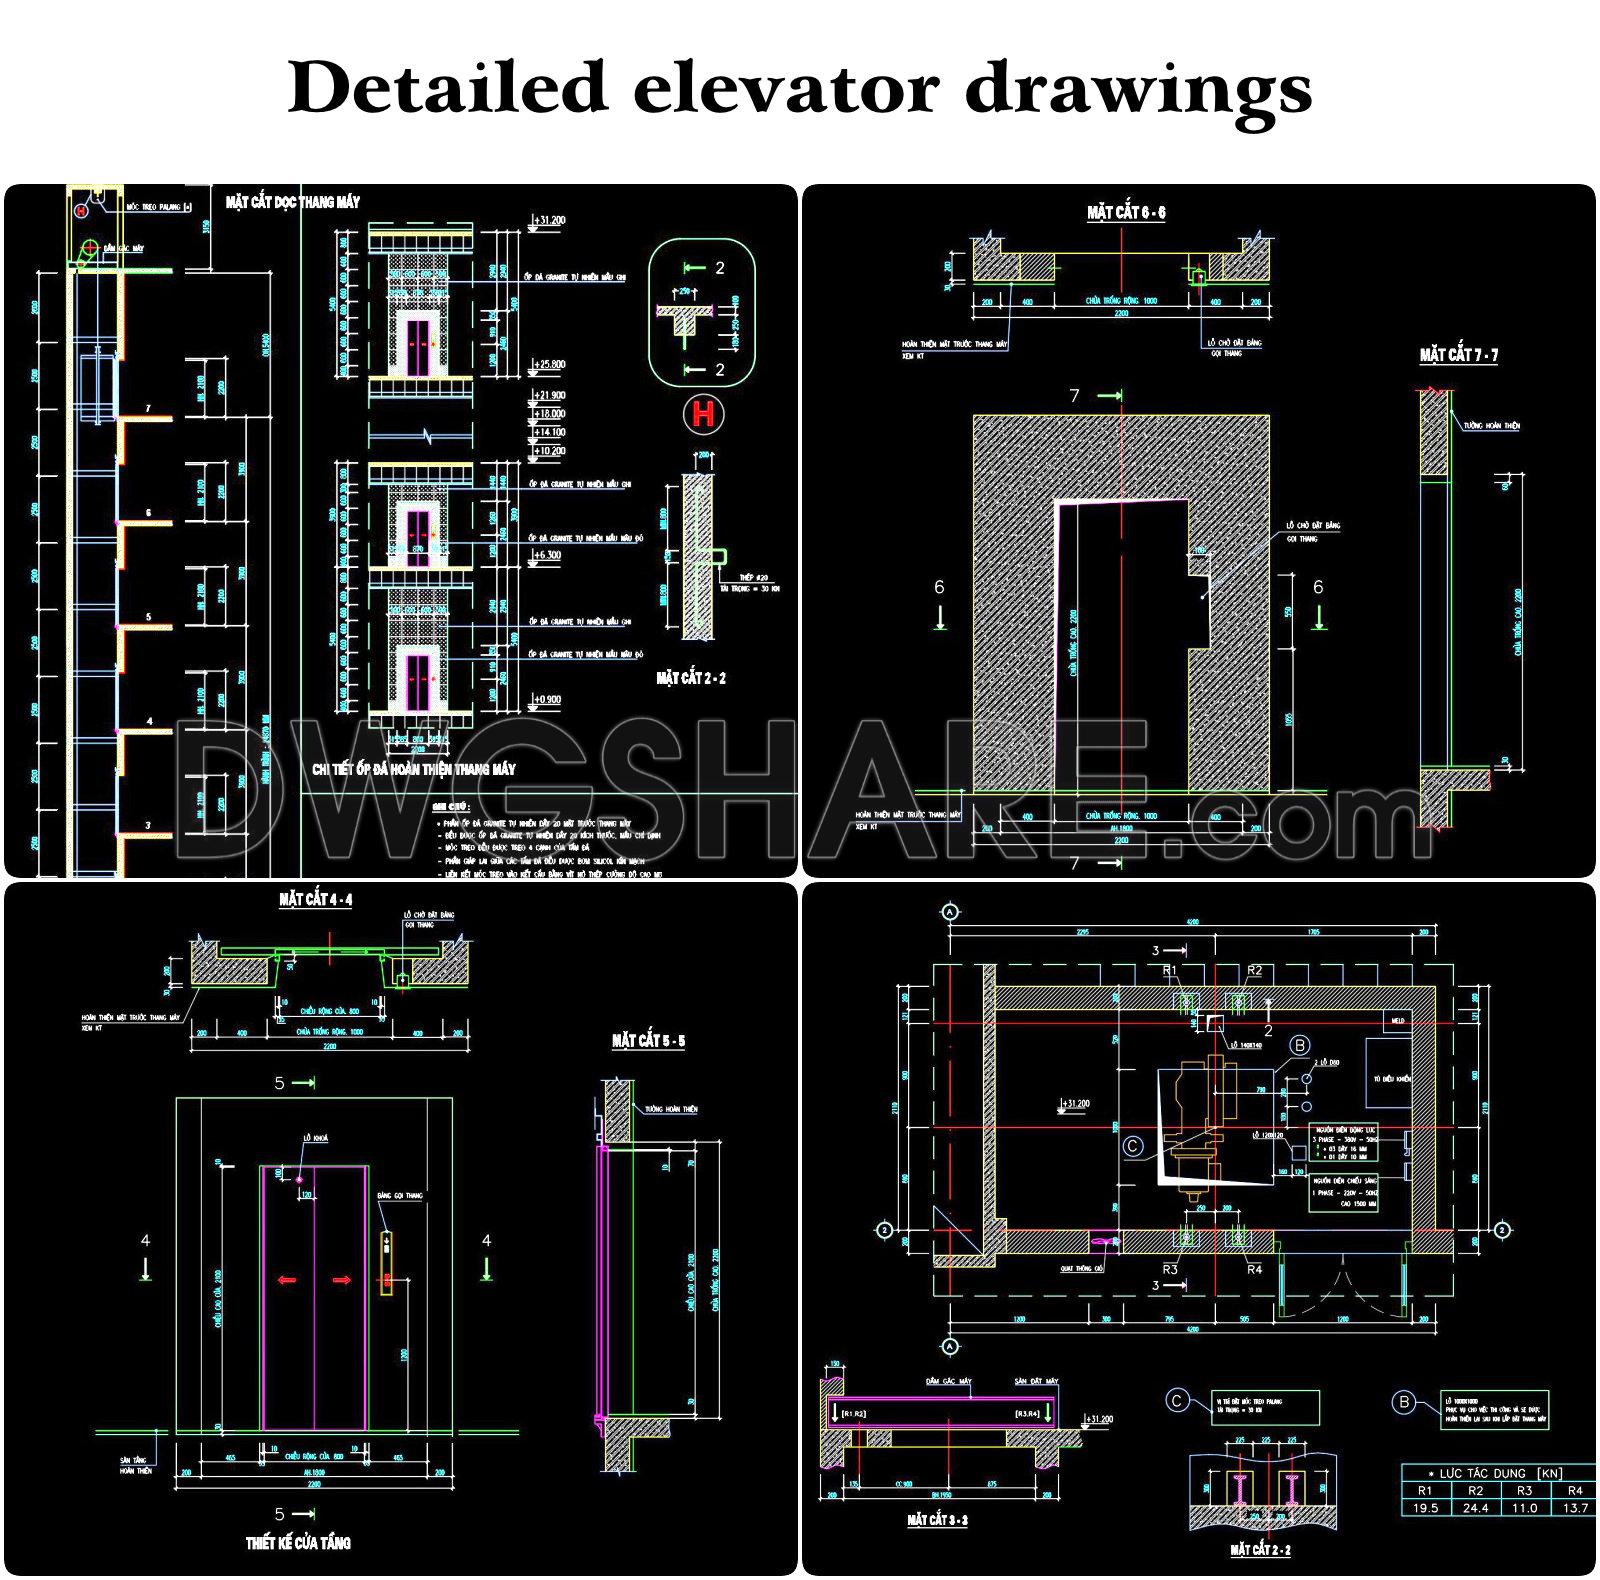
- Detailed elevator drawings
- Detailed floor tiling drawings
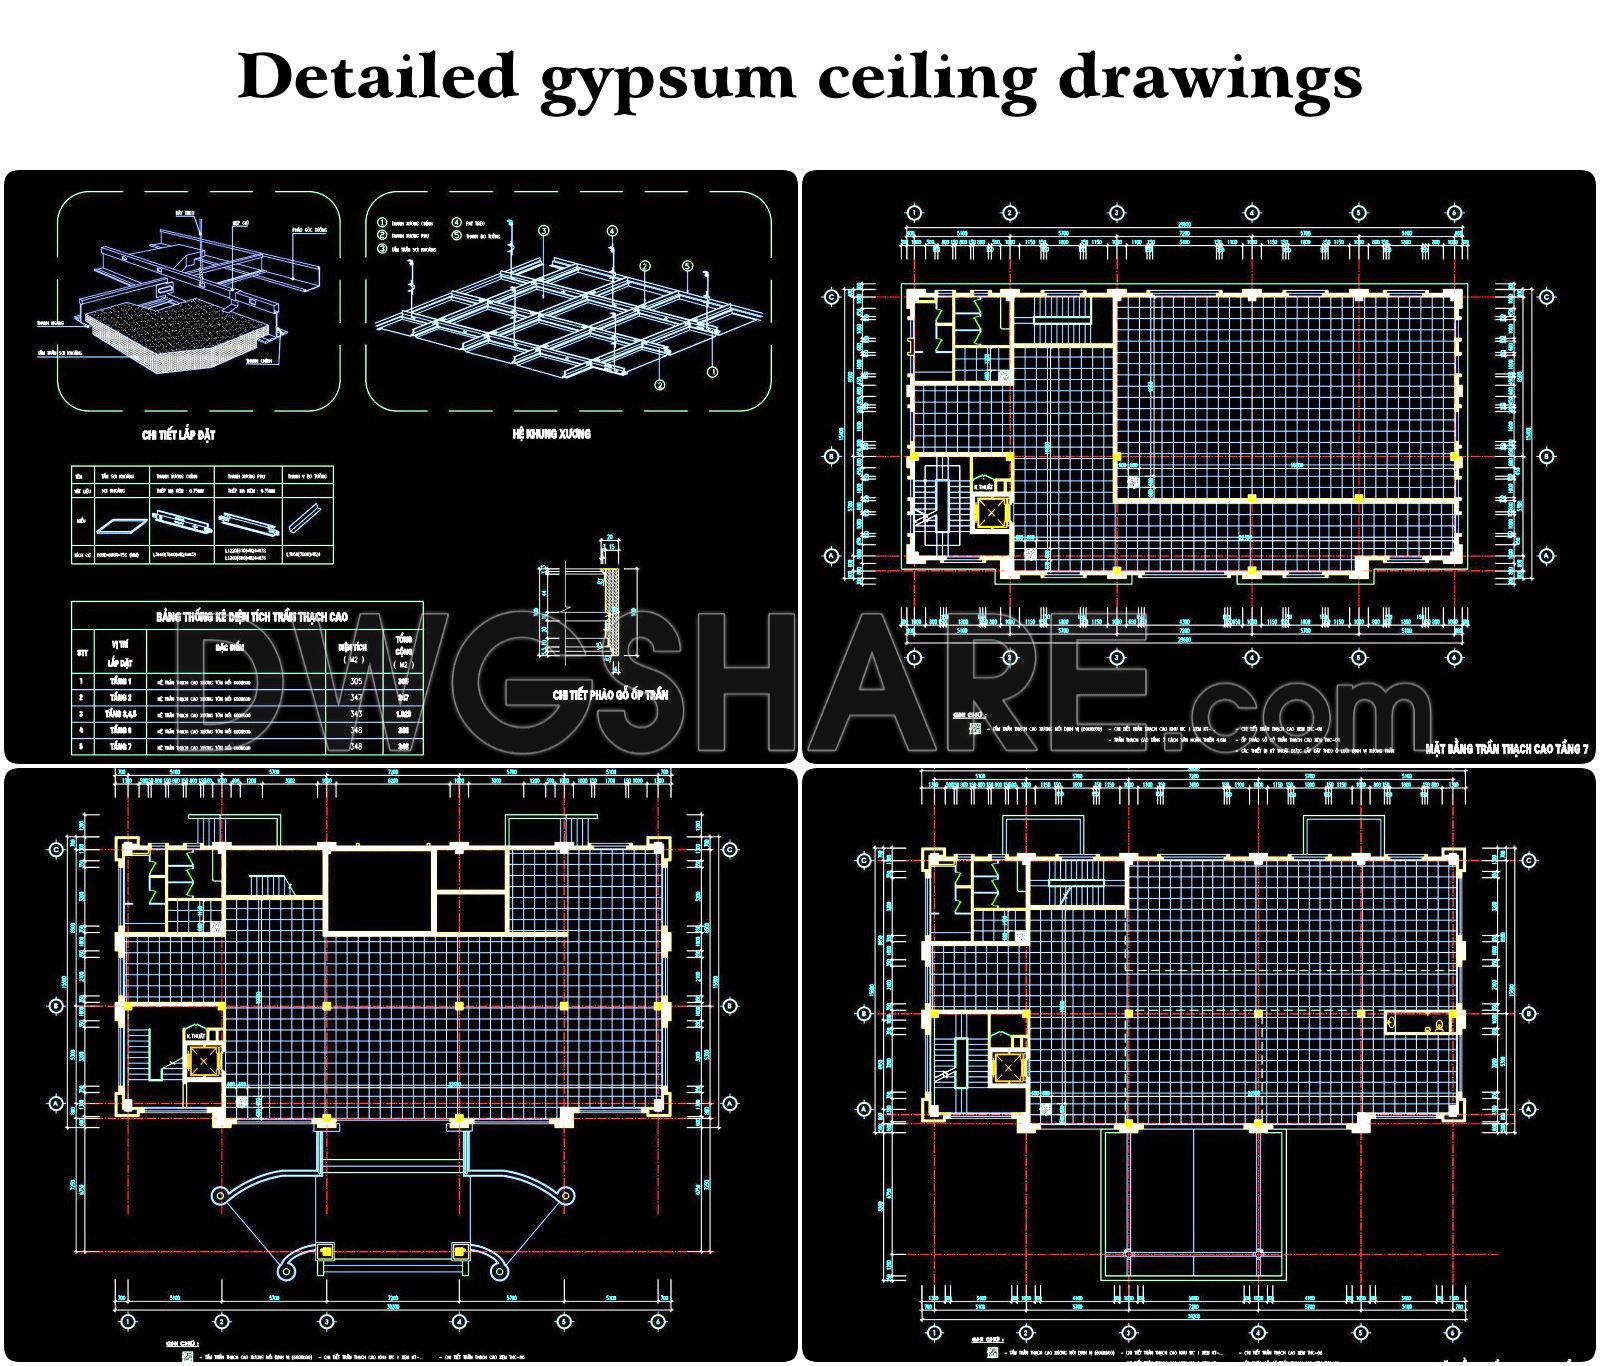
- Detailed gypsum ceiling drawings
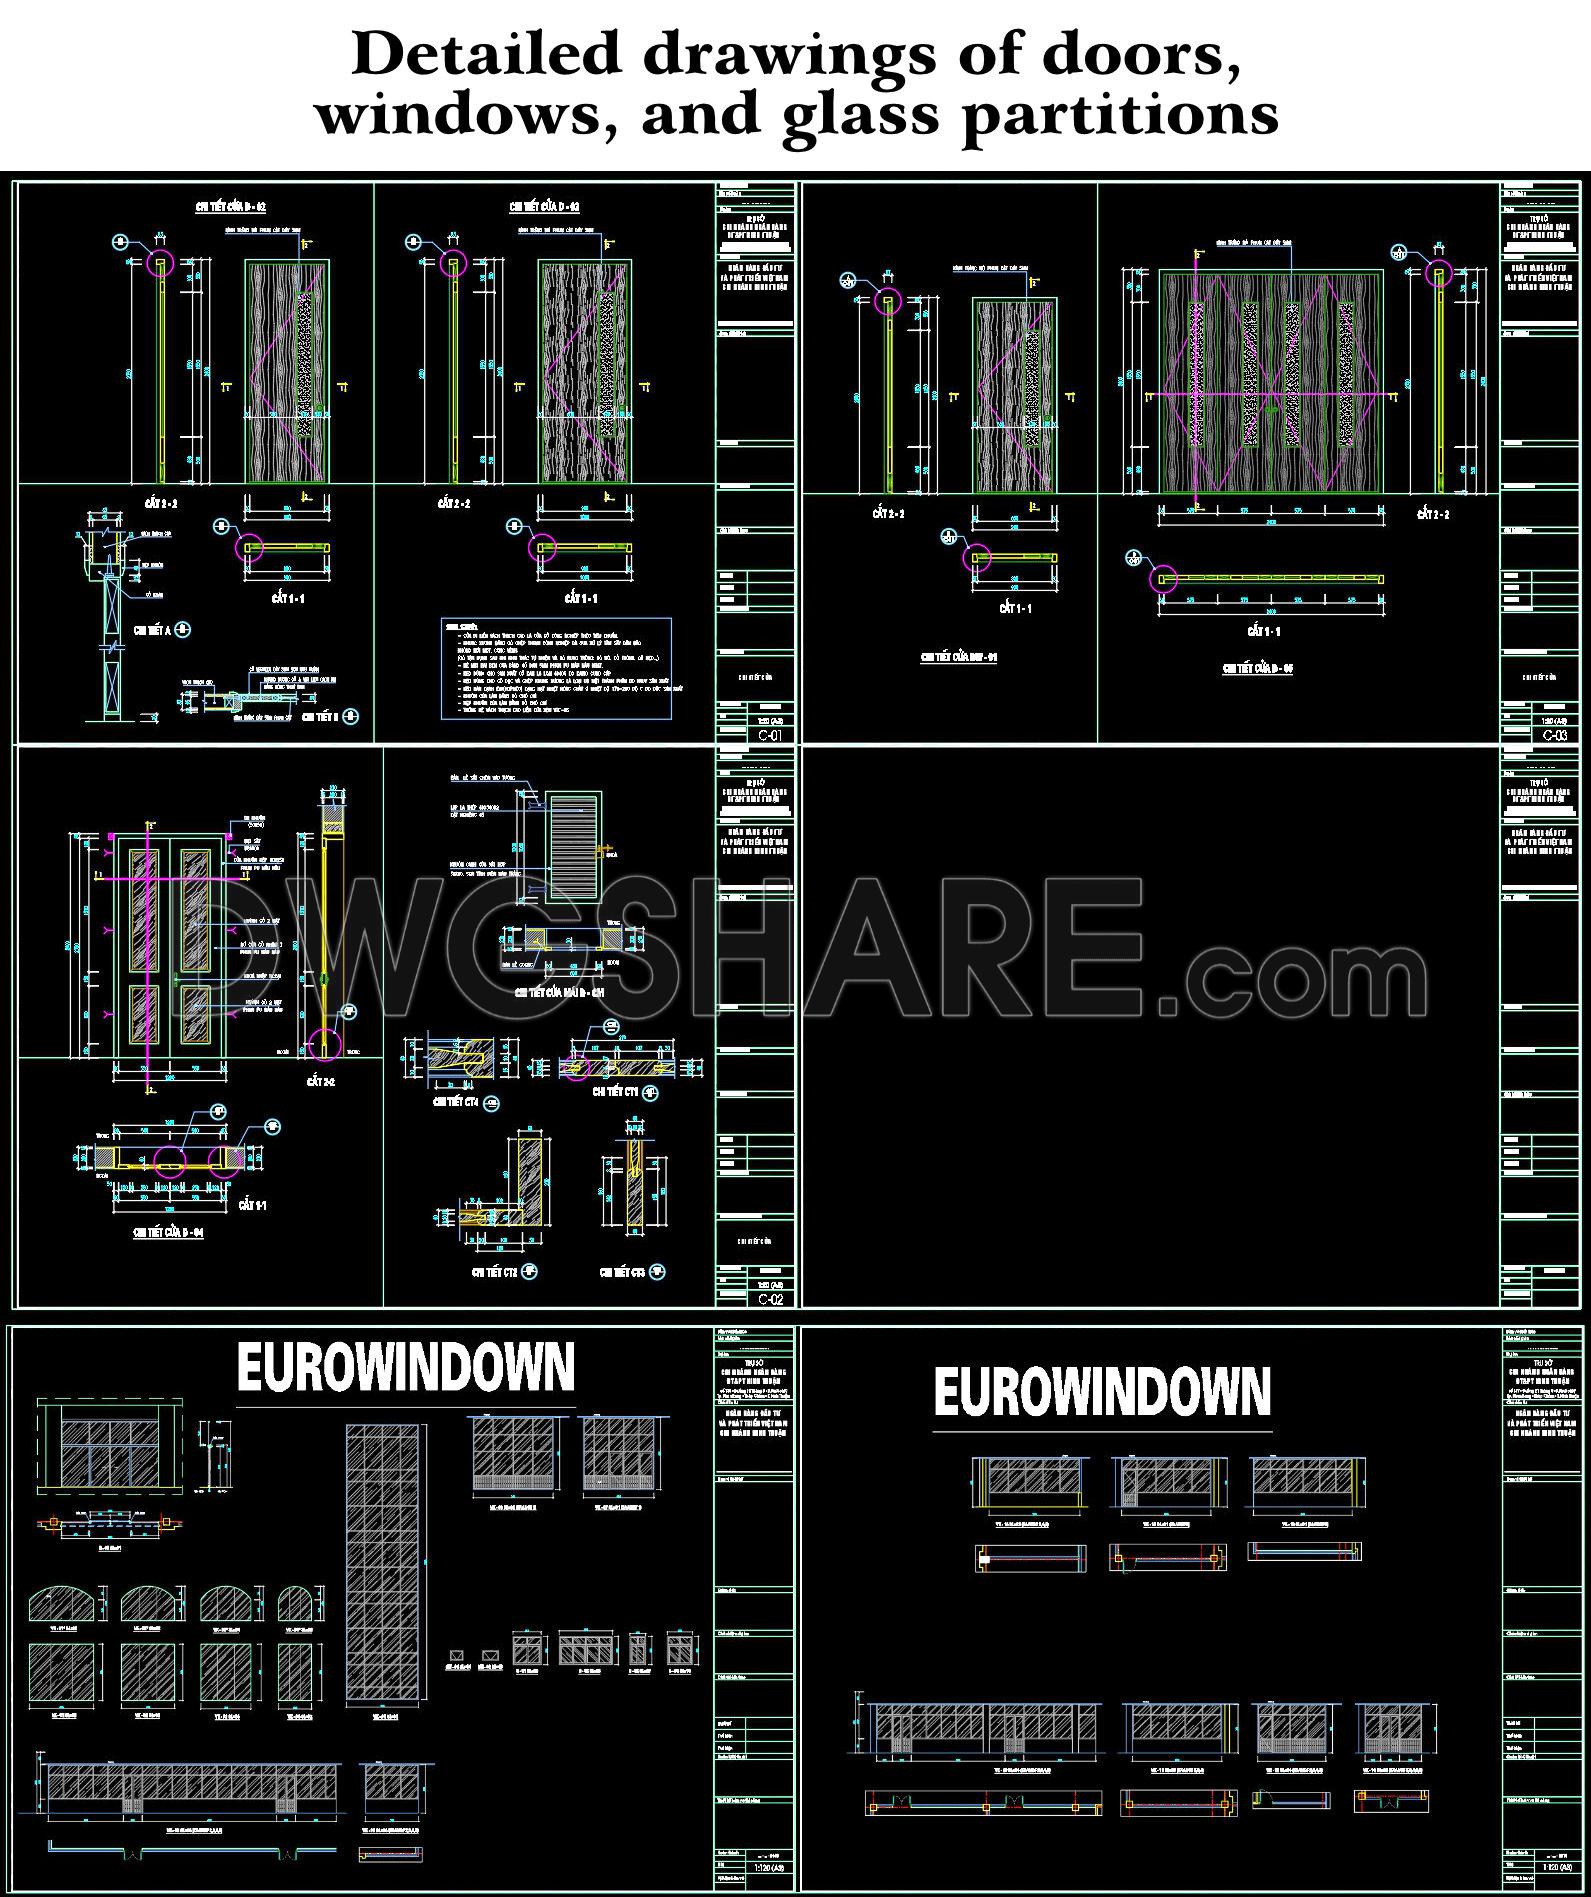
- Detailed drawings of doors, windows, and glass partitions
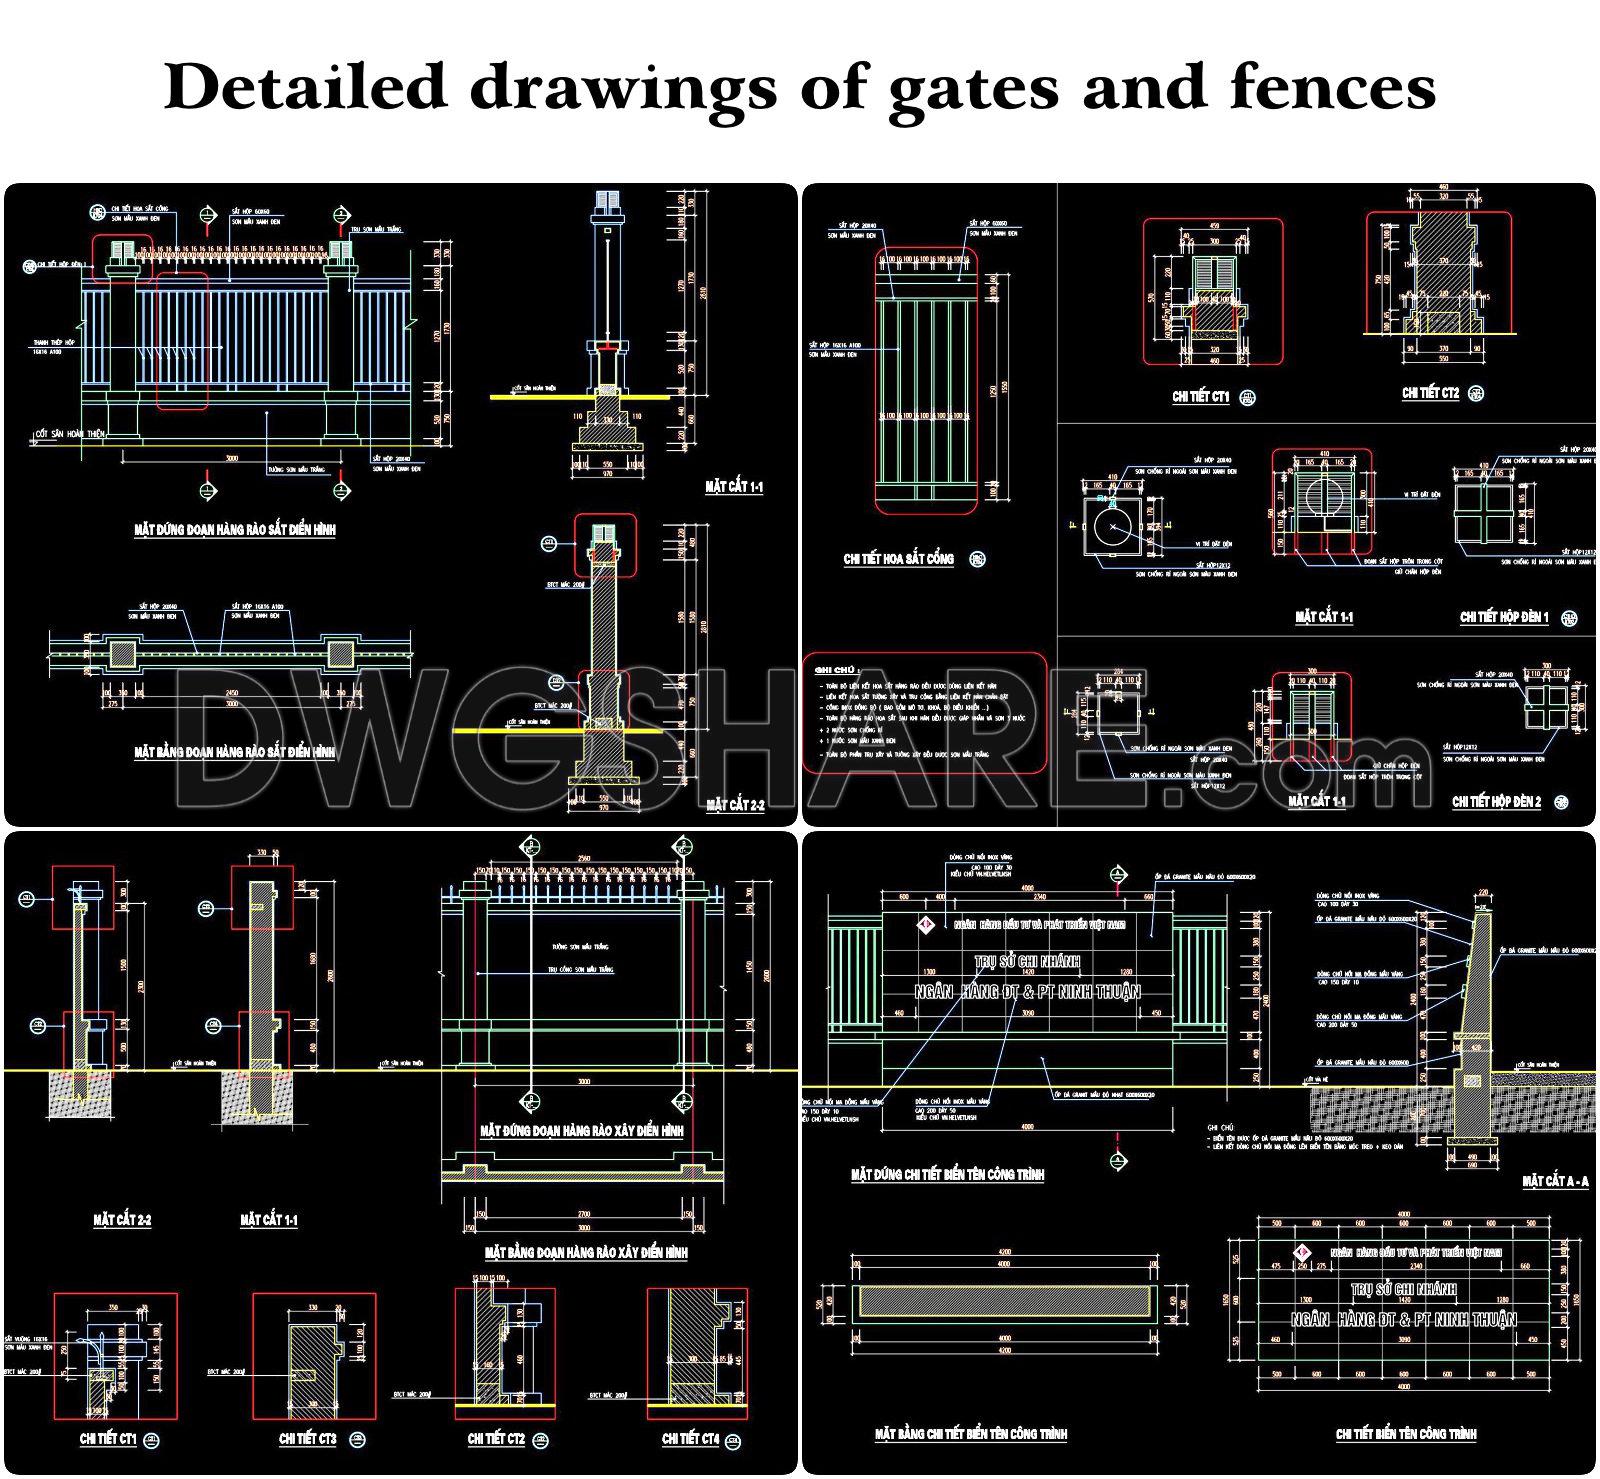
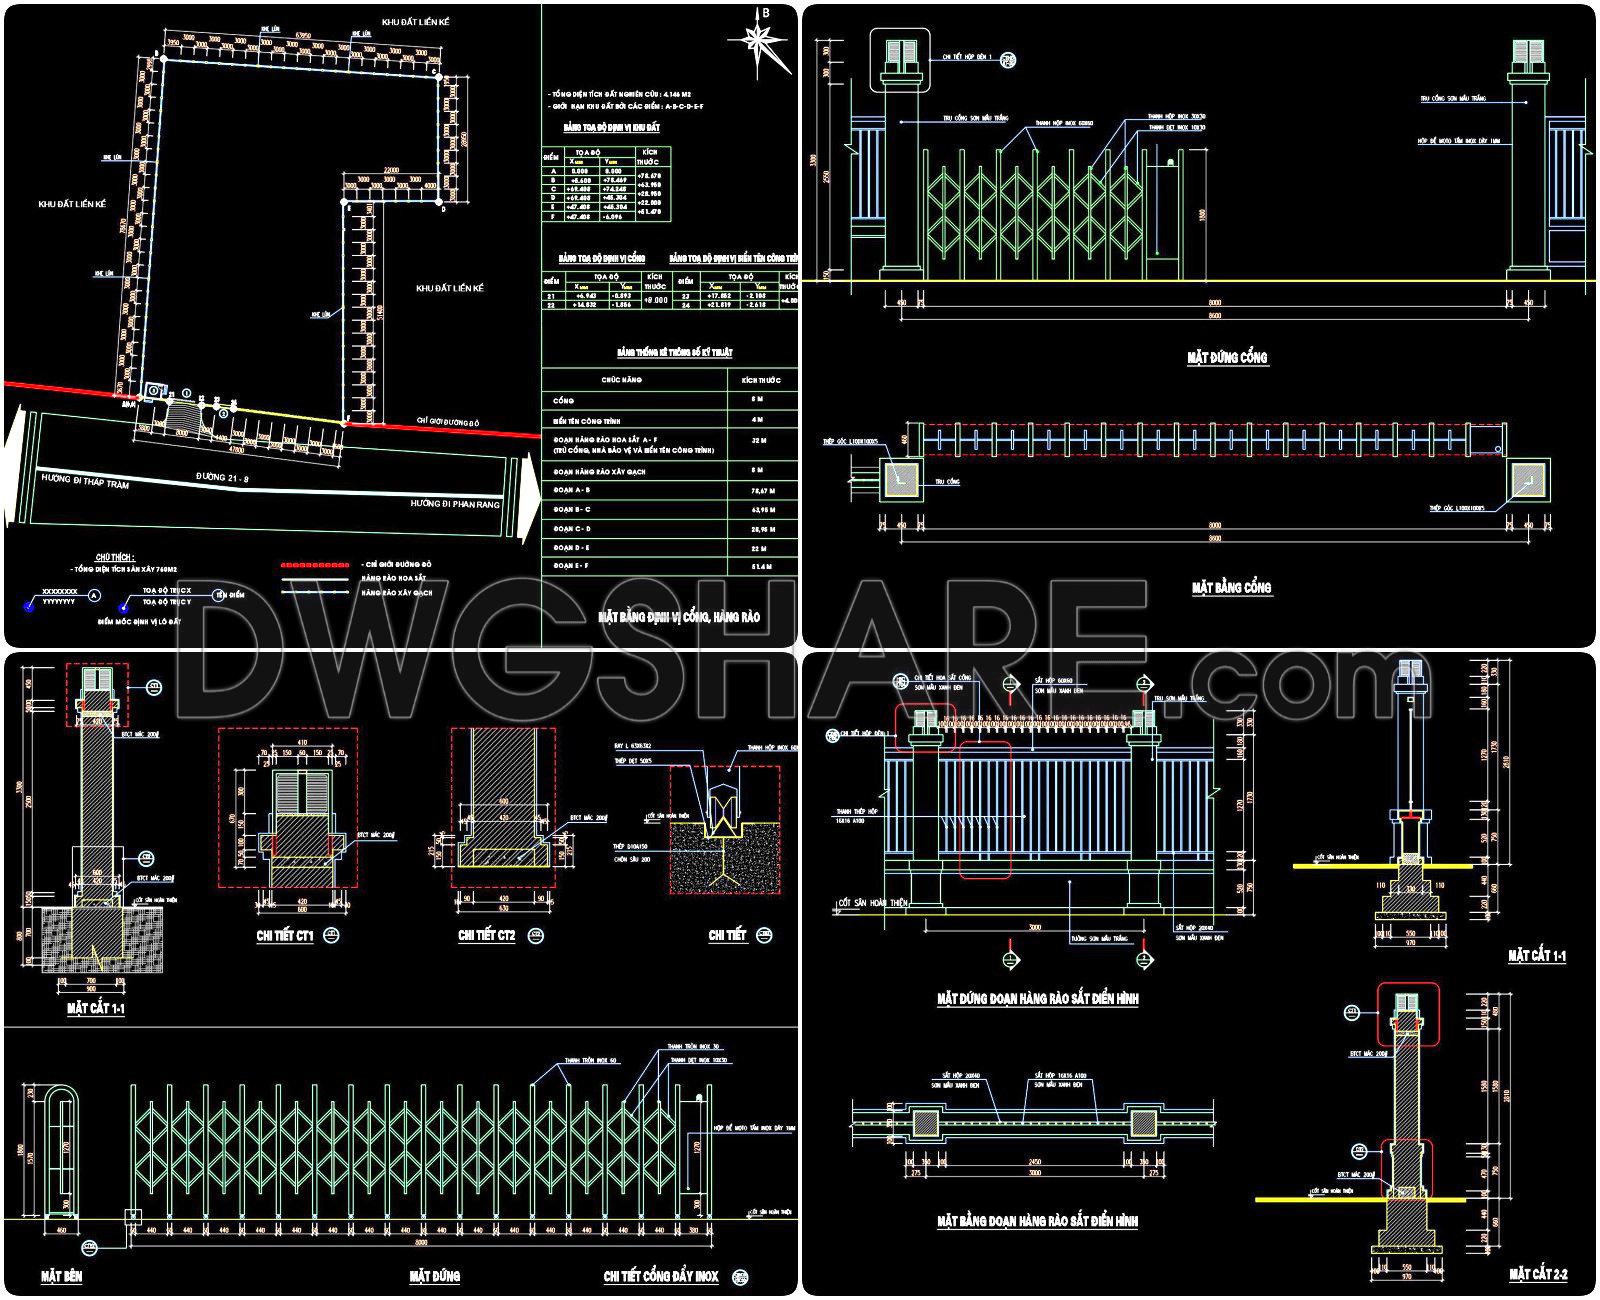
- Detailed drawings of gates and fences
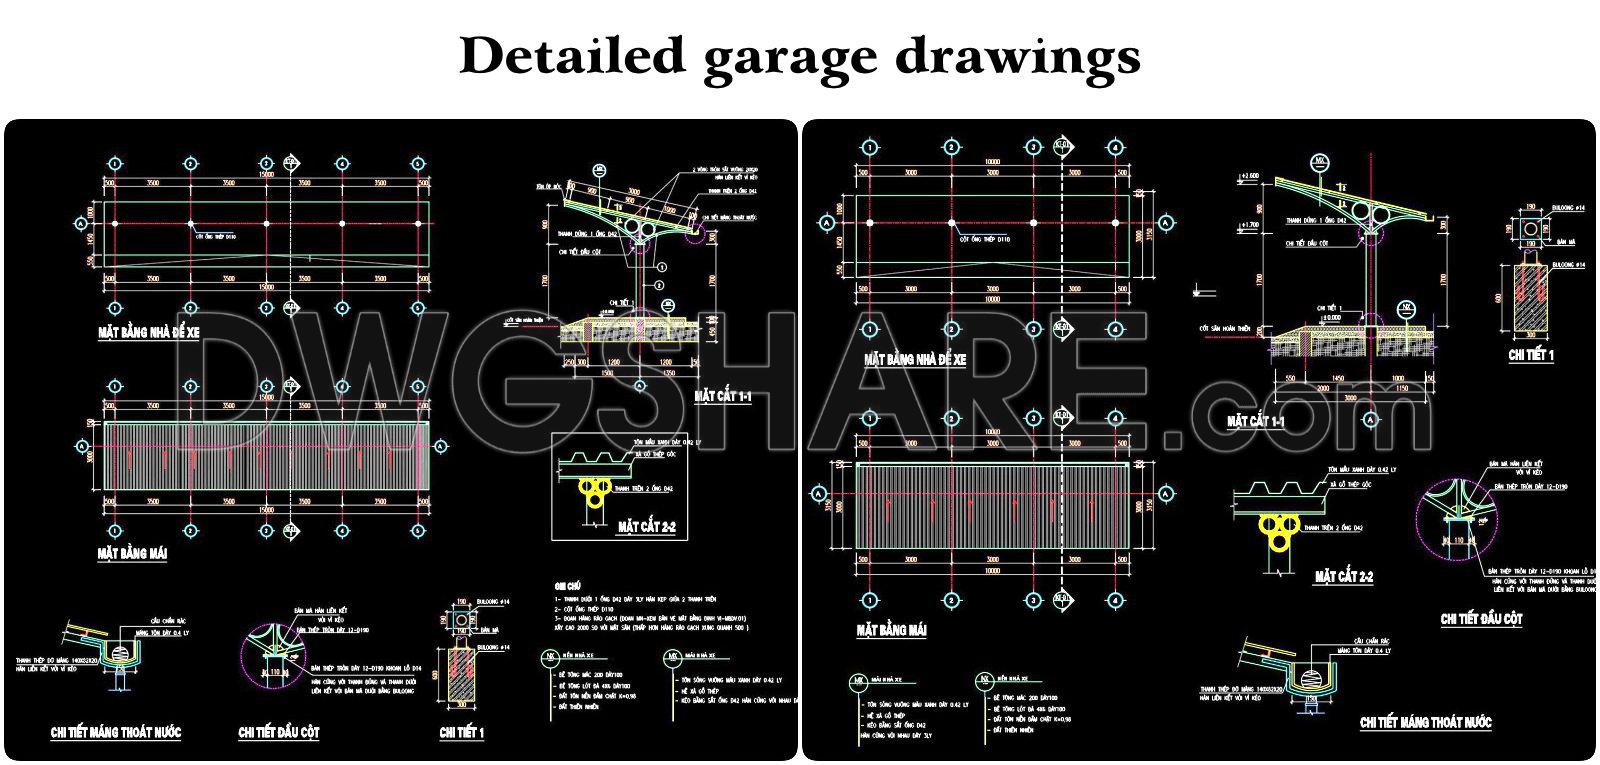
- Detailed garage drawings
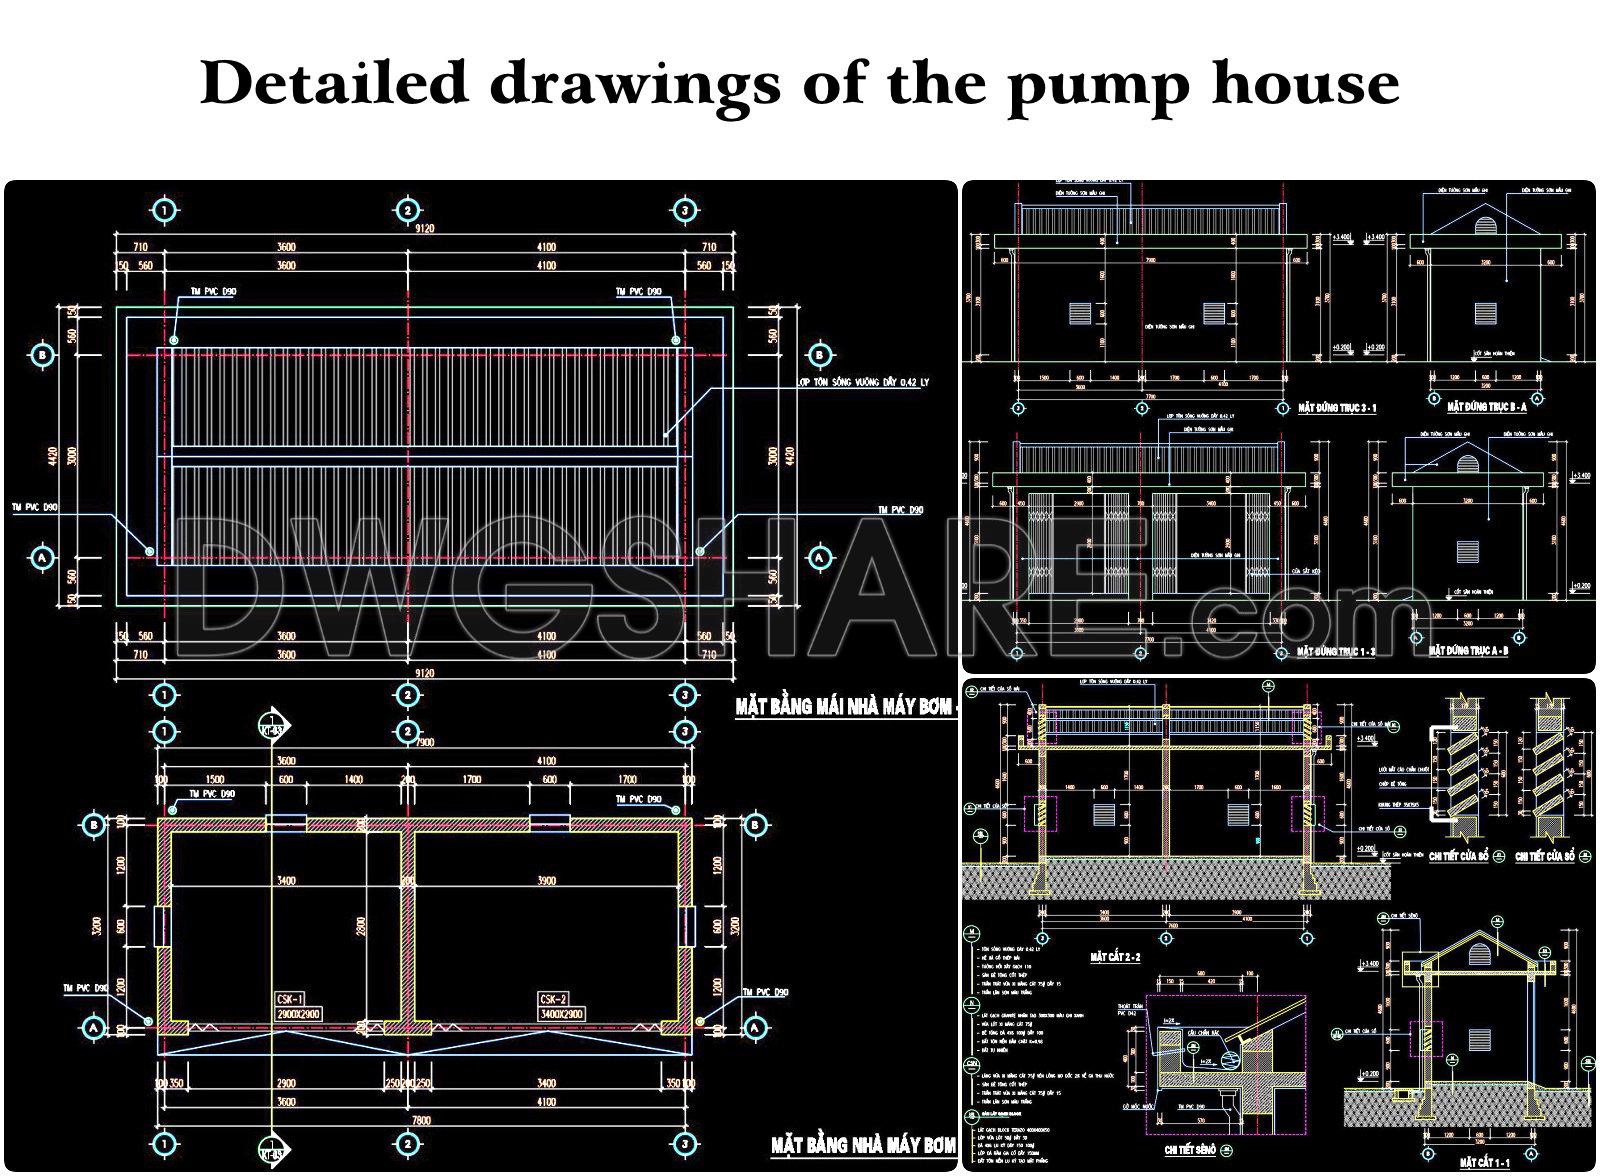
- Detailed drawings of the pump house
- Guard house drawings
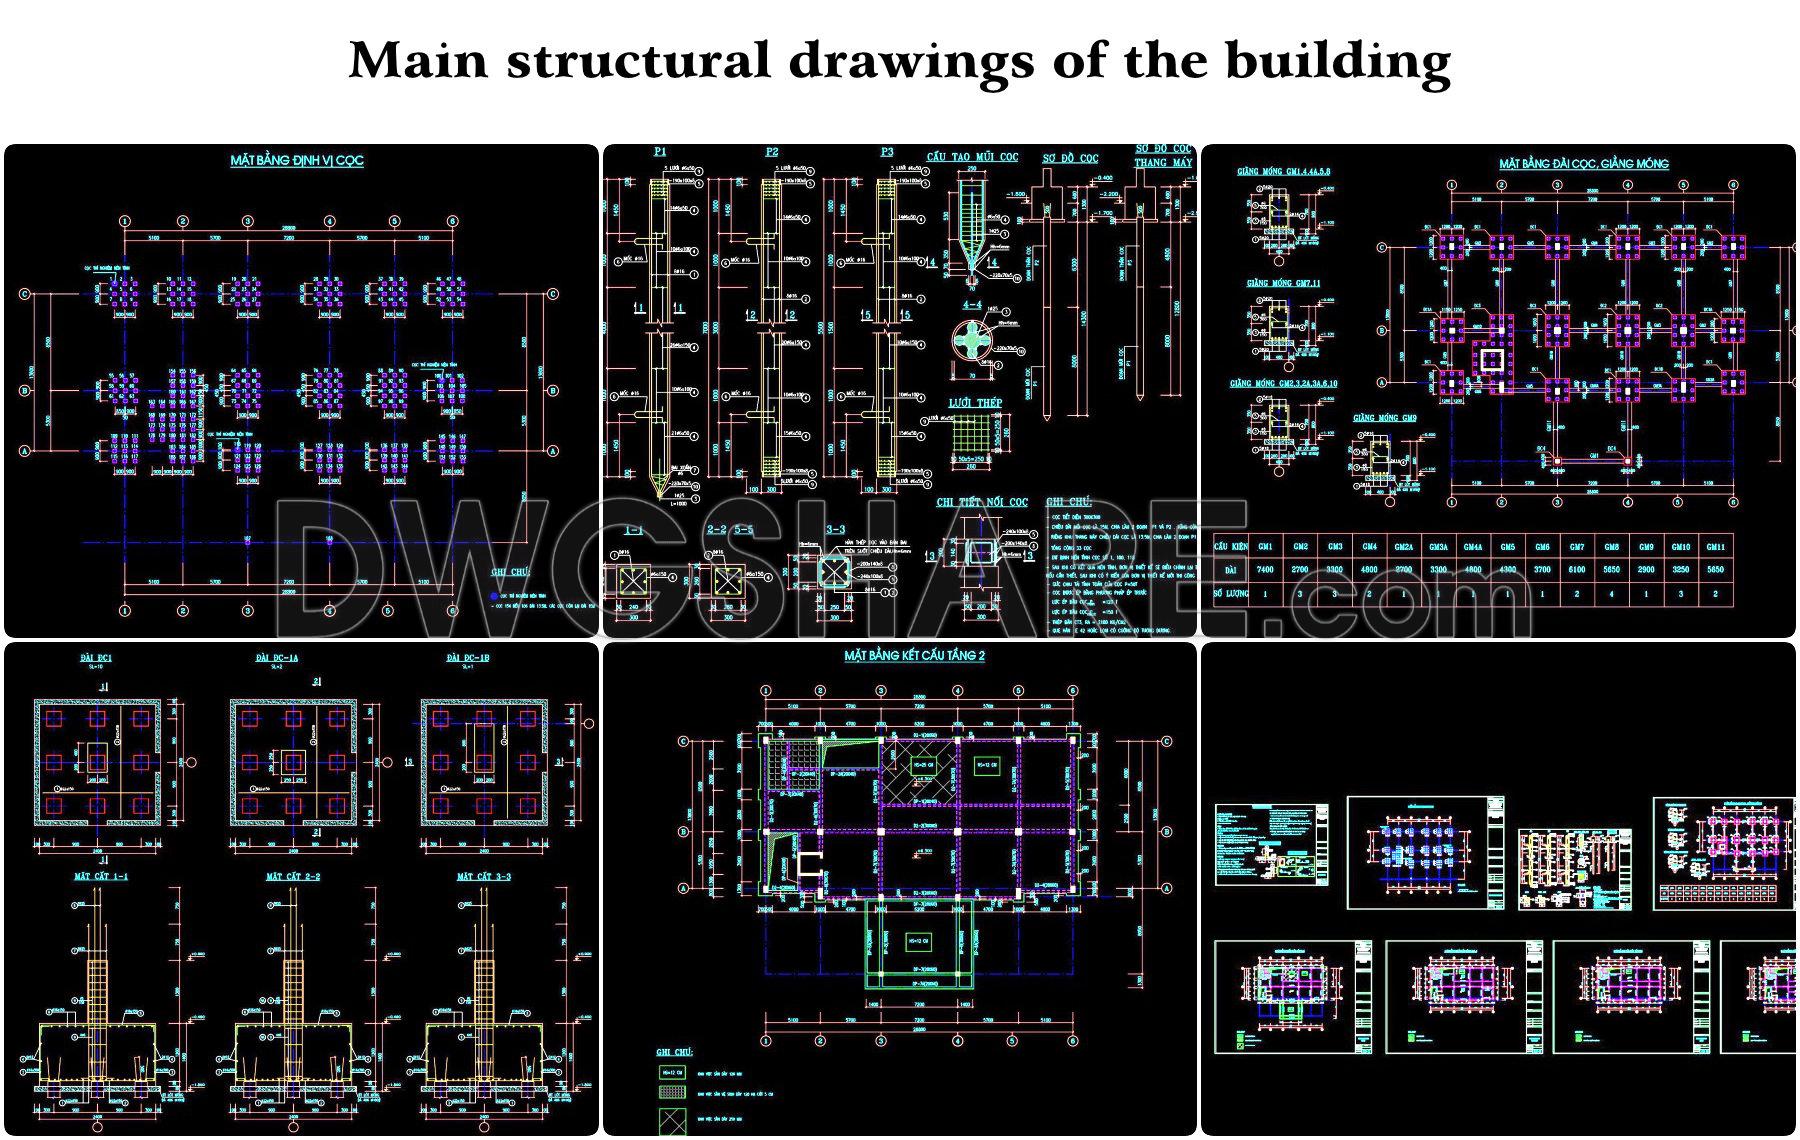
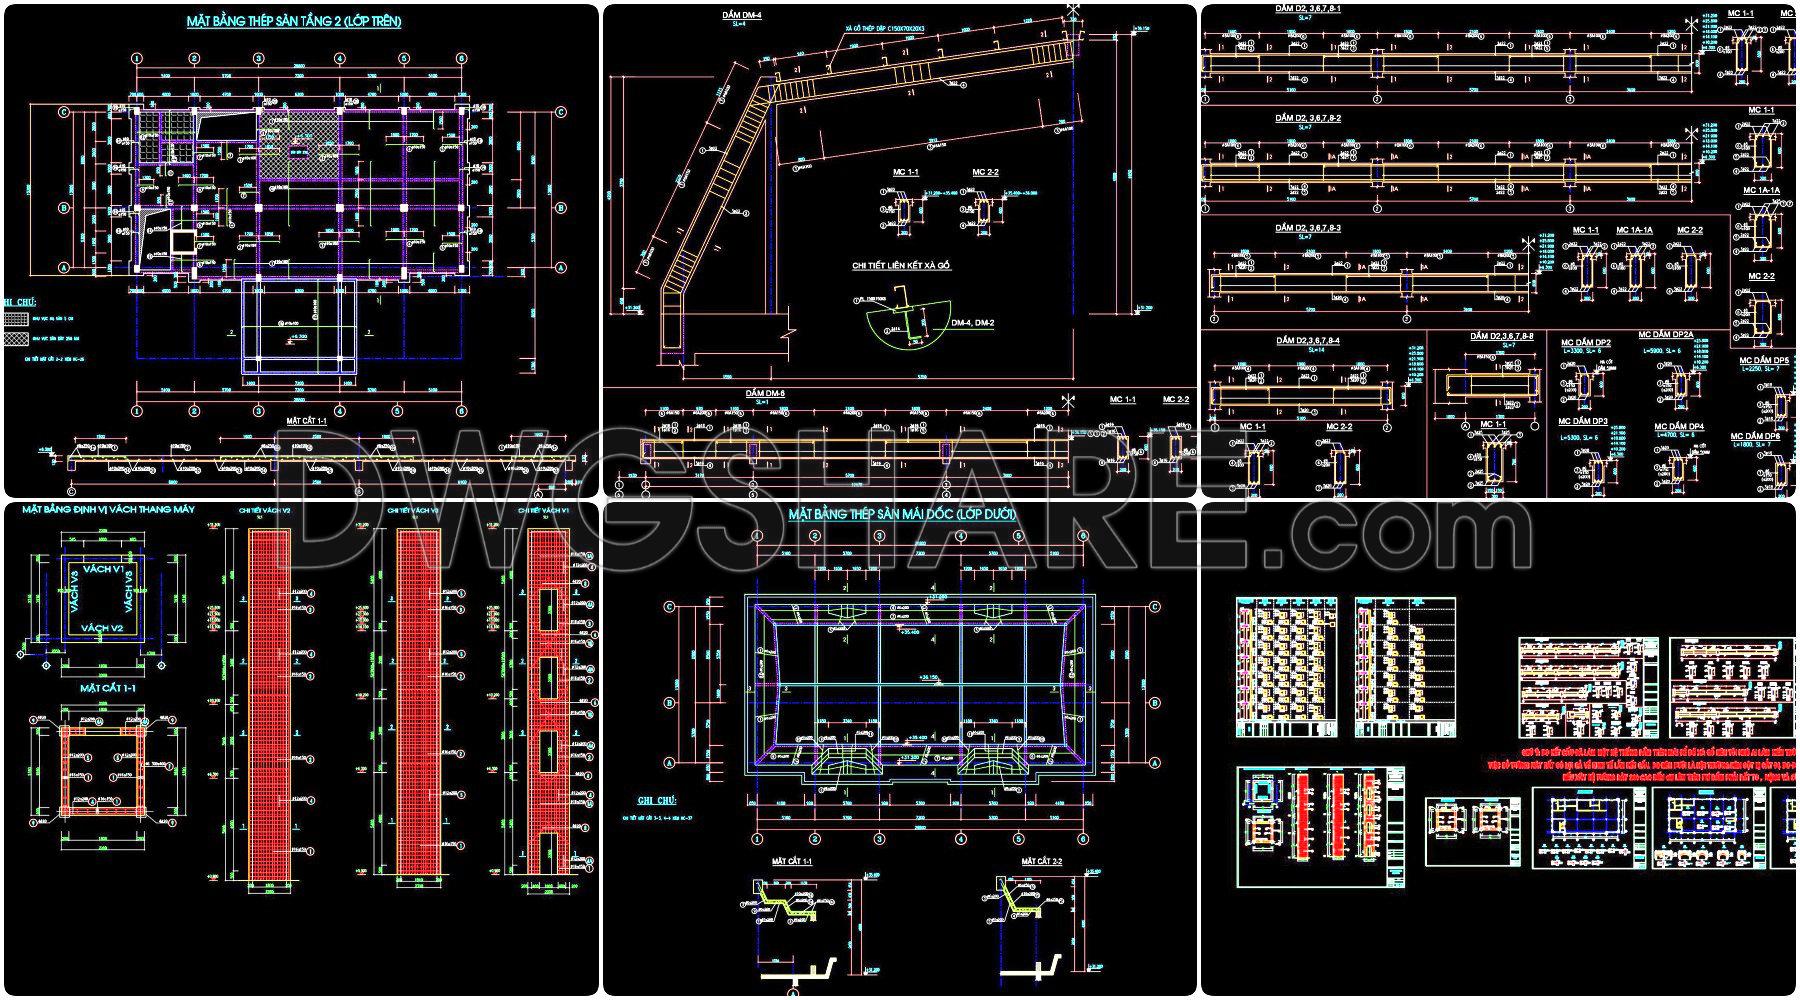
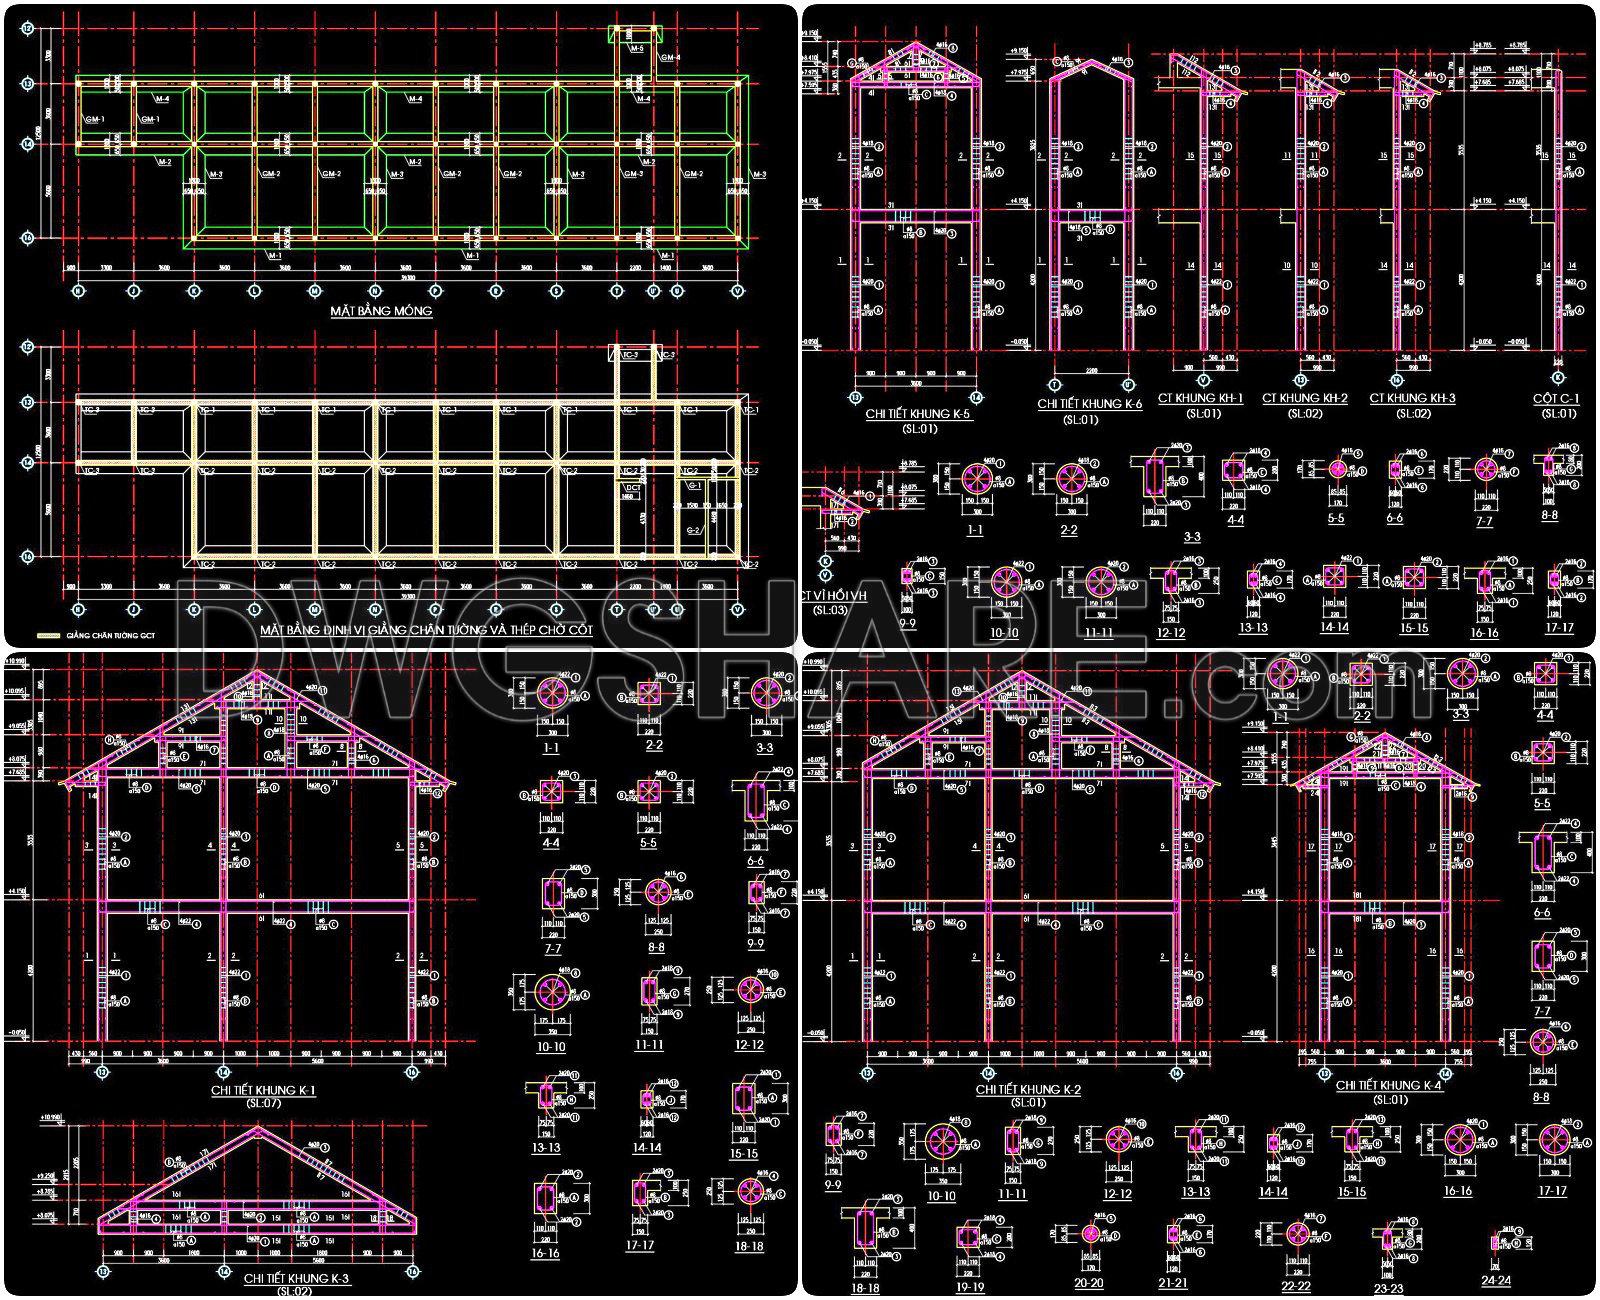
- Main structural drawings of the building
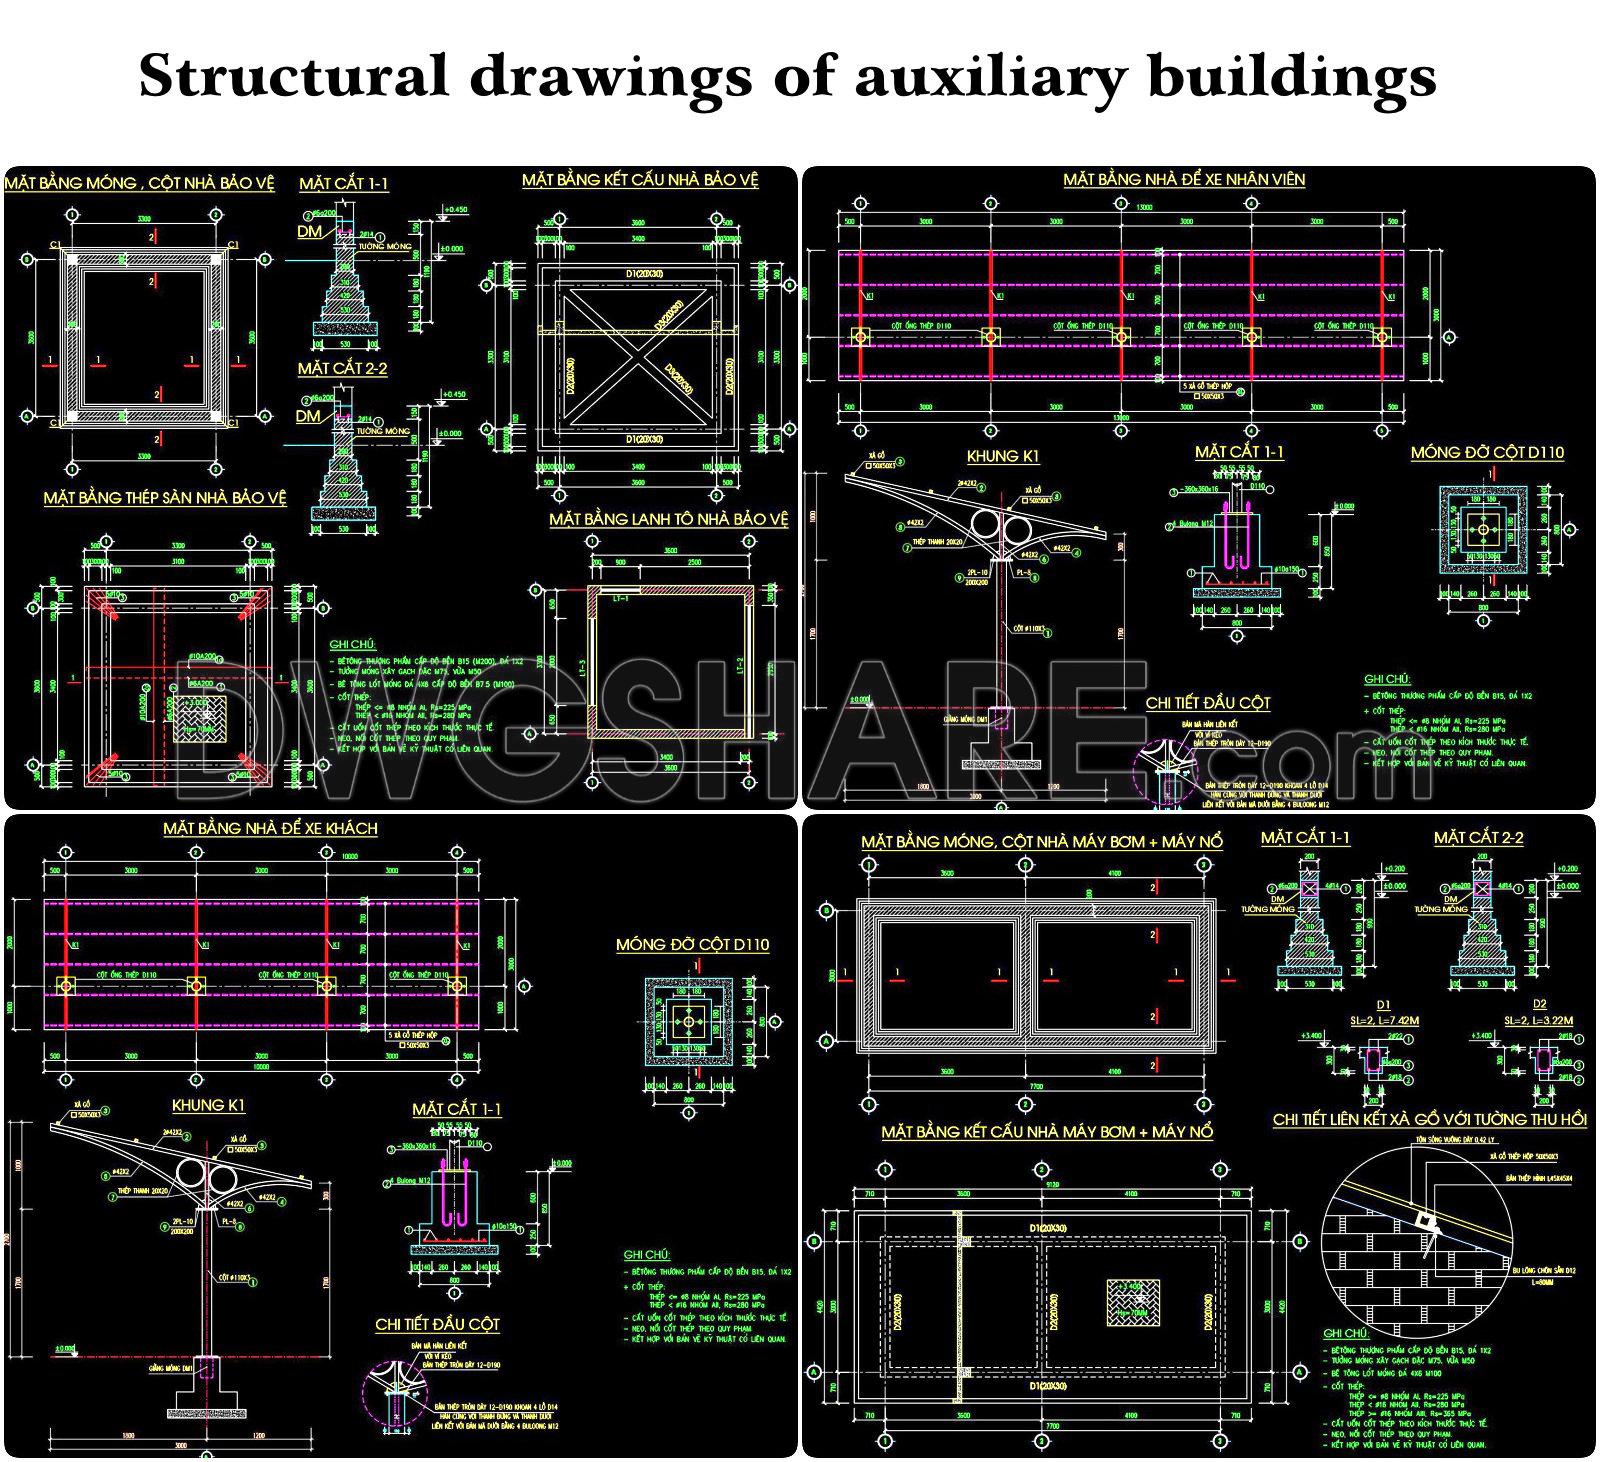
- Structural drawings of auxiliary buildings
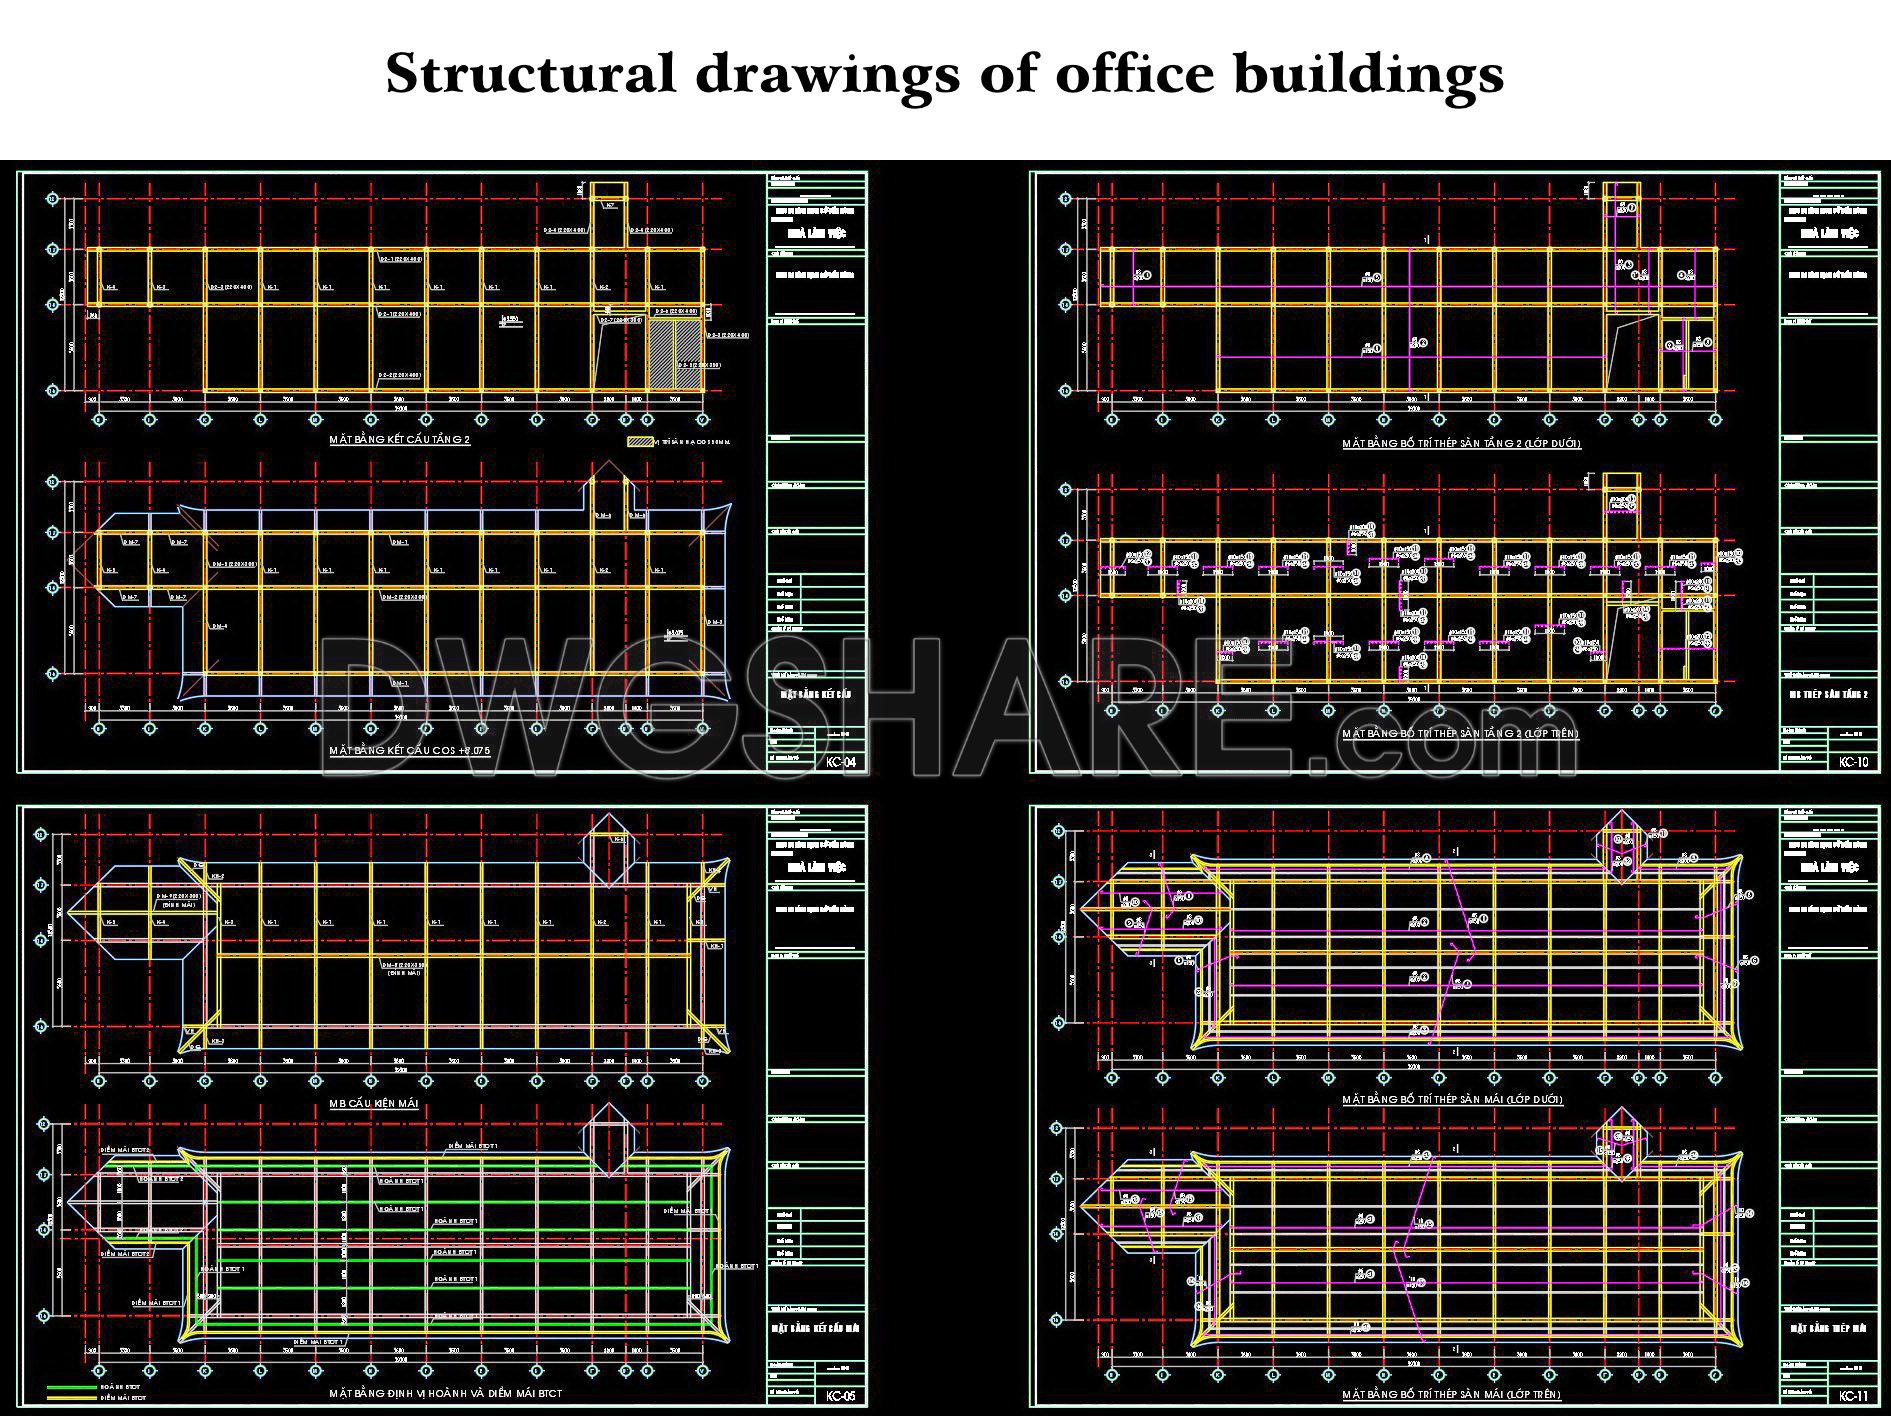
- Structural drawings of office buildings
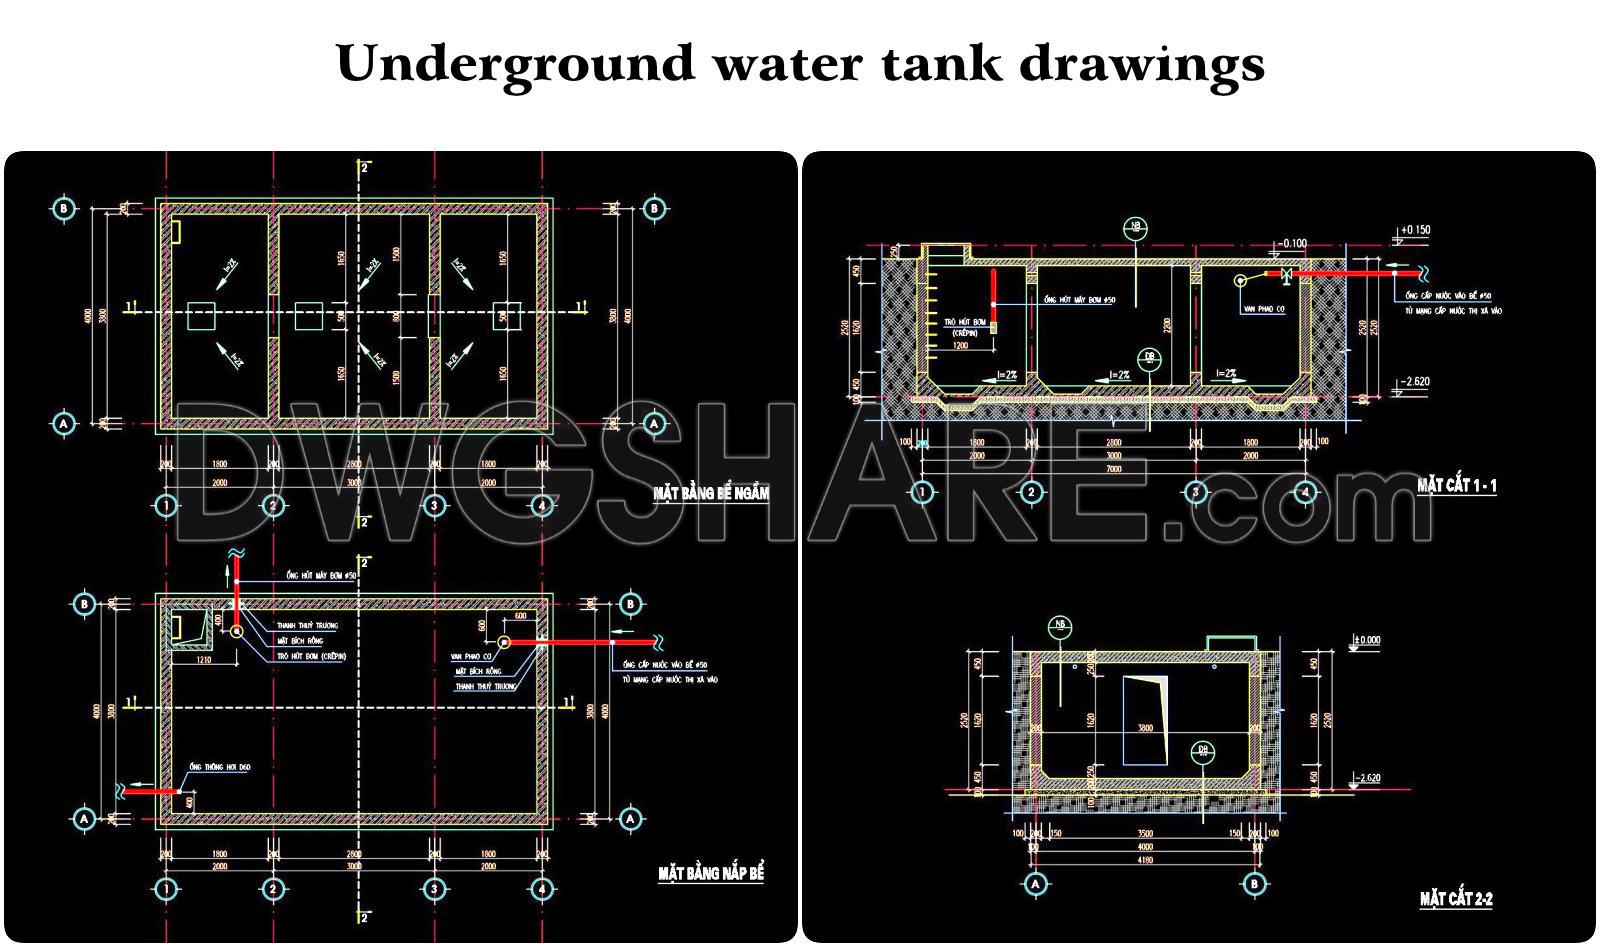
- Underground water tank drawings


If you find our work useful, your support would mean a lot and help us grow even better.DONATE
Related posts
International Airport Layout Plan and Elevation Autocad Drawing DWG
Pediatric Hospital Layout Plan and Elevations AutoCAD File DWG
124. Free Download First Floor Tile Layout CAD Drawing 2,898m2 Detailed Plan
111. Free Download – CAD Elevation Drawing of a 3-Storey Office Building
Residential Tower HVAC Site Plan AutoCAD File DWG
73. Free Download CAD Drawing of 4th Floor Plan with Large Auditorium
Autocad Drawing Of 4-Story Classic Villa 8.6mx11.4m For Download
8 Floors Apartment building PDF File Free Download
Helipad Plan and Elevation Details Autocad Drawing DWG