
Office Building
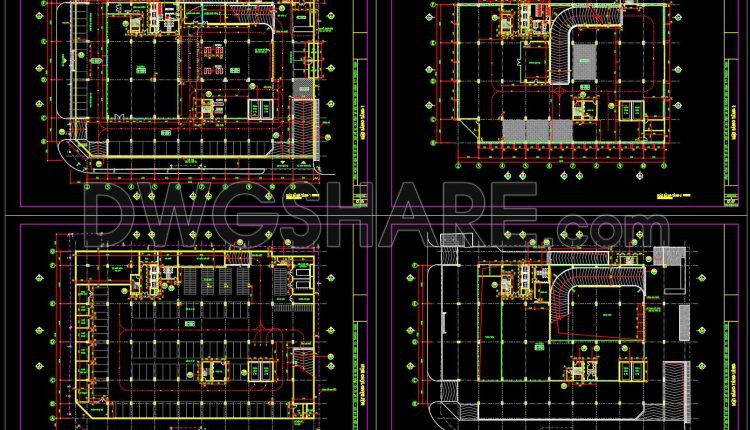
54. Free Download CAD Design of Multi-Level Car Parking with Ramp Circulation
54. Free Download CAD Design of Multi-Level Car Parking with Ramp Circulation At a quick...
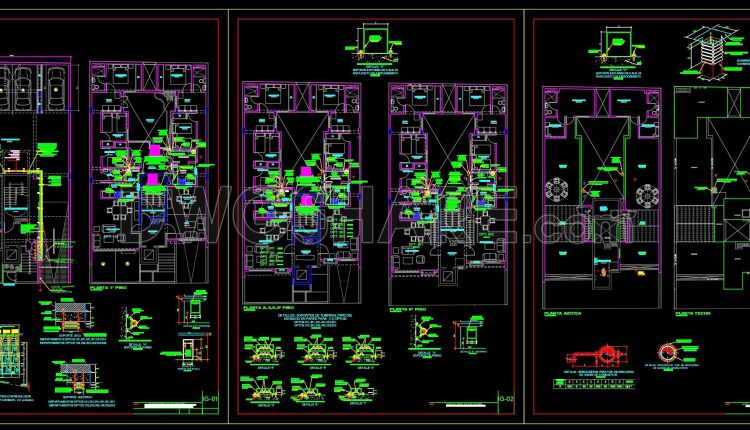
51. Download the building’s gas distribution network drawing in AutoCAD DWG format
51. Download the building’s gas distribution network drawing in AutoCAD DWG format At first glance,...
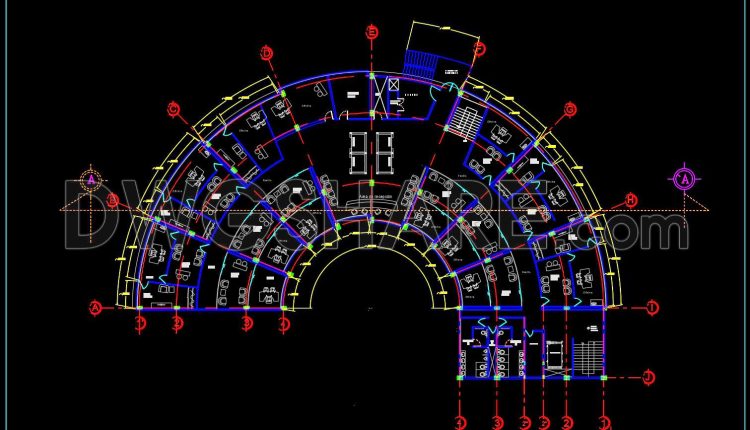
50. Free Download Architectural CAD Drawing of Radial Office Layout with Individual Offices
50. Free Download Architectural CAD Drawing of Radial Office Layout with Individual Offices This CAD...
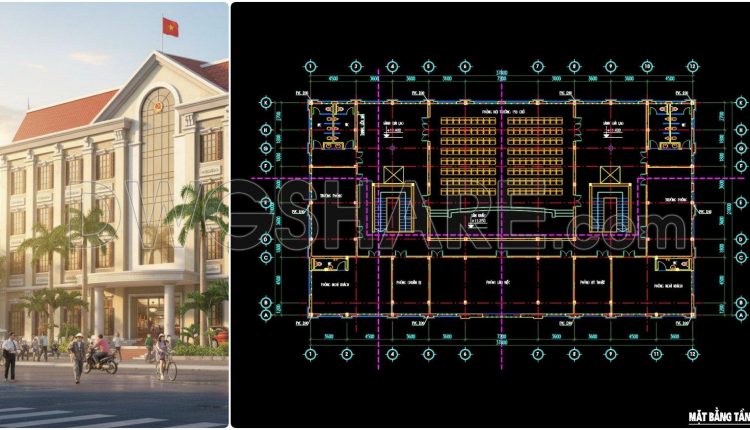
73. Free Download CAD Drawing of 4th Floor Plan with Large Auditorium
73. Free Download CAD Drawing of 4th Floor Plan with Large Auditorium This CAD drawing...
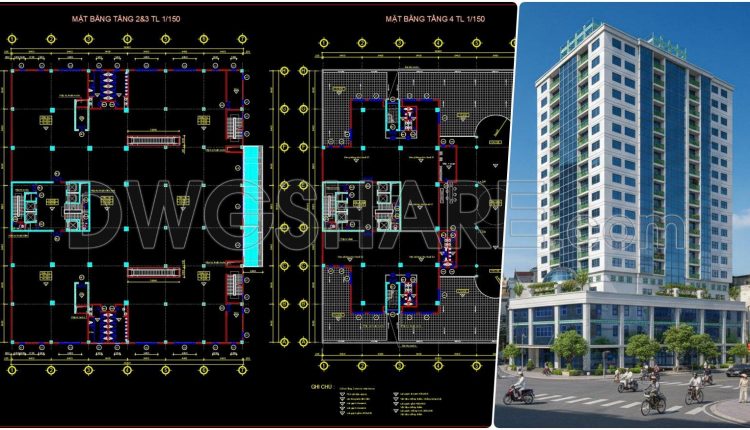
121. Free Download CAD Drawings of a 19-Storey Commercial and Office Building Floor Plan
121. Free Download CAD Drawings of a 19-Storey Commercial and Office Building Floor Plan This...
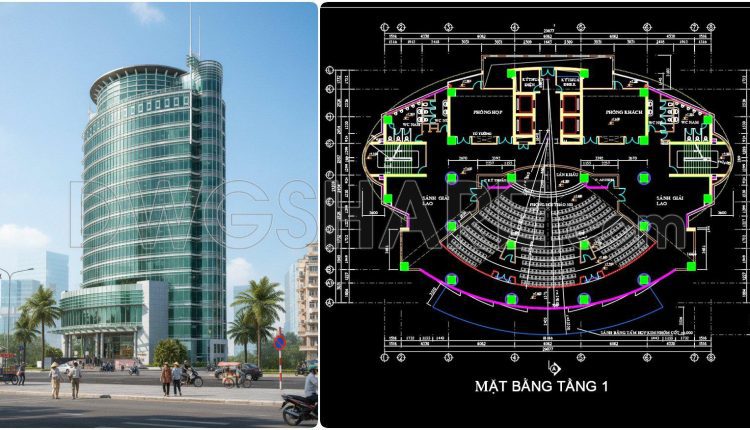
120. Free CAD Drawings of the 1st and 3rd Floor Layouts for an 18-Storey Office Building
120. Free CAD Drawings of the 1st and 3rd Floor Layouts for an 18-Storey Office...
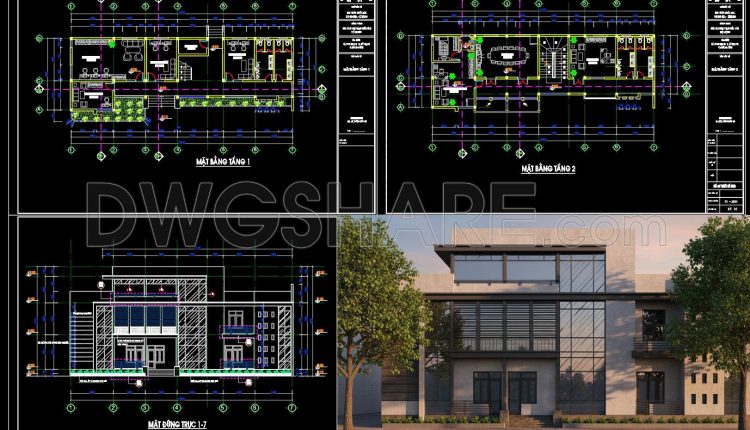
105. Free Download – Floor Plan and Elevation Drawings of a 2-Storey Office Building
105. Free Download – Floor Plan and Elevation Drawings of a 2-Storey Office Building...
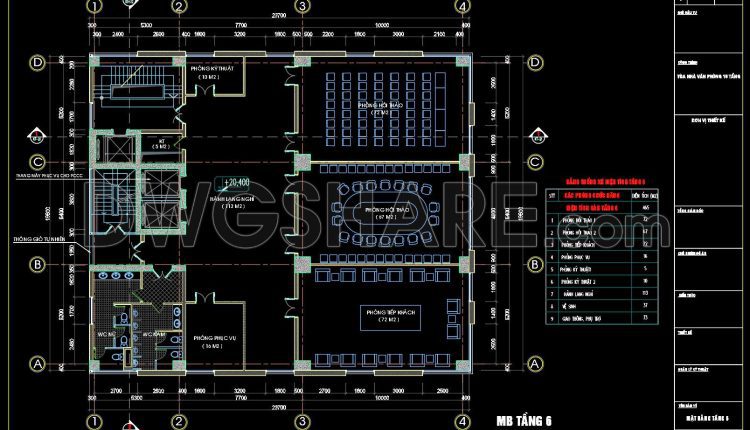
77. Free Download Conference Room Layout Drawings of Office Building
77. Free Download Conference Room Layout Drawings of Office Building This CAD drawing illustrates the...
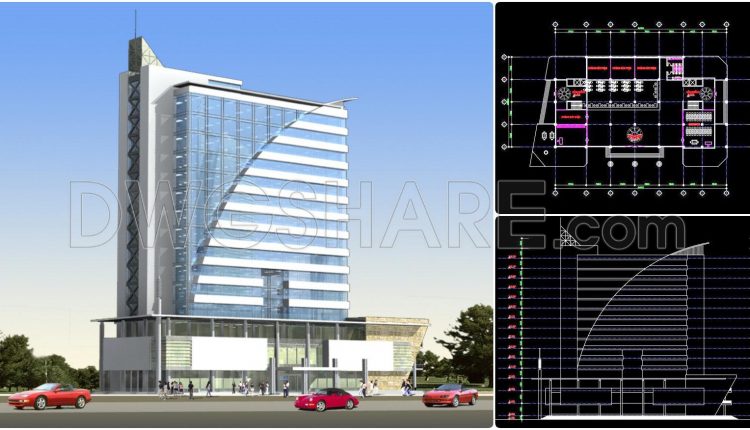
63. Free download VNPT headquarters architectural drawings AutoCAD DWG
63. Free download VNPT headquarters architectural drawings AutoCAD DWG (1) 63. Free download VNPT headquarters...
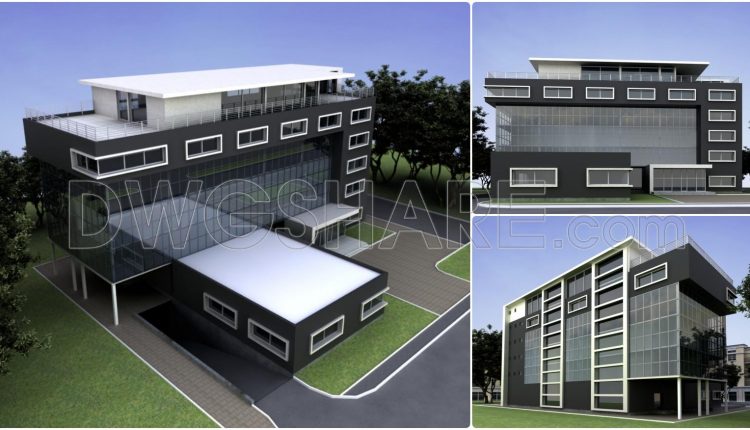
62. Free download administrative building architectural drawing AutoCAD DWG
62. Free download administrative building architectural drawing AutoCAD DWG (1) 62. Free download administrative building...
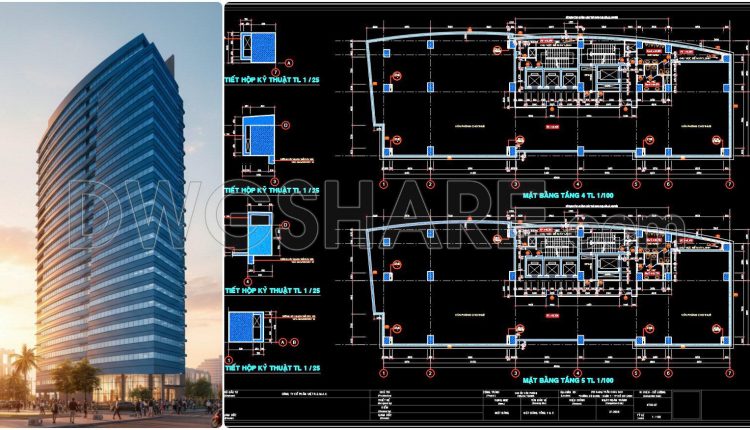
78. Free Download CAD Drawings of Office Building Floor Plans (Level 4 & Level 5)
78. Free Download CAD Drawings of Office Building Floor Plans (Level 4 & Level 5)...
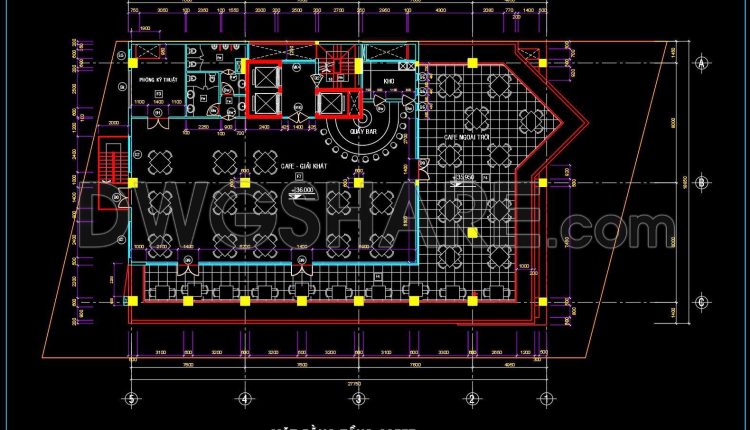
76. Free Download CAD Drawing of Rooftop Café Floor Plan for an 8-Storey Office Building
76. Free Download CAD Drawing of Rooftop Café Floor Plan for an 8-Storey Office Building...

75. Free Download CAD Drawings – Basement & 16th Floor Office Building Plans
75. Free Download CAD Drawings – Basement & 16th Floor Office Building Plans (Parking Layout,...
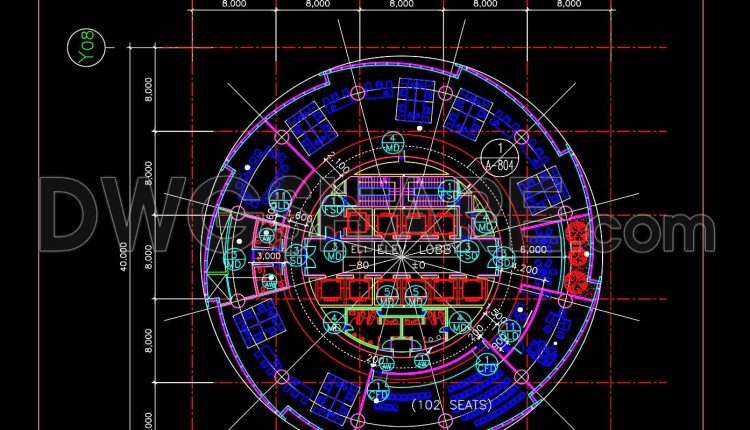
72. Free Download Circular Office Layout CAD Plan – Open Workspace with Central Lobby Core
72. Free Download Circular Office Layout CAD Plan – Open Workspace with Central Lobby Core...
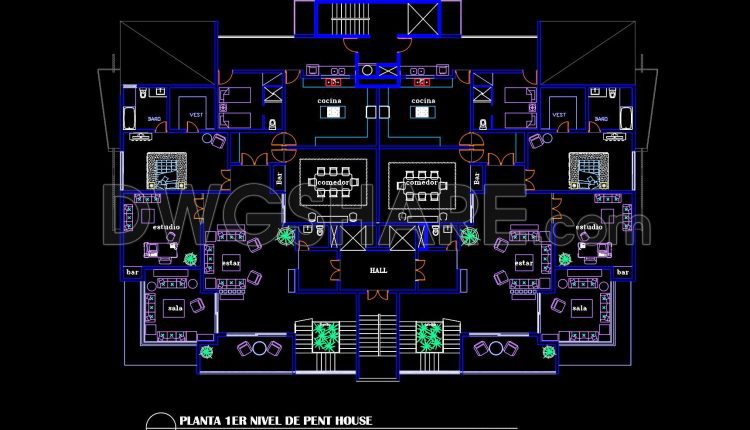
46. Free Download Penthouse Level 1 Floor Plan CAD Drawing – Symmetrical Apartment Layout
46. Free Download Penthouse Level 1 Floor Plan CAD Drawing – Symmetrical Apartment Layout This...
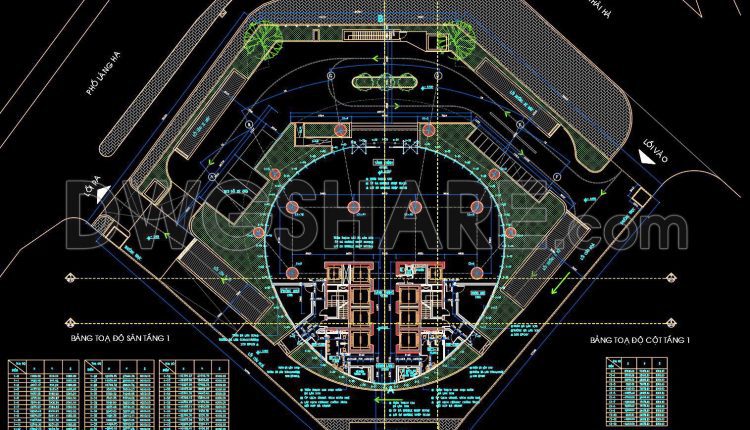
74. Download Free CAD Office Layout – Ground Floor 883m2
74. Download Free CAD Office Layout – Ground Floor 883m2 The CAD drawing of the...
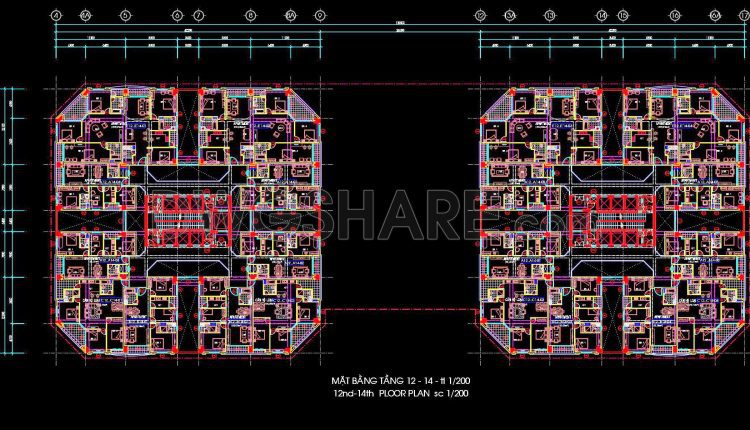
108. Free Download – CAD Drawings of 586 Residential and Office Building Complex (Floor Plans 12–14)
108. Free Download – CAD Drawings of 586 Residential and Office Building Complex (Floor Plans...
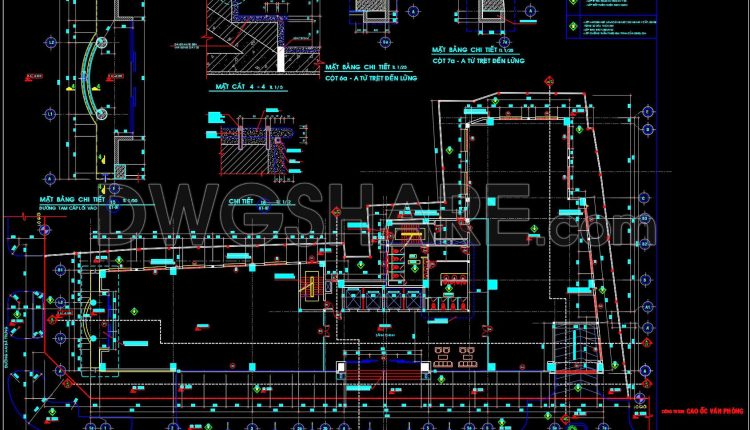
81. Download Free CAD Office Layout – 700 Square Meters
81. Download Free CAD Office Layout – 700 Square Meters The CAD drawing represents the...
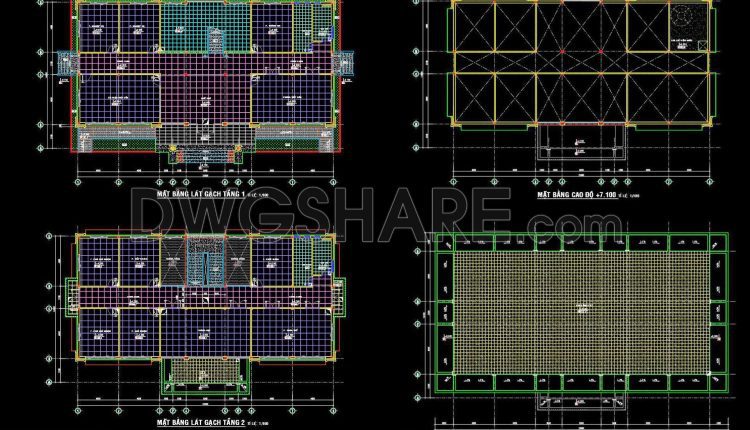
134. Free Download – Technical Floor Finishing Drawings for a 700m2 Office Building
134. Free Download – Technical Floor Finishing Drawings for a 700m2 Office Building The CAD...
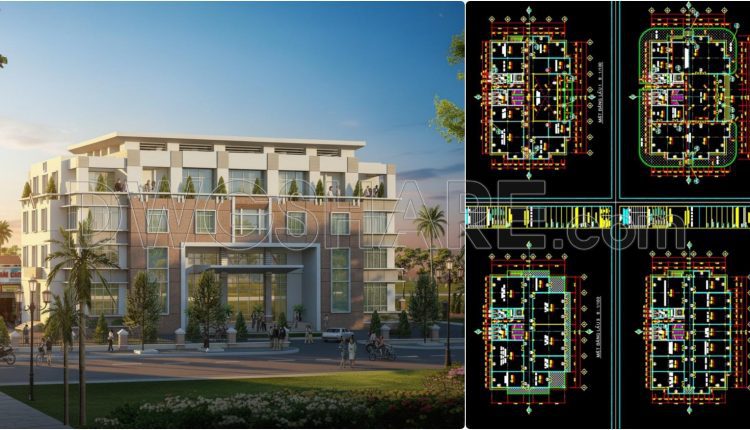
102. Free Download – Science & Technology Application Center Floor Plans (2000m2)
102. Free Download – Science & Technology Application Center Floor Plans (2000m2) This CAD drawing...
- 1
- 2