
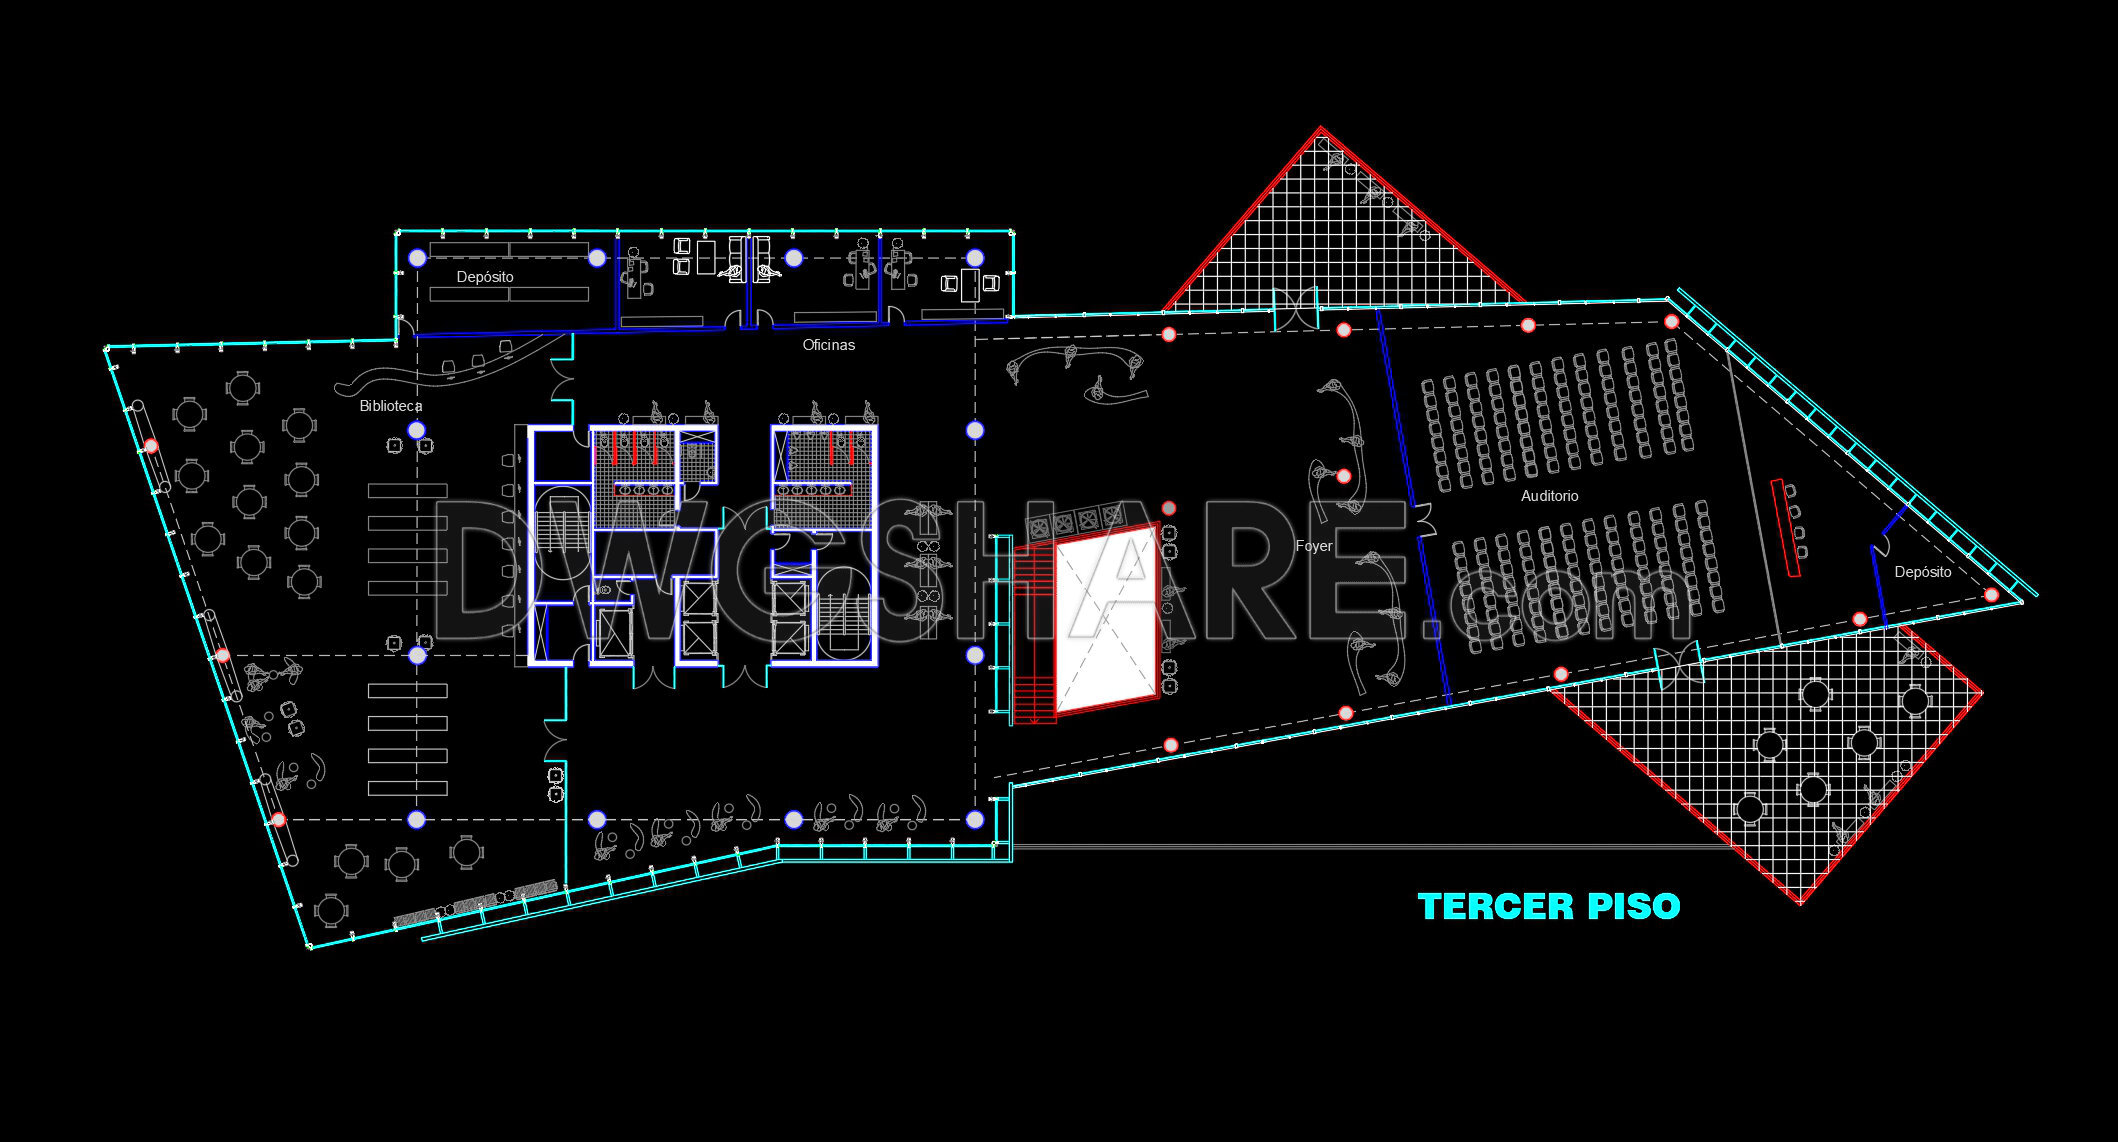
45. Free Download CAD Floor Plan – Modern Library, Office, and Auditorium Layout
This CAD drawing shows the detailed third-floor plan of a modern building, including a library, office area, technical room, storage, and a large auditorium. The layout is designed for functional flexibility, providing an efficient and comfortable environment for both work and study. It offers a clear spatial organization and internal circulation system that architects and engineers can easily reference for public buildings, schools, or conference centers. This file is an excellent resource for anyone seeking inspiration for modern architectural space planning and interior arrangement.
I also suggest downloading Buildings Autocad File
- File format: .DWG
- Size: 543 KB
- Source: DWGshare
- AutoCAD platform 2018 and later versions. For downloading files there is no need to go through the registration process
We are delighted to offer you the complete design dossier for this exceptional building. We invite you to explore every detail of this meticulously planned project, available for download at the link below.
Architectural drawing package includes:
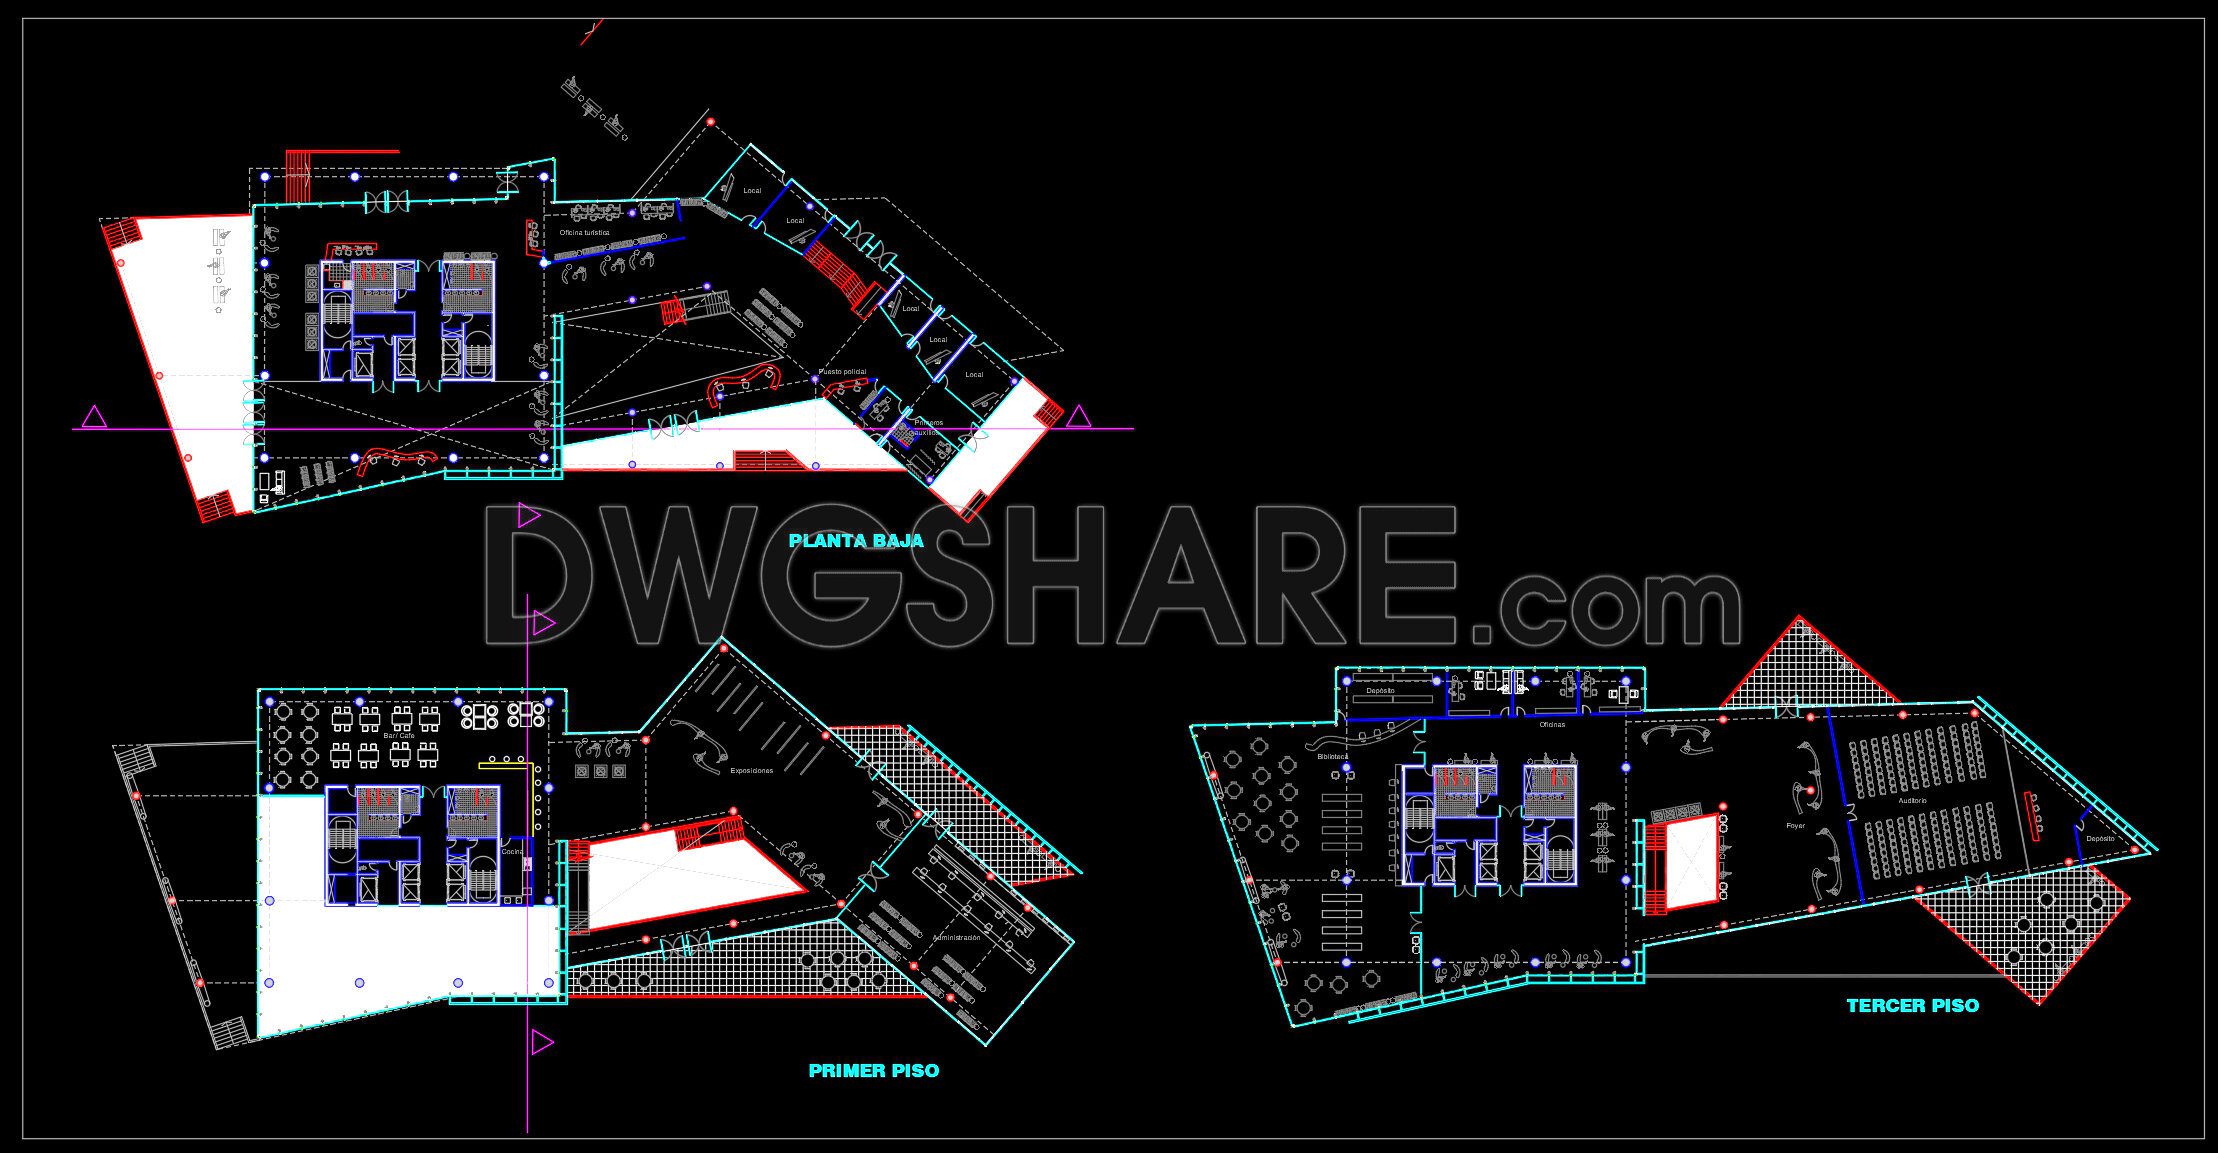
- Floor Plan CAD Drawings
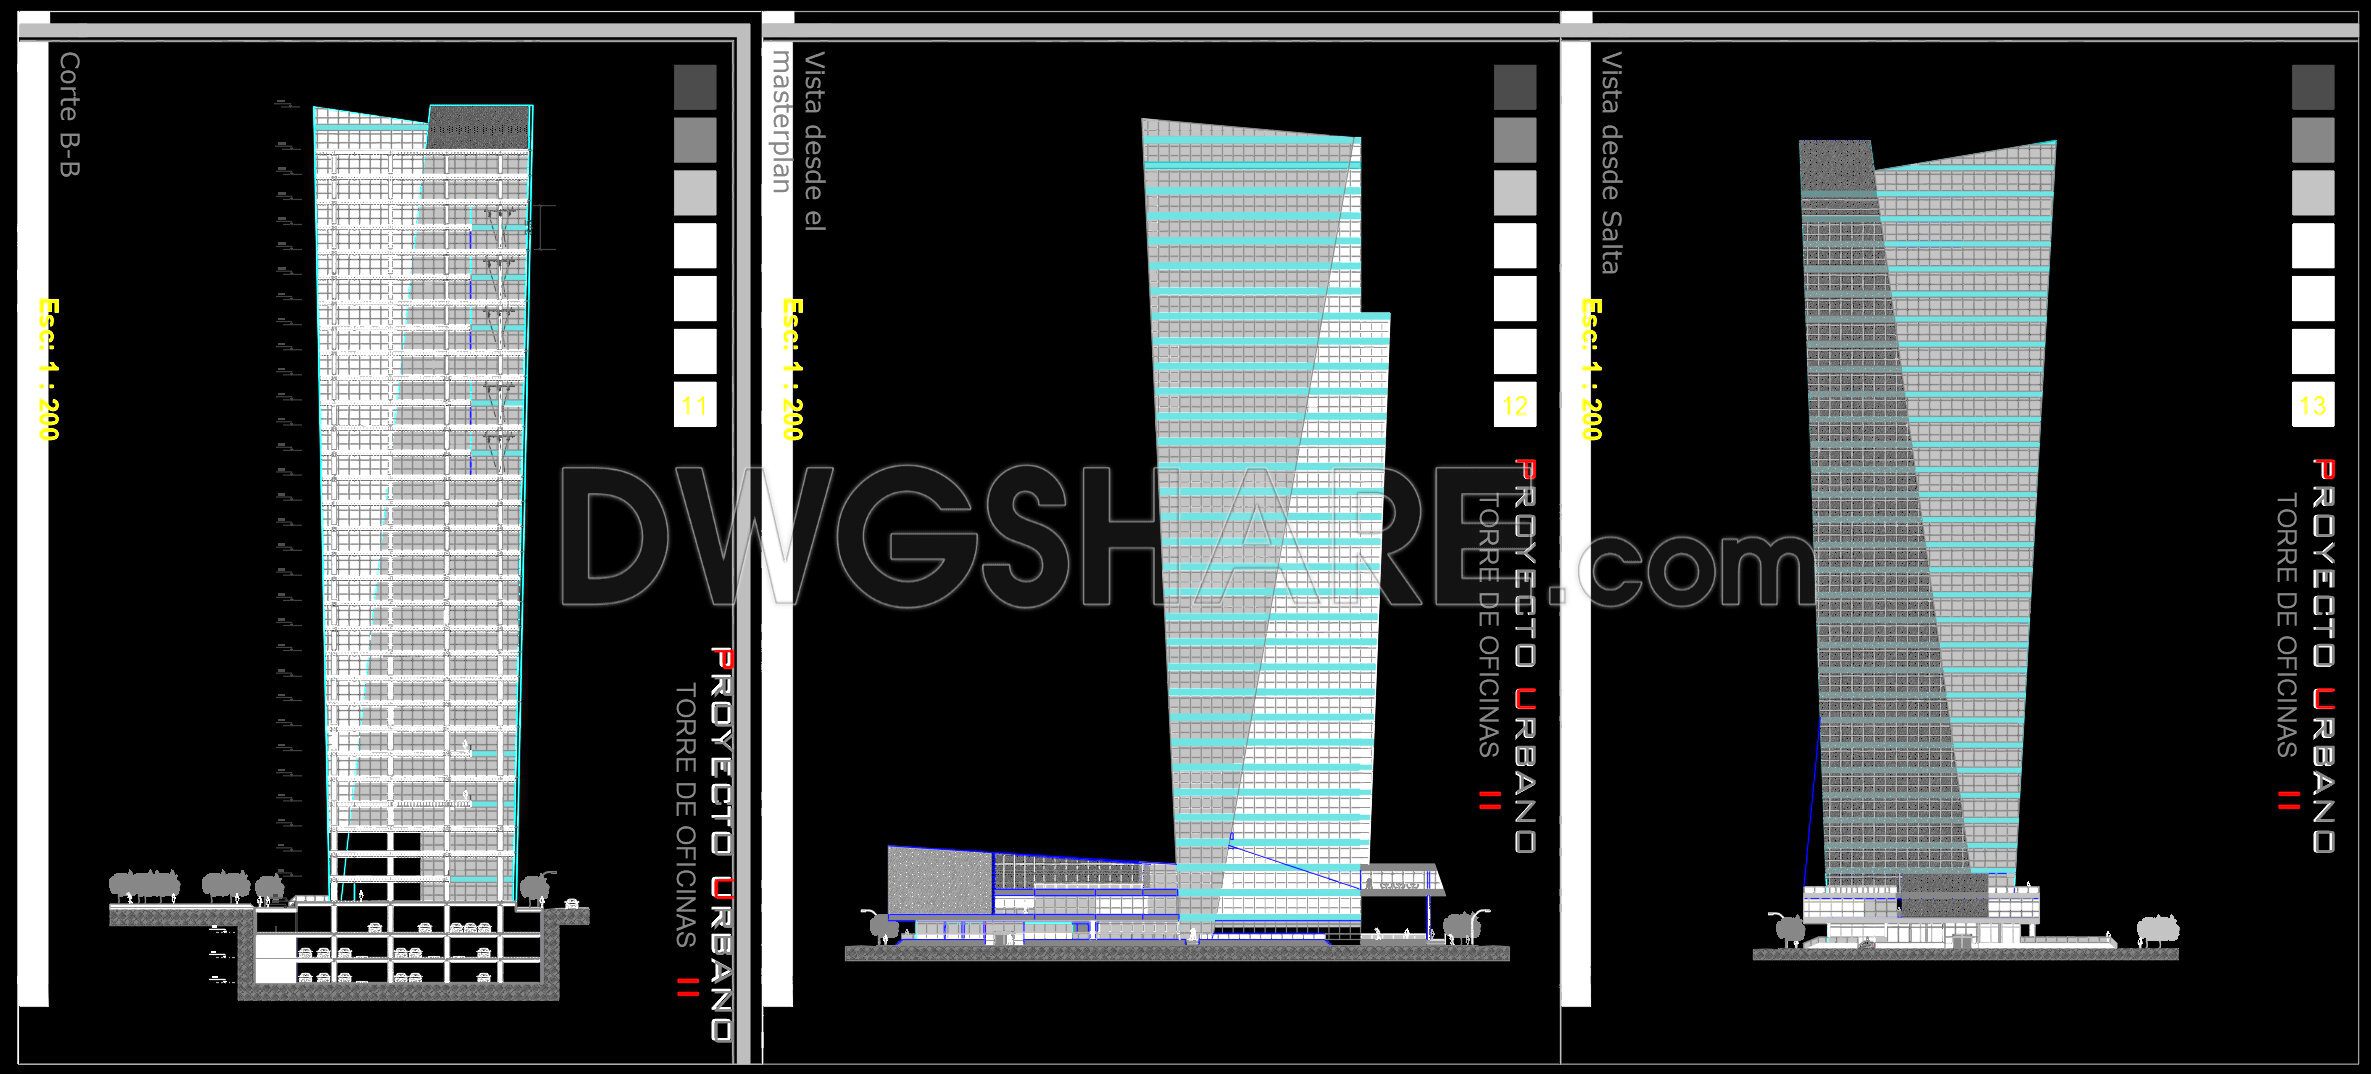
- Elevation CAD Drawings
If you find our work useful, your support would mean a lot and help us grow even better.DONATE
Related posts
128. Administrative and Office Building CAD Drawings – Complete Architectural DWG Set
Airport Location Plan Autocad DWG File
4. Detailed CAD drawings for the construction of living room interior
107. Download Free CAD Floor Plan of a 5-Star Hotel with a 2300m2 Area
Apartment Mall Project 27 Floors AutoCAD File DWG
Theater Layout Plan Details With 1500 Seats Full Project AutoCAD File DWG
3-Story House A Complete Project AutoCAD File 5mx15m
843. Free CAD Download 6-Bedroom House Floor Plan with Pool & Garden
Boxing Ring free AutoCAD drawings