
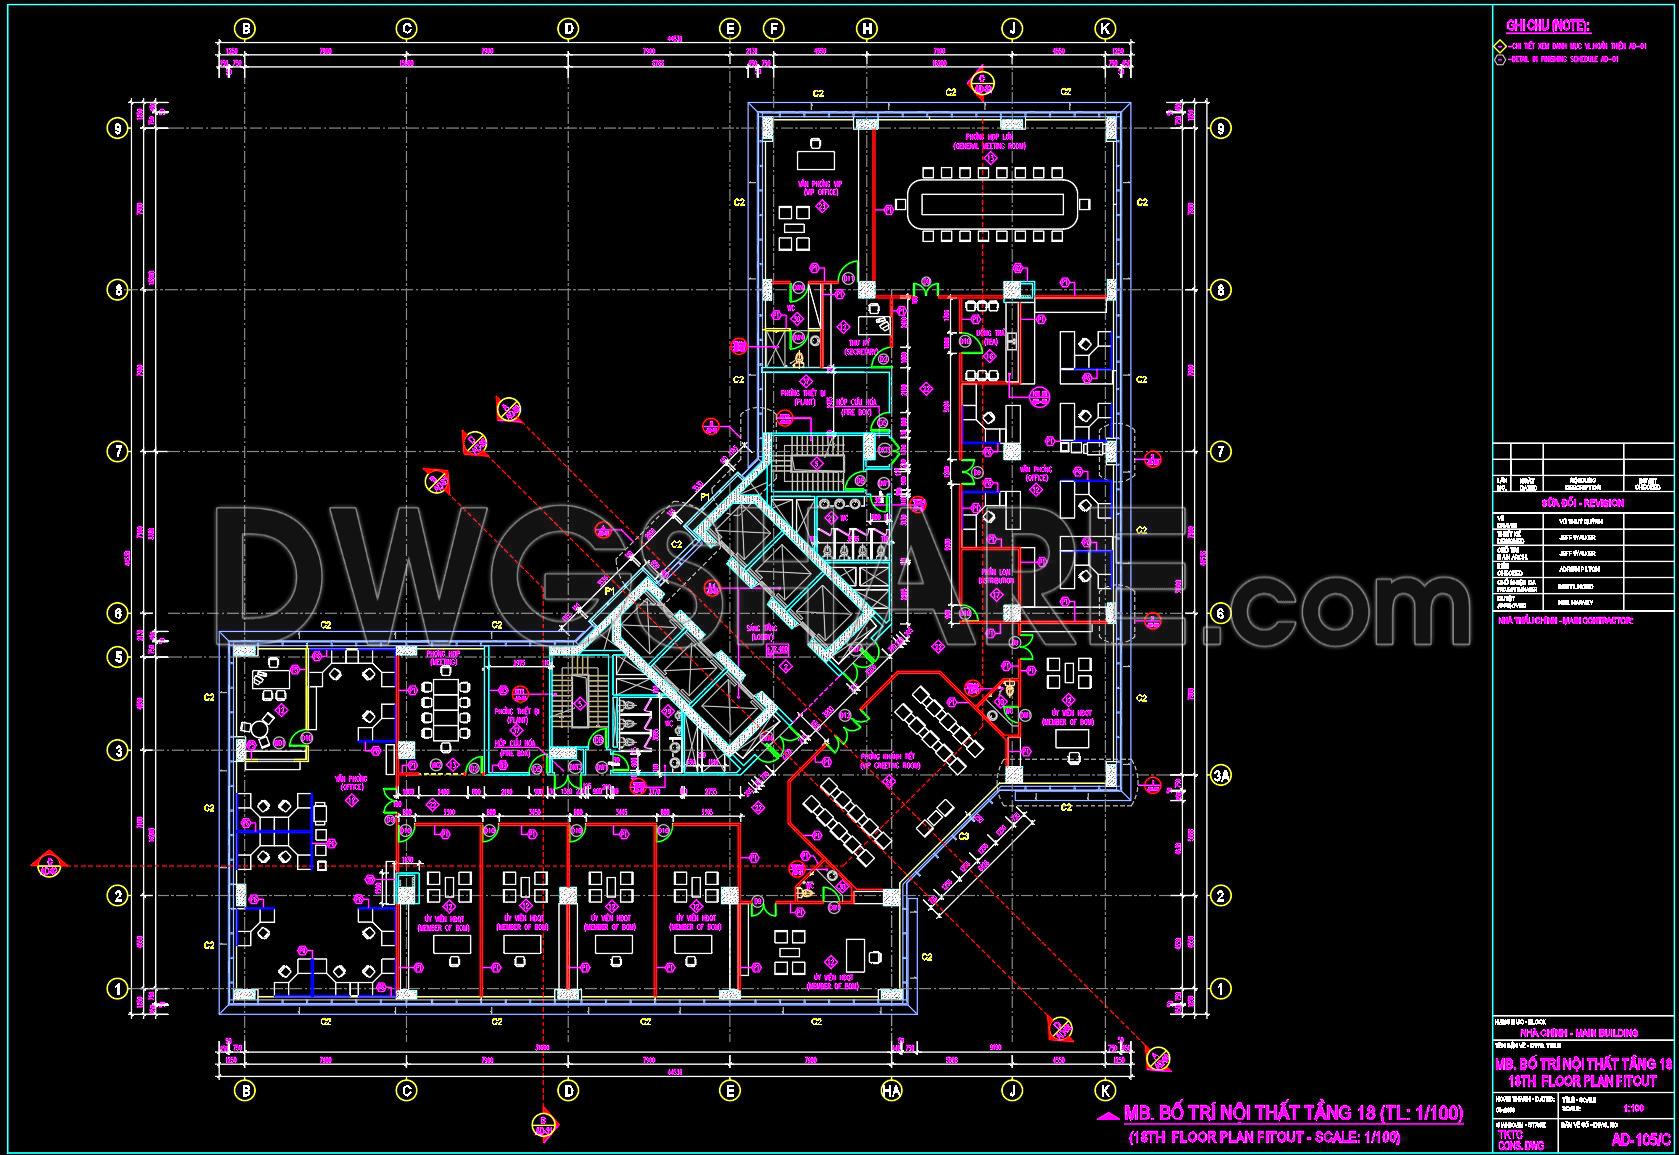
103. Free download CAD drawing of an office floor layout with a total area of 3,500m2
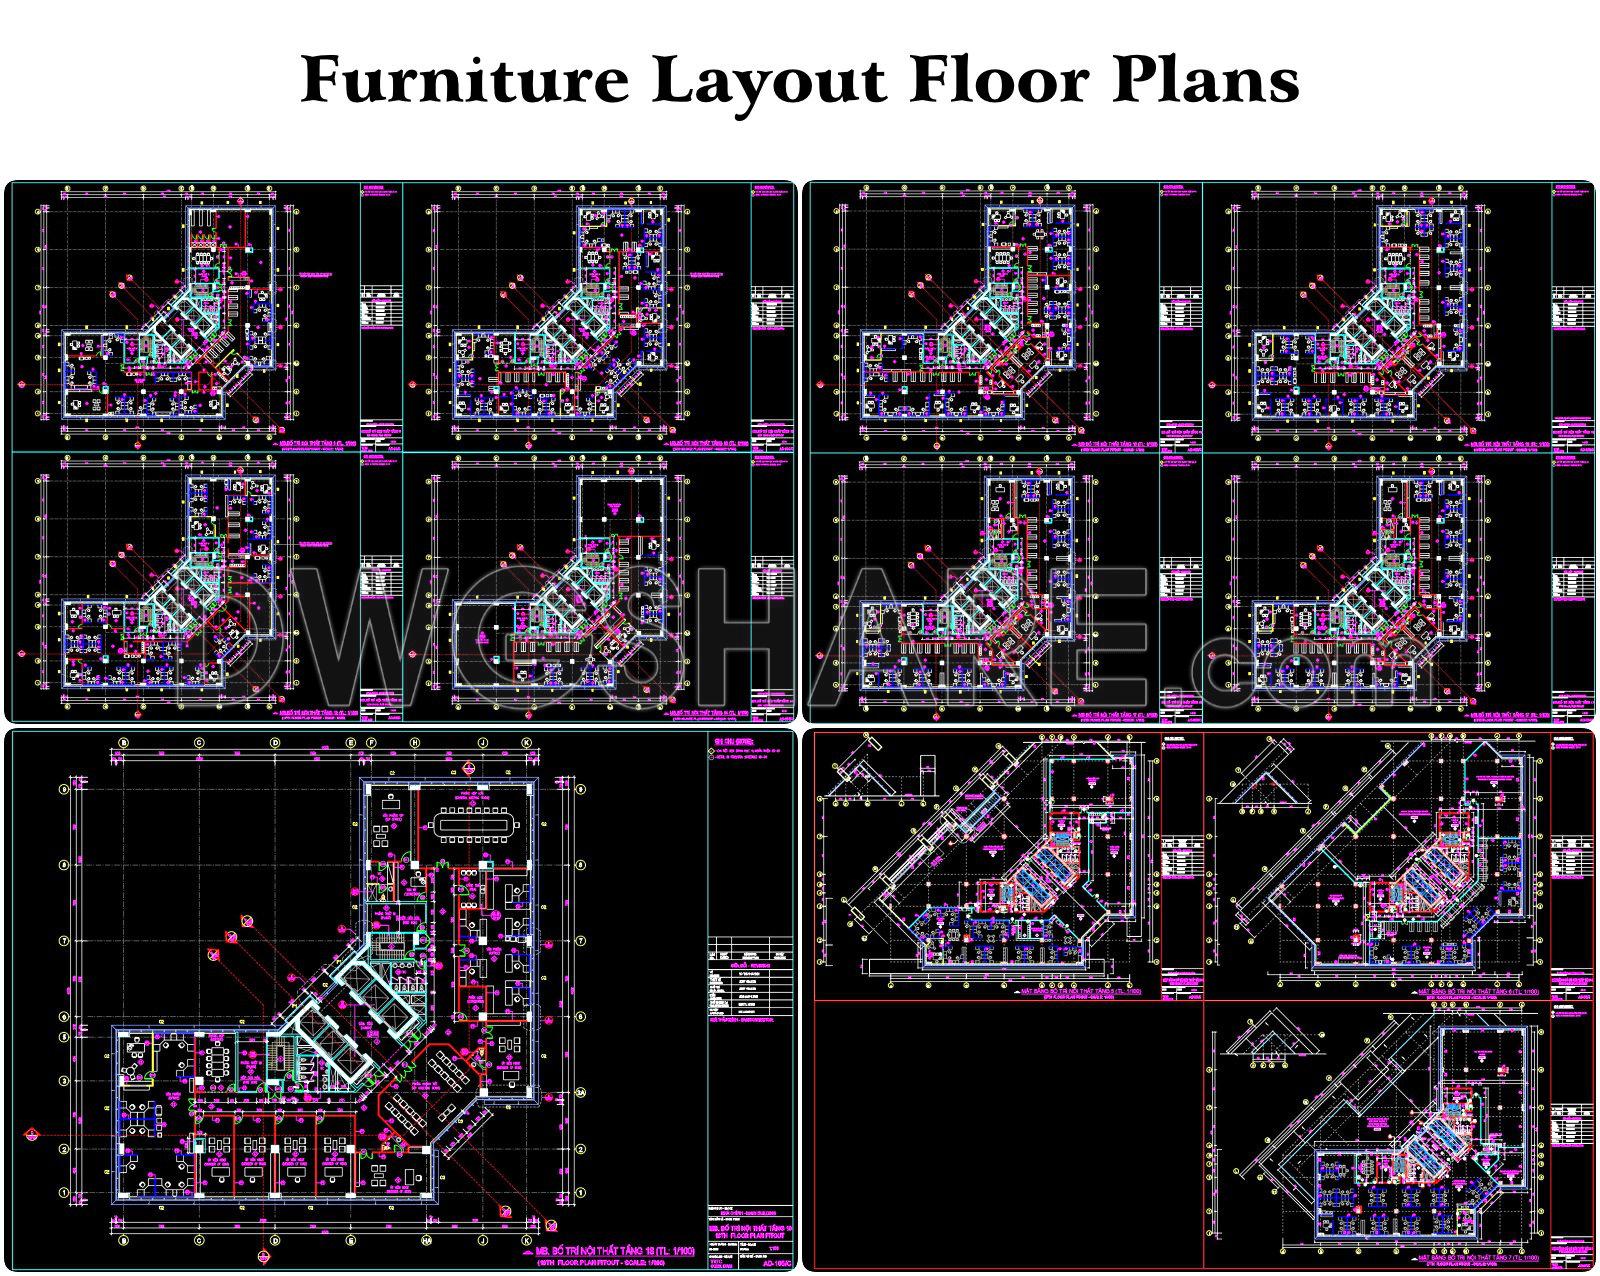
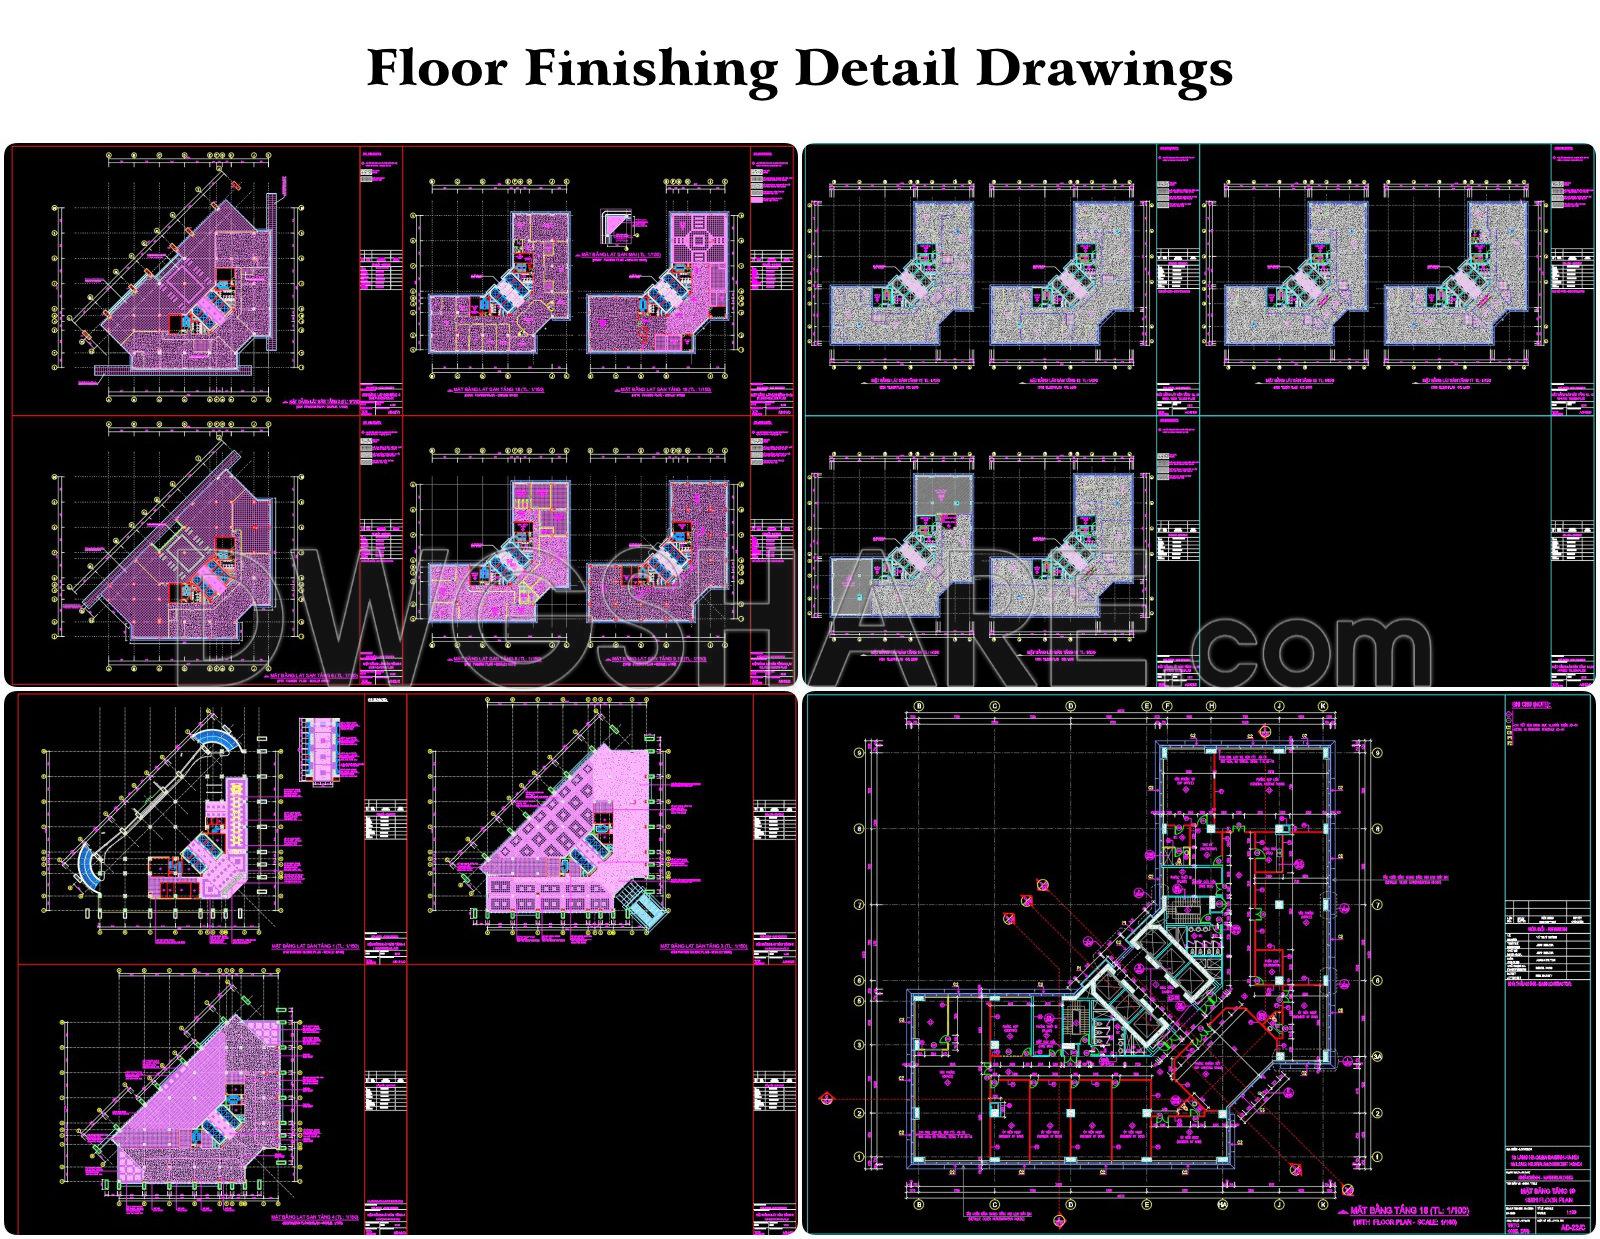
The drawing illustrates the interior layout plan of the 18th floor of Building office tower, at a scale of 1/100. It includes functional spaces such as offices, meeting rooms, reception areas, and corridors. The grid system A–K and 1–9 ensures precise positioning of each area. Colored symbols represent furniture, technical equipment, and finishing materials. On the right side, the notes section shows the project name, drawing code, and architect information. This drawing is provided as a free download for reference, supporting construction, supervision, and interior fit-out of high-rise office projects.
You may also consider downloading other Urban, Landscaping CAD drawings to support your project design
- File format: .DWG
- Size: 260 KB
- Source: DWGshare
- AutoCAD platform 2018 and later versions. For downloading files there is no need to go through the registration process
Additionally, you can download the complete set of construction design drawings for this project here.
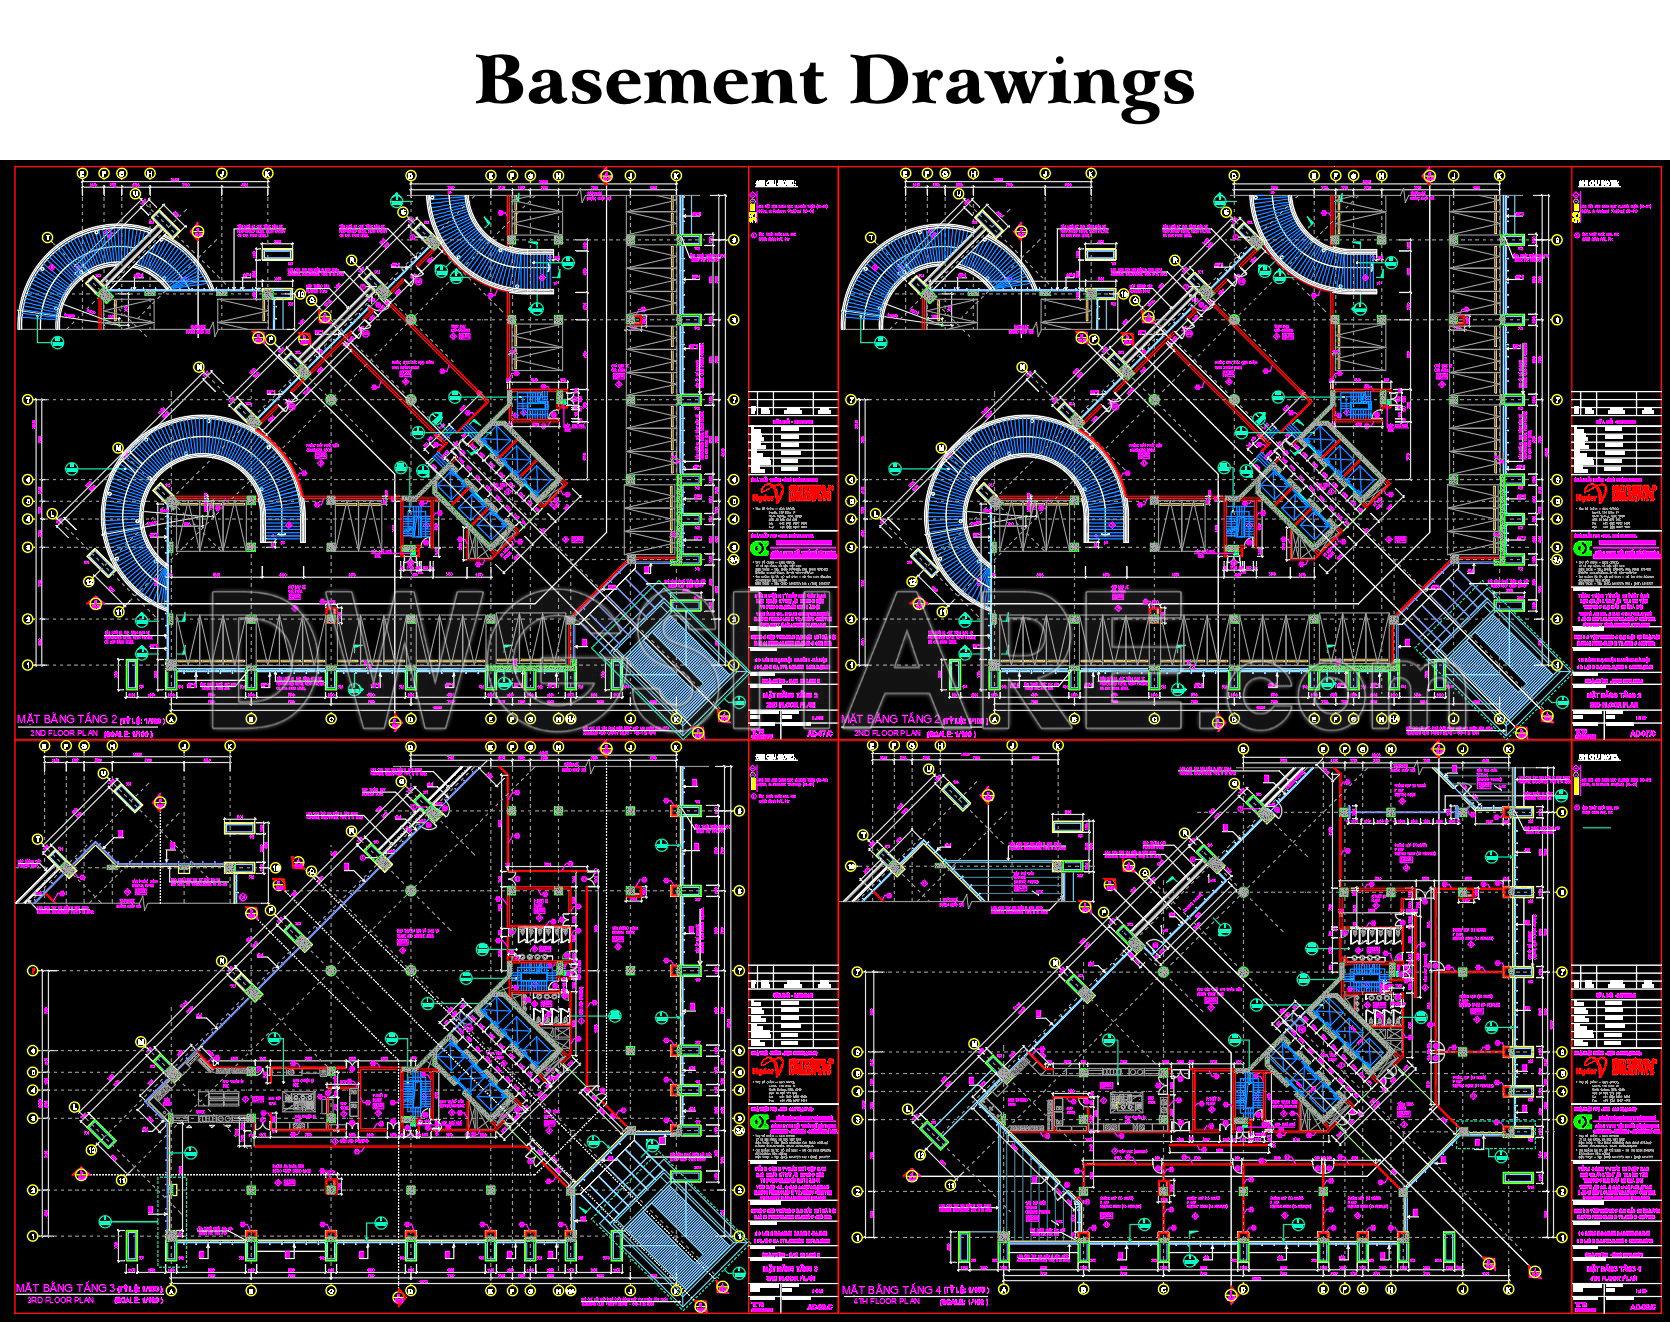
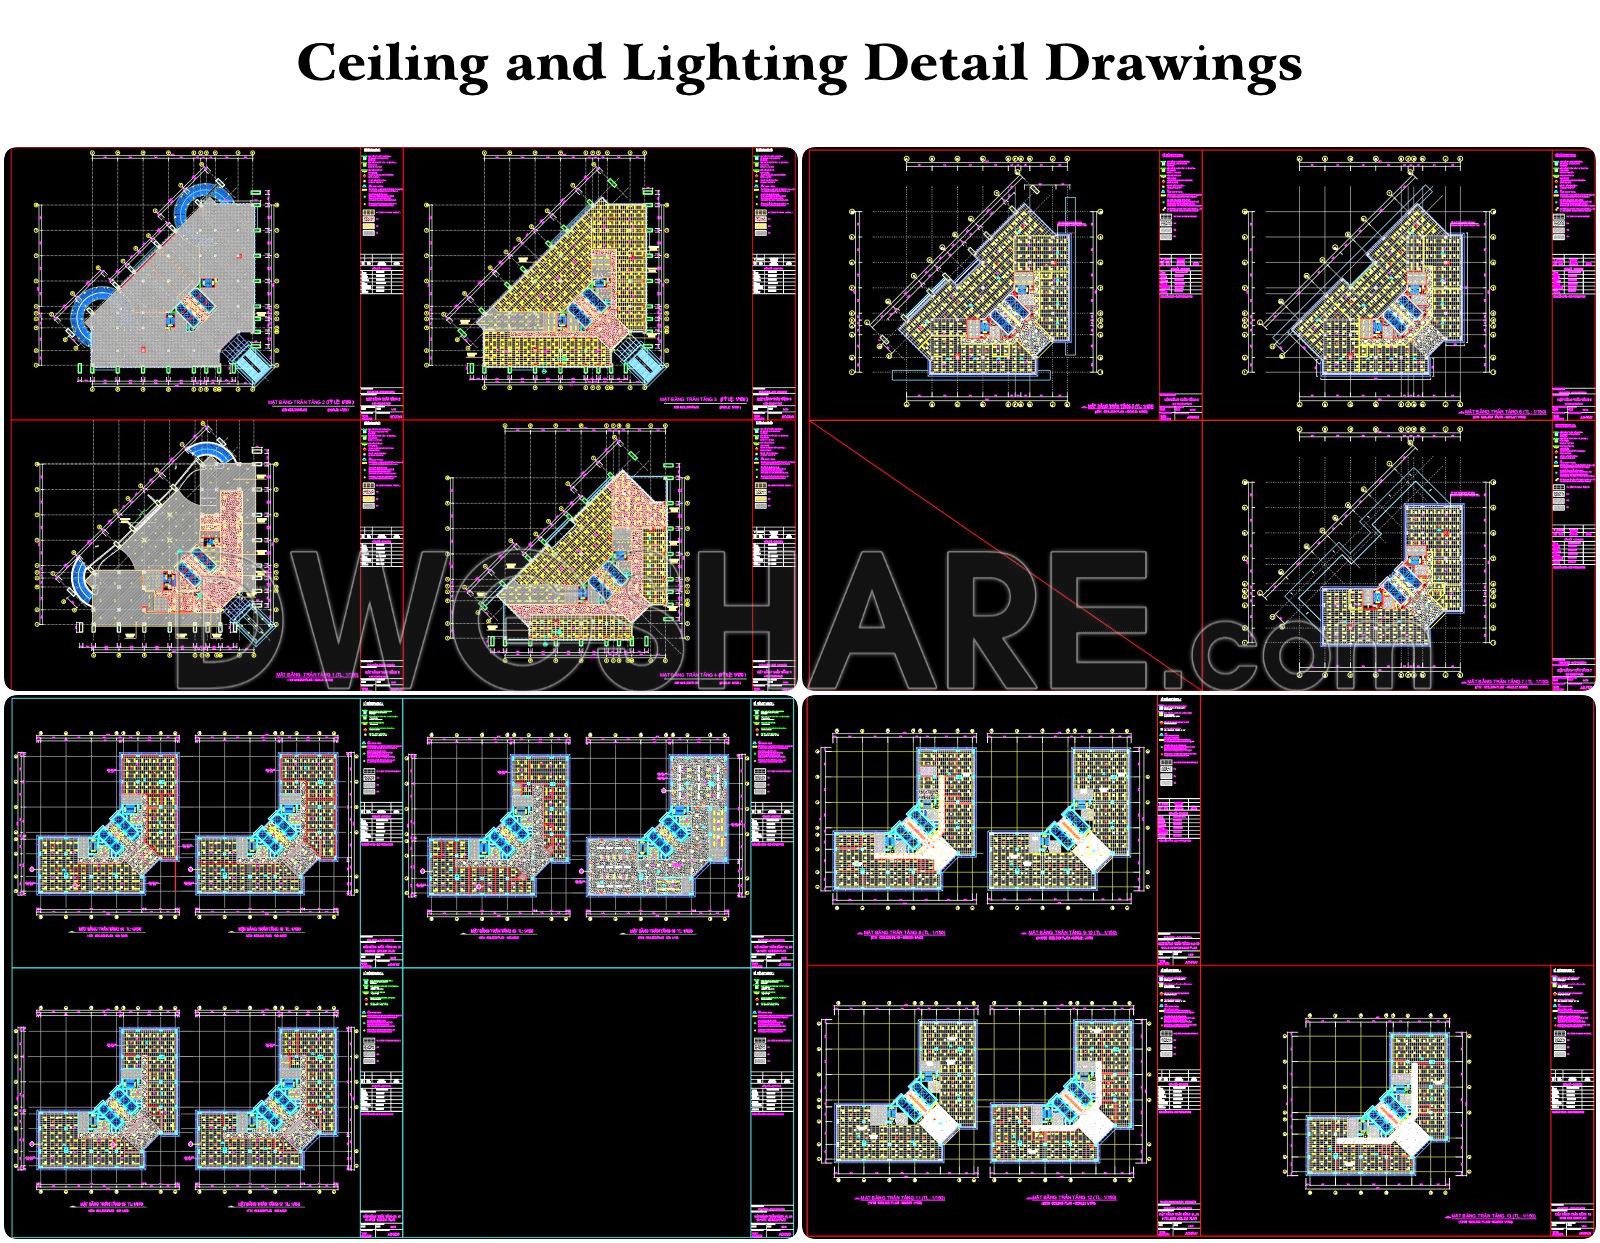
The components included in this design drawing set are:
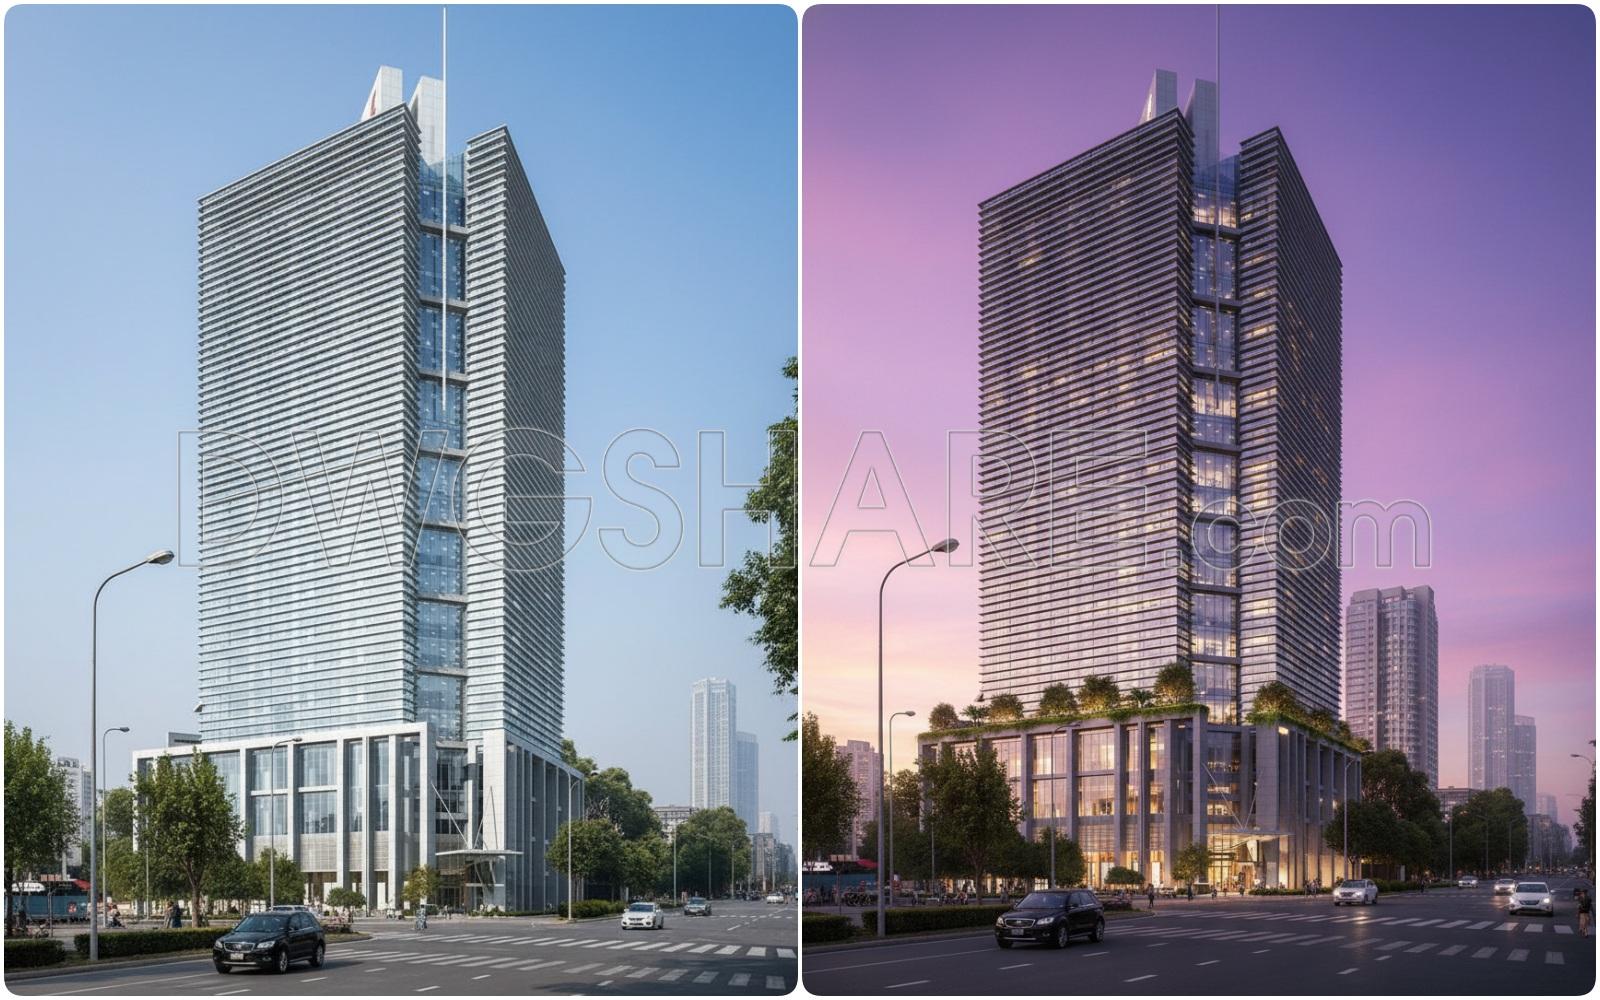
- 3D Architectural Rendering
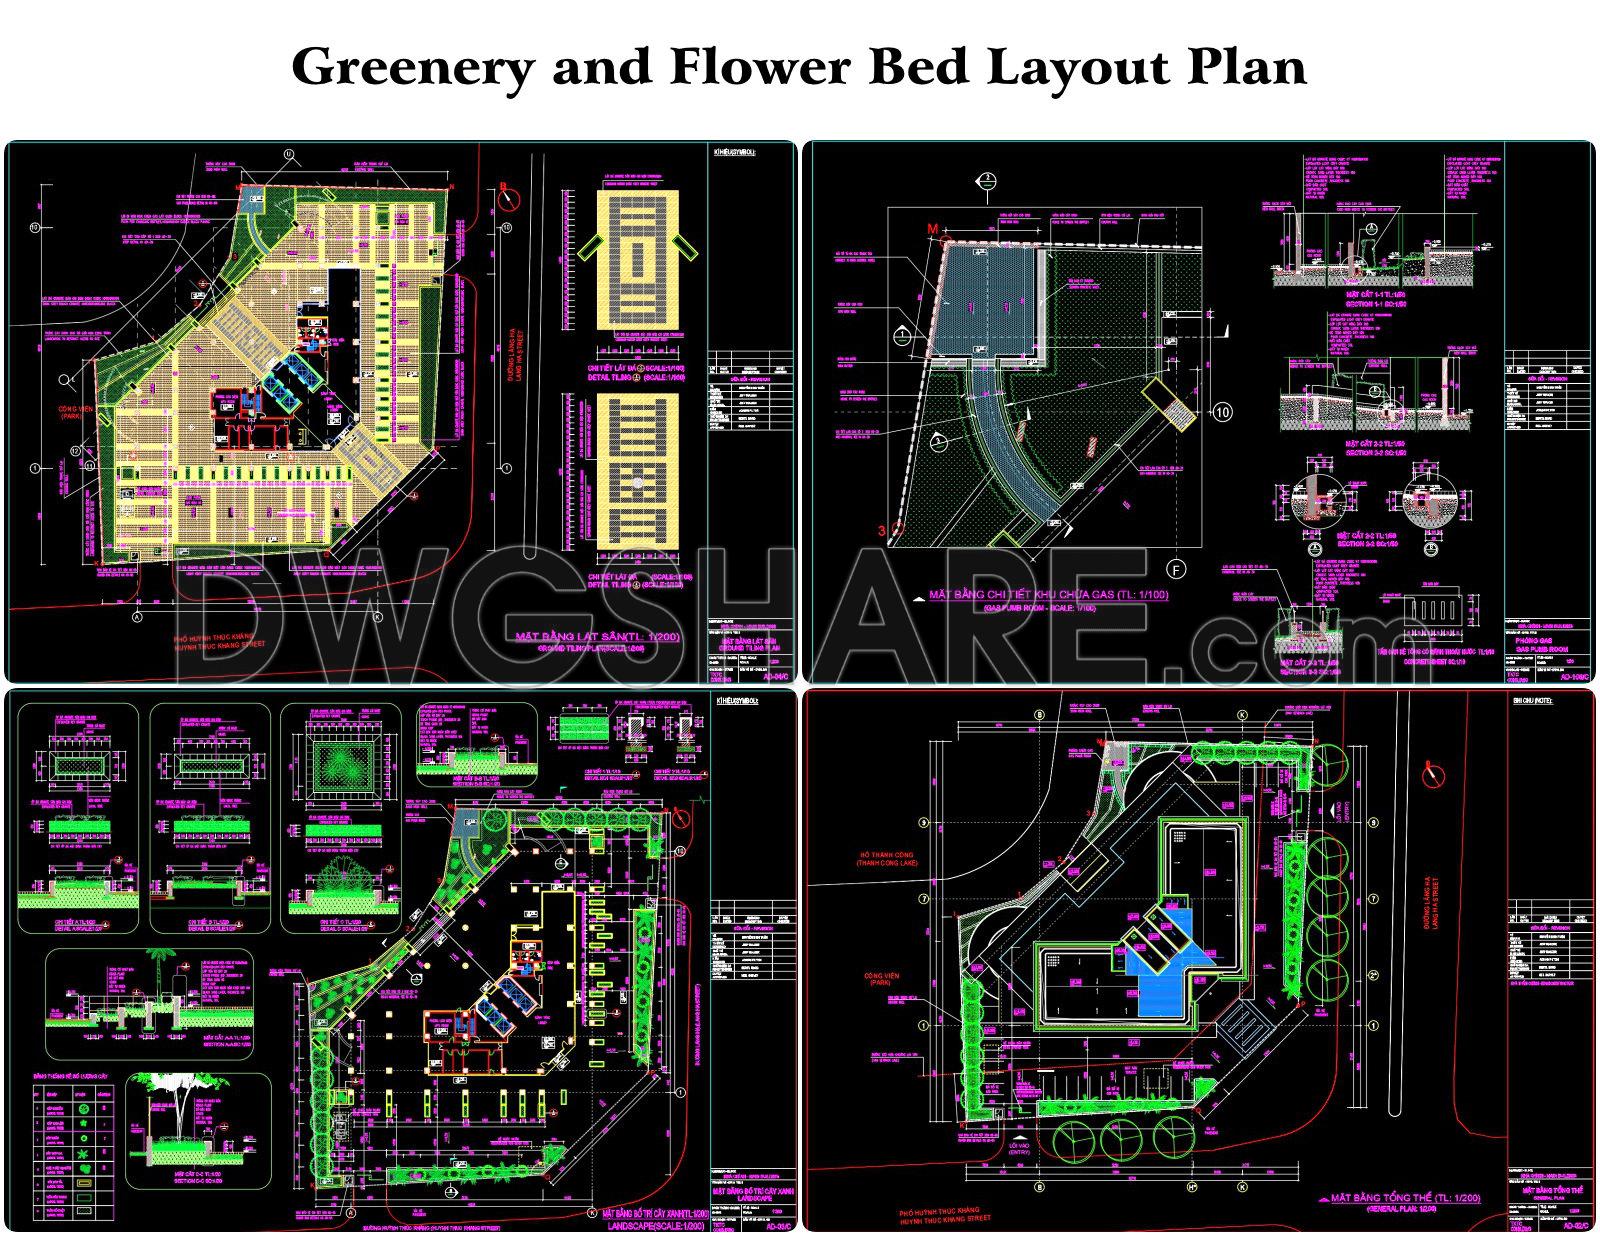
- Greenery and Flower Bed Layout Plan
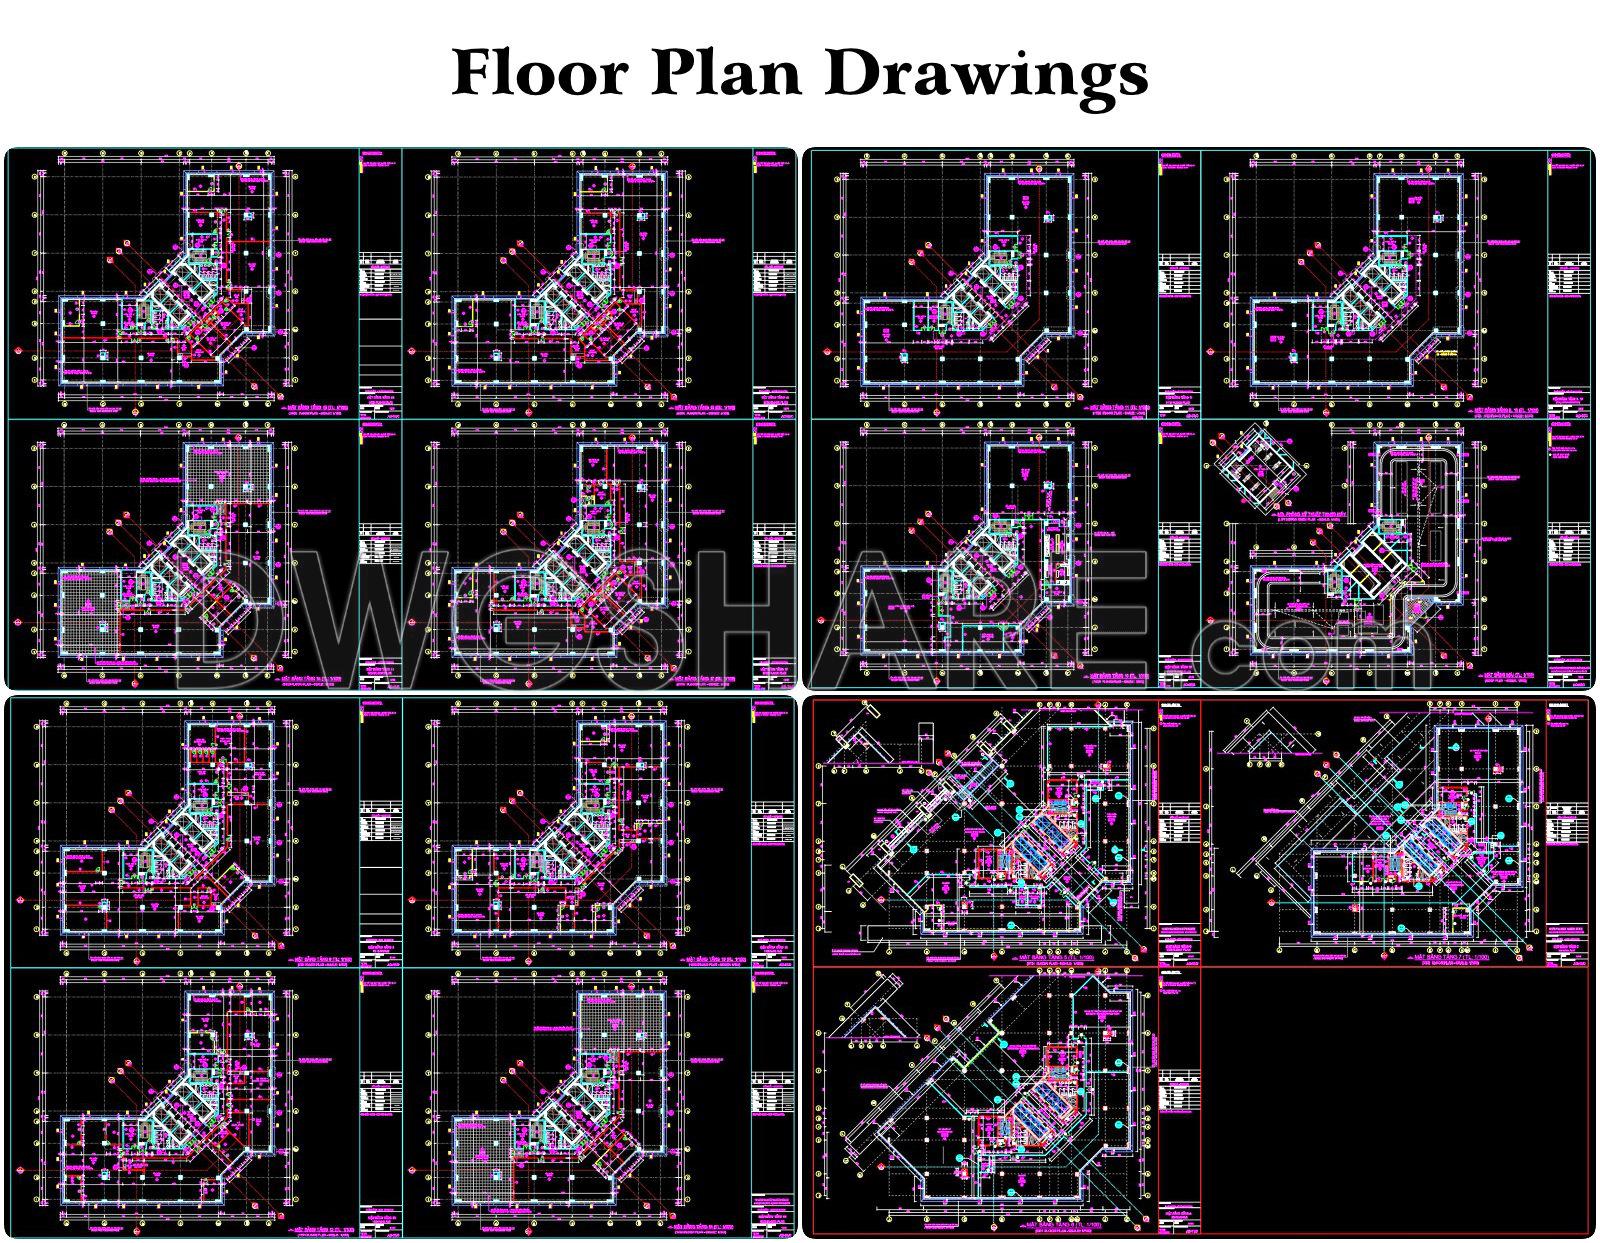
- Floor Plan Drawings
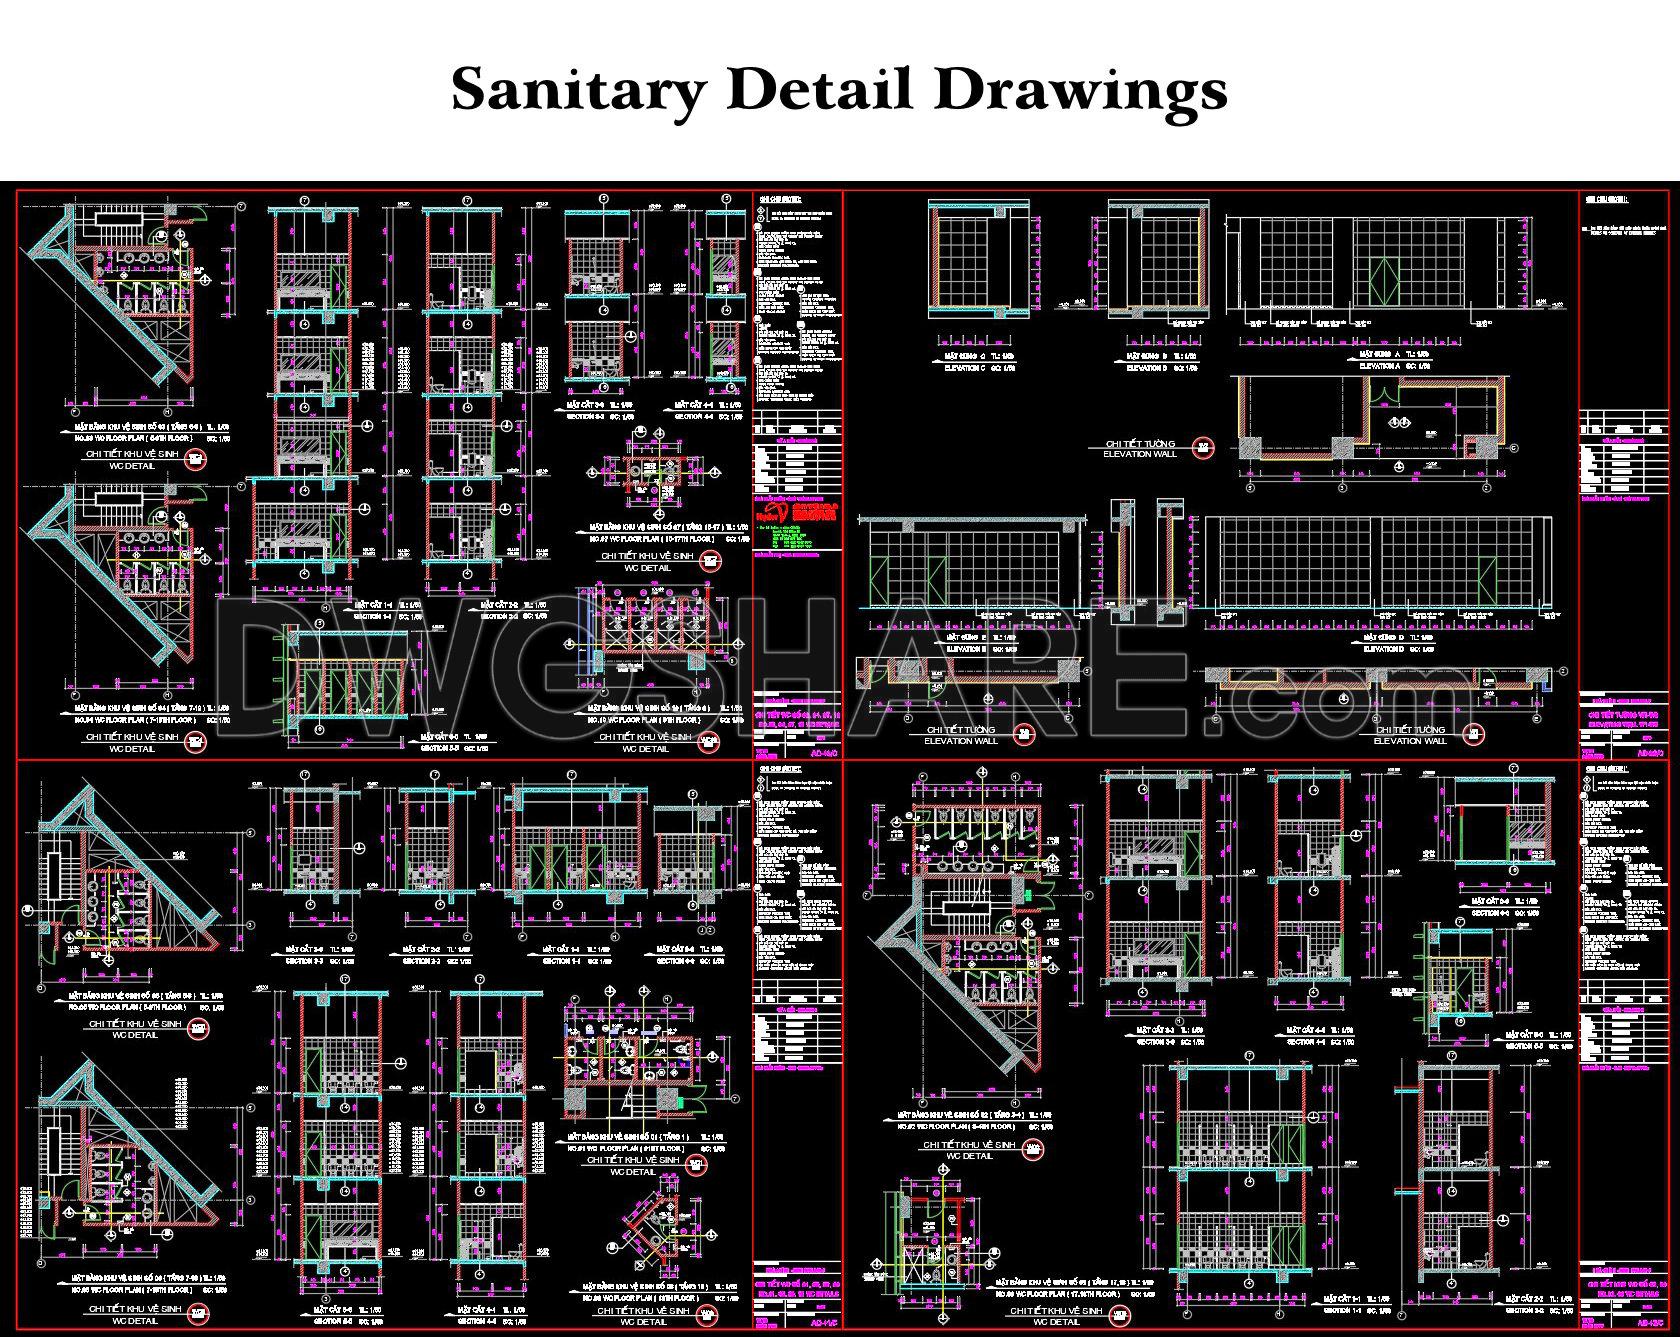
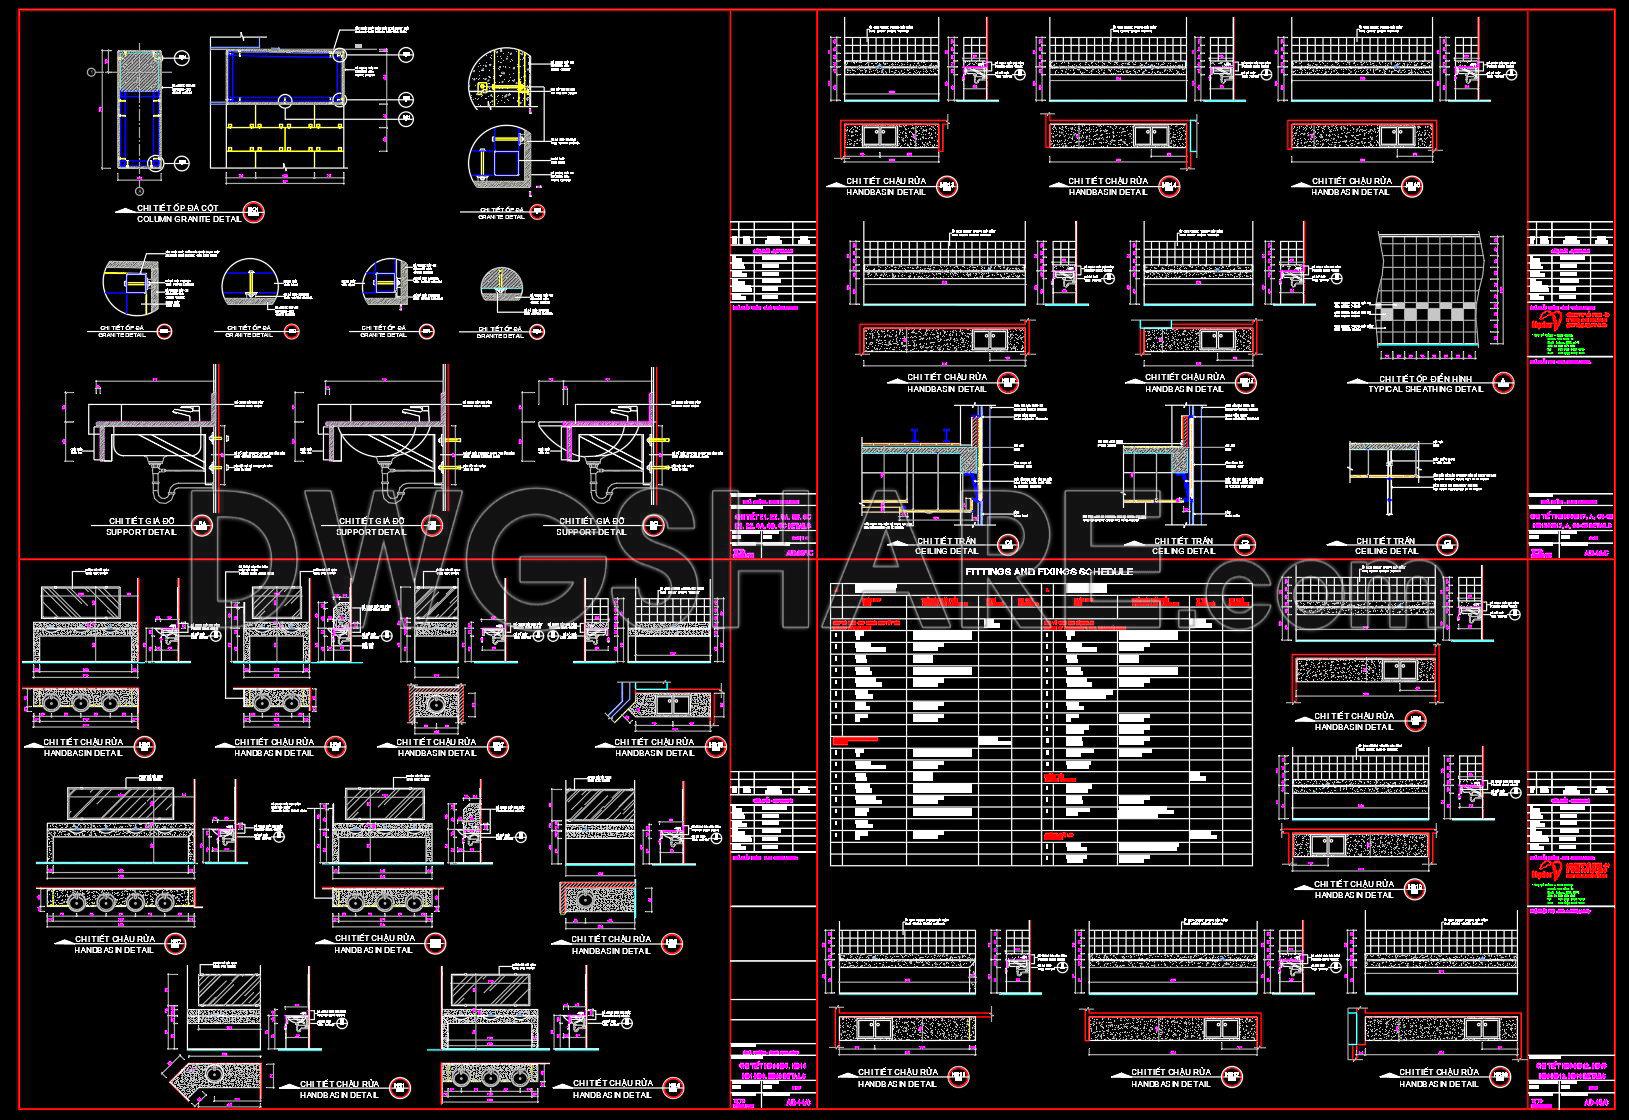
- Sanitary Detail Drawings
- Floor Finishing Detail Drawings
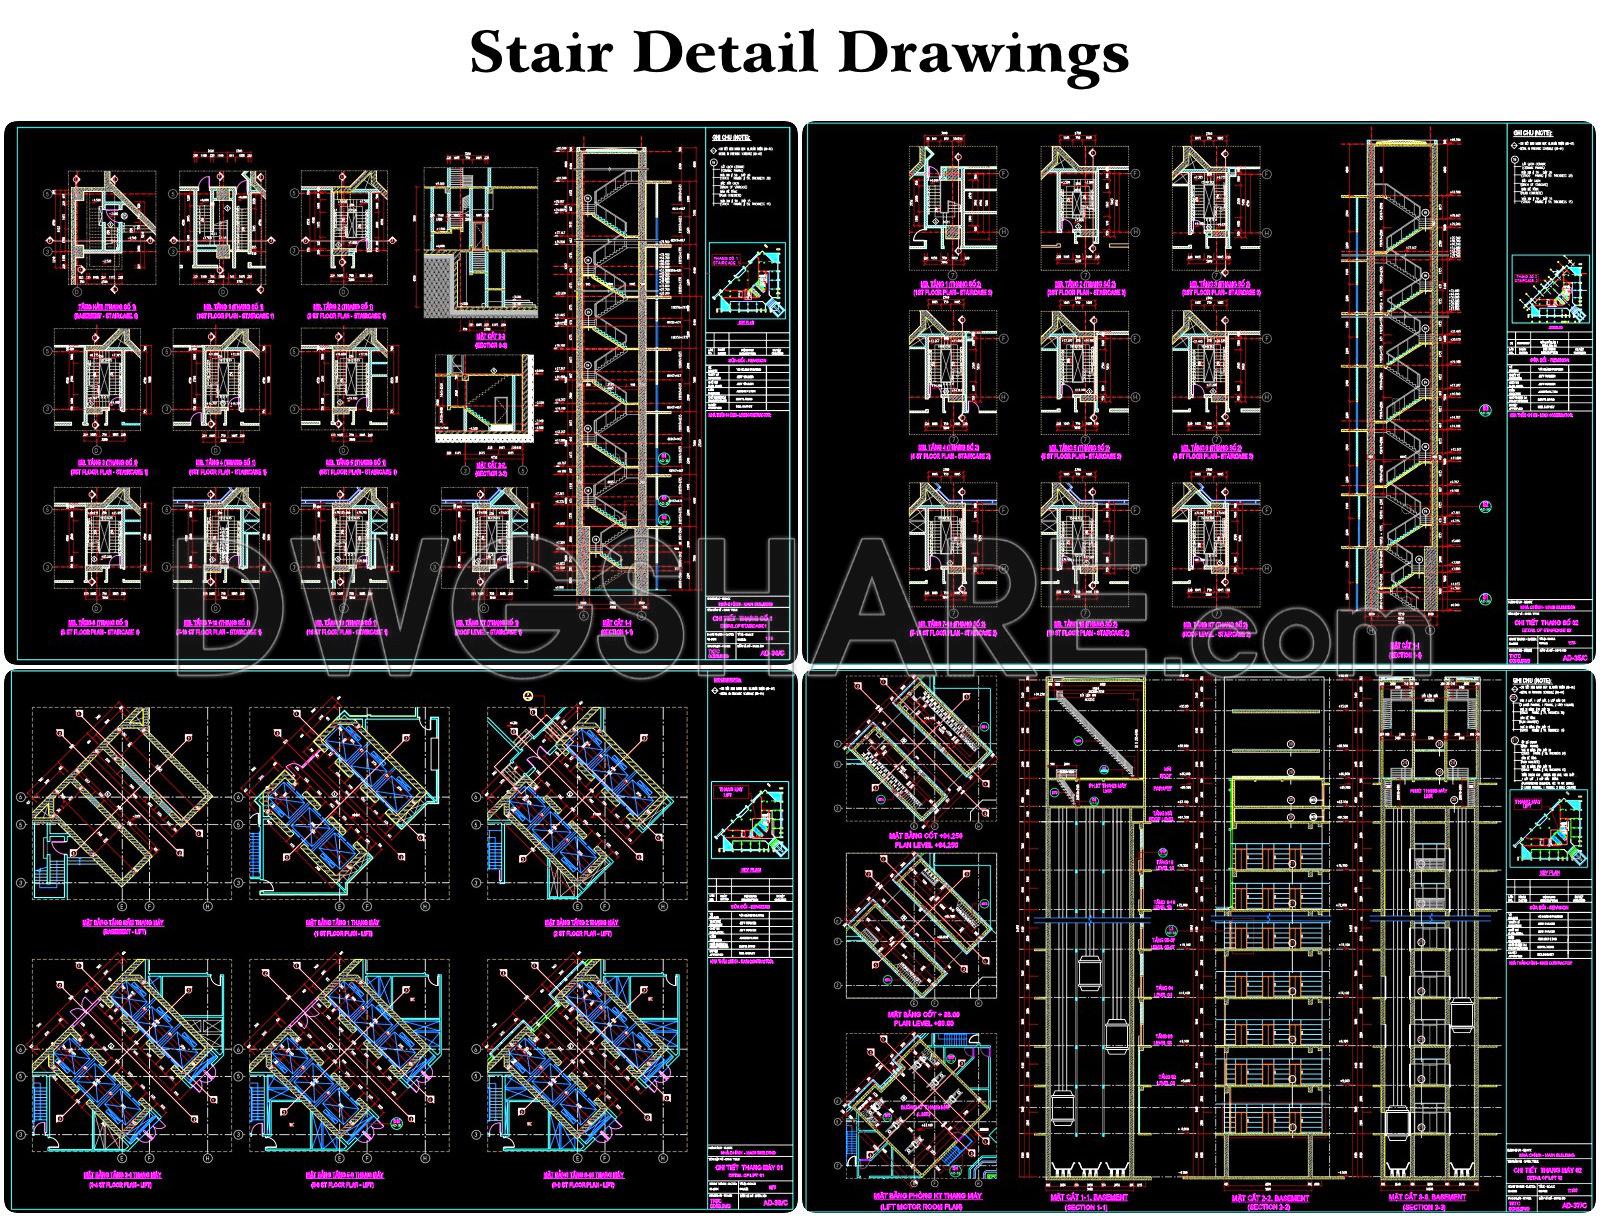
- Stair Detail Drawings
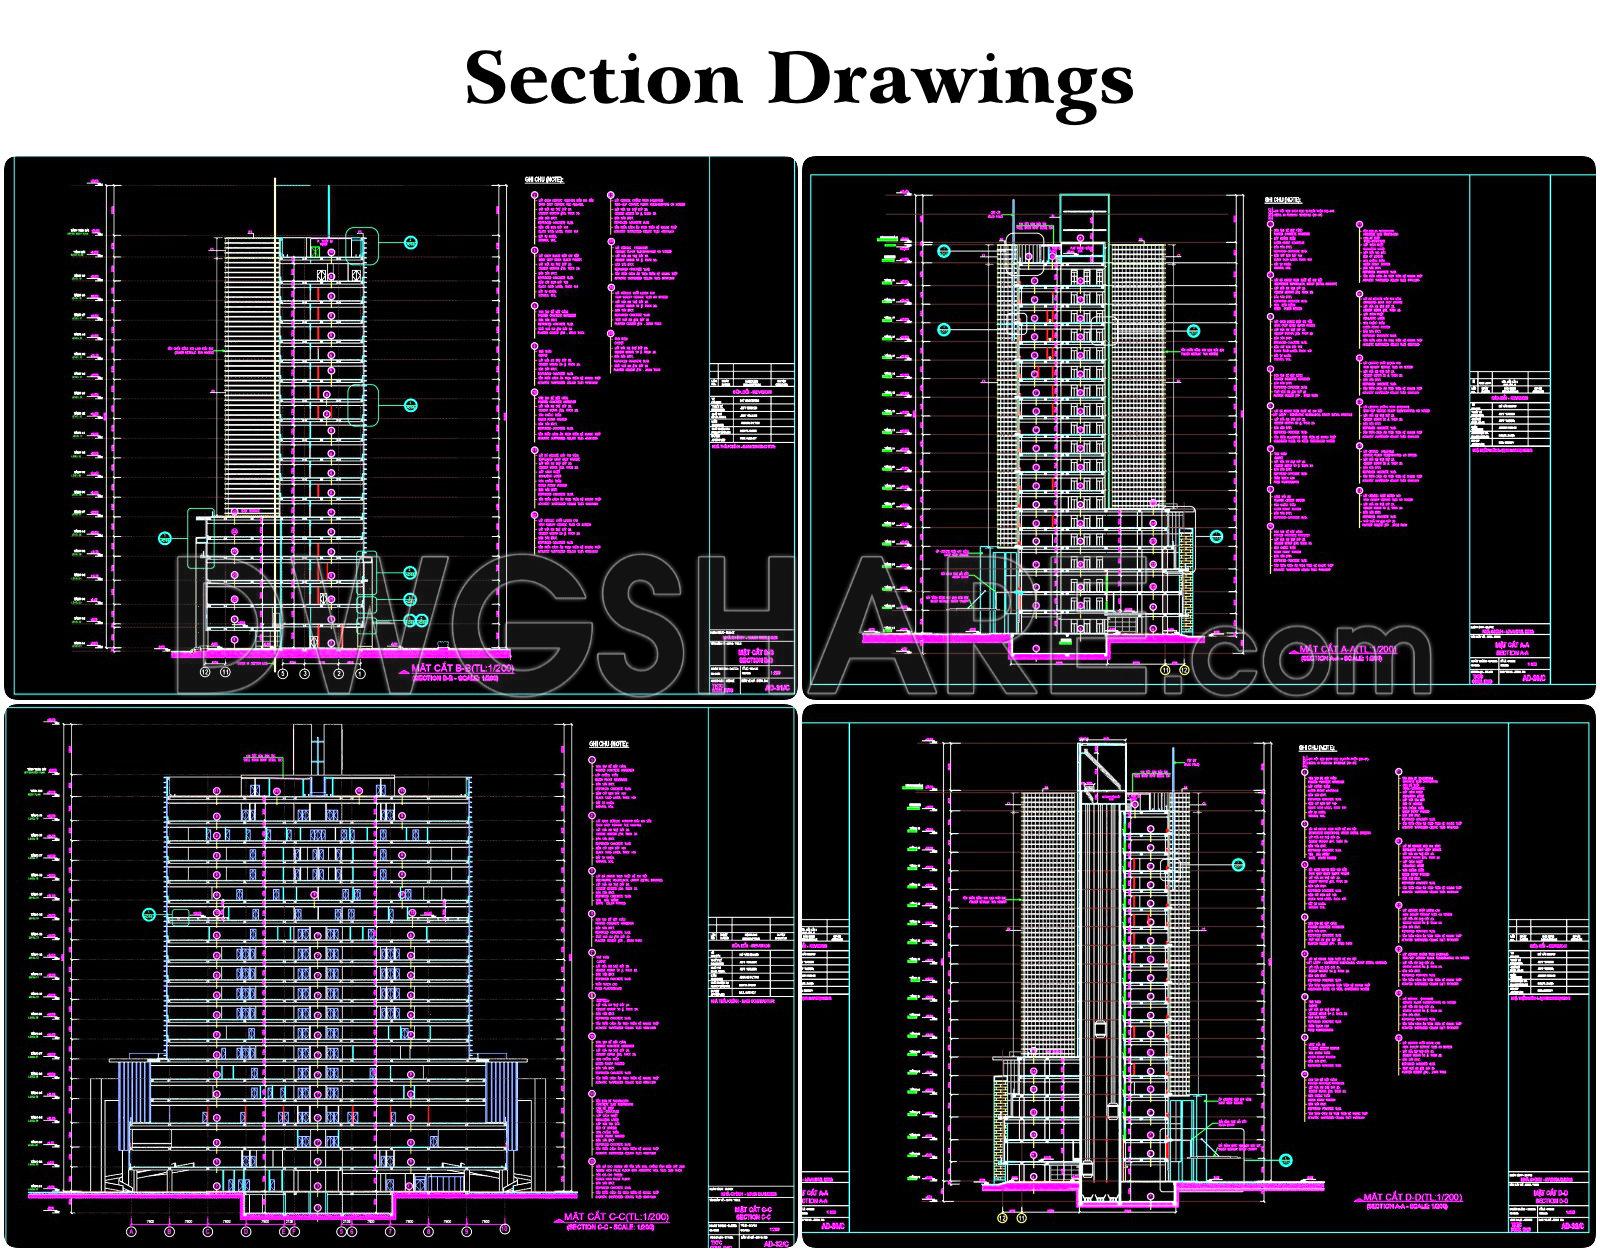
- Section Drawings
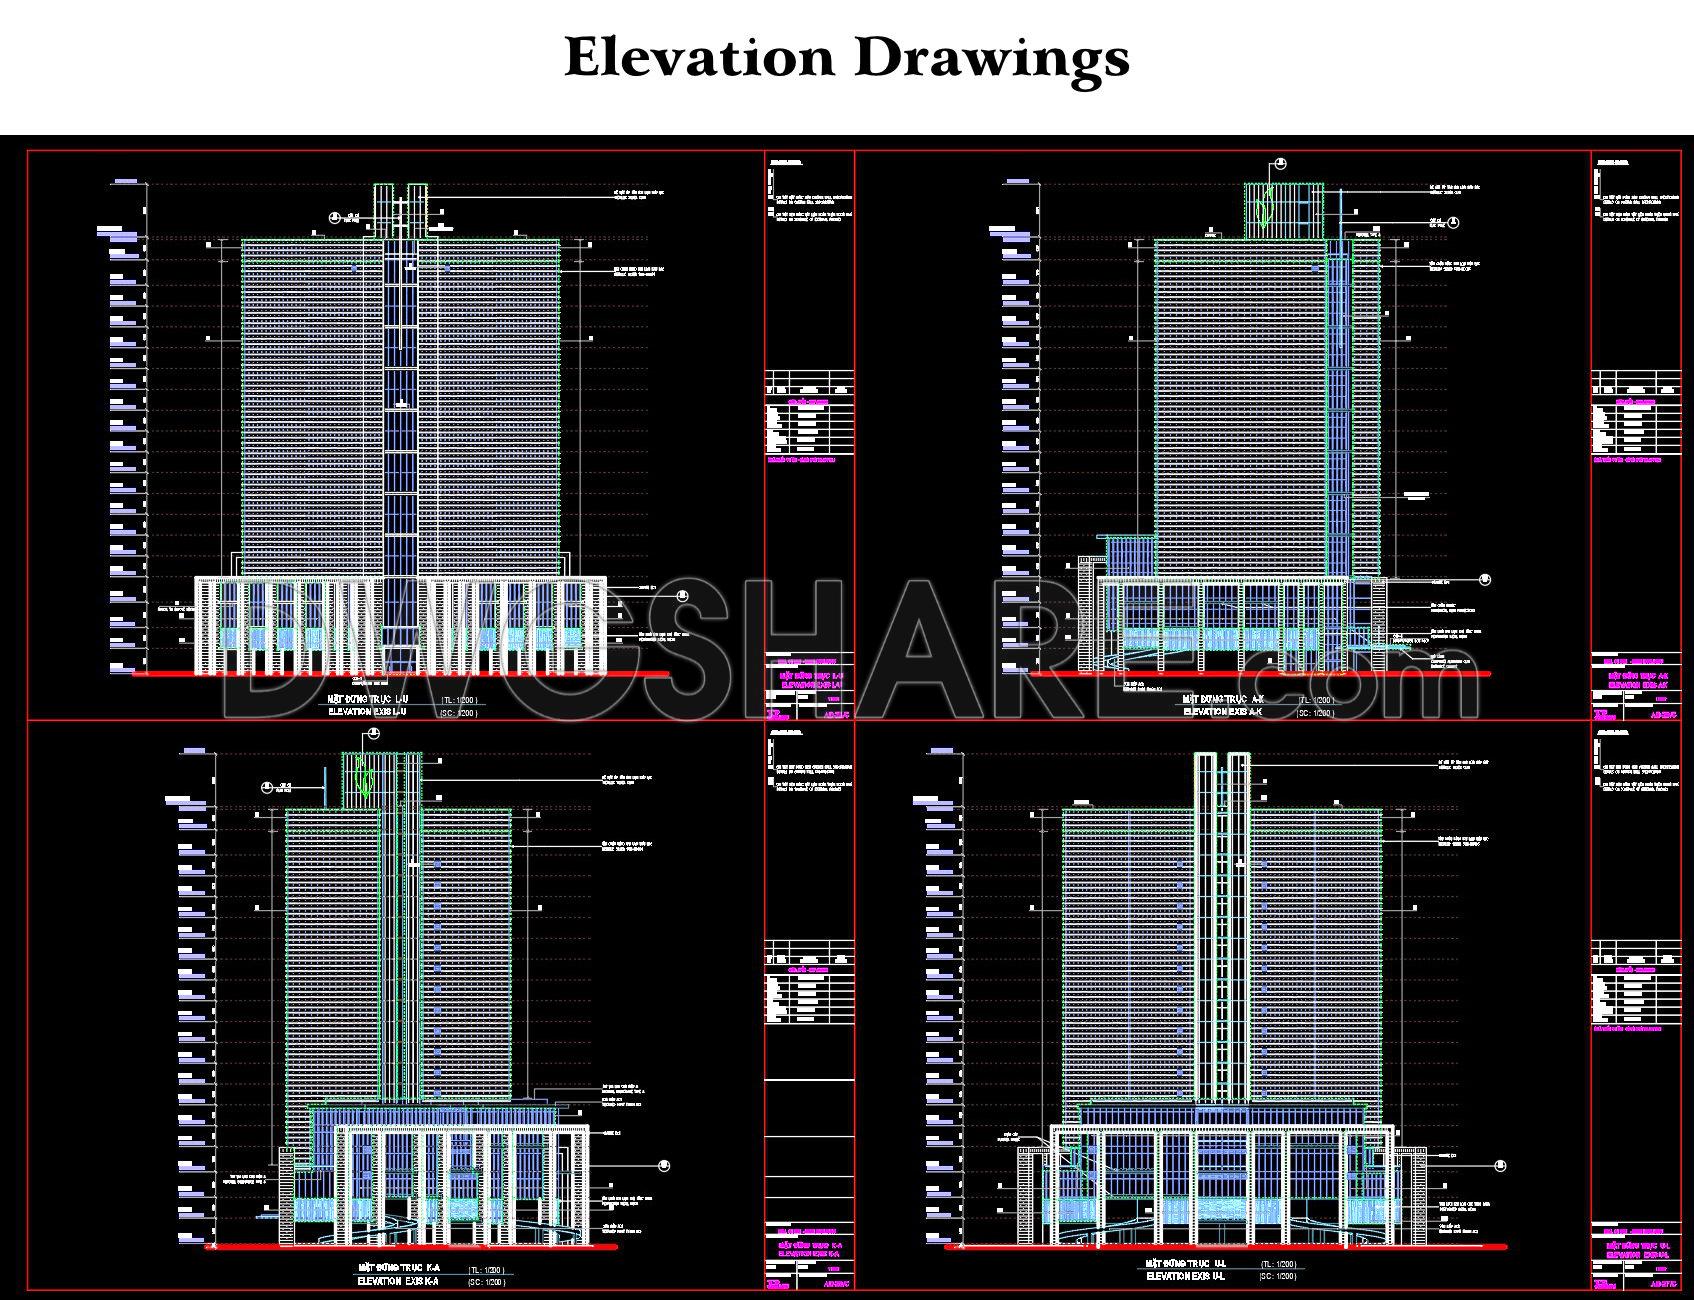
- Elevation Drawings
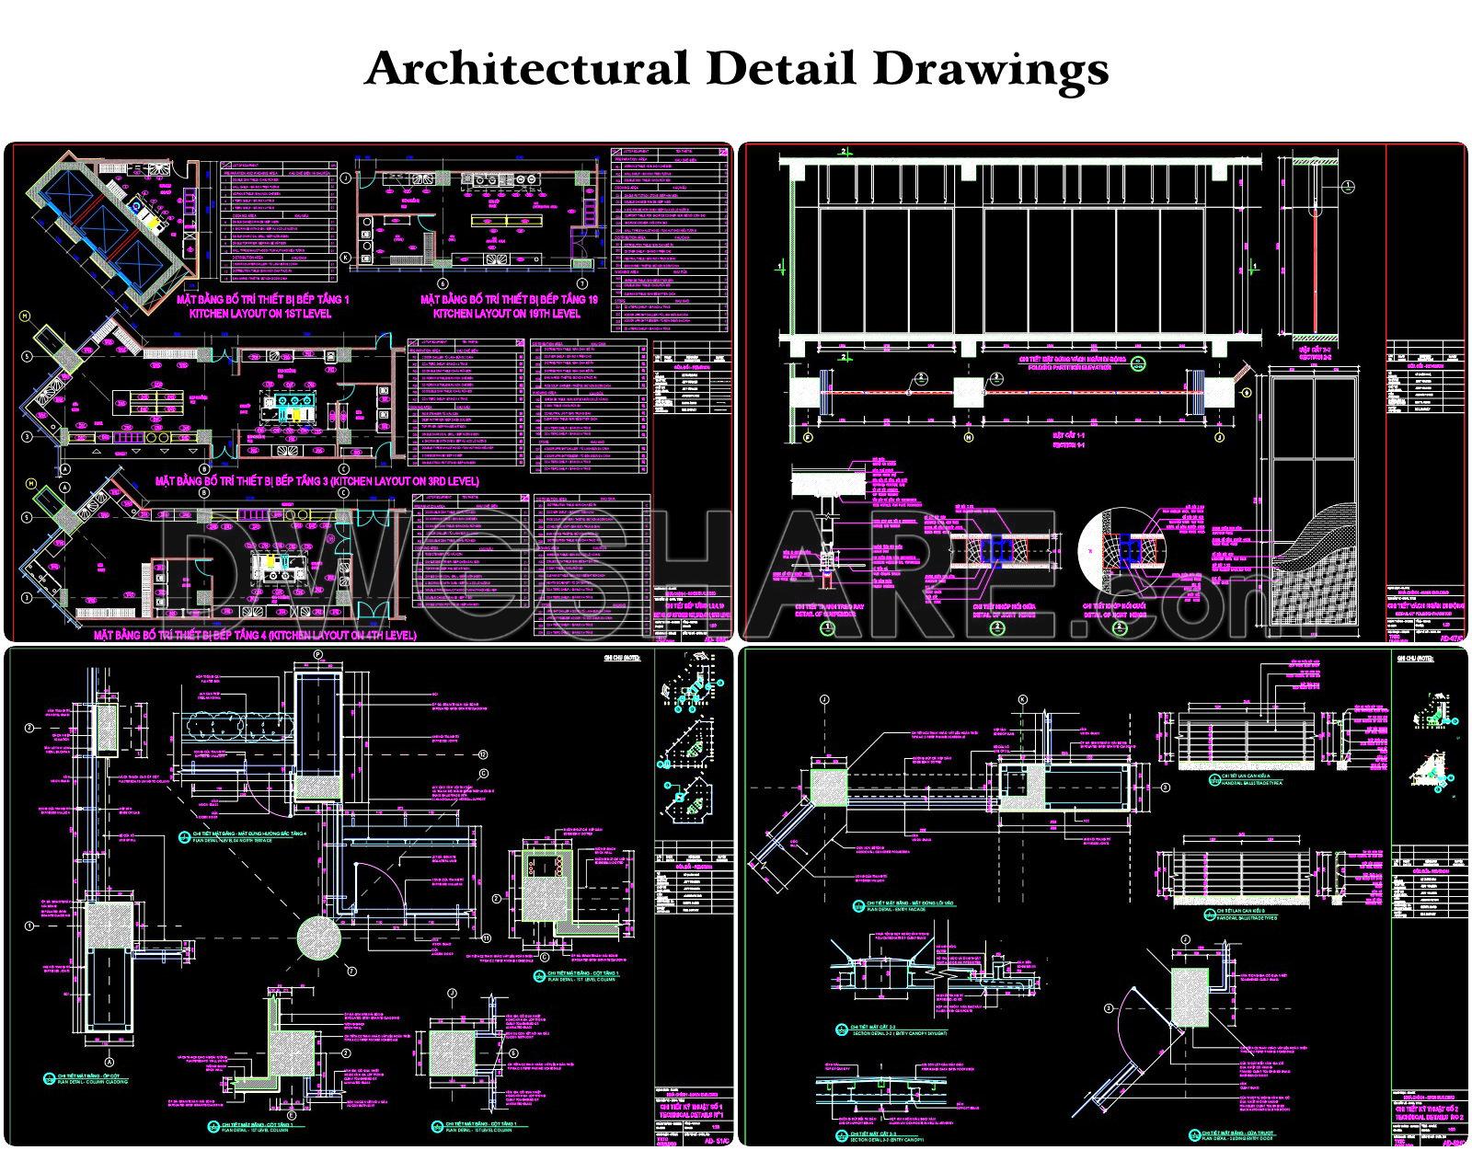
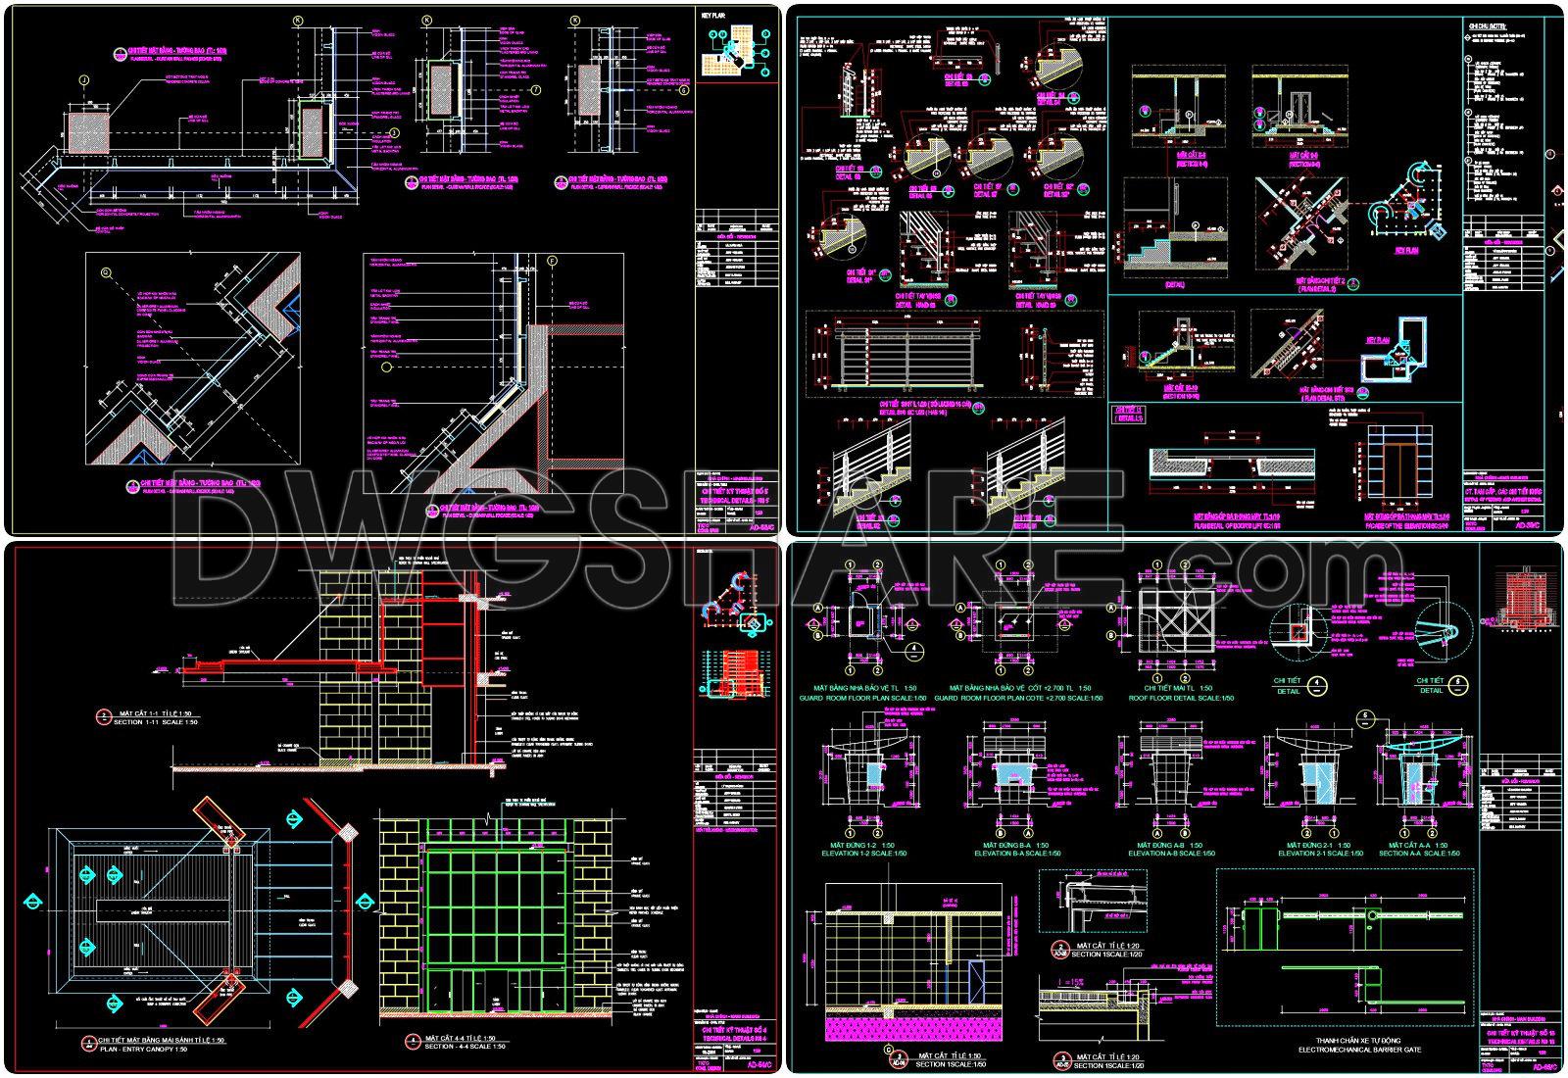
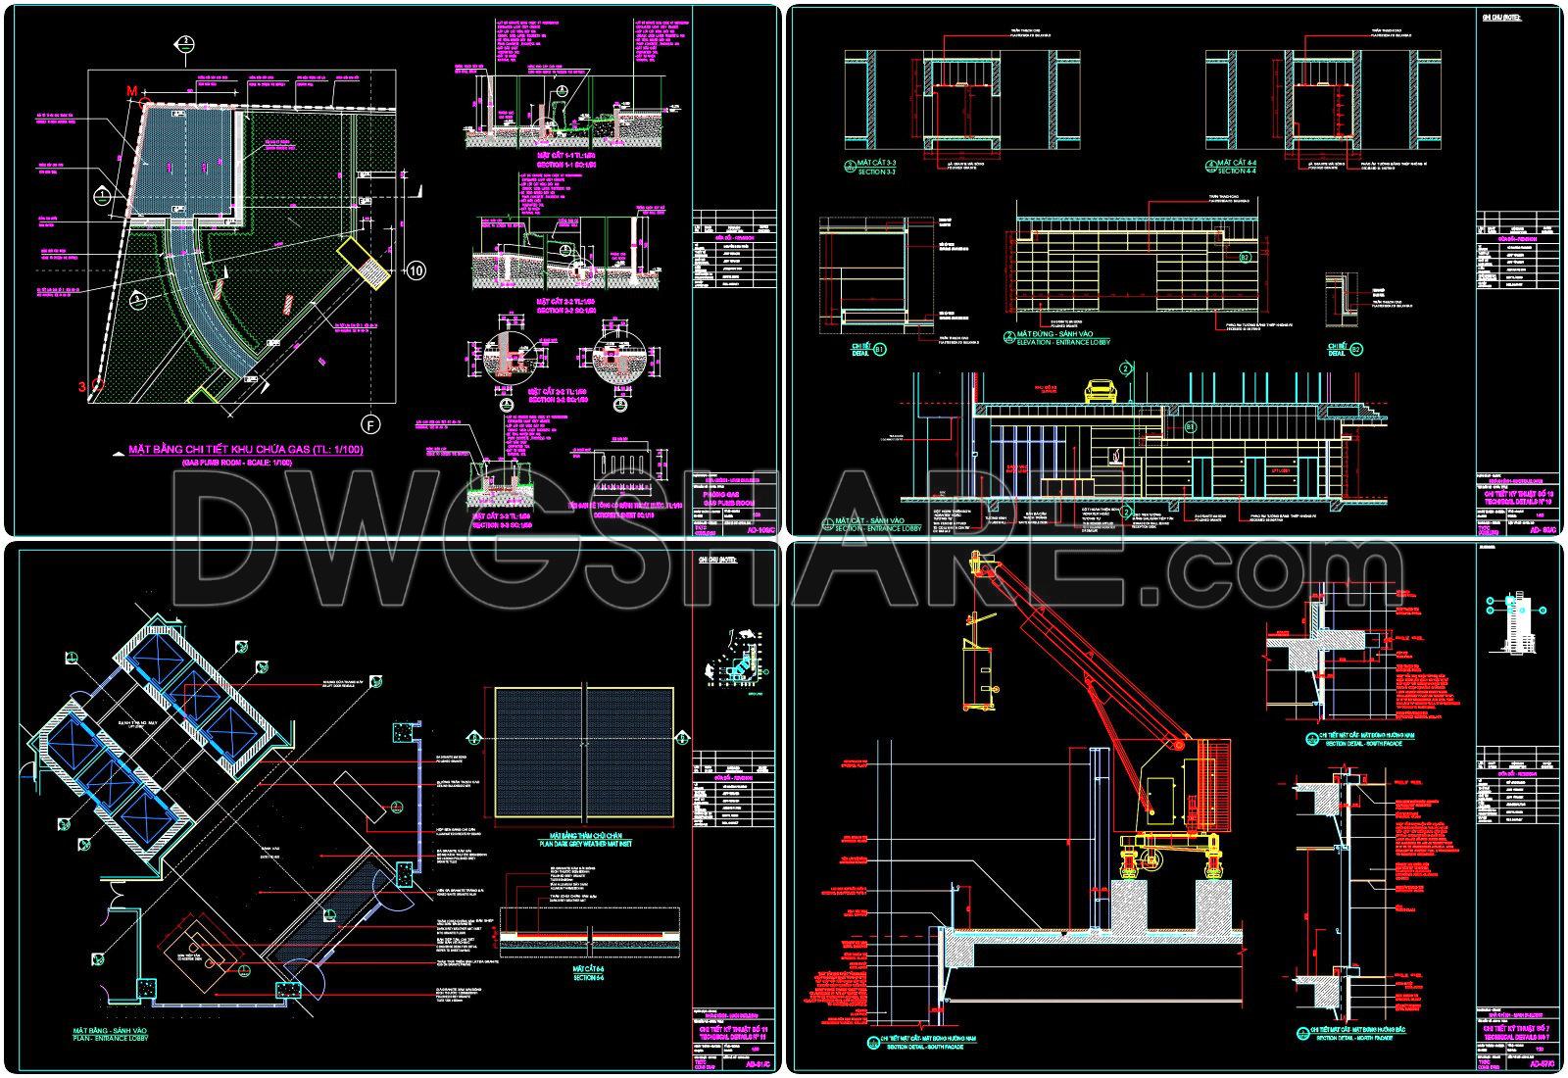
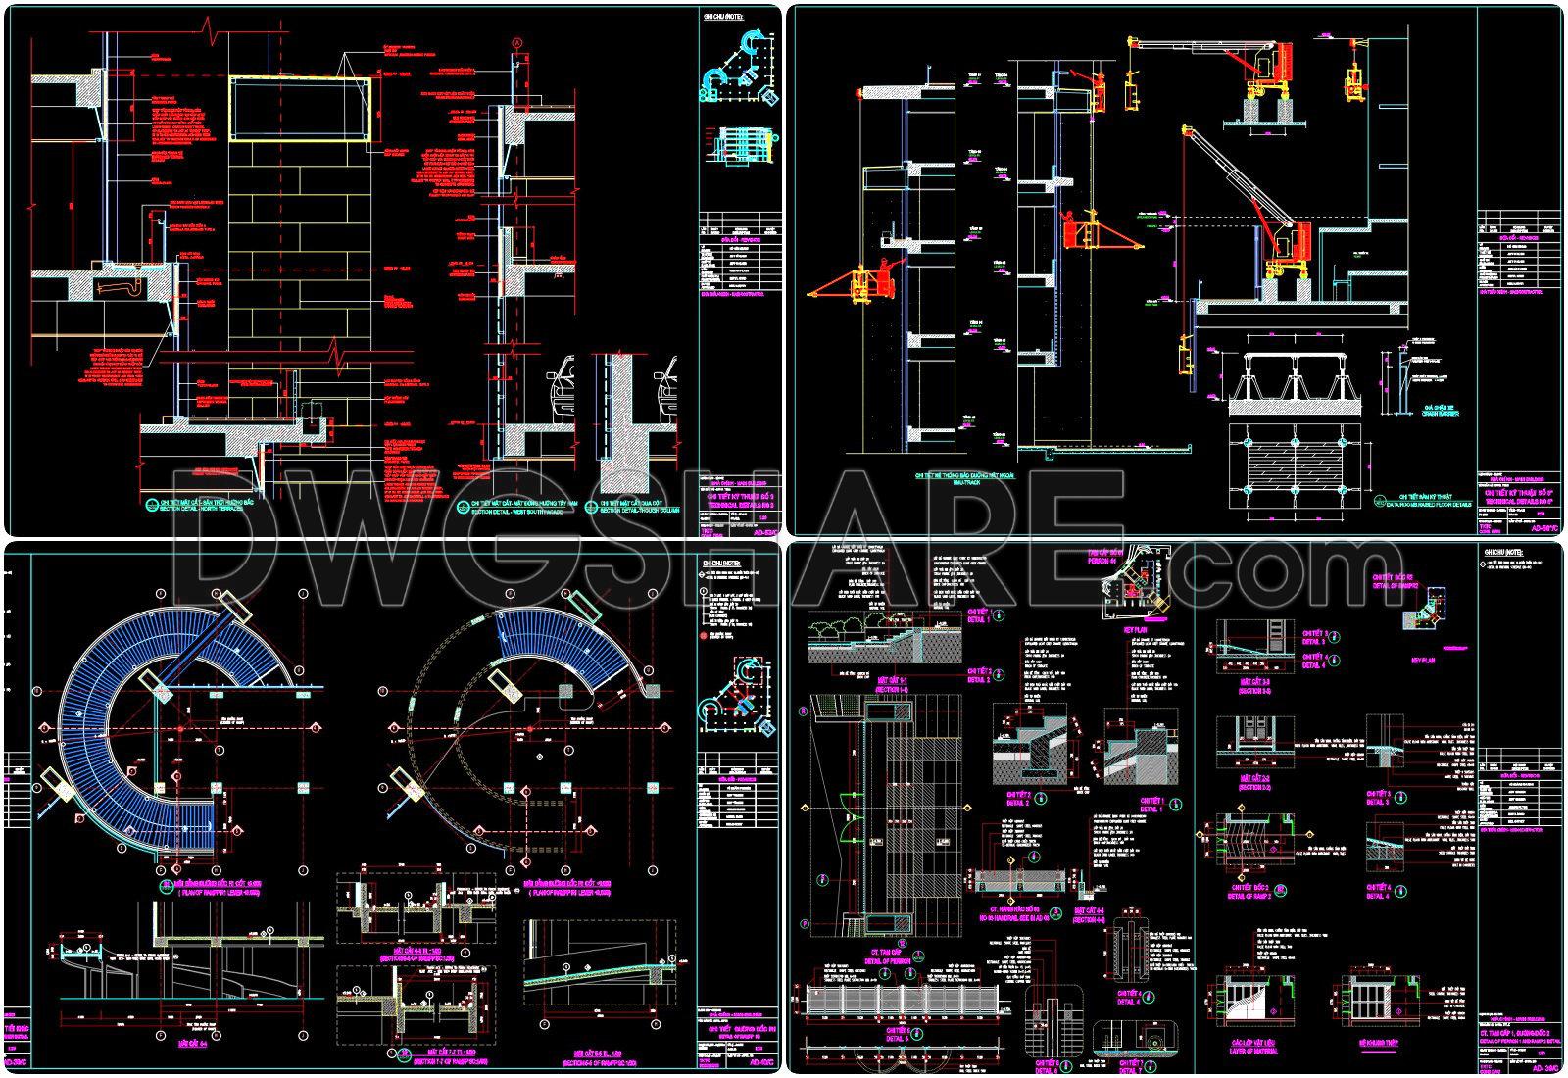
- Architectural Detail Drawings
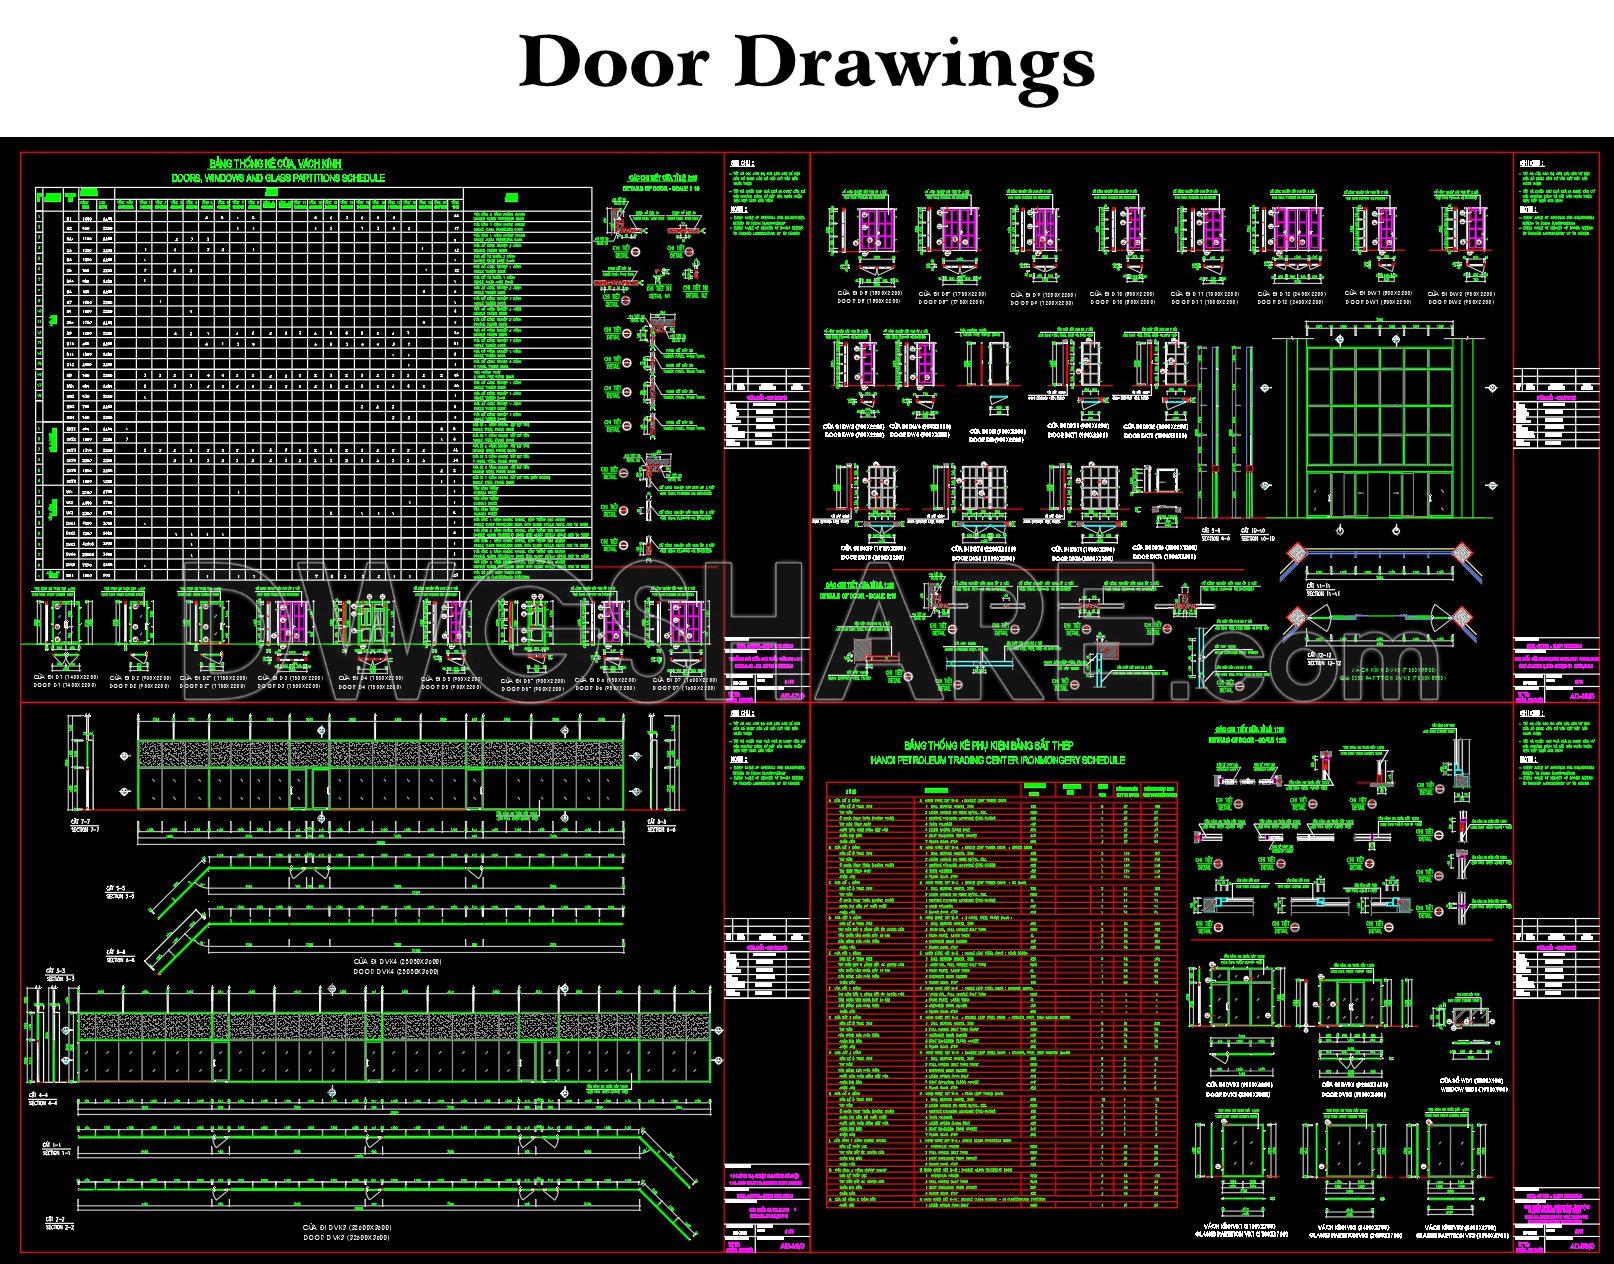
- Door Drawings
- Furniture Layout Floor Plans
If you find our work useful, your support would mean a lot and help us grow even better.DONATE
Related posts
11.Mosque Balcony Ornament Detail Drawing Free Download
23.Autocad Drawing Of Ancestral Temple For Download
798. Free Download 4-Story European-Style Villa Elevation CAD Drawings
Hairdressing salon free Autocad File DWG
Colonial Hotel Layout Plan and Elevations AutoCAD File DWG
12. House Design Drawings of Interior Design For Download
Cultural Center Project AutoCAD File DWG
17.Centro cultural AutoCAD File Free Download
33. Cad Drawings Of 1-Story Coffee Plans, Elevations And Sections For Download