
Plan

422. Free Download CAD Design Drawings for a 3-Story House with Dimensions 5m x 19m
422. Free Download CAD Design Drawings for a 3-Story House with Dimensions 5m x 19m...

31. Free CAD Drawing – Traditional Asian Pavilion and Gate Architecture
31. Free CAD Drawing – Traditional Asian Pavilion and Gate Architecture This free CAD drawing...

421. Free Download CAD Design Drawings for a 4-Story House with Dimensions 9.7m x 10.4m
421. Free Download CAD Design Drawings for a 4-Story House with Dimensions 9.7m x 10.4m...

248. Free Download of CAD Drawings for Sample Apartment Floor Plans
248. Free Download of CAD Drawings for Sample Apartment Floor Plans This CAD file showcases...
2 Comments
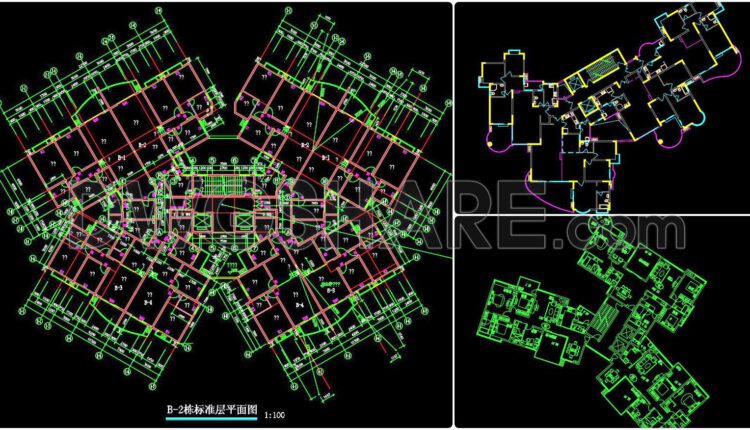
247. Free Download of CAD Drawings for Sample Apartment Floor Plans
247. Free Download of CAD Drawings for Sample Apartment Floor Plans This CAD file showcases...

50. Free Download of CAD Floor Plan Design for a 1200m2 Wedding Restaurant
50. Free Download of CAD Floor Plan Design for a 1200m2 Wedding Restaurant Looking for...

49. Free Download of CAD Floor Plan Design for a 3800m2 Wedding Restaurant
49. Free Download of CAD Floor Plan Design for a 3800m2 Wedding Restaurant Looking for...
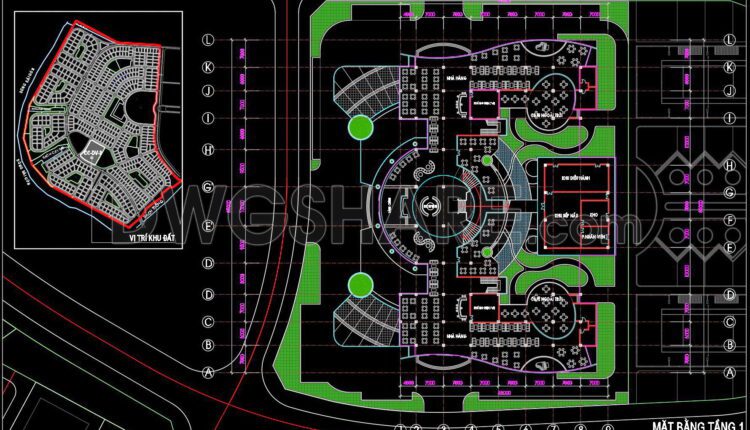
48. Free download of CAD floor plan design for an 860m2 restaurant
48. Free download of CAD floor plan design for an 860m2 restaurant This CAD drawing...

47. Free Download of CAD Floor Plan Design for a 560m2 Wedding Restaurant
47. Free Download of CAD Floor Plan Design for a 560m2 Wedding Restaurant Get a...

46. Free download of CAD drawings for the Net Viet coffee shop floor plan with an area of 600m2
46. Free download of CAD drawings for the Net Viet coffee shop floor plan with...

246. Free Download of CAD Drawings for Sample Apartment Floor Plans
246. Free Download of CAD Drawings for Sample Apartment Floor Plans This CAD file showcases...
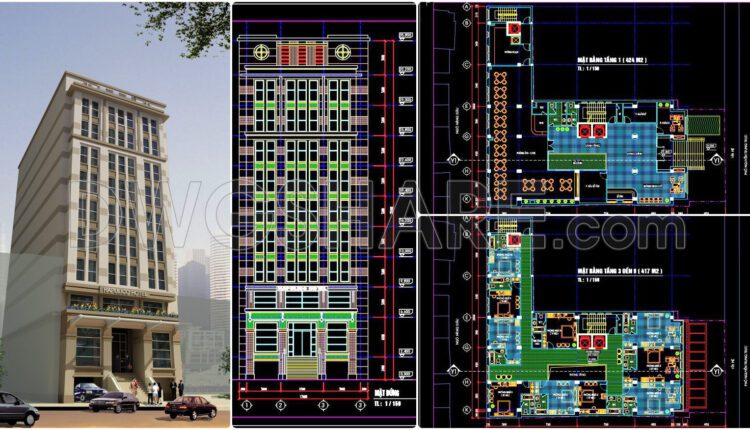
99. Free Download of 10-Story Hotel Design Drawings
99. Free Download of 10-Story Hotel Design Drawings This free download features detailed design drawings...

245. Free download sample apartment floor plan CAD drawings
245. Free download sample apartment floor plan CAD drawings Explore a curated collection of free...

244. Free download functional floor plan CAD drawing of an apartment with an area of 100m2
244. Free download functional floor plan CAD drawing of an apartment with an area of...
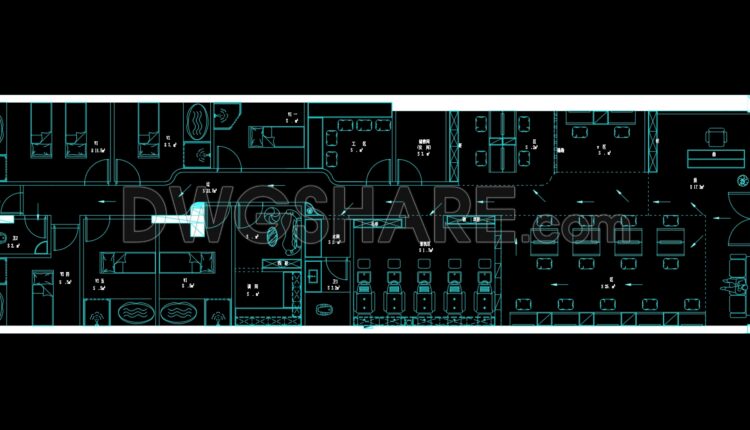
243. CAD Library for Beauty and Hair Salon Equipment – Free Download for Designers
243. CAD Library for Beauty and Hair Salon Equipment – Free Download for Designers Discover...

242. Free Download CAD Drawings of FURNITURE LAYOUT PLAN
242. Free Download CAD Drawings of FURNITURE LAYOUT PLAN Free Download CAD Drawings of Furniture...
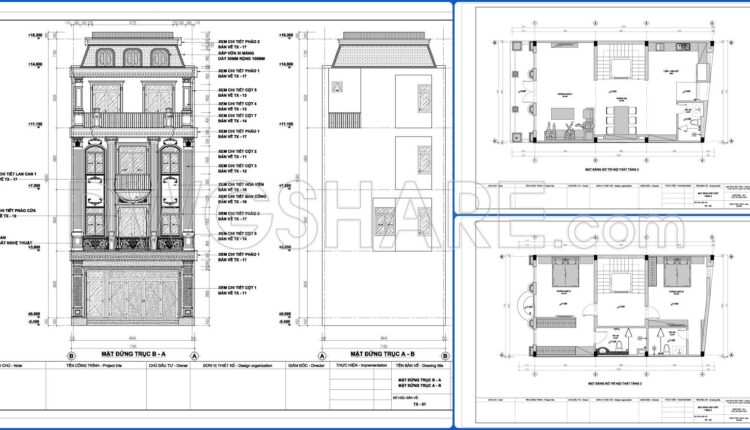
758. Free Download Architectural PDF Drawings for a 3-Story European Classic Style House (Dimensions: 7.1m x 12.5m)
758. Free Download Architectural PDF Drawings for a 3-Story European Classic Style House (Dimensions:...

45. Free Download of CAD Drawings for the Decoration Plan of a High-End Leisure Internet Cafe
45. Free Download of CAD Drawings for the Decoration Plan of a High-End Leisure Internet...
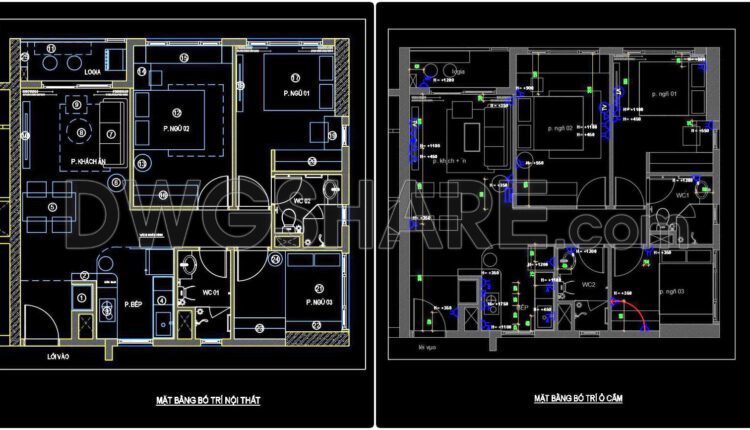
30. Free download the CAD drawing of an 83m2 apartment floor plan design
30. Free download the CAD drawing of an 83m2 apartment floor plan design These CAD...

29. Free Download of CAD Elevations for a 35-Story Apartment Building R4
29. Free Download of CAD Elevations for a 35-Story Apartment Building R4 These CAD drawings...